

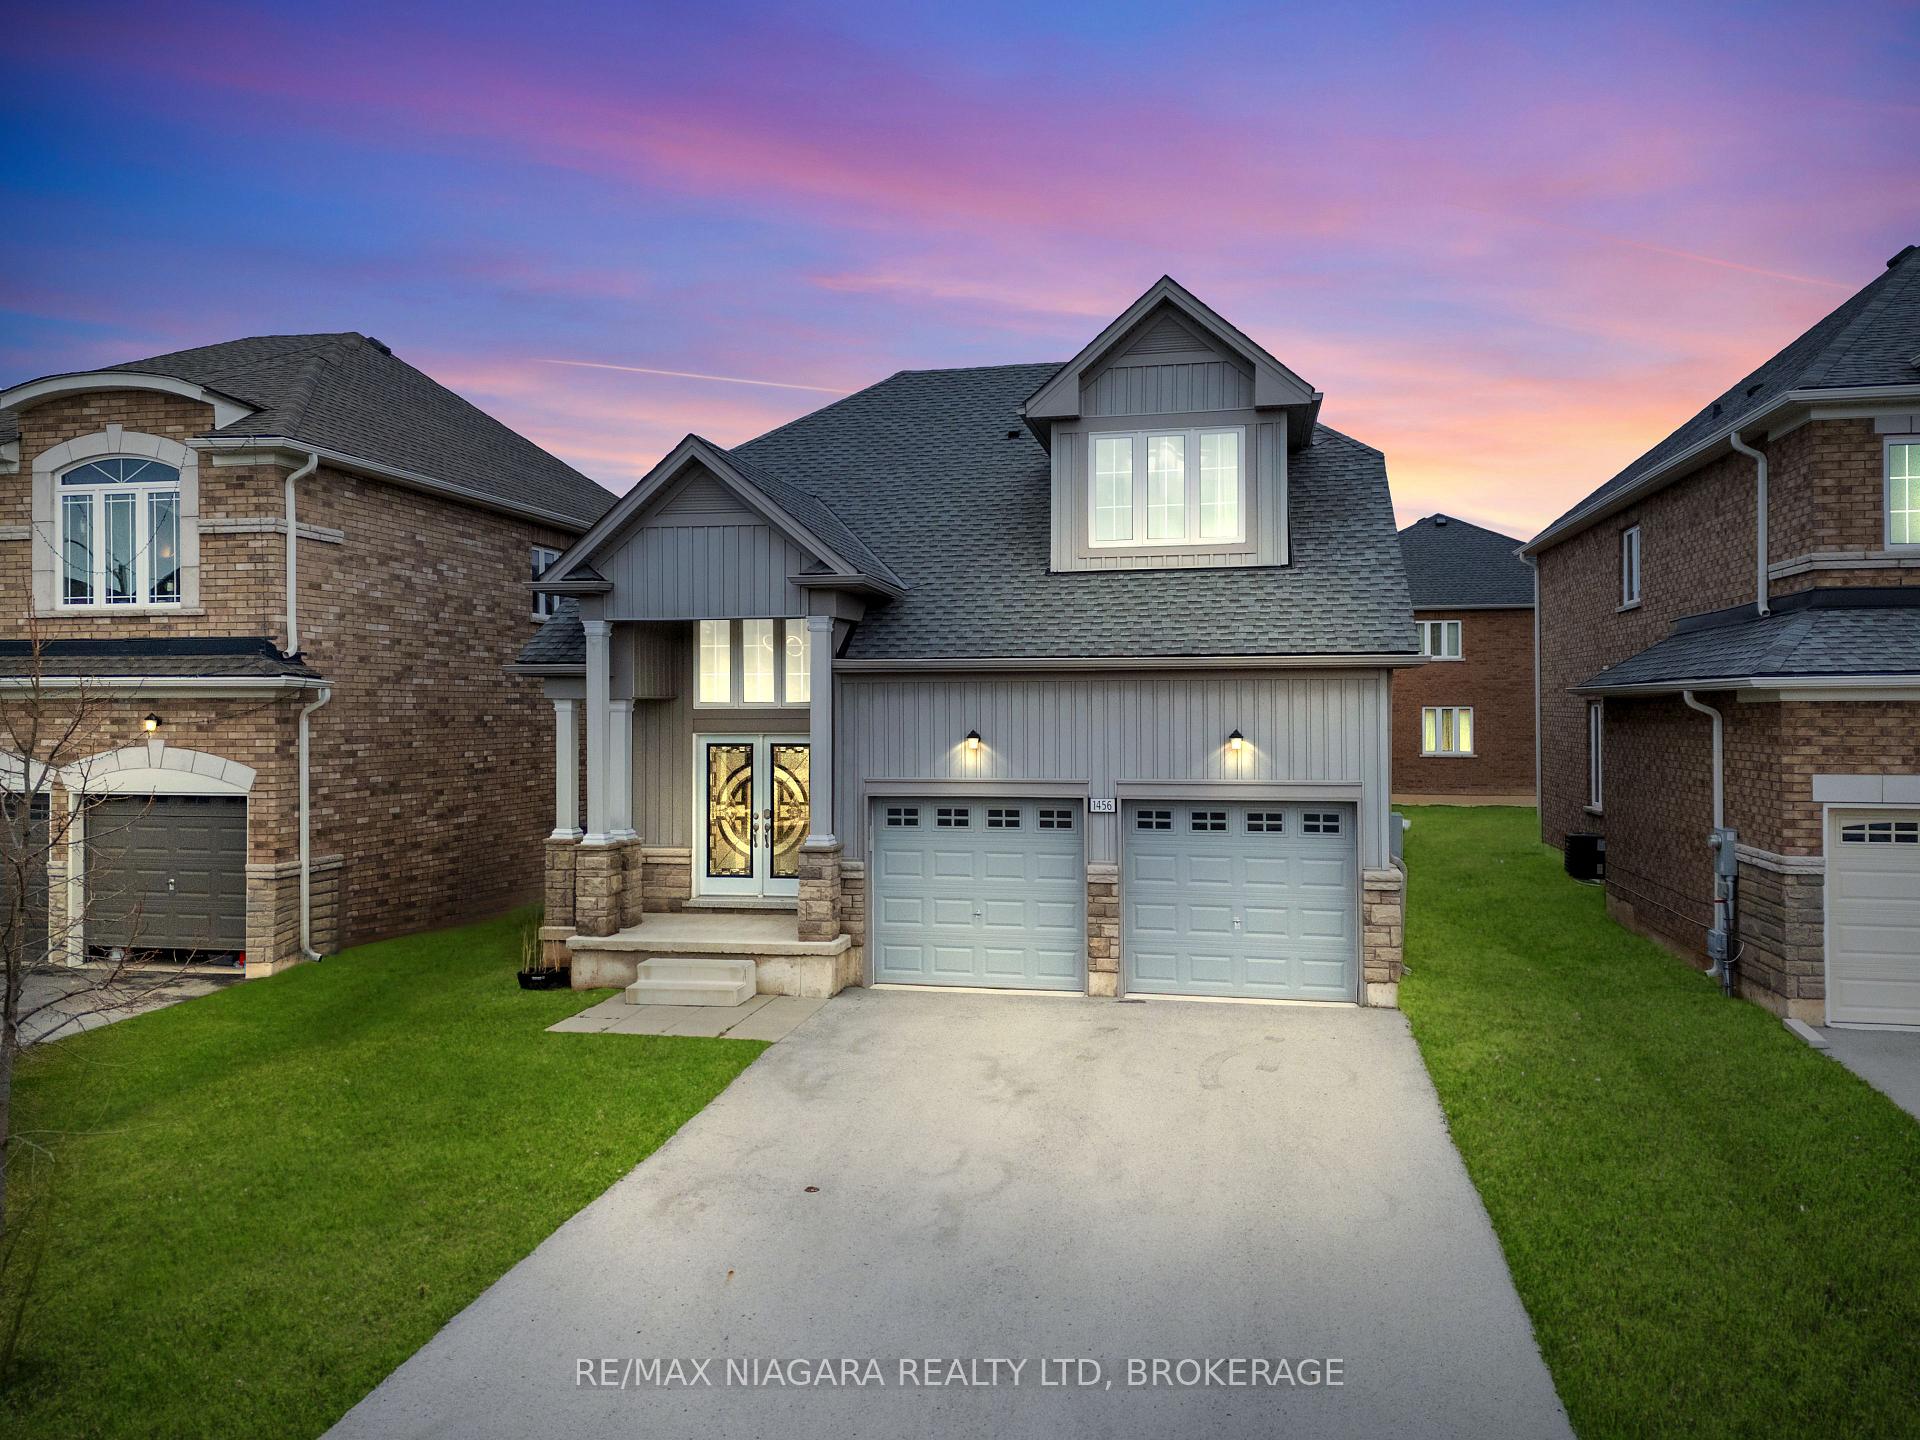
1456 Sharon Drive
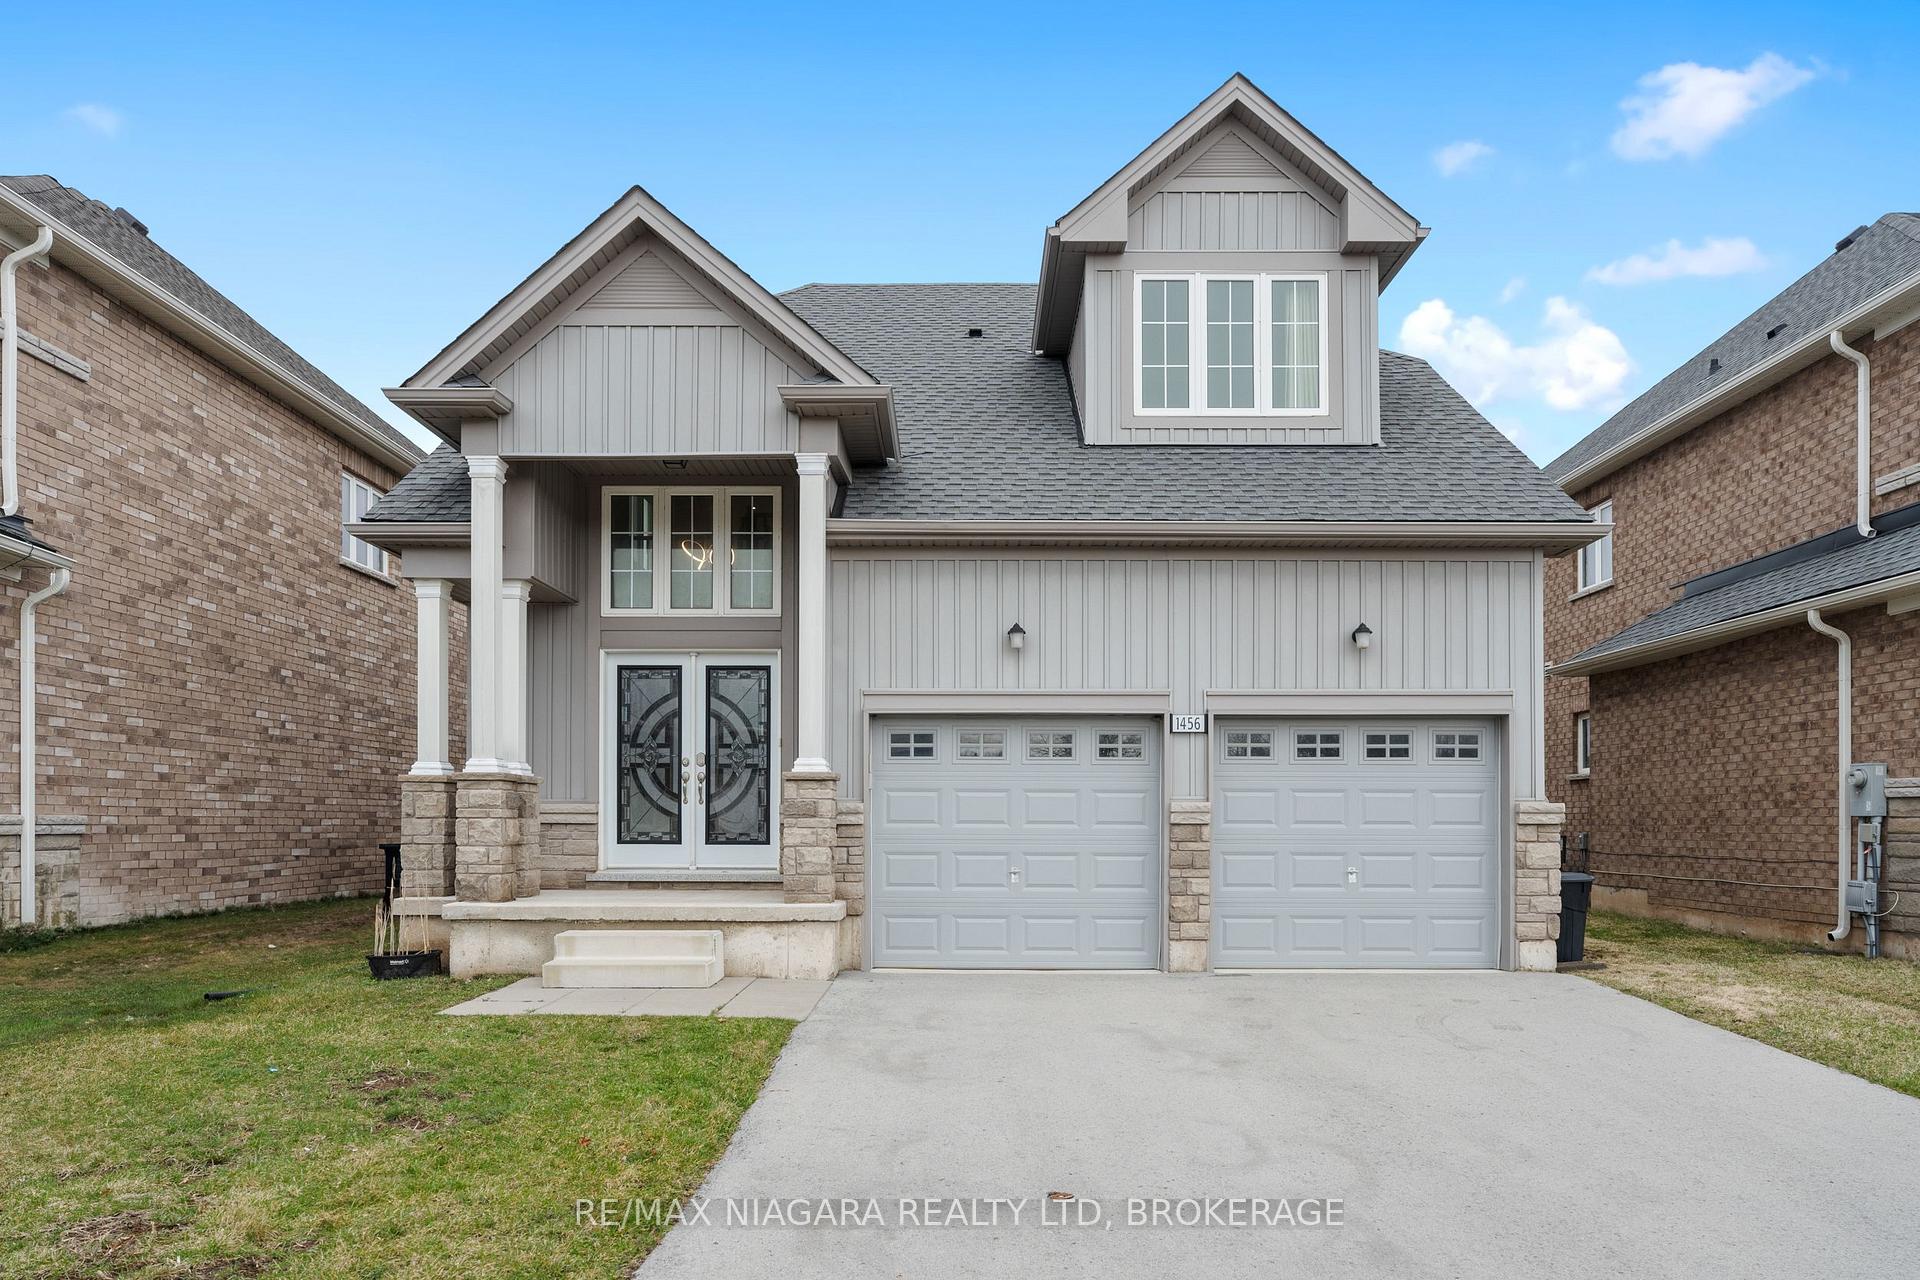
1456 Sharon Drive
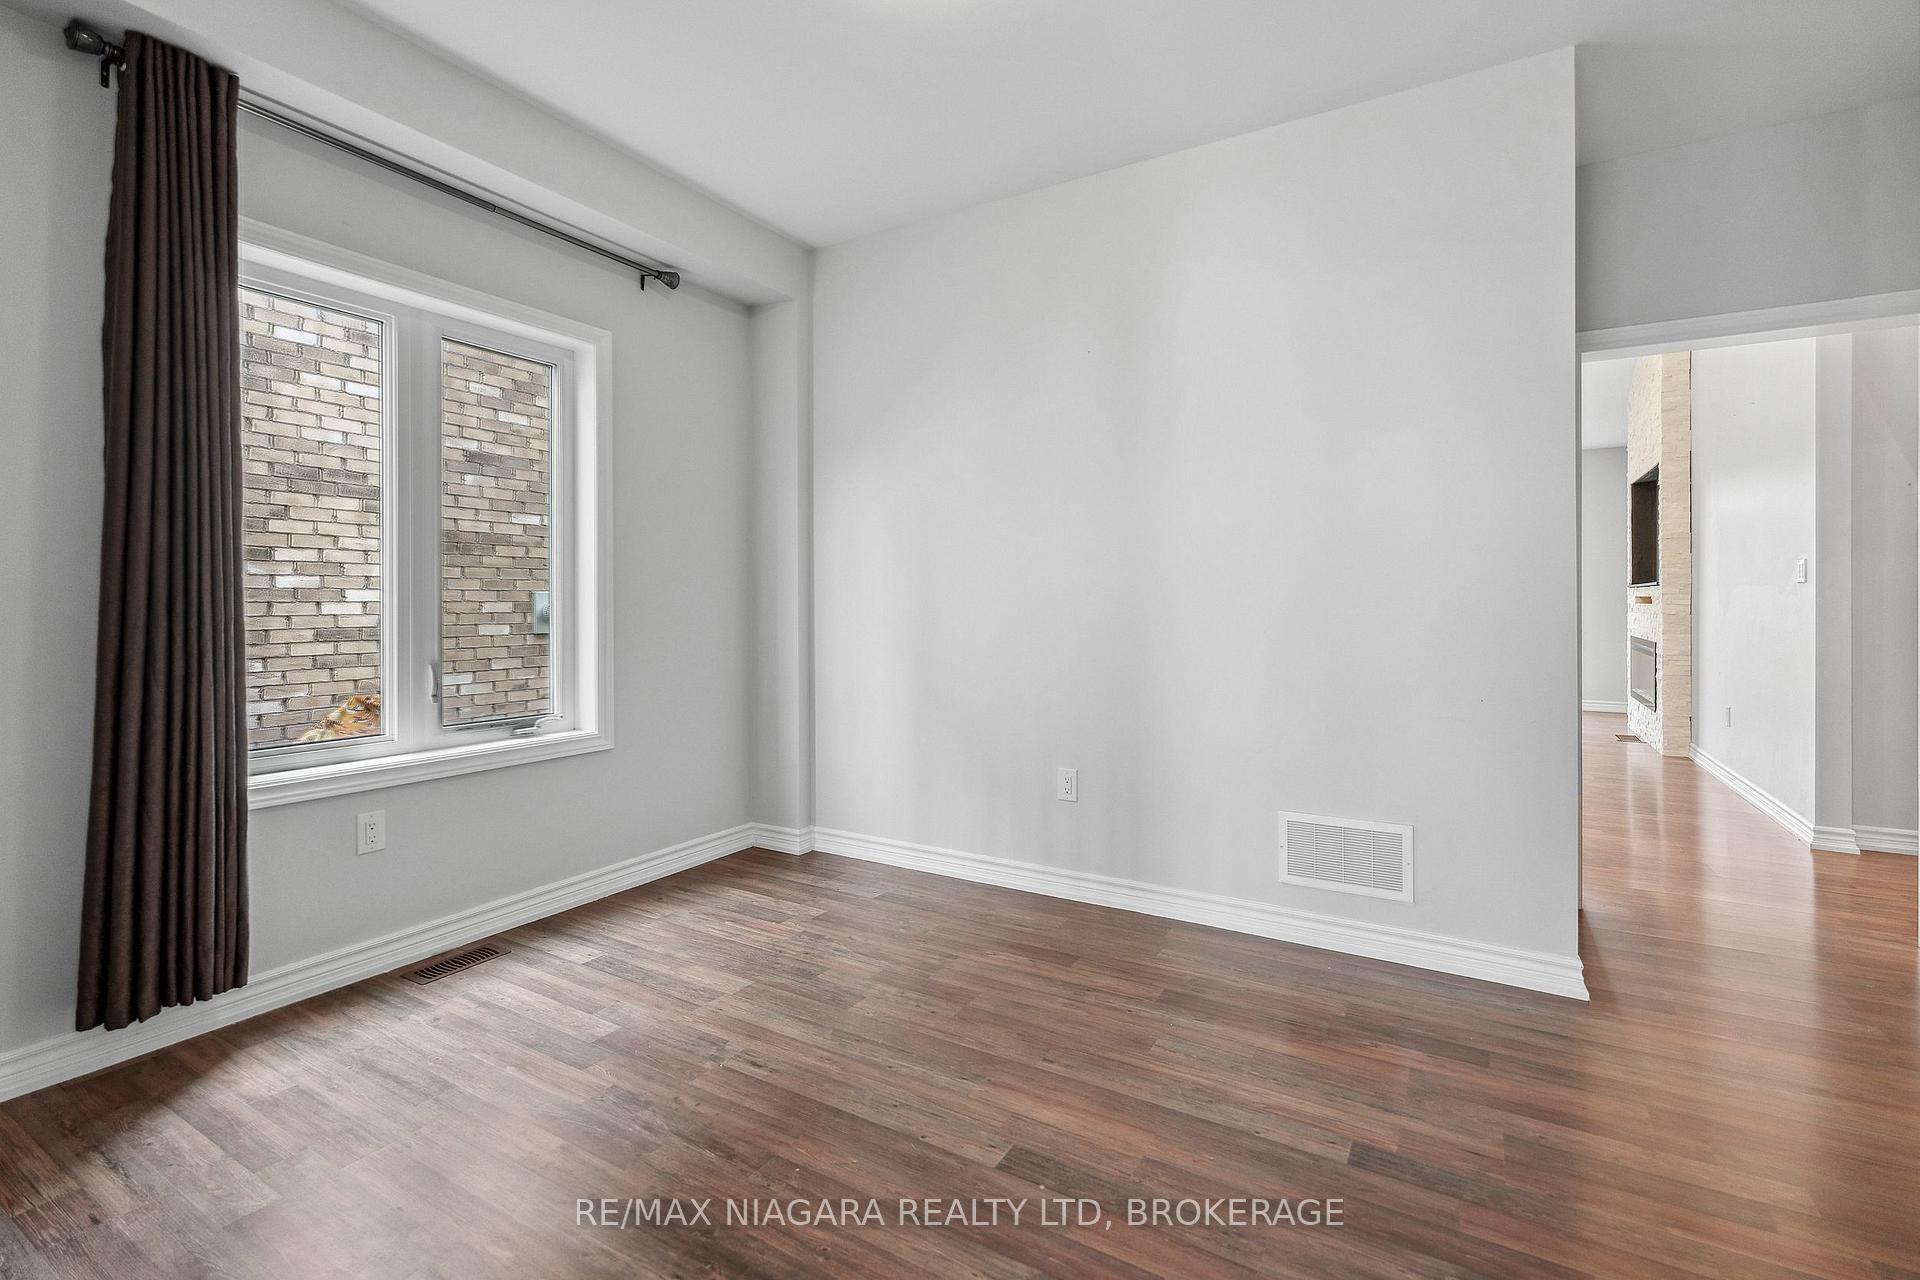 See all 30 photos
Property history
- $749,900ExpiredList: 2025-04-02|End: 2025-06-02|61 daysX12058456
Facts and features
- BasementUnfinished
- Age of home6–15 years
- Price per sq ft~$333
- Water, sewerMunicipal
- Fireplace
- Central air
The homeDetached, Bungaloft, Age 6–15 years
- Type: Detached
- Style: Bungaloft
- Age: 6–15 years
- Living space: 2,000–2,500 sq ft
- Basement: Full, unfinished
- View: Park/greenbelt
InsideFireplace Yes, electric, Storage, auto garage door remote, guest accommodations, primary bedroom - main floor, sump pump, water heater, Rooms above ground 9
- Fireplace: Yes, electric
- Features: Storage, auto garage door remote, guest accommodations, primary bedroom - main floor, sump pump, water heater
- Rooms above ground: 9
- Bedrooms: 3
- Bathrooms: 2
- Kitchens: 1
- Family room: Yes
Outside and lotStone, vinyl siding, Asphalt shingle, Poured concrete
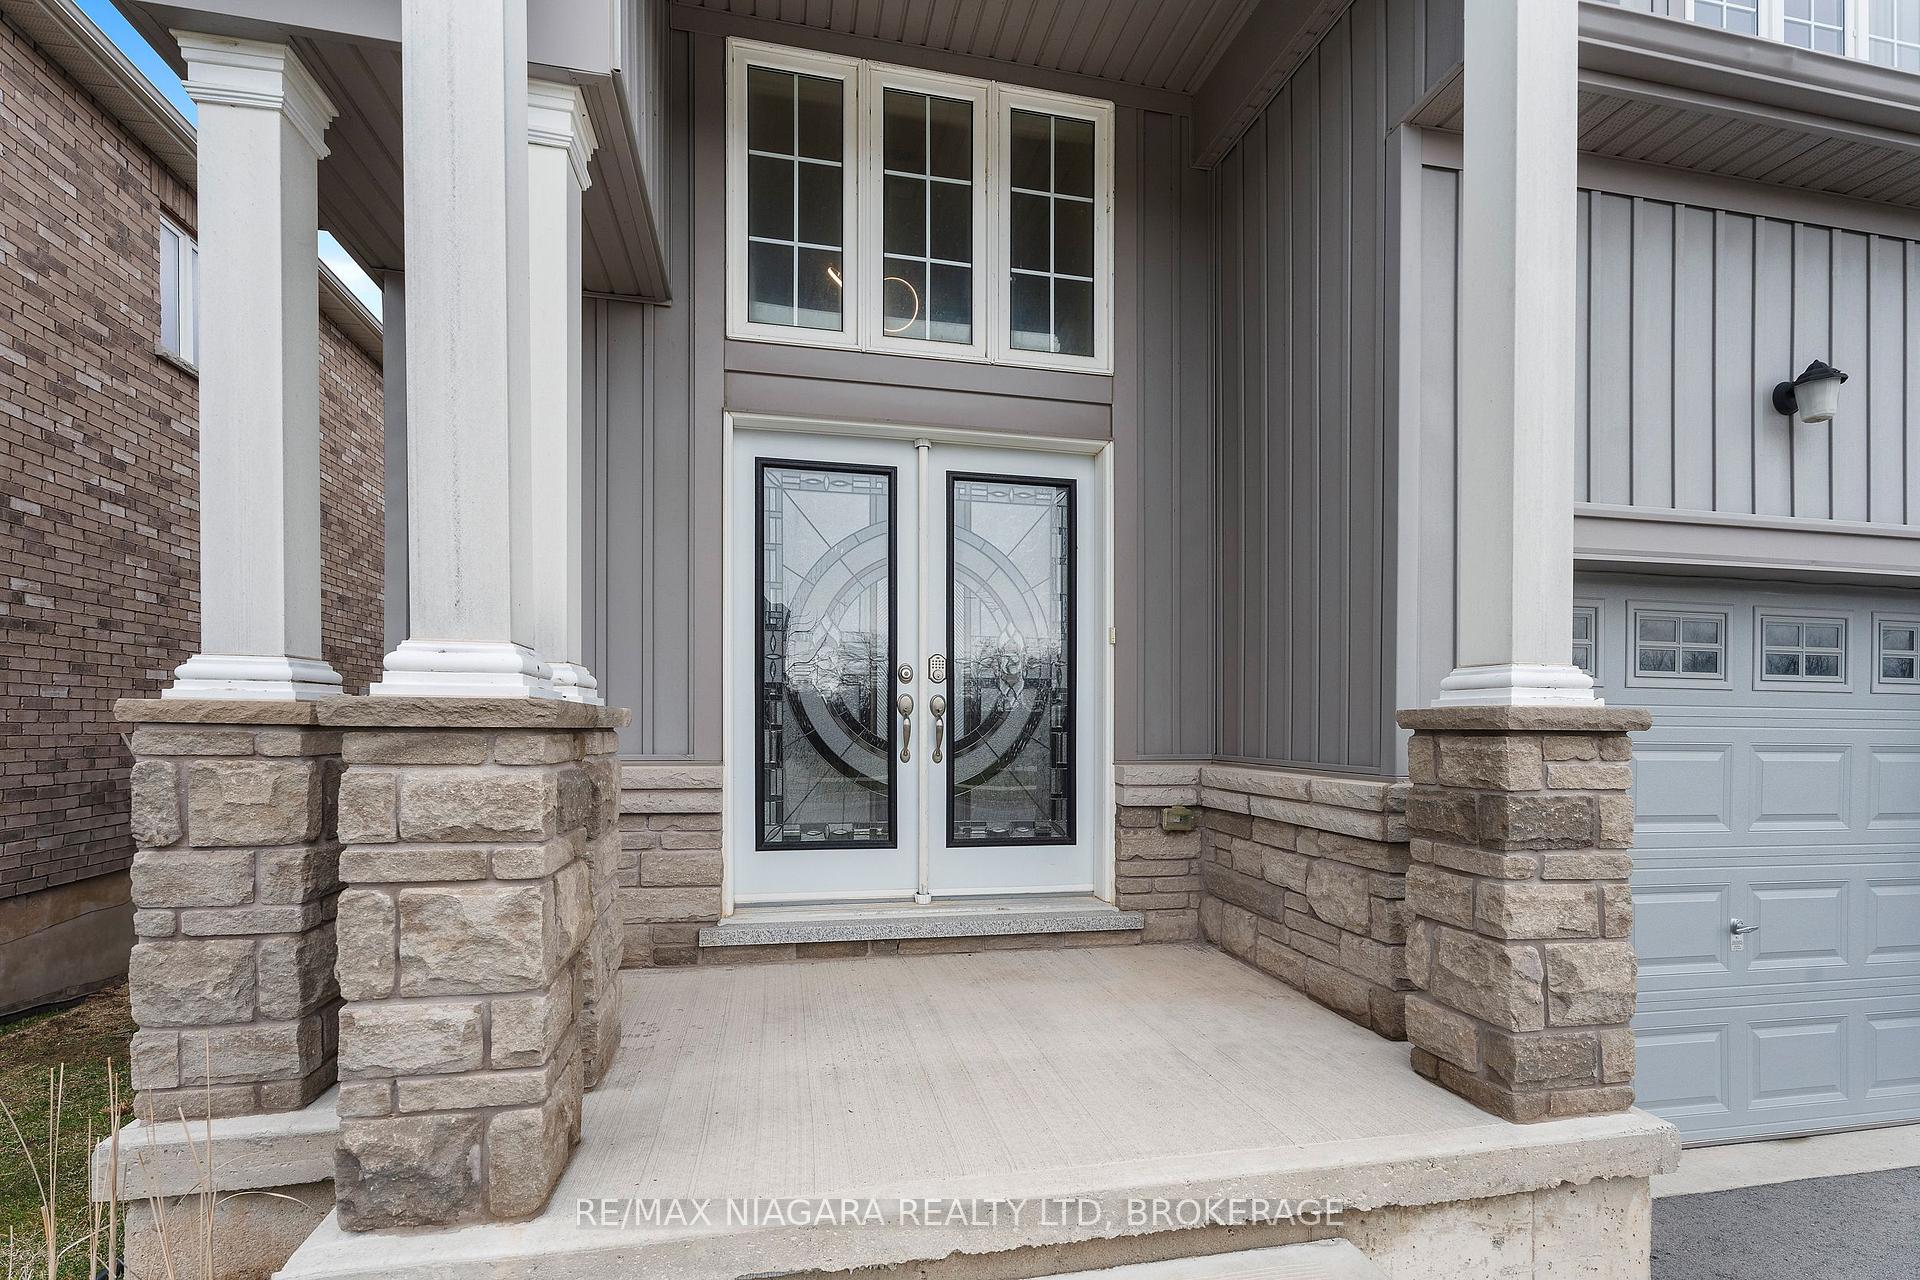
- Exterior: Stone, vinyl siding
- Roof: Asphalt shingle
- Foundation: Poured concrete
- Features: Year round living
- Size: 42.78 × 121.34 ft
- Shape: Rectangular
- Zoning: R2A
Parking2 Garage, Attached, Private double
- Spaces: 2 Garage
- Garage: Attached
- Driveway: Private double
Heating, water and powerForced air, gas, Central air, Municipal water
- Heating: Forced air, gas
- Cooling: Central air
- Water: Municipal water
- Sewer: Municipal sewer
Costs and taxesTaxes $5,751 a year, HST included in the price, Hot water heater
- Taxes, 2024: $5,751 a year
- HST: HST included in the price
- Rental items: Hot water heater
NearbySchool, school bus route
- Close to: School, school bus route
Listing detailsX12058456, Expired, Apr 2, 2025
- MLS® number: X12058456
- Status: Expired
- Listed on: Apr 2, 2025
- Days on market: 61
- Updated: Jun 2, 2025
- Possession: Flexible
- Occupied by: Vacant
- Listing brokerage: RE/MAX NIAGARA REALTY LTD, BROKERAGE
About this home
1456 Sharon Drive, Fort Erie (Crescent Park), ON L2A 0C8
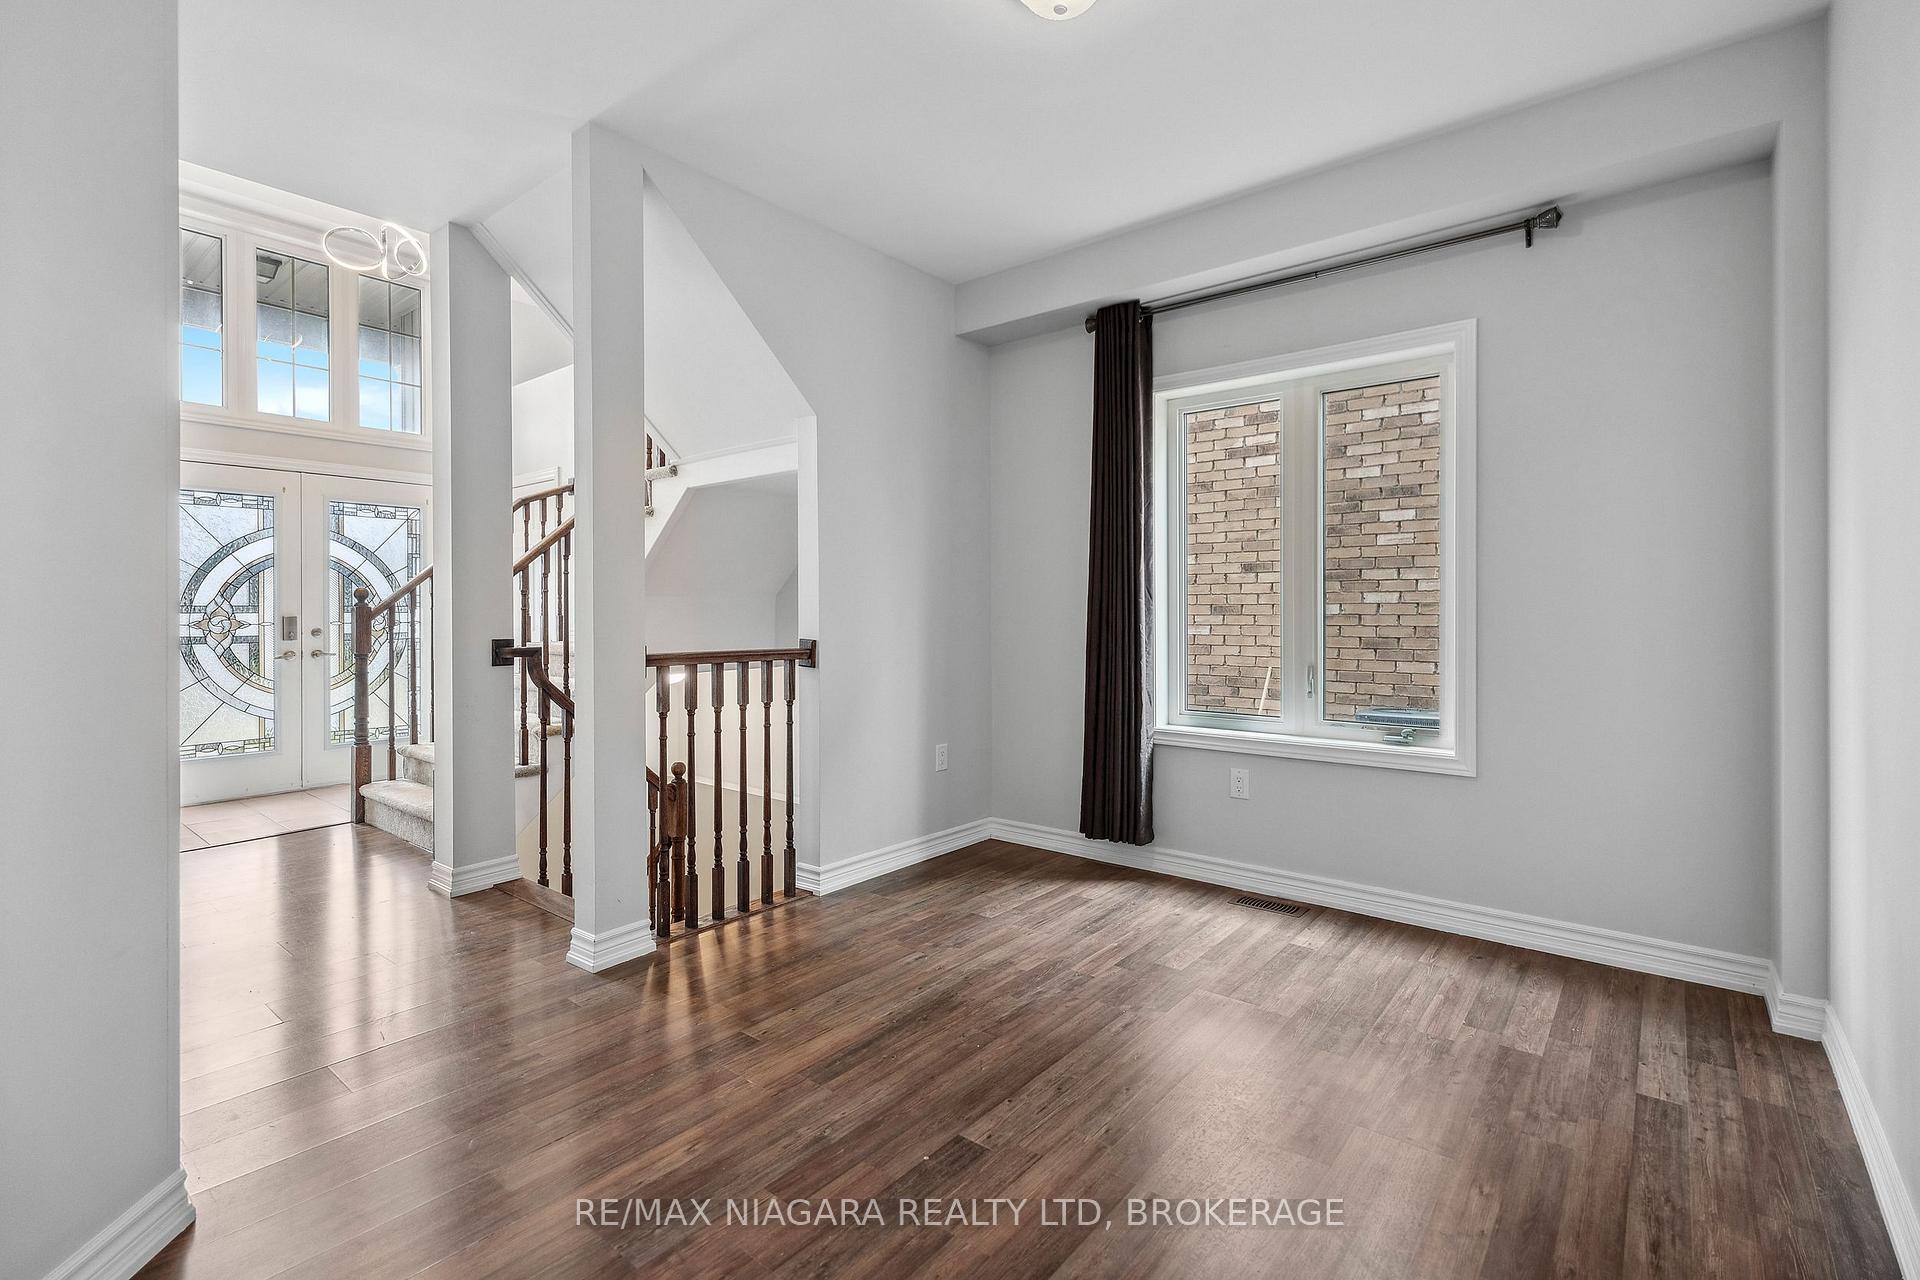
Welcome to 1456 Sharon Drive - a beautifully updated bungaloft in the heart of one of Fort Erie's most family-friendly neighbourhoods. With a park directly across the street, this 3 bedroom, 2 bathroom home offers the perfect mix of charm, functionality, and location. Inside, you'll find soaring vaulted ceilings in the living area, anchored by a cozy electric fireplace that adds warmth and character. The updated kitchen is both stylish and practical, perfect for entertaining and hosting family gatherings. The main floor features a generous primary bedroom and full bathroom, while two additional bedrooms and a second bath offer space for family, guests, or a home office. The large upper loft also provides a perfect bonus space to suit your needs. A double car garage and well-maintained exterior complete the package. Whether you're looking for a comfortable family home or a low-maintenance lifestyle without compromising space or elegance, this one checks all the boxes.
Ask about this home
A HOMEH agent will answer your questions about this home.
Around this home
Daily convenience, out of 100, from the distances below
Schools nearby
School rating, out of 10.
Helpful calculators
Your HOMEH agent

"I would see it this week."