

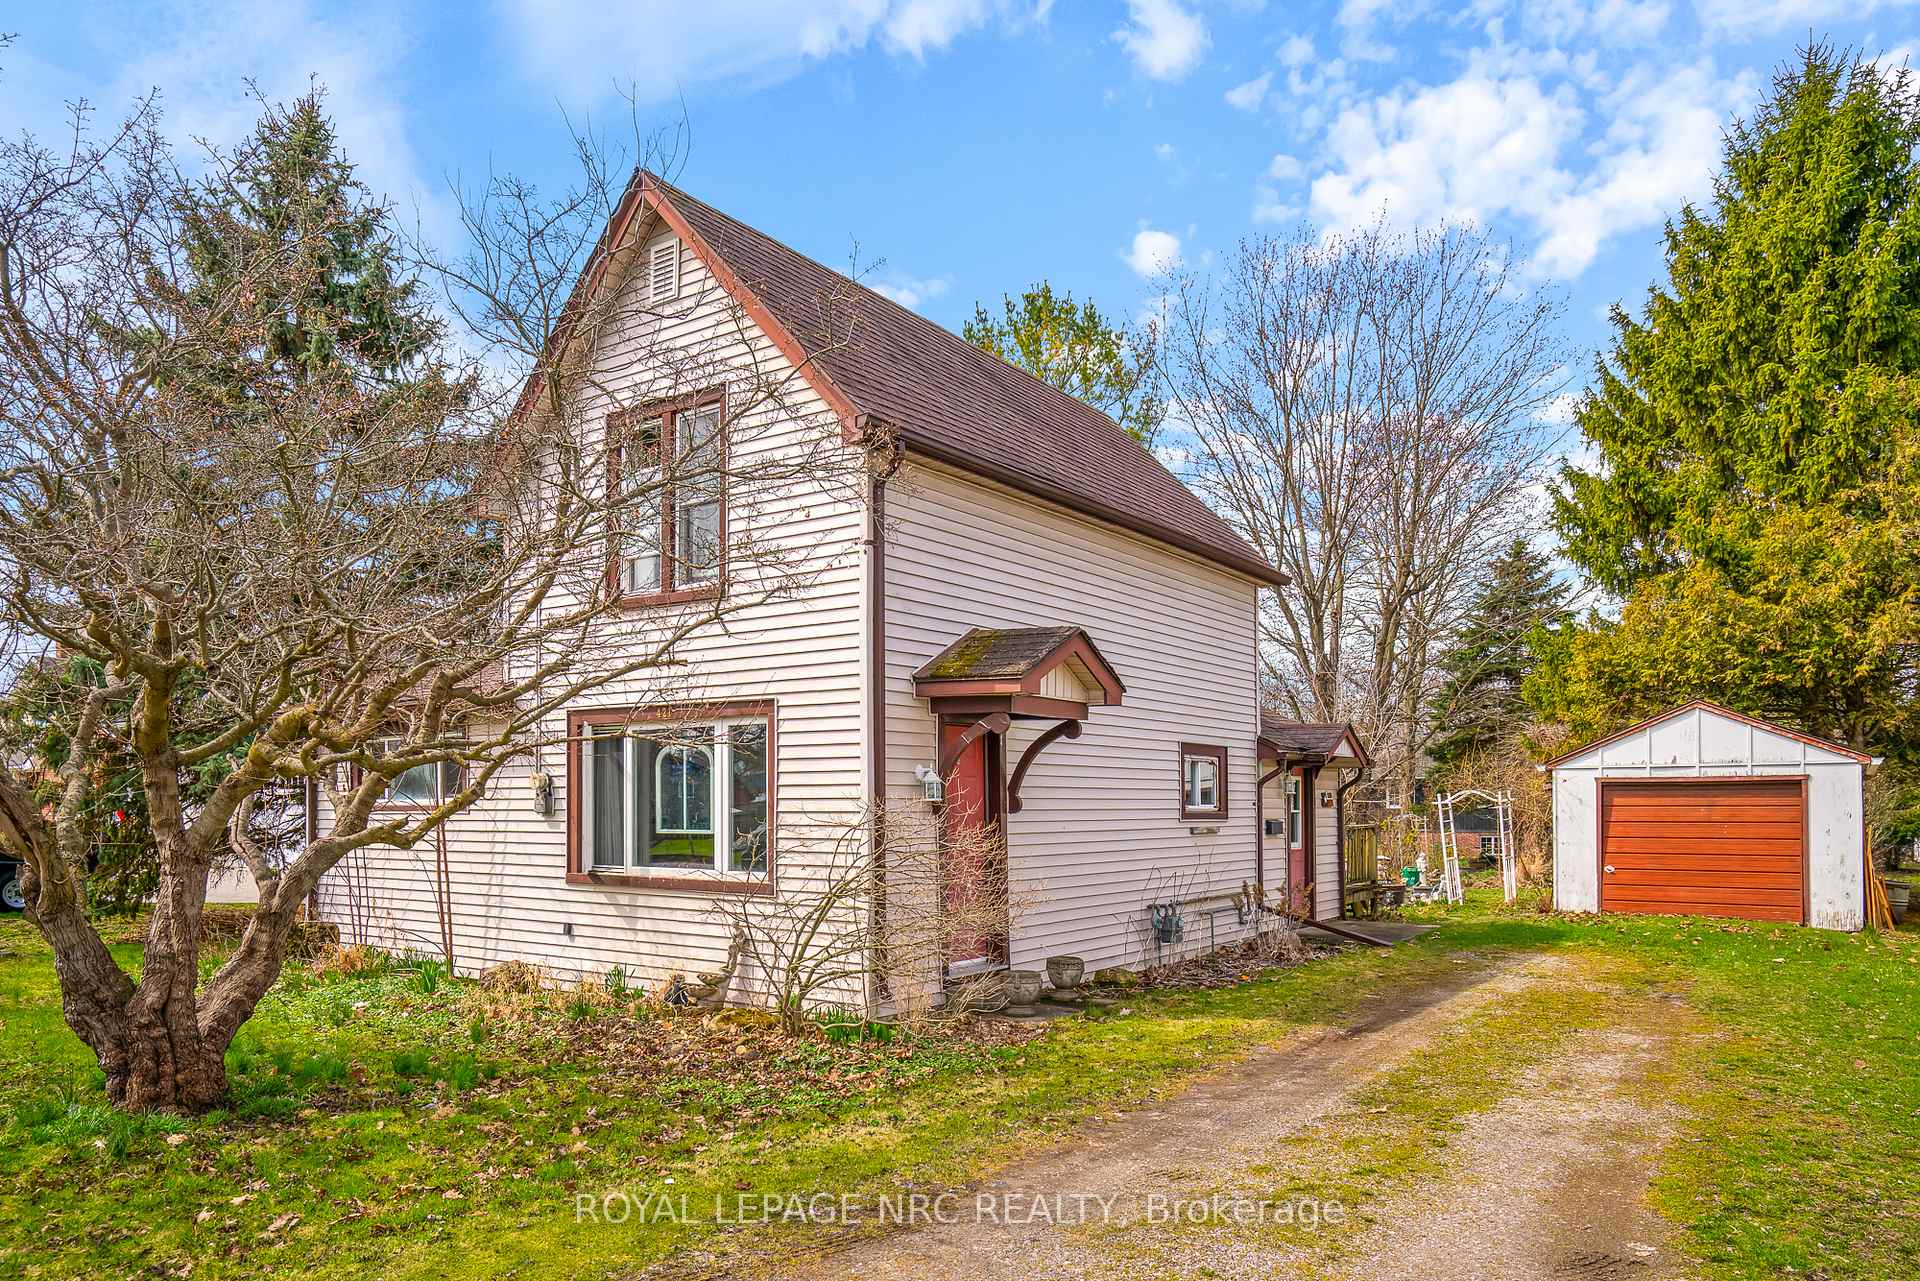
421 North Mill Street
Detached Sold
1/38421 North Mill Street
Detached Sold
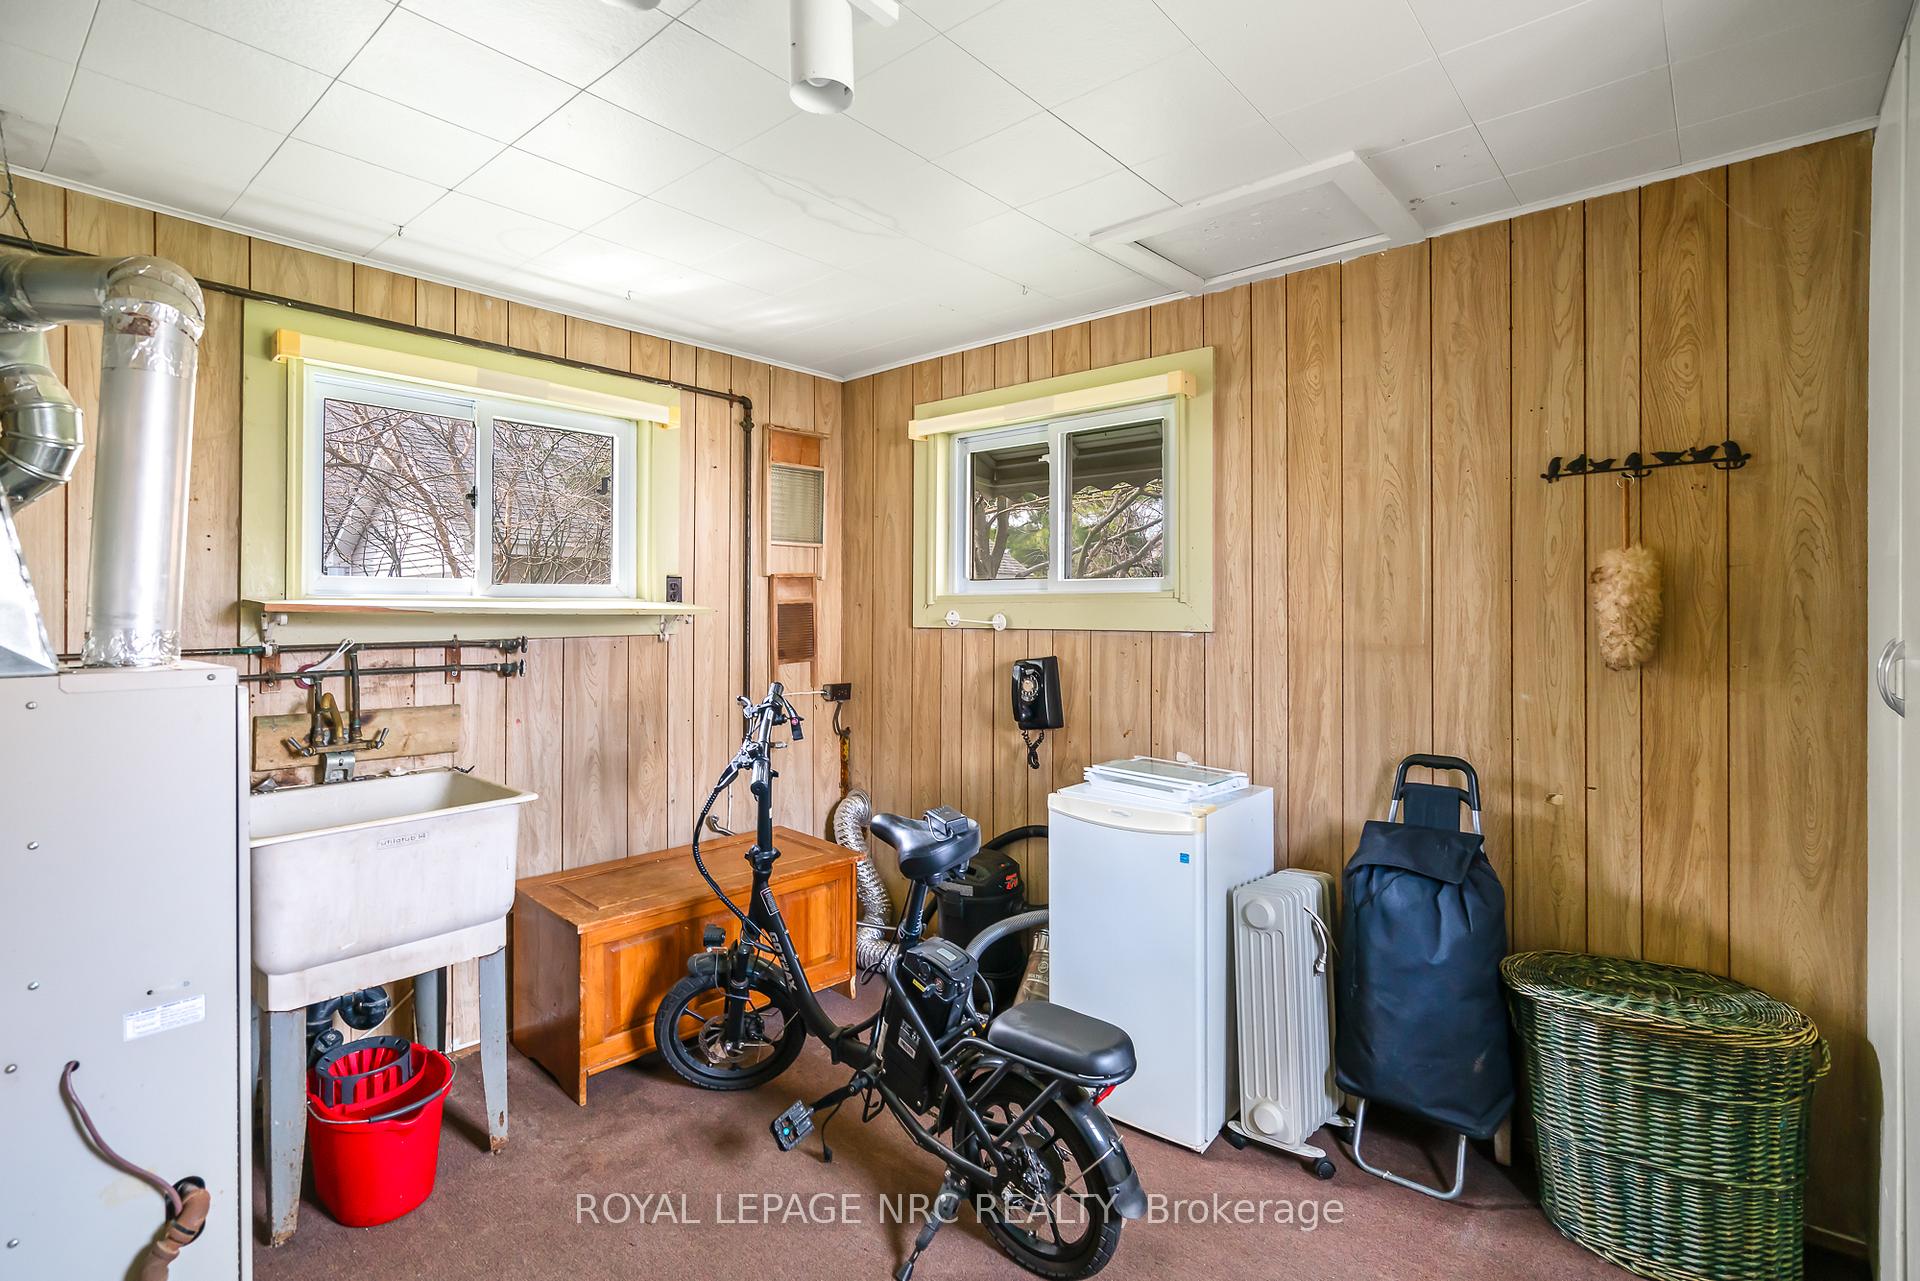 See all 38 photos
Asked for: $349,000Sold Jun 4, 2025
3 Bedrooms
1 Bathroom
1 Garage
700–1.1K sq.ft
66×192.72 ft
$2,467/yr
Property history
Facts and features
- BasementCrawl space
- Age of home100+
- Water, sewerMunicipal
- Lot shapeRectangular
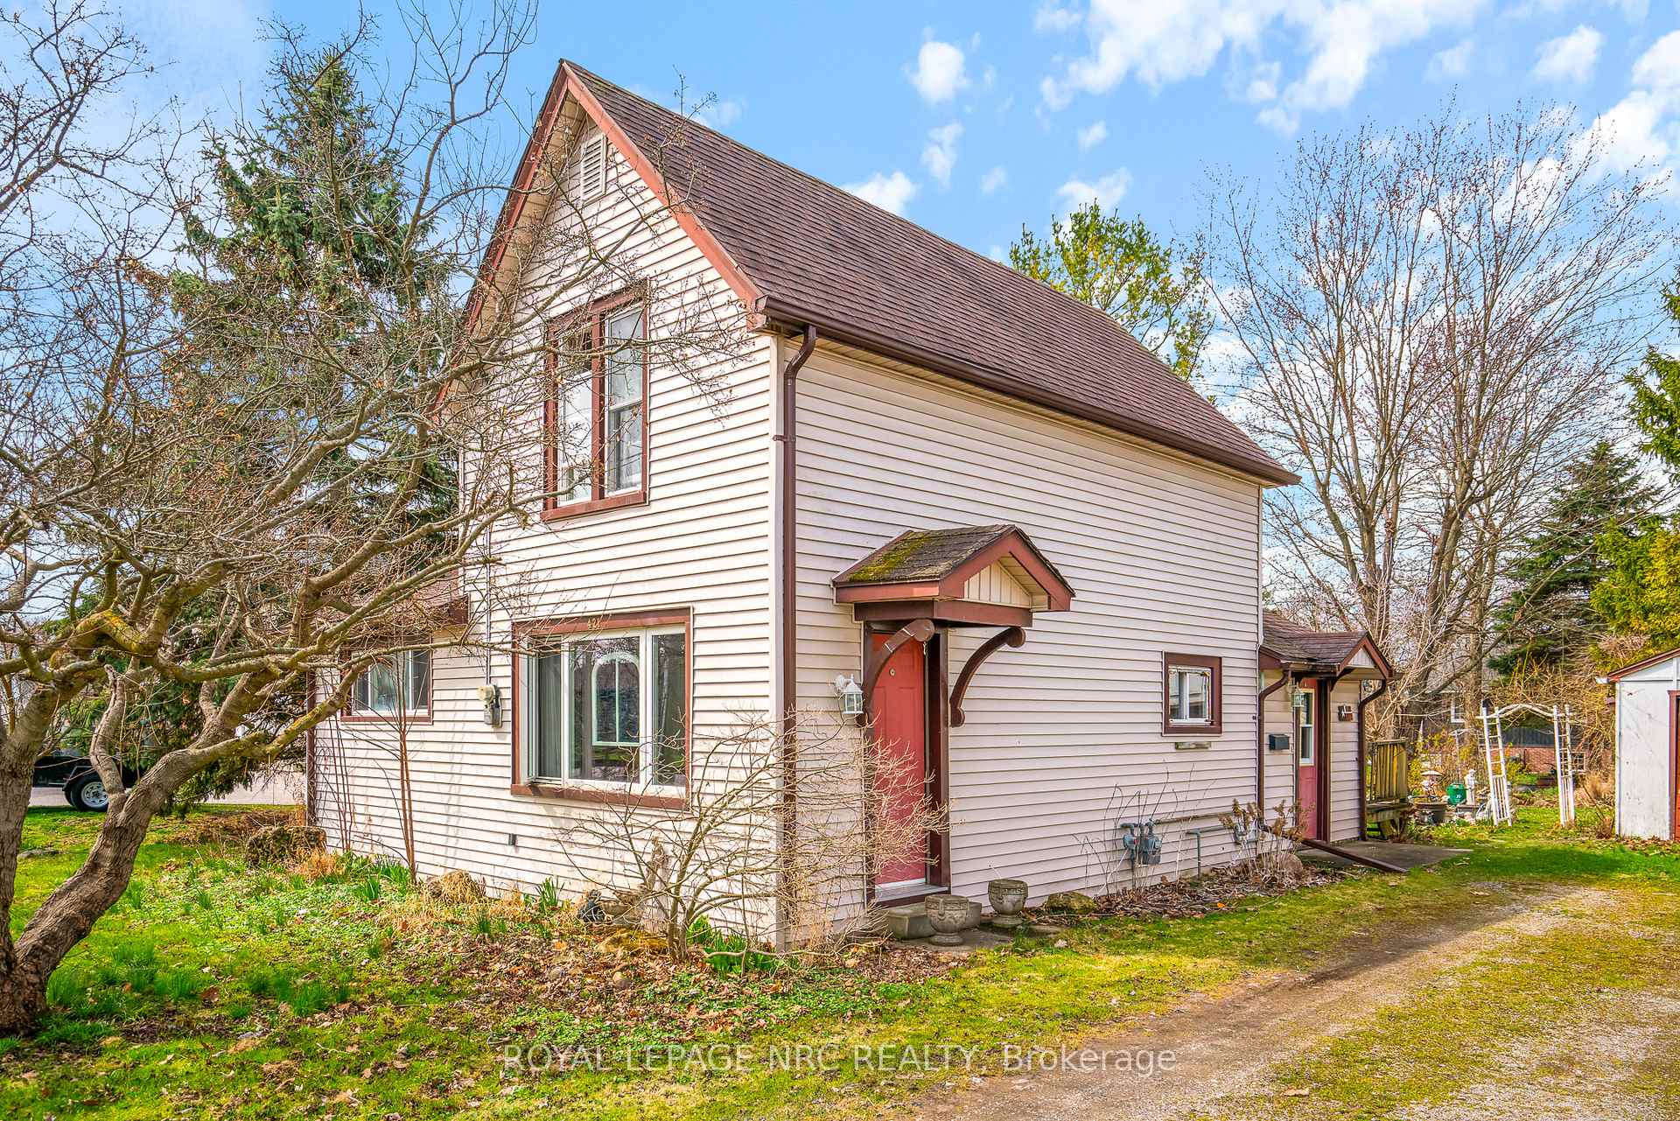
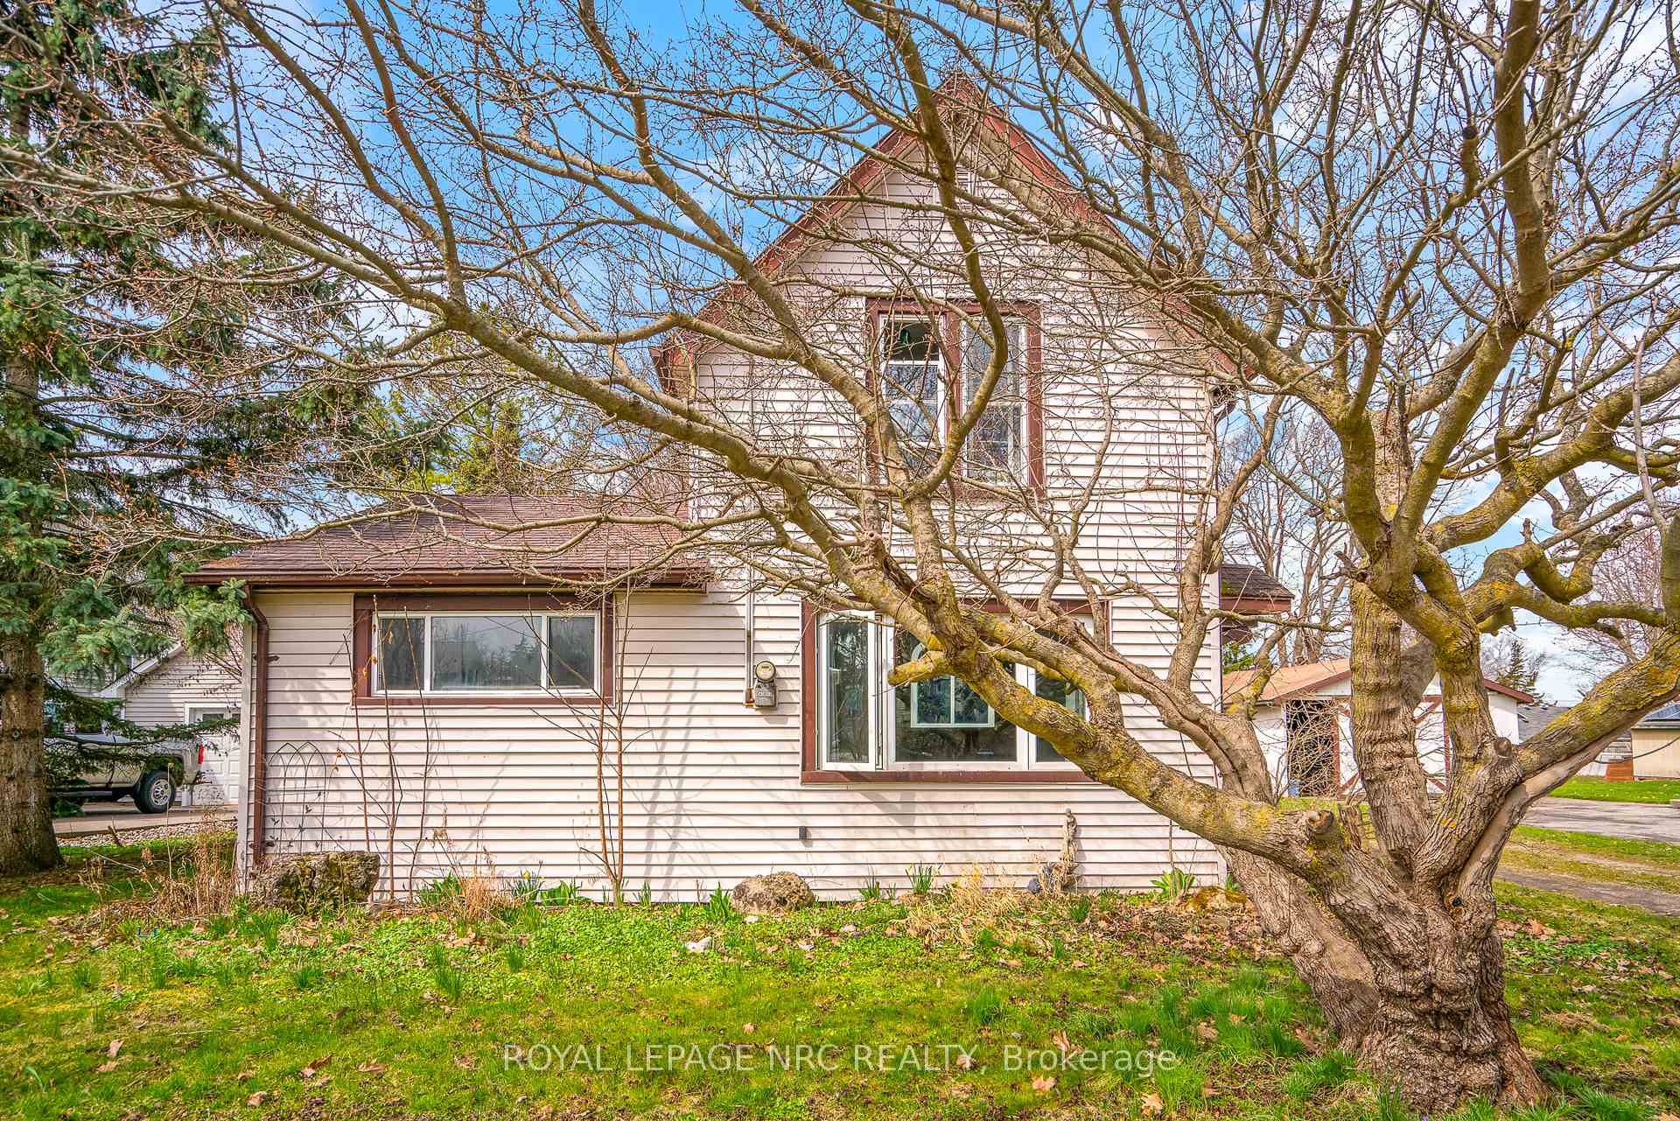
The homeDetached, 1 1/2 storey, 100+
- Type: Detached
- Style: 1 1/2 storey
- Age: 100+
- Living space: 700–1,100 sq ft
- Basement: None, crawl space
InsideMain level, Water meter, Rooms above ground 7
- Laundry: Main level
- Features: Water meter
- Rooms above ground: 7
- Bedrooms: 3
- Bathrooms: 1
- Kitchens: 1
Outside and lotVinyl siding, Asphalt shingle, Block
Outside
- Exterior: Vinyl siding
- Roof: Asphalt shingle
- Foundation: Block
- Size: 66 × 192.72 ft
- Shape: Rectangular
- Zoning: R1
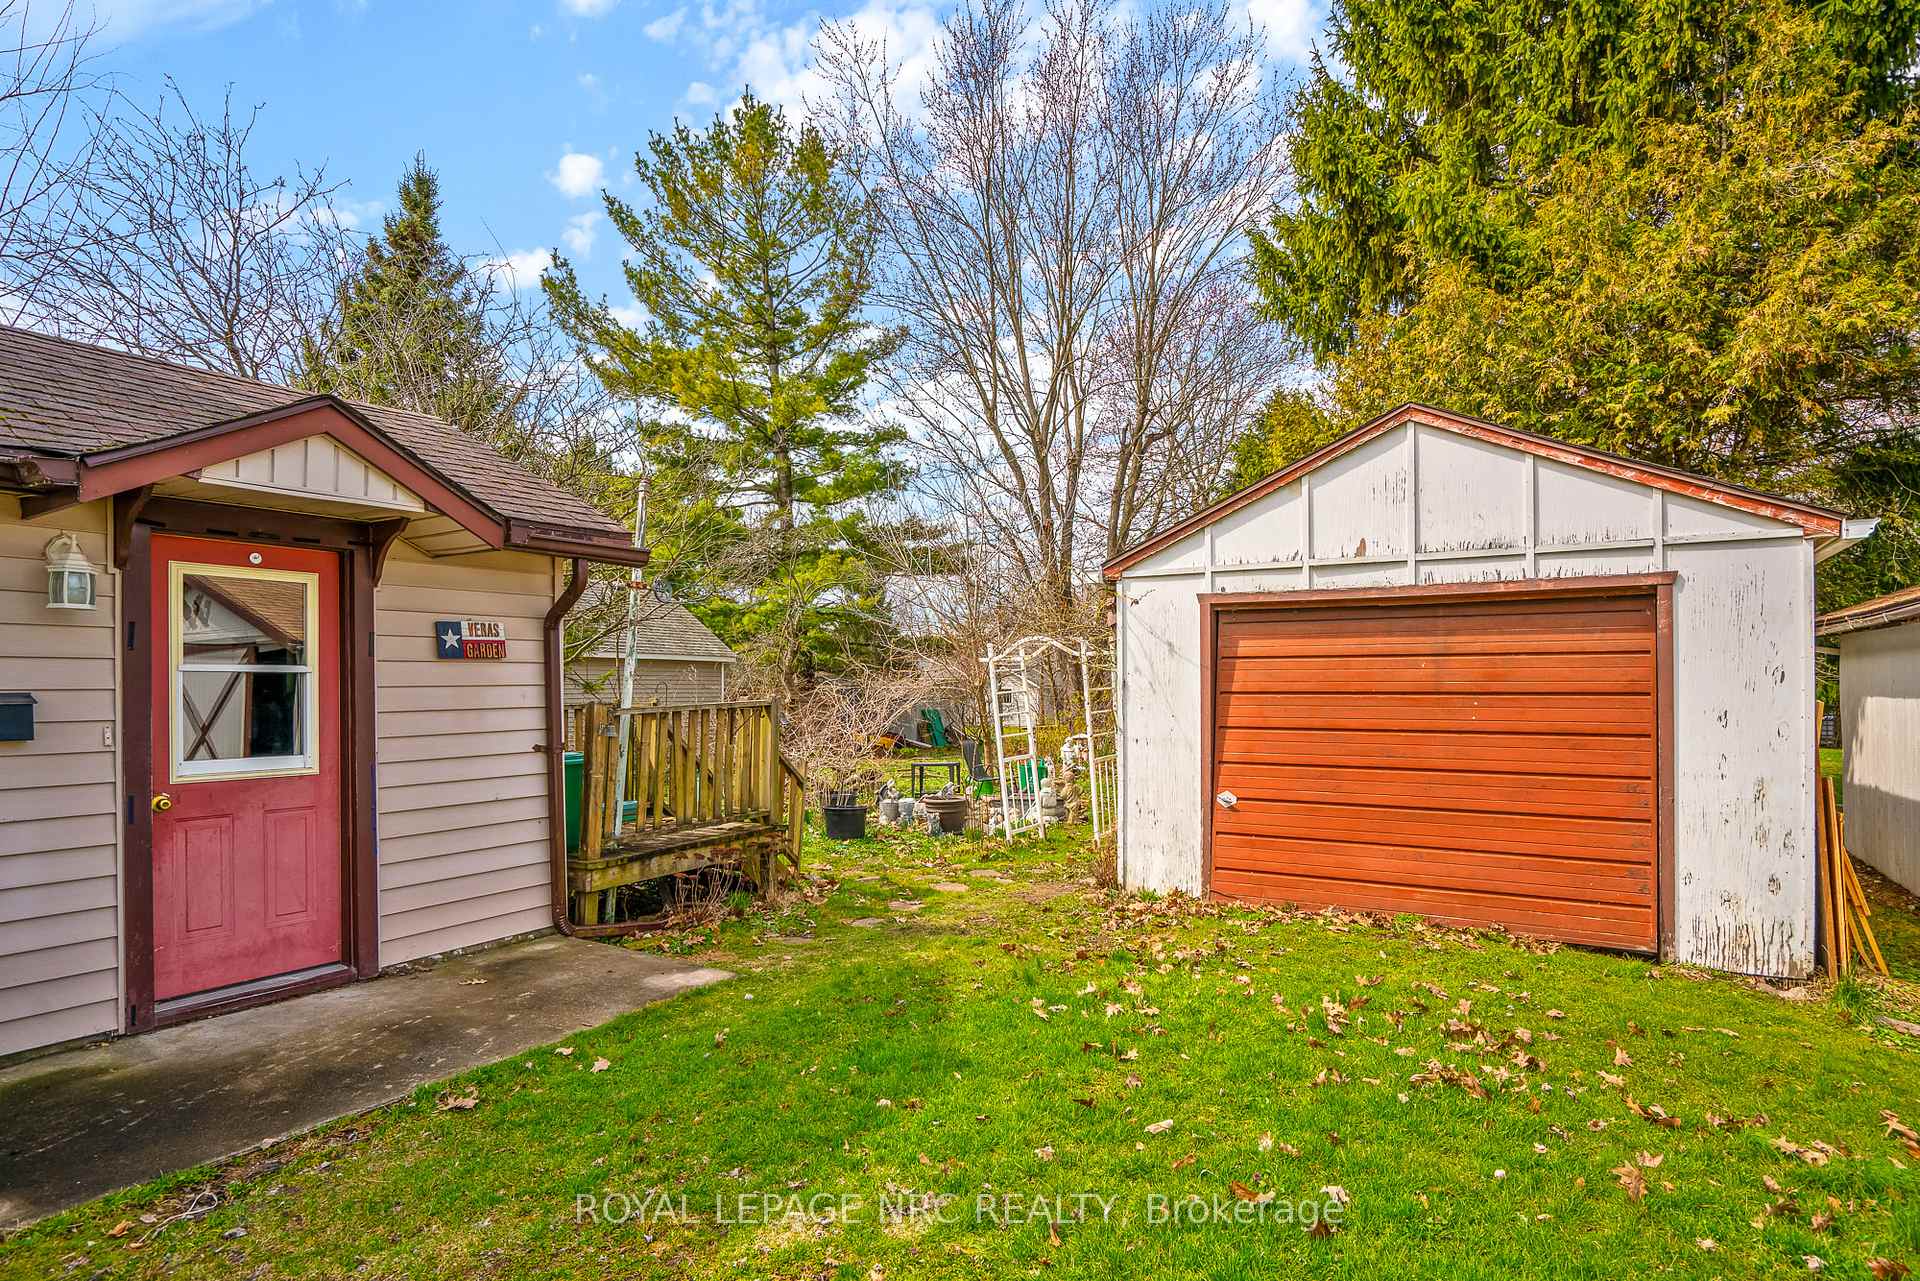
Parking1 Garage, Detached, Private
- Spaces: 1 Garage
- Garage: Detached
- Driveway: Private
Heating, water and powerForced air, gas, Municipal water, Municipal sewer
- Heating: Forced air, gas
- Water: Municipal water
- Sewer: Municipal sewer
- Natural gas: Yes
- Hydro: Yes
- Cable: Yes
- Telephone: Yes
Costs and taxesTaxes $2,467 a year, HST included in the price, Hot water heater.
- Taxes, 2024: $2,467 a year
- HST: HST included in the price
- Rental items: Hot water heater.
Included in the saleAppliances as is condition; gas forced air furnace does not work.
- Included: Appliances as is condition; gas forced air furnace does not work.
NearbyCul de sac/dead end, library, park, public transit, school, rec./commun.centre
- Close to: Cul de sac/dead end, library, park, public transit, school, rec./commun.centre
Listing detailsX12084292, Sold, Apr 15, 2025
- MLS® number: X12084292
- Status: Sold
- Listed on: Apr 15, 2025
- Days on market: 50
- Updated: Jun 4, 2025
- Possession: 2025-06-30 / Flexible
- Occupied by: Owner
- Listing brokerage: ROYAL LEPAGE NRC REALTY
About this home
421 North Mill Street, Fort Erie (Ridgeway), ON L0S 1N0
Water MeterCul de Sac/Dead EndLibraryParkPublic TransitSchool
FIRST TIME HOME BUYERS... LOOKING FOR THAT AFFORDABLE HOME NEEDING SOME TLC? 2 MINUTE WALK TO DOWNTOWN RIDGEWAY WITH BANK. RESTAURANTS, STORES ETC. MAIN FLOOR BEDROOM & 2 UPPER BEDROOMS. SINGLE CAR DETACHED GARAGE ON NICE 192 FT DEEP LOT. MANY PERRENIAL GARDENS. 2 SMALL PONDS.
Read more
Ask about this home
A HOMEH agent will answer your questions about this home.
Ask a question
Thinking of selling your home?See what your home is worth today.
Around this home
DOMINION
Errands
Parks
Schools
Daily convenience, out of 100, from the distances below
ParkShagbark Conservation Area · 1 within 1 km15 min walk900 m
GroceryJoe’s Independent Grocer10 min walk593 m
SchoolJohn Brant Public School14 min walk840 m
Cafés & foodOur Corner Cafe · 6 within 1 km2 min walk143 m
Gym & rec centreCrystal Ridge Community Centre24 min walk1.5 km
LibraryFort Erie Public Library - Crystal Ridge Branch23 min walk1.4 km
WalkDriveStraight-line distance, open map data
Grocery0.6 km
Park0.9 km
Coffee0.1 km
Dining0.3 km
Schools nearby
School rating, out of 10.
John Brant Public Schoolelementary · Public · 0.8 km
7.8/10Good
St George Catholic Elementary Schoolelementary · Catholic · 1.3 km
4.7/10Low
Infinity Academyelementary · Private · 2.5 km
—
Contact agent
Helpful calculators
Mortgage
Affordability
Closing costs
Land transfer tax
Property tax
Down payment
CMHC insurance
Stress test
Cashback Rebate
Your HOMEH agent

NimaHOMEH agent · Fort Erie
"I would see it this week."
Ask Nima