

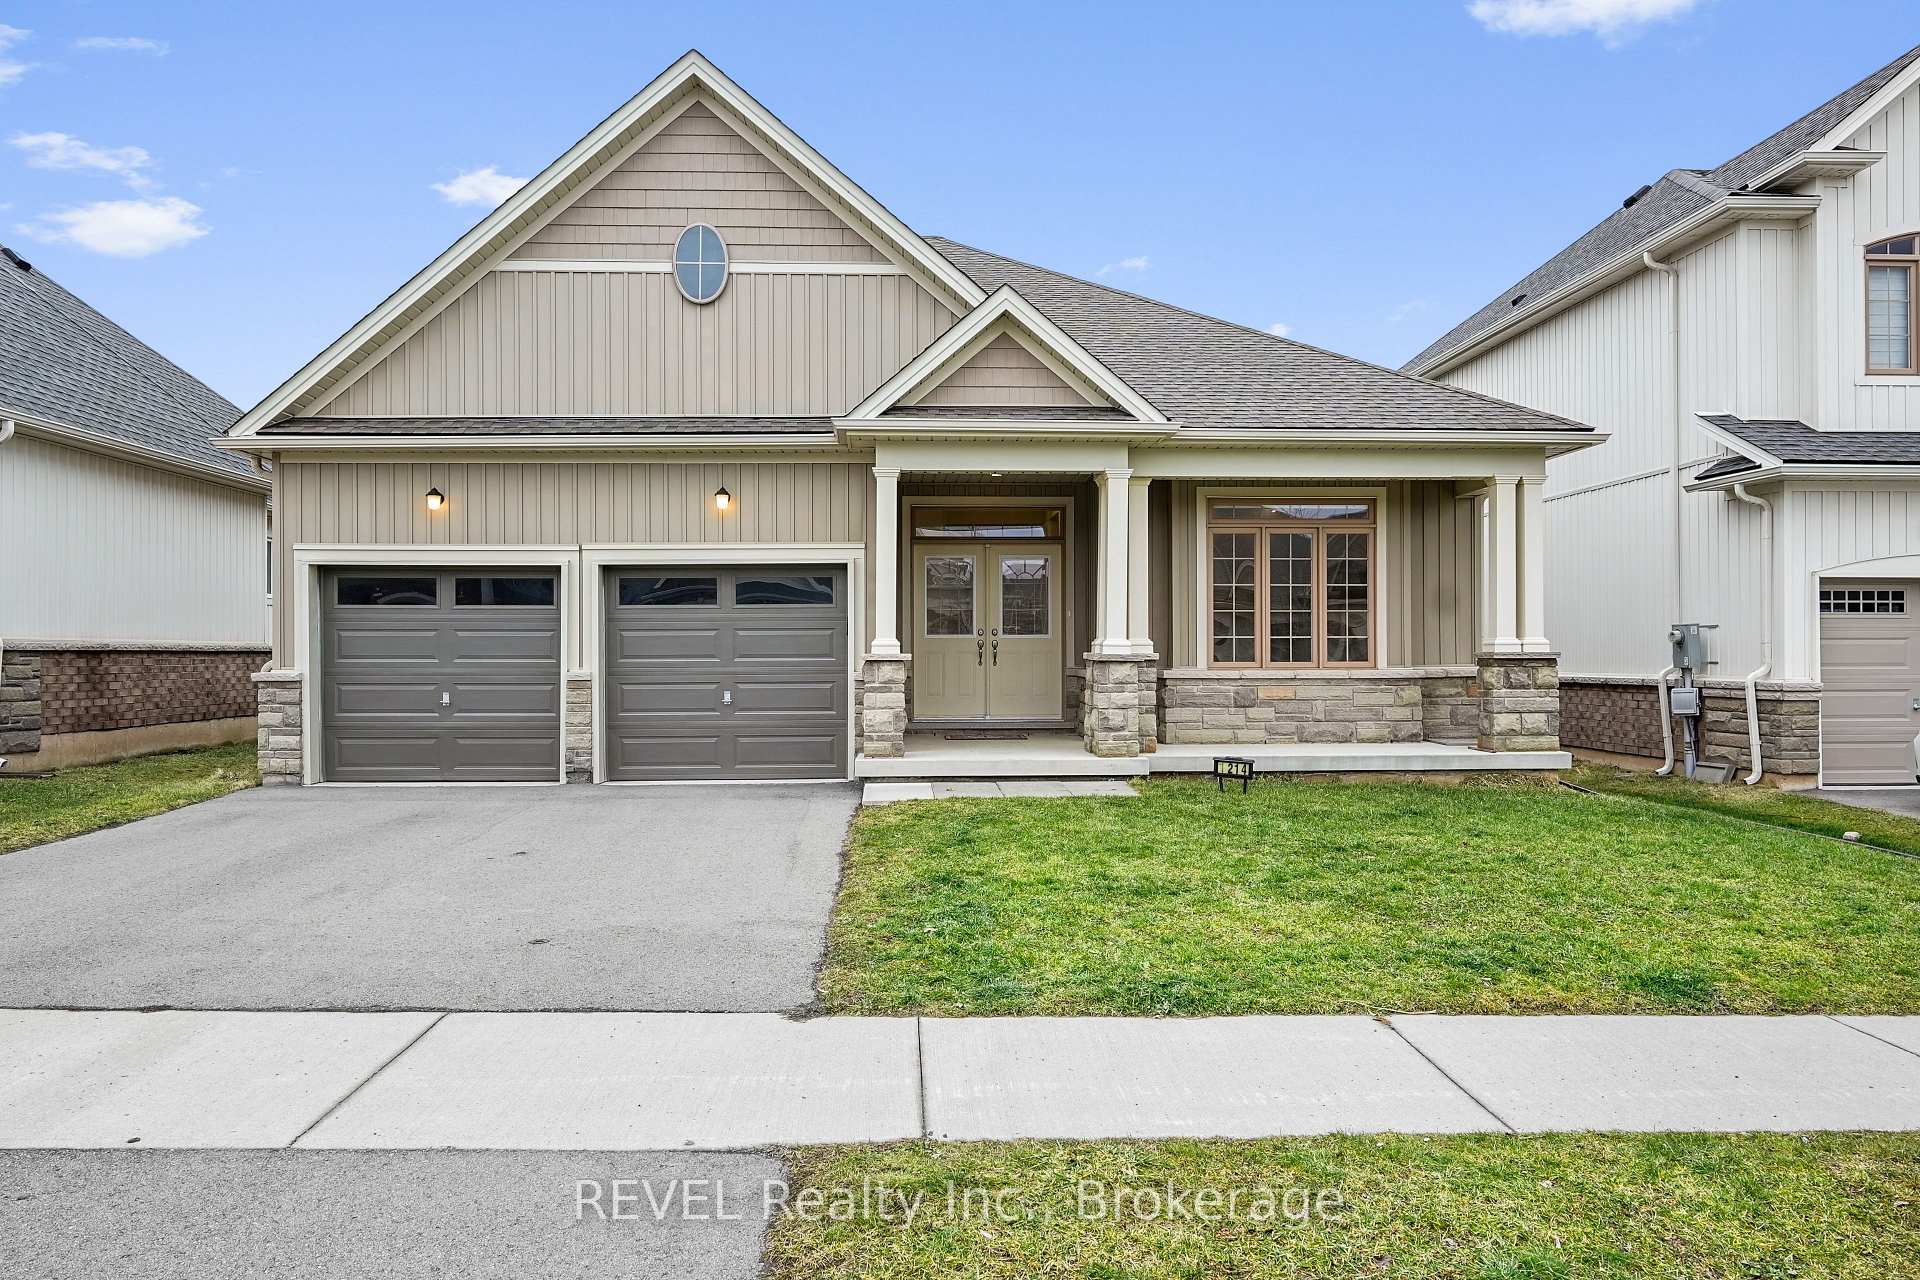
1214 Green Acres Drive
1214 Green Acres Drive
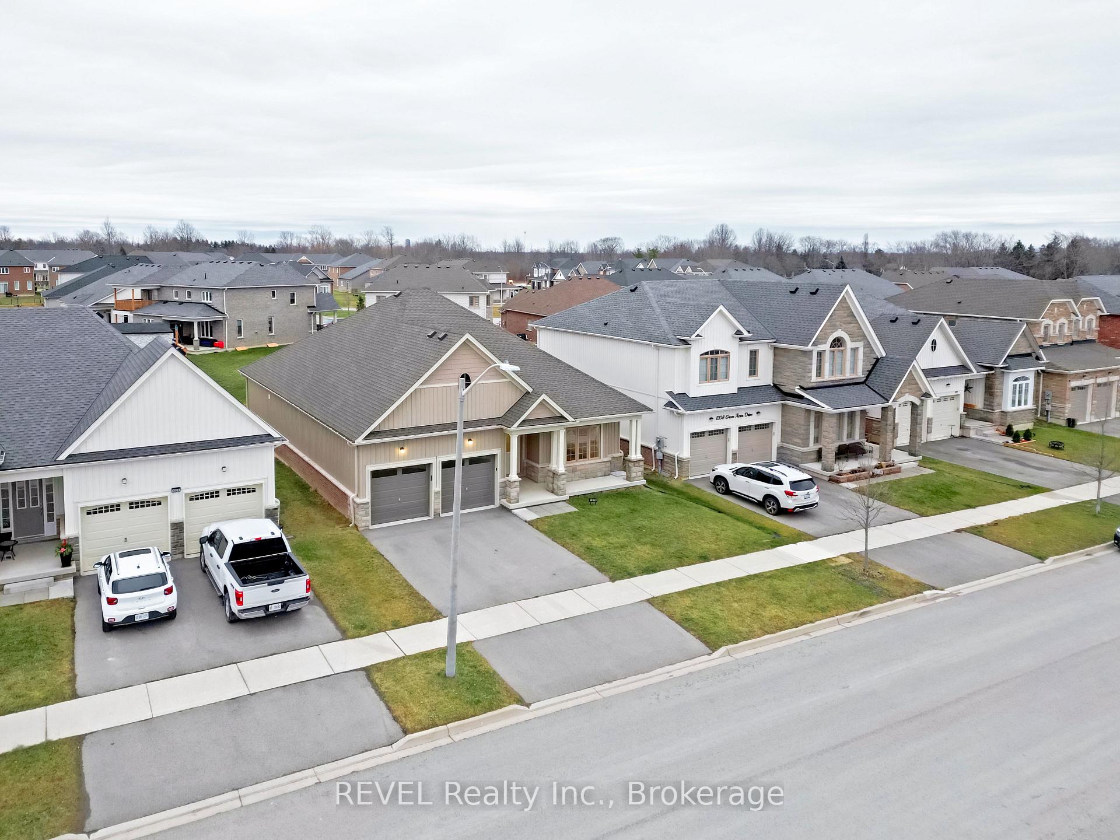
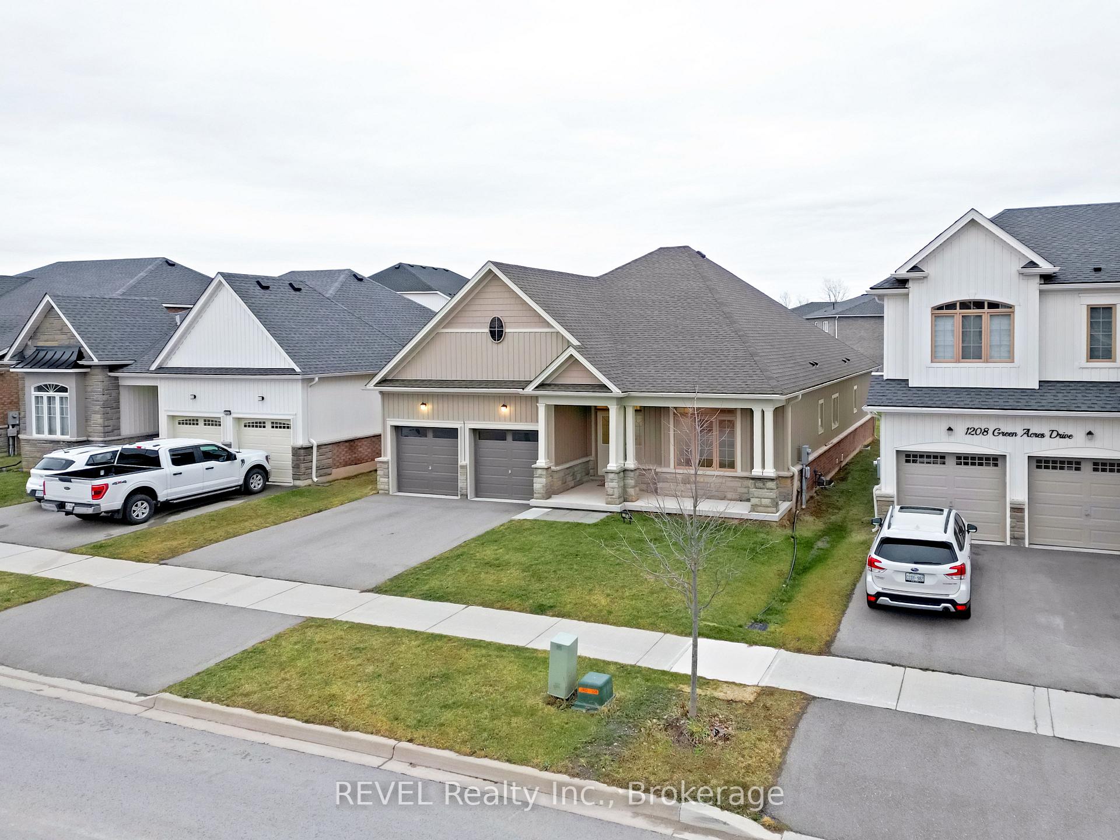
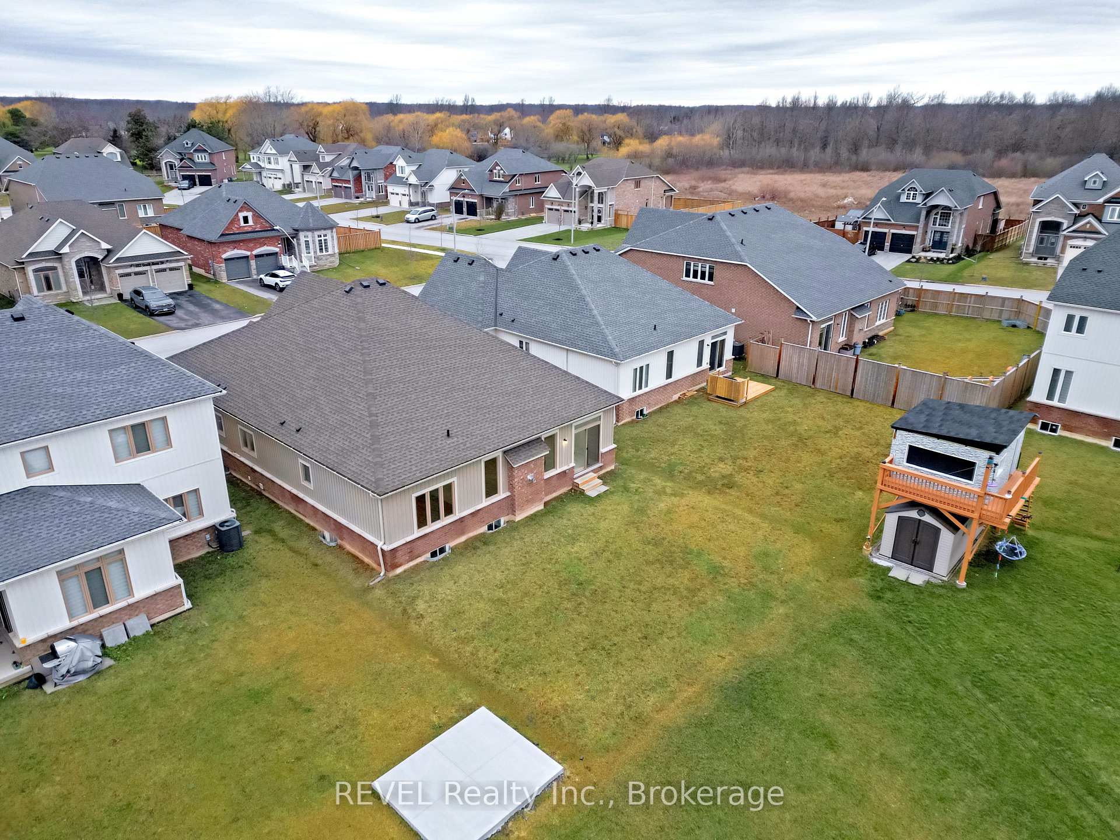
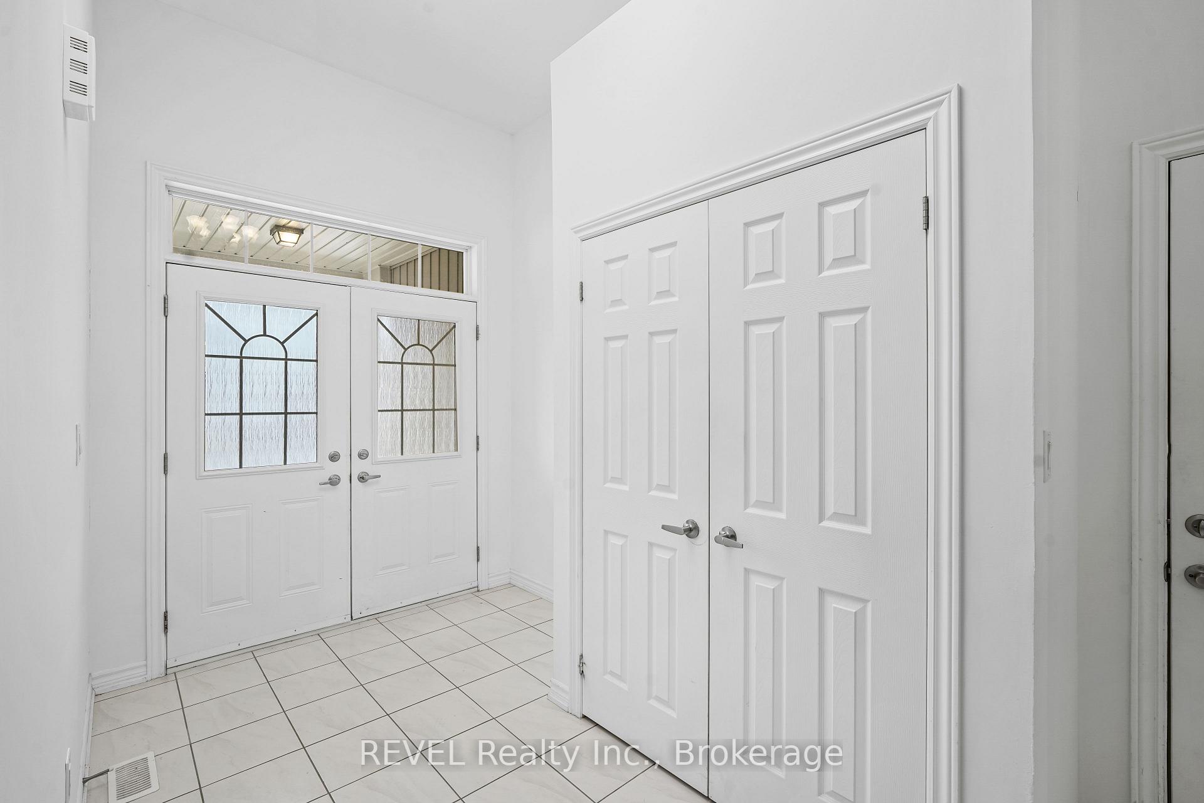 See all 34 photos
Property history
- $679,000TerminatedList: 2026-01-14|End: 2026-03-25|70 daysX12694050
Facts and features
- BasementUnfinished
- Price per sq ft~$302
- Water, sewerMunicipal
- HeatingForced air
- Fireplace
- Central air
The homeDetached, Bungalow, 2,000–2,500 sq ft
- Type: Detached
- Style: Bungalow
- Living space: 2,000–2,500 sq ft
- Basement: Full, unfinished
- Special designation: Other
InsideFireplace Yes, Lower level, Other
- Fireplace: Yes
- Laundry: Lower level
- Features: Other
- Rooms above ground: 10
- Bedrooms: 3
- Bathrooms: 3
- Kitchens: 1
- Family room: Yes
Outside and lotVinyl siding, stone, Asphalt shingle, Poured concrete
- Exterior: Vinyl siding, stone
- Roof: Asphalt shingle
- Foundation: Poured concrete
- Size: 49.38 × 118.47 ft
Parking2 Garage, Attached, Private double
- Spaces: 2 Garage
- Garage: Attached
- Driveway: Private double
Heating, water and powerForced air, gas, Central air, Municipal water
- Heating: Forced air, gas
- Cooling: Central air
- Water: Municipal water
- Sewer: Municipal sewer
Costs and taxesTaxes $6,419 a year, HST included in the price, Hot water heater
- Taxes, 2025: $6,419 a year
- HST: HST included in the price
- Rental items: Hot water heater
- Under contract: Hot water heater
Included in the saleNot included None
- Not included: None
Listing detailsX12694050, Terminated, Jan 14, 2026
- MLS® number: X12694050
- Status: Terminated
- Listed on: Jan 14, 2026
- Days on market: 70
- Updated: Mar 25, 2026
- Possession: Immediate
- Occupied by: Vacant
- Listing brokerage: REVEL Realty Inc., Brokerage
About this home
1214 Green Acres Drive, Fort Erie (Crescent Park), ON L2A 5P2
Welcome to this beautifully designed bungalow in the heart of Fort Erie, located in the desirable Niagara Region. This impressive home features 3 spacious bedrooms and 2.5 bathrooms, perfectly suited for families, downsizers, or anyone seeking comfortable one-level living. Situated on an approximately 50 x 118 ft lot, the property offers great curb appeal along with a double car garage and ample parking.Step inside to a bright and spacious open-concept main level, ideal for both everyday living and entertaining. The modern kitchen is a true highlight, showcasing elegant quartz countertops, stainless steel appliances, and plenty of cabinetry, seamlessly flowing into the dining and living areas. The well-appointed bedrooms provide generous space, including a primary retreat with its own private ensuite.The basement is unfinished, exceptionally large, and offers endless potential-whether you envision a recreation room, additional bedrooms, a home gym, or a future in-law suite. Located close to schools, parks, shopping, and with easy access to major routes, this property combines modern finishes, functional design, and future possibilities in a fantastic Fort Erie location.
Ask about this home
A HOMEH agent will answer your questions about this home.
Around this home
Daily convenience, out of 100, from the distances below
Schools nearby
School rating, out of 10.
Helpful calculators
Your HOMEH agent

"I would see it this week."