

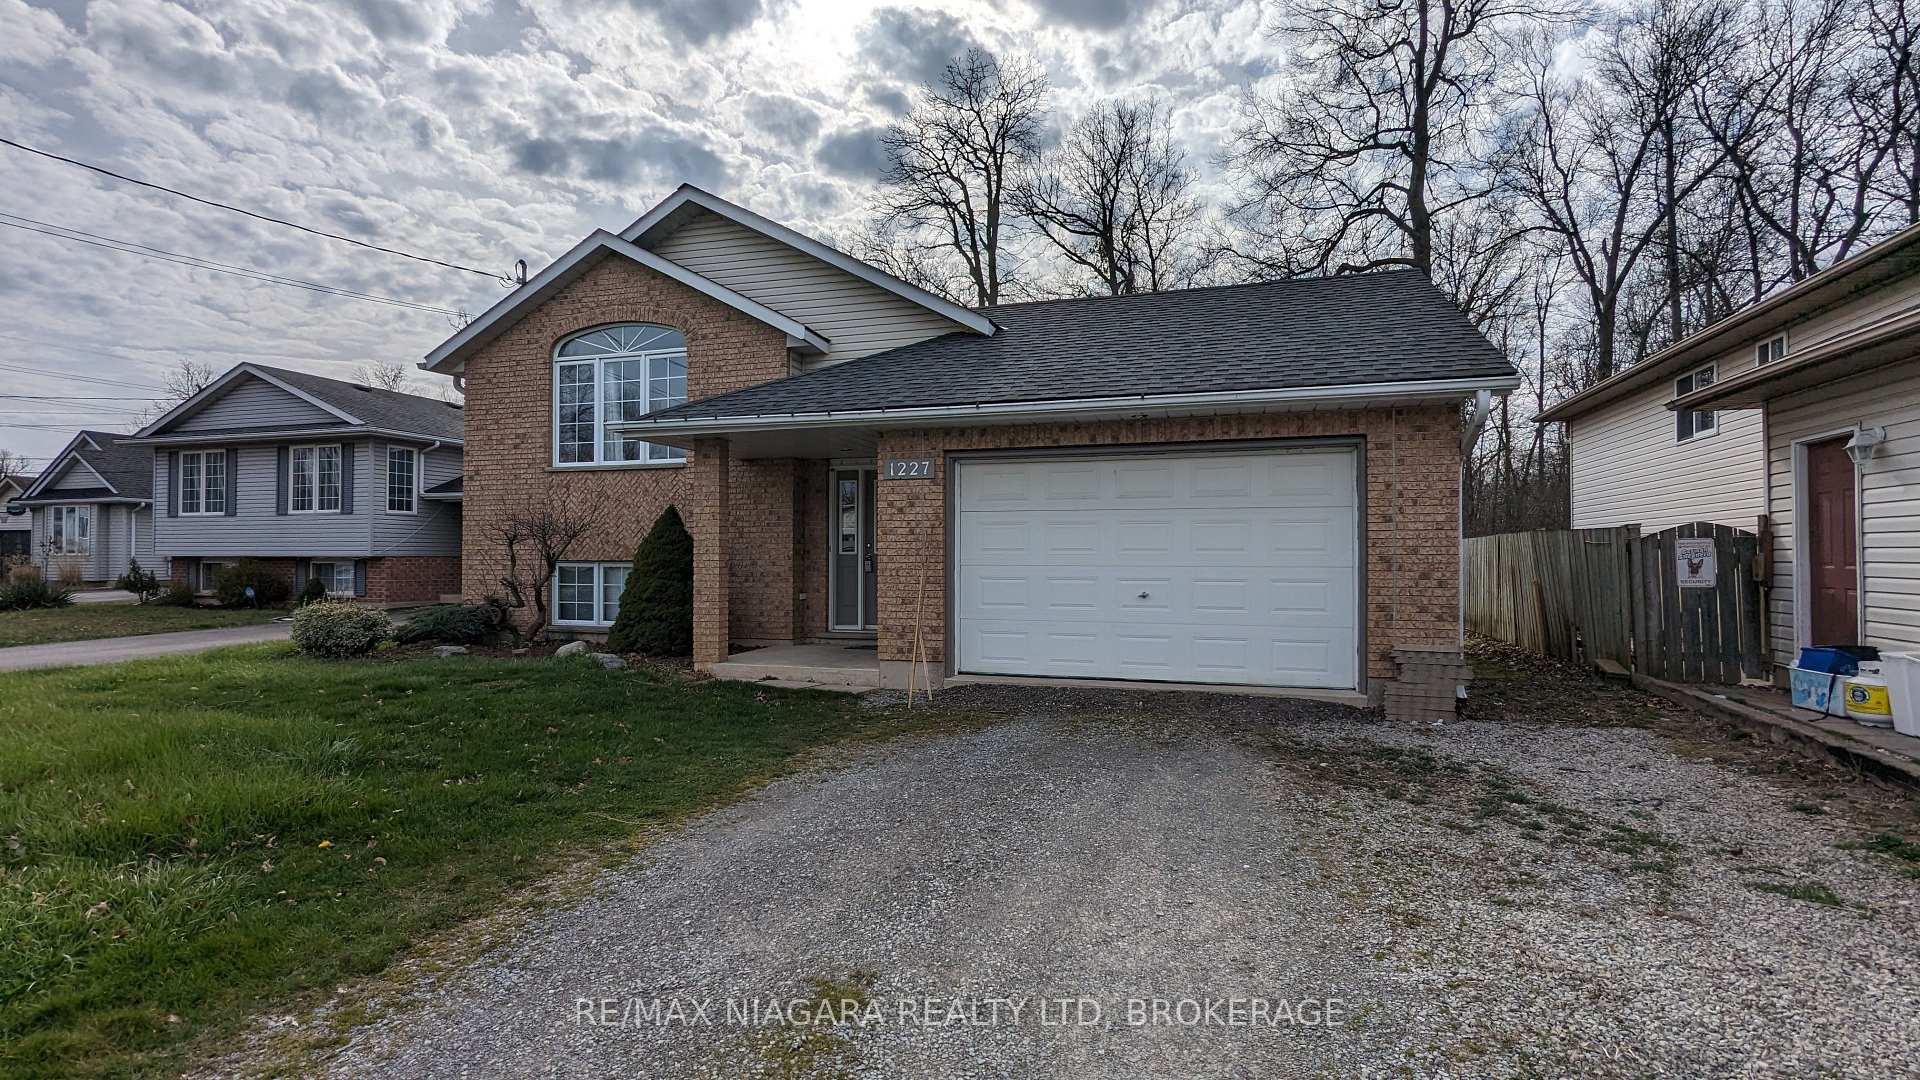
1227 Tenth Street
Detached Rented
1/181227 Tenth Street
Detached Rented
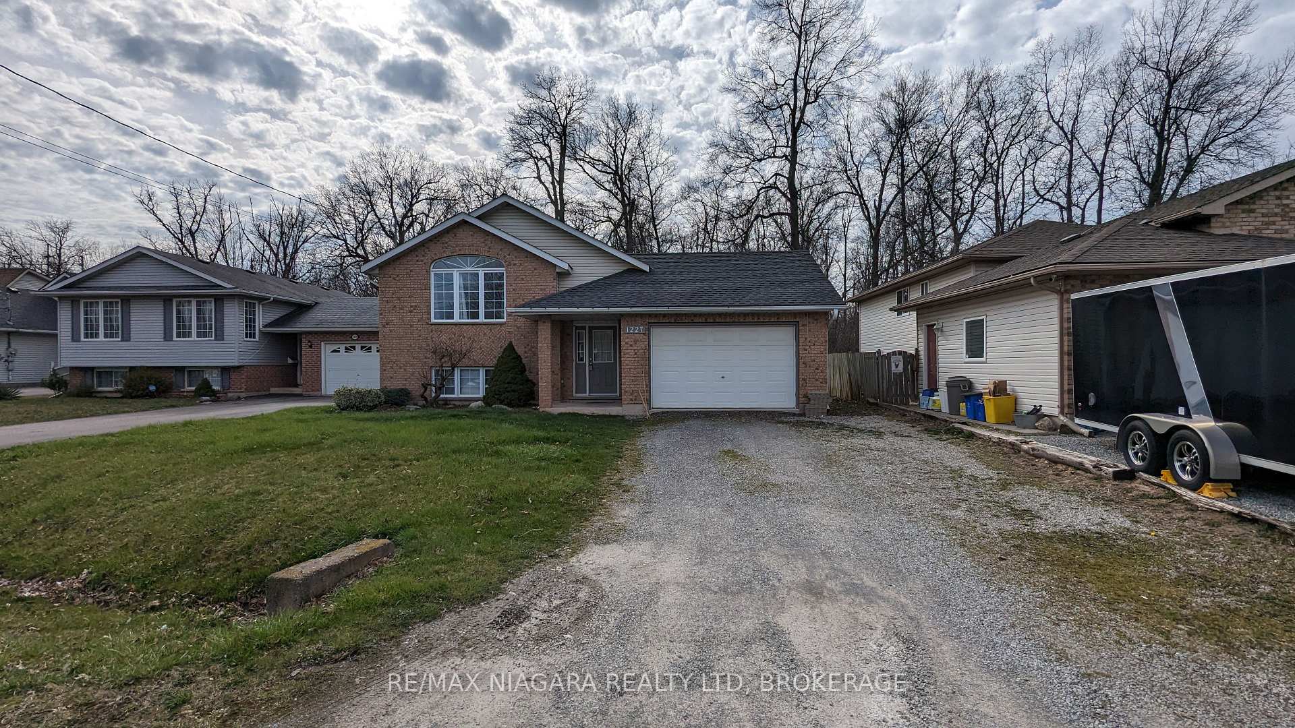
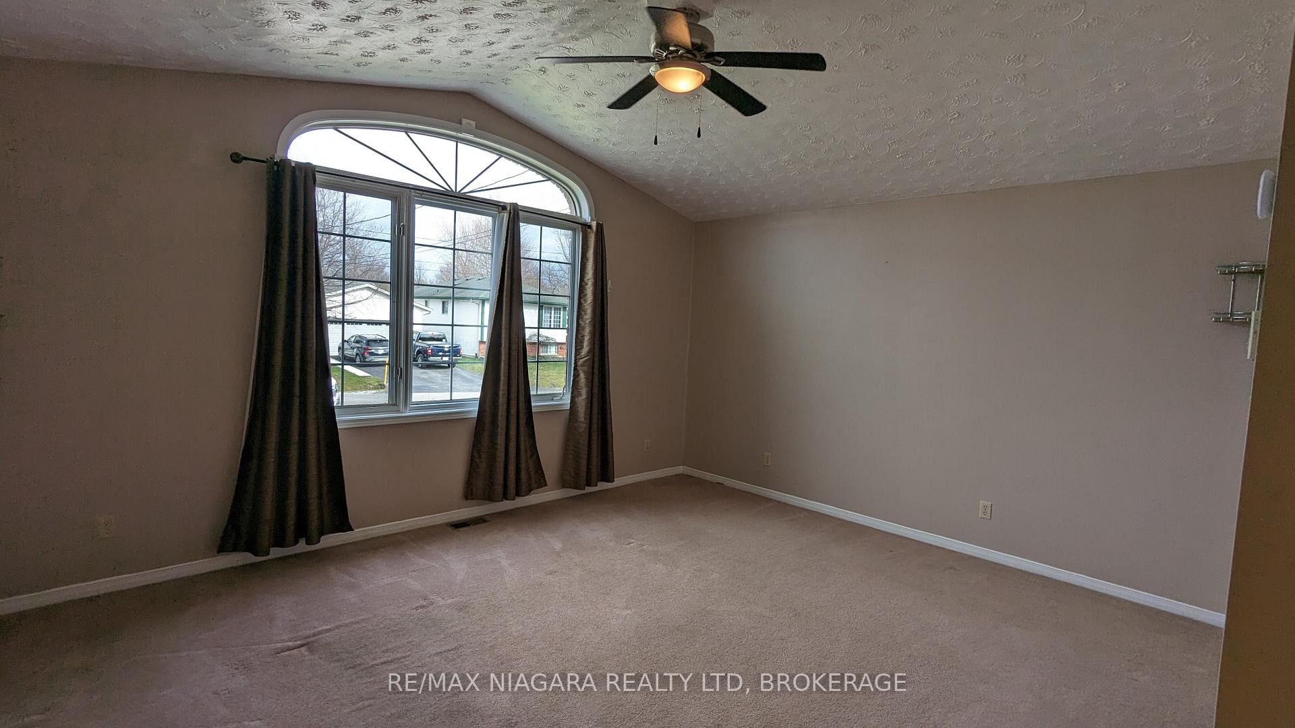
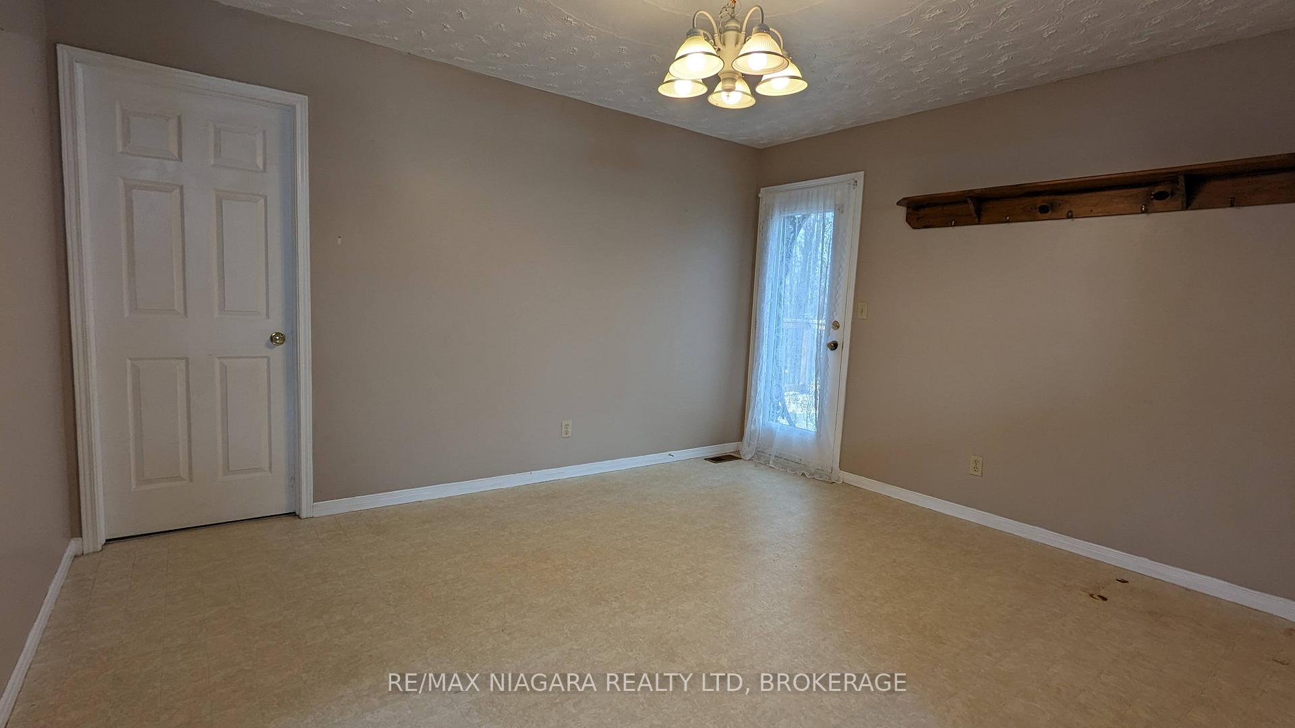
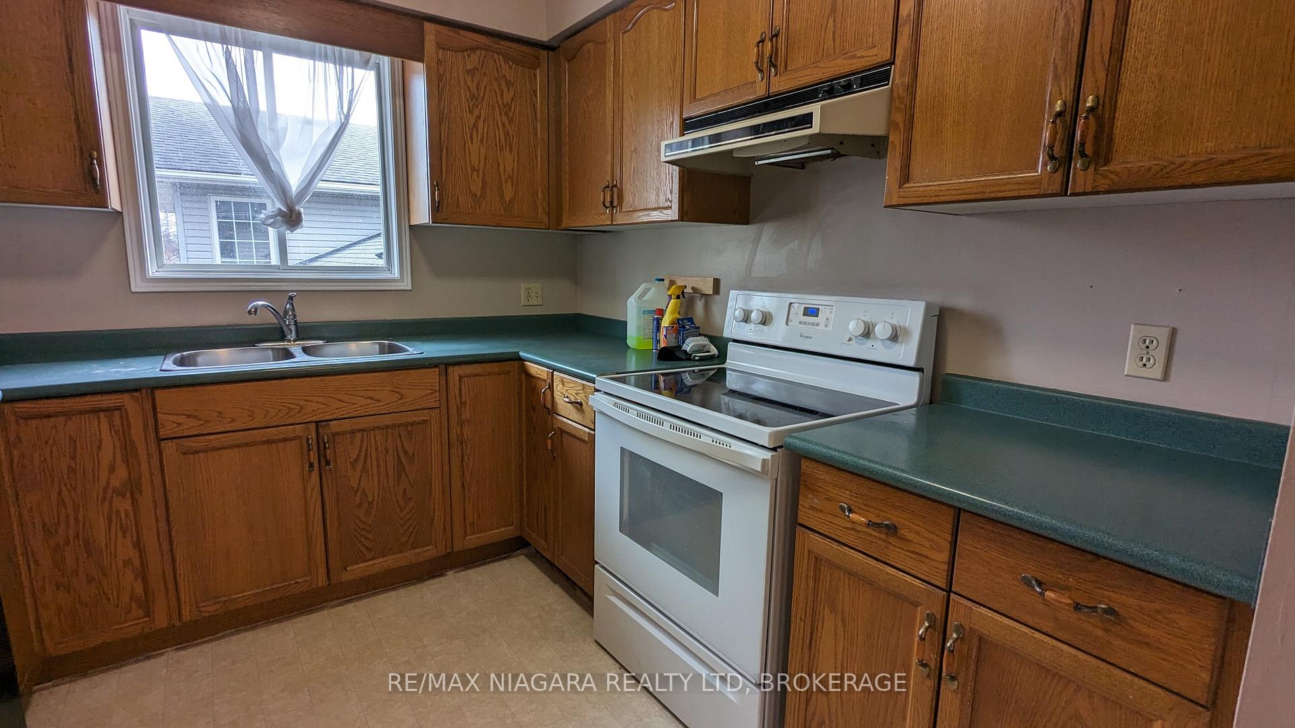 See all 18 photos
3 Bedrooms
1 Bathroom
1 Garage
1.1K–1.5K sq.ft
Entire Home
— Unit
Property history
Facts and features
- BasementPart finished
- Lot size53 × 133 ft
- Lease term12 months
- FurnishedUnfurnished
The homeDetached, Bungalow-raised, 1,100–1,500 sq ft
- Type: Detached
- Style: Bungalow-raised
- Living space: 1,100–1,500 sq ft
- Basement: Full, partially finished
InsideWasher hookup, electric dryer hookup, Rooms above ground 7, Bedrooms 3
- Laundry: Washer hookup, electric dryer hookup
- Rooms above ground: 7
- Bedrooms: 3
- Bathrooms: 1
- Kitchens: 1
Outside and lotBrick, vinyl siding, Asphalt shingle, Concrete
Outside
- Exterior: Brick, vinyl siding
- Roof: Asphalt shingle
- Foundation: Concrete
- Size: 52.65 × 132.87 ft
Parking1 Garage, Attached
- Spaces: 1 Garage
- Garage: Attached
Heating, water and powerForced air, gas, Municipal water, Municipal sewer
- Heating: Forced air, gas
- Water: Municipal water
- Sewer: Municipal sewer
Rent and termsRent $2,400 a month, Entire property, Unfurnished
- Rent: $2,400 a month
- Space for rent: Entire property
- Furnished: Unfurnished
- Lease: 12 months
- Rent includes: Water, water heater
- Employment letter: Required
- Rental application: Required
- References: Required
IncludedFridge, stove
- Included: Fridge, stove
Listing detailsX12449931, Rented, Oct 7, 2025
- MLS® number: X12449931
- Status: Rented
- Listed on: Oct 7, 2025
- Days on market: 20
- Updated: Oct 27, 2025
- Possession: 2025-10-16 / Other
- Occupied by: Vacant
- Listing brokerage: RE/MAX NIAGARA REALTY LTD, BROKERAGE
About this home
1227 Tenth Street, Fort Erie (Lakeshore), ON L2A 6B1
This three-bedroom family home is close to all amenities. Backs onto green space on a quiet dead end street. Separate family dining room has a walkout that leads to a new elevated deck overlooking the backyard. Dry open basement with tall ceilings could be used as a rec room or for additional storage. Attached garage has an automatic opener. Double-wide driveway could easily accommodate four to six vehicles.
Read more
Ask about this home
A HOMEH agent will answer your questions about this home.
Ask a question
Around this home
THOMPSON AND SIMS
Errands
Parks
Schools
Daily convenience, out of 100, from the distances below
ParkDouglas Park20 min walk1.2 km
GroceryBulk Barn10 min walk595 m
SchoolPeace Bridge Public School18 min walk1.1 km
PharmacyRemedy'sRx8 min walk517 m
Cafés & foodA&W · 7 within 1 km8 min walk500 m
HospitalFort Erie Complex and Urgent Care Centre17 min walk1.0 km
WalkDriveStraight-line distance, open map data
Grocery0.6 km
Park1.2 km
Dining0.5 km
Hospital1.0 km
Schools nearby
School rating, out of 10.
Peace Bridge Public Schoolelementary · Public · 1.1 km
3.9/10Low
Garrison Road Public Schoolelementary · Public · 1.7 km
8.2/10Excellent
Our Lady of Victory Catholic Elementary Schoolelementary · Catholic · 1.9 km
5.9/10Fair
Contact agent
Helpful calculators
Rent vs buy
Affordability
Mortgage
Down payment
Stress test
CMHC insurance
Your HOMEH agent

NimaHOMEH agent · Fort Erie
"I would see it this week."
Ask Nima