

Unit 1, 4692 Gilmore Road
Unit 1, 4692 Gilmore Road
 See all 25 photos
Property history
- $3,000ExpiredList: 2025-10-27|End: 2026-01-01|66 daysX12483637
Facts and features
- BasementPart finished
- Lot size1
- Lease termShort term lease
- FurnishedUnfurnished
- Fireplace
- Central air
The homeDetached, 2-storey, 3,000–3,500 sq ft
- Type: Detached
- Style: 2-storey
- Living space: 3,000–3,500 sq ft
- Basement: Unfinished, partial basement
- Waterfront: None
InsideFireplace Yes, living room, electric, In bathroom, Water heater, water heater owned
- Fireplace: Yes, living room, electric
- Laundry: In bathroom
- Features: Water heater, water heater owned
- Rooms above ground: 9
- Rooms in the basement: 2
- Bedrooms: 3
- Bathrooms: 3
- Kitchens: 1
Outside and lotOther, Asphalt shingle, Poured concrete
- Exterior: Other
- Roof: Asphalt shingle
- Foundation: Poured concrete
- Features: Deck, hot tub, porch, privacy, year round living
- Other structures: Barn, workshop
- Size: 1,002.54 × 437.59 ft
Parking15 Garage, Detached, Private double, private
- Spaces: 15 Garage
- Garage: Detached
- Driveway: Private double, private
Heating, water and powerForced air, propane, Central air, Other
- Heating: Forced air, propane
- Cooling: Central air
- Water: Other
- Sewer: Septic
Rent and termsRent $3,000 a month, Main, 2nd floor, other, Unfurnished
- Rent: $3,000 a month
- Space for rent: Main, 2nd floor, other
- Furnished: Unfurnished
- Lease: Short term lease
- Paid: Monthly
- Rent includes: All inclusive
- Deposit: Required
- Credit check: Required
- Employment letter: Required
- Rental application: Required
- References: Required
NearbyGolf, part cleared, wooded/treed
- Close to: Golf, part cleared, wooded/treed
Listing detailsX12483637, Expired, Oct 27, 2025
- MLS® number: X12483637
- Status: Expired
- Listed on: Oct 27, 2025
- Days on market: 66
- Updated: Jan 1, 2026
- Possession: 1-29 days
- Occupied by: Partial
- Listing brokerage: ROYAL LEPAGE NRC REALTY
About this home
Unit 1, 4692 Gilmore Road, Fort Erie (Mulgrave), ON L0S 1N0
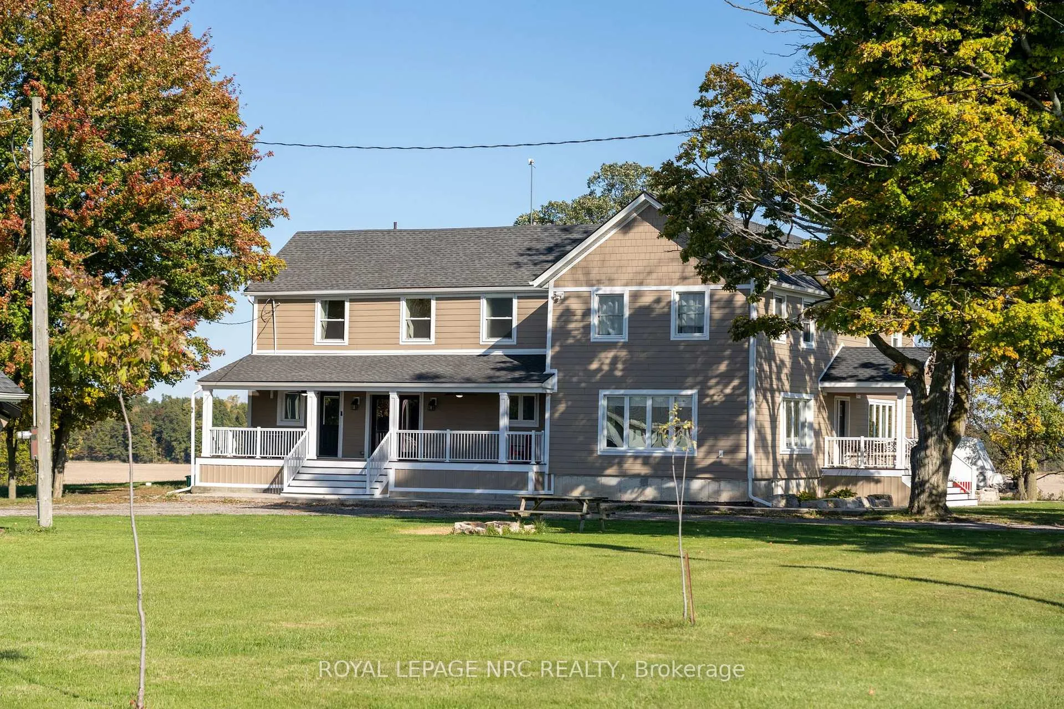
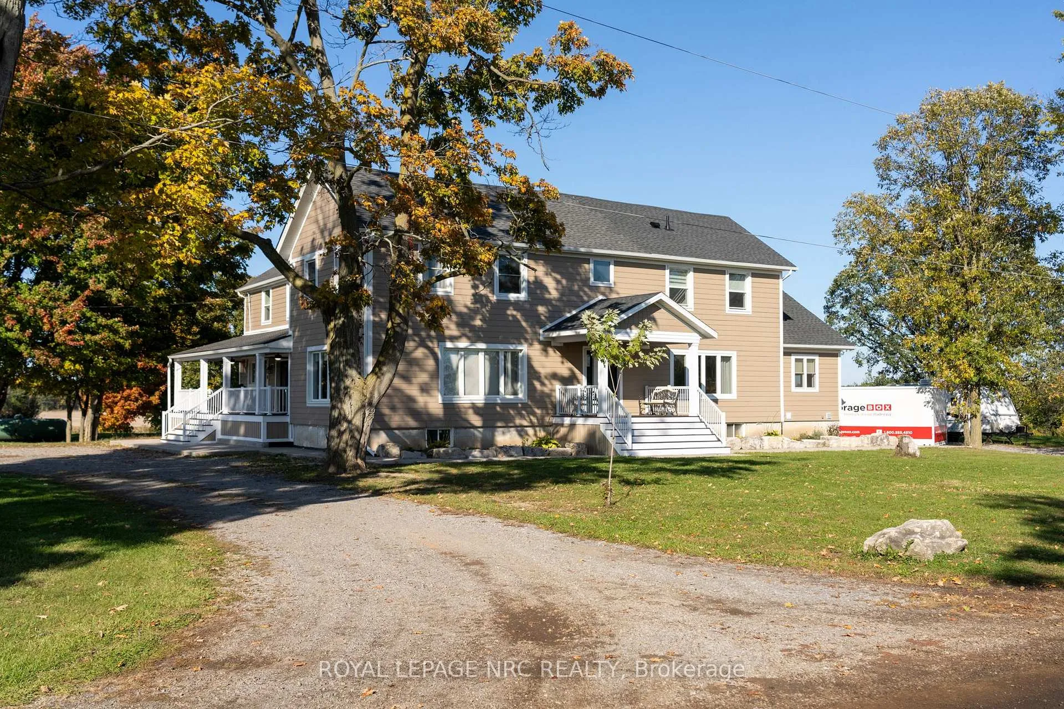
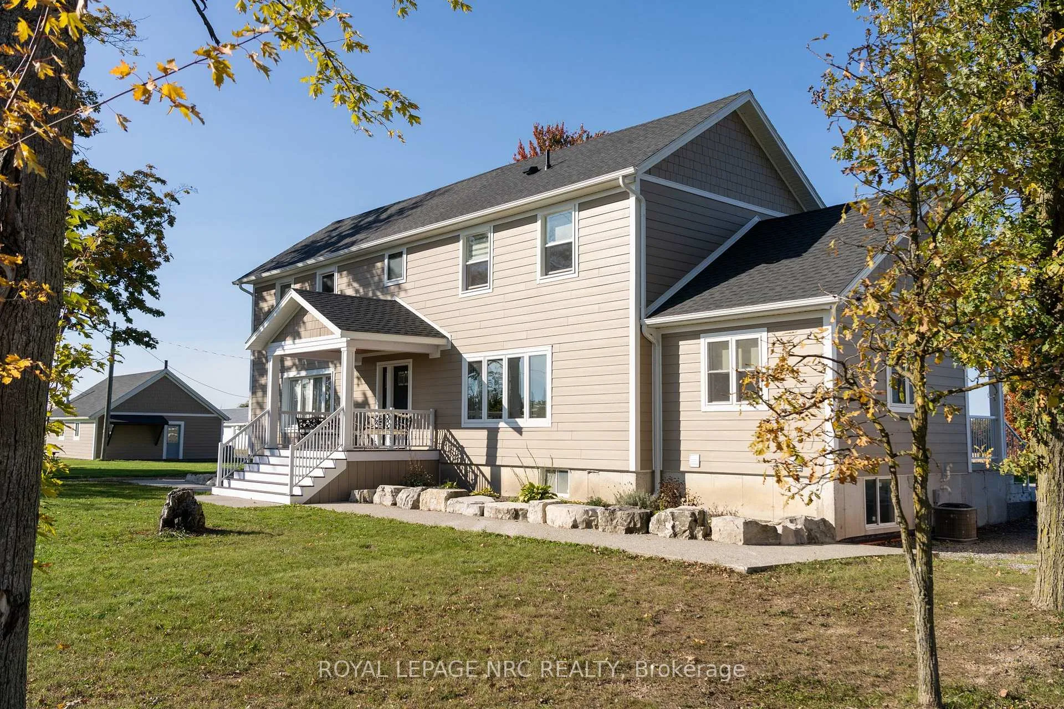
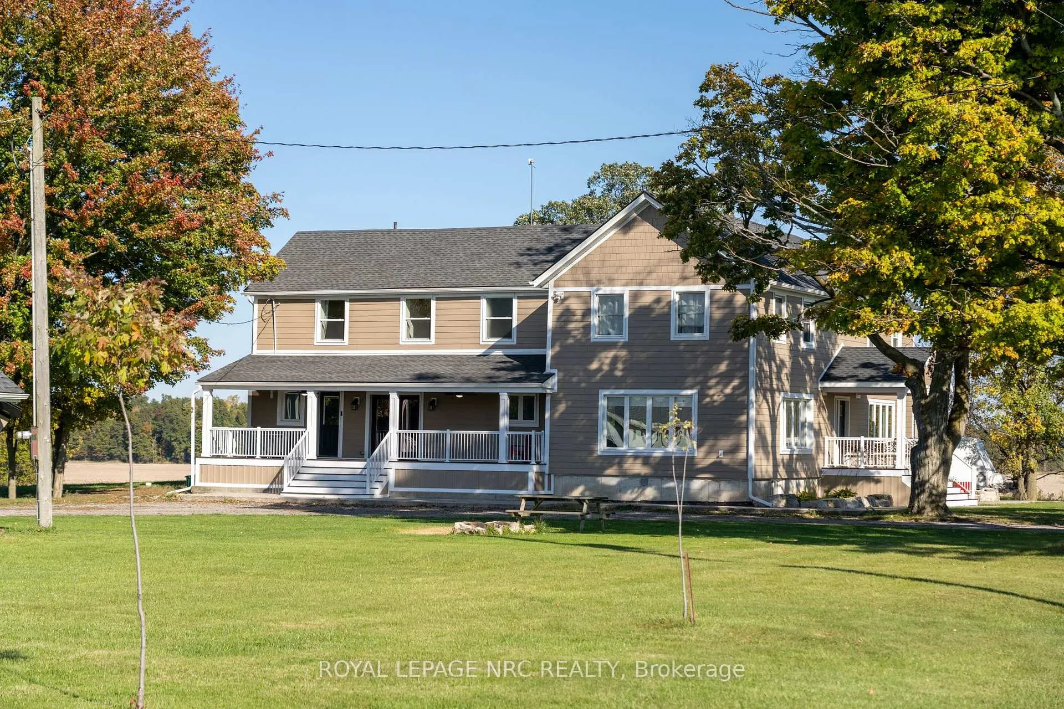
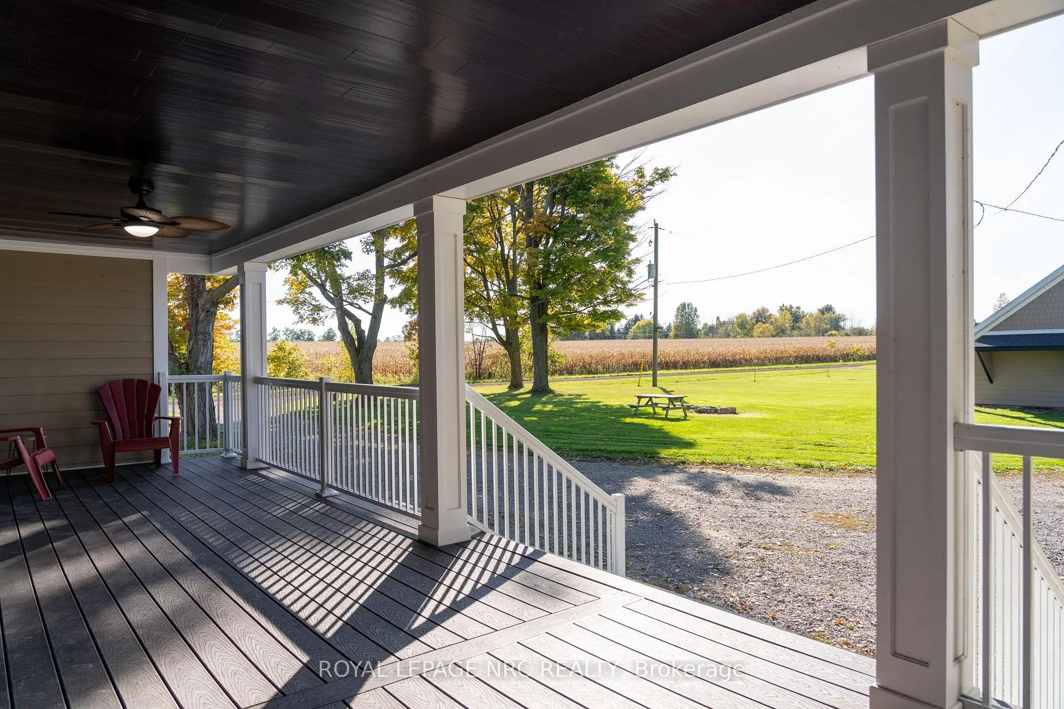
All-Inclusive Farmhouse Living. 6 month rental available only. Welcome to Unit 1 of this beautifully updated 3000+ sq. ft. farmhouse, offering the perfect blend of rustic charm and modern comfort all utilities included. This spacious home features 3 bedrooms, 2.5 bathrooms, and a dedicated office/den with its own private entrance, ideal for remote work or a home-based business. The open-concept chefs kitchen is a true highlight, complete with a large island, pantry, and bright dining area that flows seamlessly into a generous living room featuring pot lights, large windows, and a cozy gas fireplace. The main level also offers a large mudroom/foyer, perfect for busy families, and a partial, dry basement for additional storage. Upstairs, you'll find a unique layout with two staircases leading to the upper level, adding both character and convenience. Recently updated in 2022, this home includes two high-efficiency furnaces, a U/V water purification system, a new well, a brand new double septic bed, 2-inch foam insulation, and durable Hardy Board siding offering peace of mind and comfort year-round. Step outside and enjoy beautiful outdoor living spaces, perfect for taking in the fresh air and country views.
Ask about this home
A HOMEH agent will answer your questions about this home.
Around this home
Helpful calculators
Your HOMEH agent

"I would see it this week."