

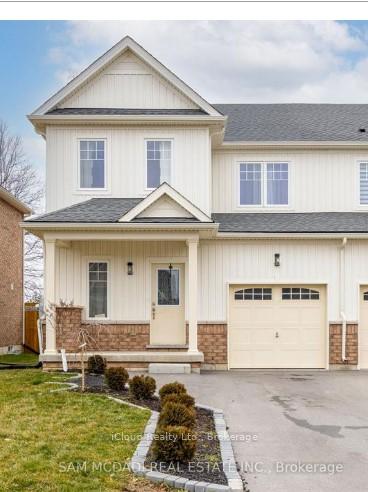
1234 Plato Drive
Freehold Townhouse Terminated
1/21234 Plato Drive
Freehold Townhouse Terminated
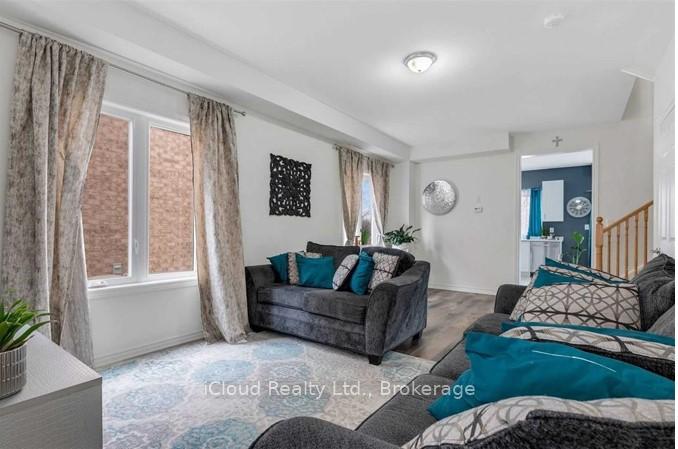 See all 2 photos
3 Bedrooms
3 Bathrooms
1 Garage
1.5K–2K sq.ft
30.41×113.32 ft
$5,083/yr
Property history
- $630,000TerminatedList: 2025-11-26|End: 2026-02-11|77 daysX12583672
Facts and features
- BasementFull
- Price per sq ft~$360
- Water, sewerMunicipal
- HeatingForced air
What stands out
- Central air
The homeFreehold Townhouse, 2-storey, 1,500–2,000 sq ft
- Type: Freehold Townhouse
- Style: 2-storey
- Living space: 1,500–2,000 sq ft
- Basement: Full
InsideSump pump, water meter, water heater, Rooms above ground 10, Rooms in the basement 0
- Features: Sump pump, water meter, water heater
- Rooms above ground: 10
- Rooms in the basement: 0
- Bedrooms: 3
- Bathrooms: 3
- Kitchens: 1
Outside and lotBrick, vinyl siding, Asphalt shingle, Poured concrete
Outside
- Exterior: Brick, vinyl siding
- Roof: Asphalt shingle
- Foundation: Poured concrete
- Size: 30.41 × 113.32 ft
Parking1 Garage, Attached
- Spaces: 1 Garage
- Garage: Attached
Heating, water and powerForced air, gas, Central air, Municipal water
- Heating: Forced air, gas
- Cooling: Central air
- Water: Municipal water
- Sewer: Municipal sewer
Costs and taxesTaxes $5,083 a year, HST included in the price
- Taxes, 2024: $5,083 a year
- HST: HST included in the price
Included in the saleFridge, stove, washer, dryer, range hood, dishwasher, all elf's, Window blinds and coverings
- Included: Fridge, stove, washer, dryer, range hood, dishwasher, all elf's
- Not included: Window blinds and coverings
Listing detailsX12583672, Terminated, Nov 26, 2025
- MLS® number: X12583672
- Status: Terminated
- Listed on: Nov 26, 2025
- Days on market: 77
- Updated: Feb 11, 2026
- Possession: Flexible
- Occupied by: Owner
- Listing brokerage: iCloud Realty Ltd.
About this home
1234 Plato Drive, Fort Erie (Crescent Park), ON L2A 0C7
Sump PumpWater MeterWater Heater
Newly built 3-bedroom, 3-bathroom 2-storey home on a deep 30 x 113 ft lot backing onto serene greenspace with no rear neighbours. Featuring 9 ft ceilings, ceramic and wood floors throughout, open-concept main floor, walk-in from the garage, and a spacious 3-car driveway. The primary bedroom offers a 4-piece ensuite and walk-in closet. A modern, move-in-ready home in a peaceful setting.
Read more
Ask about this home
A HOMEH agent will answer your questions about this home.
Ask a question
Thinking of selling your home?See what your home is worth today.
Around this home
Marina
Errands
Parks
Schools
Daily convenience, out of 100, from the distances below
ParkKennedy Park · 1 within 1 km2 min walk142 m
SchoolGreater Fort Erie Secondary School16 min walk980 m
Cafés & foodTim Hortons · 1 within 1 km16 min walk971 m
Gym & rec centreFort Erie Golf Club9 min walk530 m
WalkDriveStraight-line distance, open map data
Park0.1 km
Coffee1.0 km
Gym0.8 km
Schools nearby
School rating, out of 10.
Greater Fort Erie Secondary Schoolsecondary · Public · 1.0 km
5.5/10Fair
Garrison Road Public Schoolelementary · Public · 1.1 km
8.2/10Excellent
St Philomena Catholic Elementary Schoolelementary · Catholic · 1.5 km
4.8/10Low
Contact agent
Helpful calculators
Mortgage
Affordability
Closing costs
Land transfer tax
Property tax
Down payment
CMHC insurance
Stress test
Cashback Rebate
Your HOMEH agent

NimaHOMEH agent · Fort Erie
"I would see it this week."
Ask Nima