

405 Washington Road
405 Washington Road
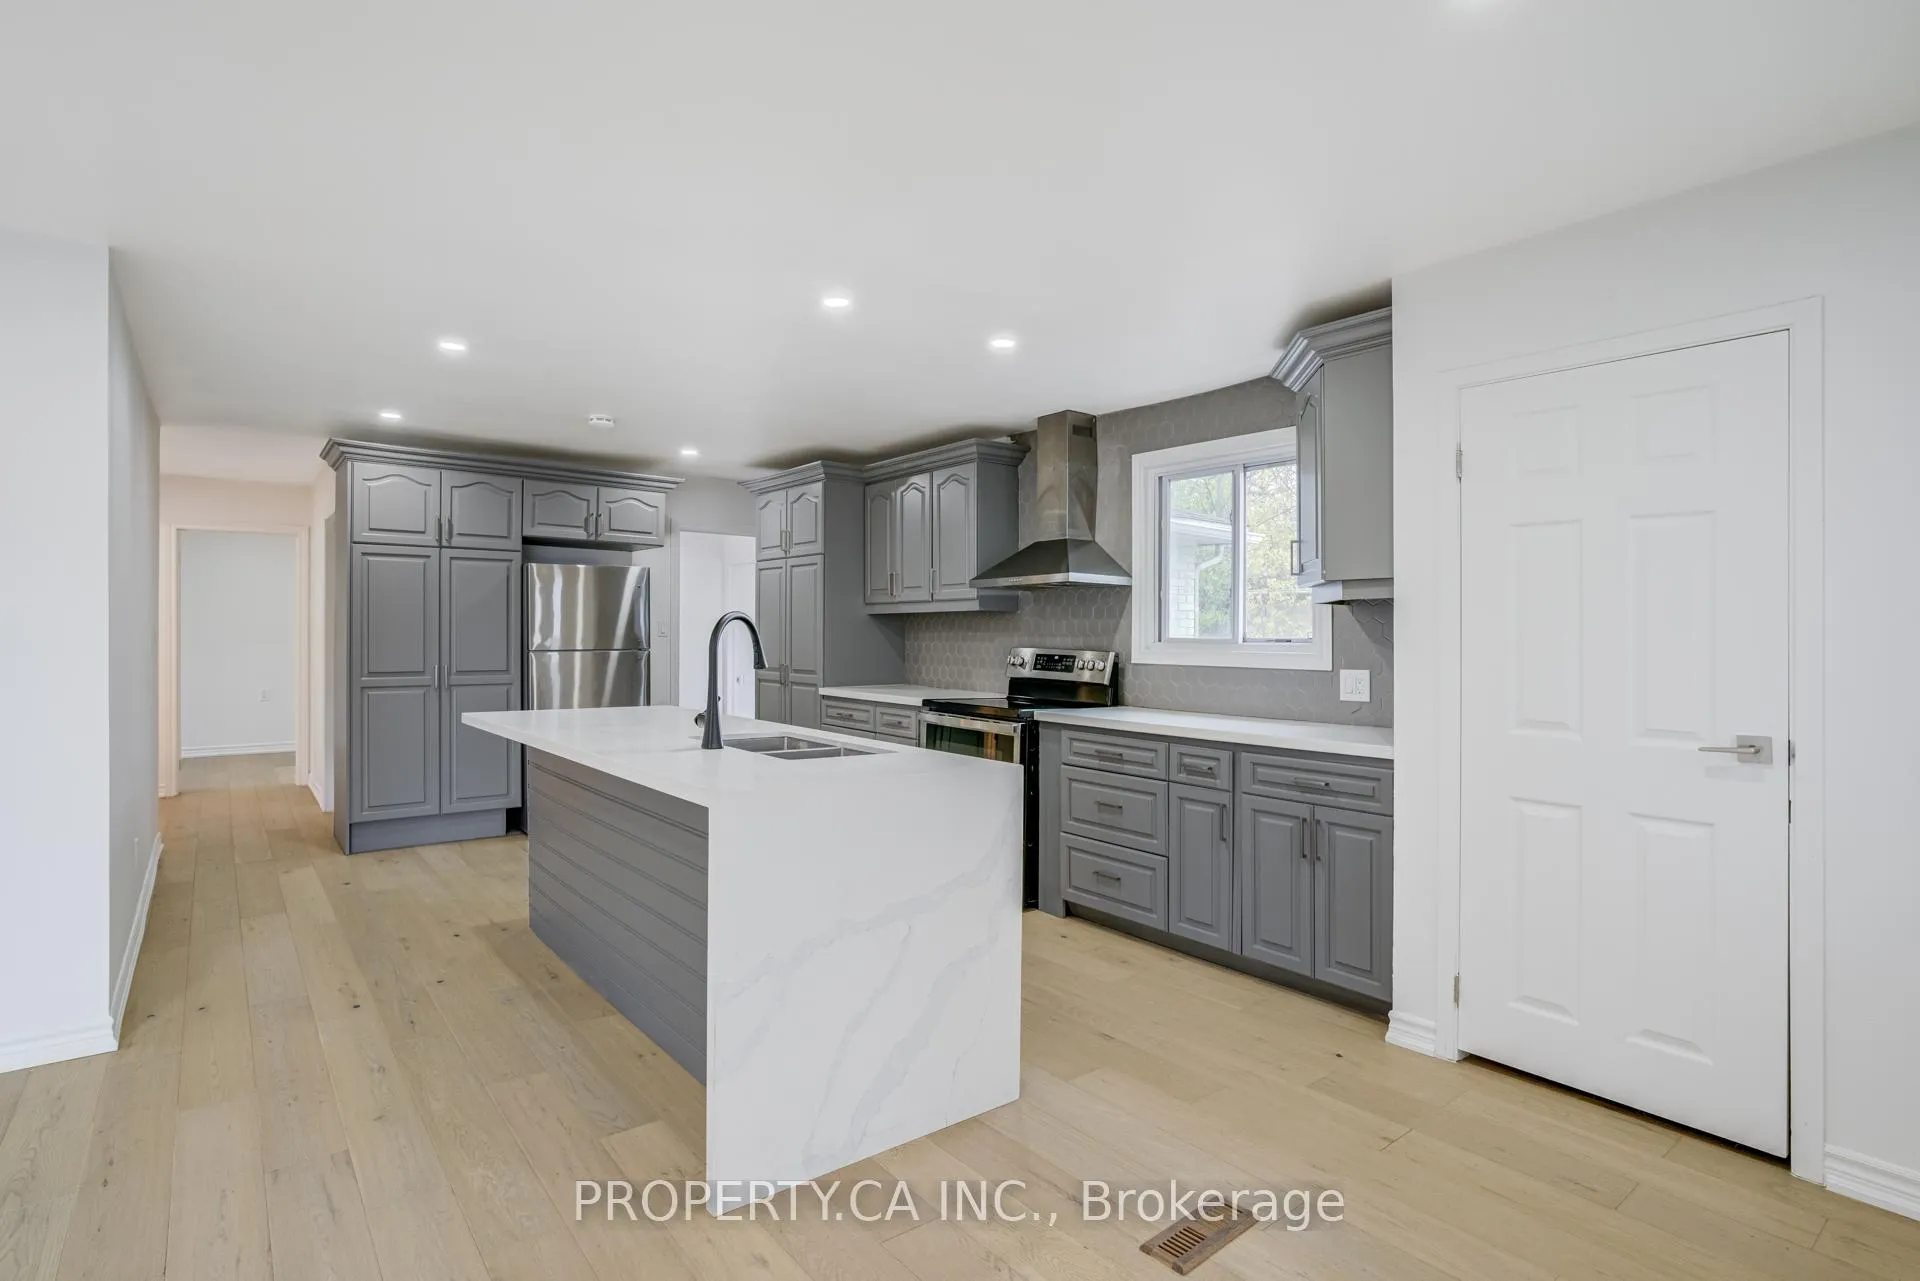 See all 50 photos
Facts and features
- BasementFinished
- Lot size77 × 156 ft
- Lease term12 months
- FurnishedPartially
- Hardwood floors
- Fireplace
- Central air
The homeDetached, Bungalow, Age 31–50 years
- Type: Detached
- Style: Bungalow
- Age: 31–50 years
- Living space: 1,100–1,500 sq ft
- Basement: Finished
InsideFireplace Yes, Hardwood, Vinyl, In-suite laundry, lower level
- Fireplace: Yes
- Flooring: Hardwood, Vinyl
- Laundry: In-suite laundry, lower level
- Features: Carpet free, in-law capability, primary bedroom - main floor, sump pump, water heater owned
- Rooms above ground: 8
- Rooms in the basement: 4
- Bedrooms: 3 + 1 in the basement
- Bathrooms: 3
- Kitchens: 1
- Family room: Yes
Outside and lotBrick, Other, Other
- Exterior: Brick
- Roof: Other
- Foundation: Other
- Size: 76.51 × 155.95 ft
Parking2 Garage, Detached, Private
- Spaces: 2 Garage
- Garage: Detached
- Driveway: Private
Heating, water and powerForced air, gas, Central air, Municipal water
- Heating: Forced air, gas
- Cooling: Central air
- Water: Municipal water
- Sewer: Municipal sewer
Rent and termsRent $2,600 a month, Entire property, Partially
- Rent: $2,600 a month
- Space for rent: Entire property
- Furnished: Partially
- Lease: 12 months
- Paid: Monthly
- Deposit: Required
- Credit check: Required
- Employment letter: Required
- Rental application: Required
- References: Required
IncludedMicrowave, dishwasher, washer, dryer, refrigerator, smoke detector, stove, light fixtures, window blinds. upgrades include: brand new appliances - fridge/freezer (2022), stove (2022), dishwasher (2023), new ac (2022), furnace (2022), water heater (2022), full water proofing in the basement (2024), paint (2025). wood stove present - not wett certified
- Included: Microwave, dishwasher, washer, dryer, refrigerator, smoke detector, stove, light fixtures, window blinds. upgrades include: brand new appliances - fridge/freezer (2022), stove (2022), dishwasher (2023), new ac (2022), furnace (2022), water heater (2022), full water proofing in the basement (2024), paint (2025). wood stove present - not wett certified
NearbyBeach, fenced yard, golf, hospital, park, lake/pond
- Close to: Beach, fenced yard, golf, hospital, park, lake/pond
Listing detailsX12562256, Rented, Nov 20, 2025
- MLS® number: X12562256
- Status: Rented
- Listed on: Nov 20, 2025
- Days on market: 85
- Updated: Feb 13, 2026
- Possession: Immediate
- Occupied by: Vacant
- Listing brokerage: PROPERTY.CA INC.
About this home
405 Washington Road, Fort Erie (Crescent Park), ON L2A 4K5
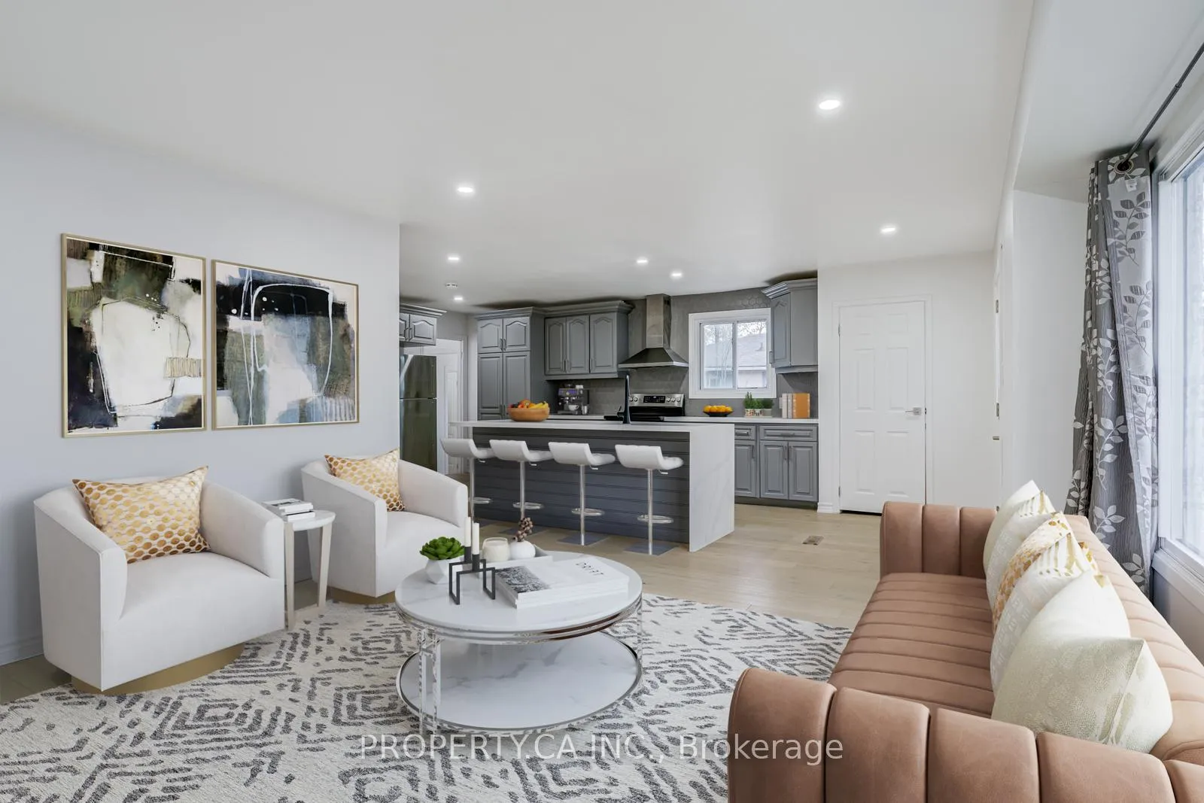
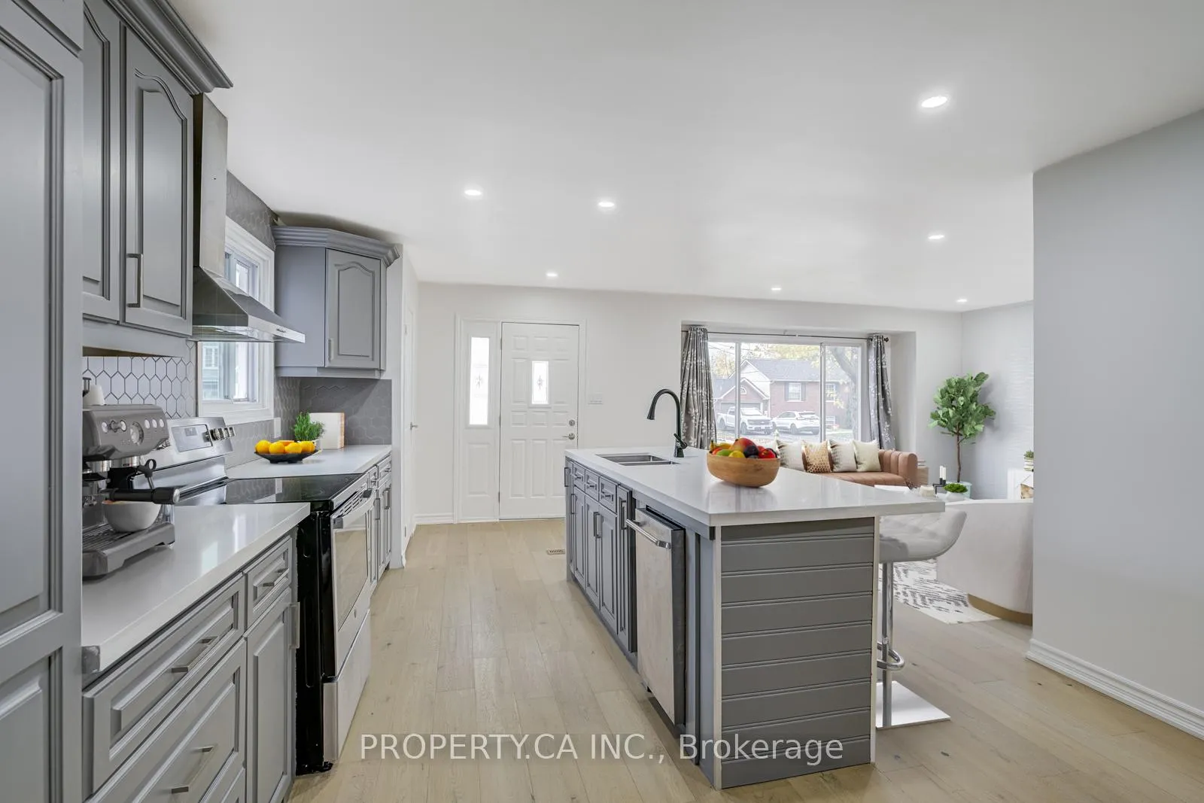
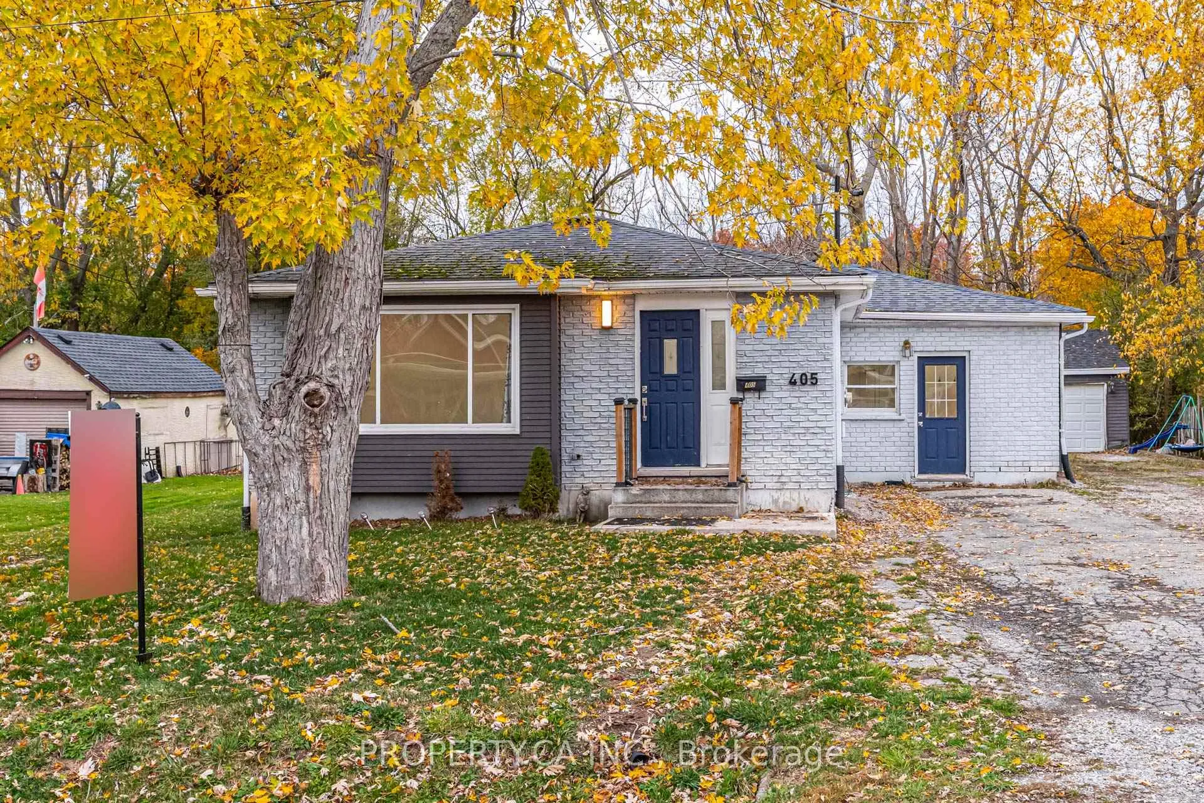
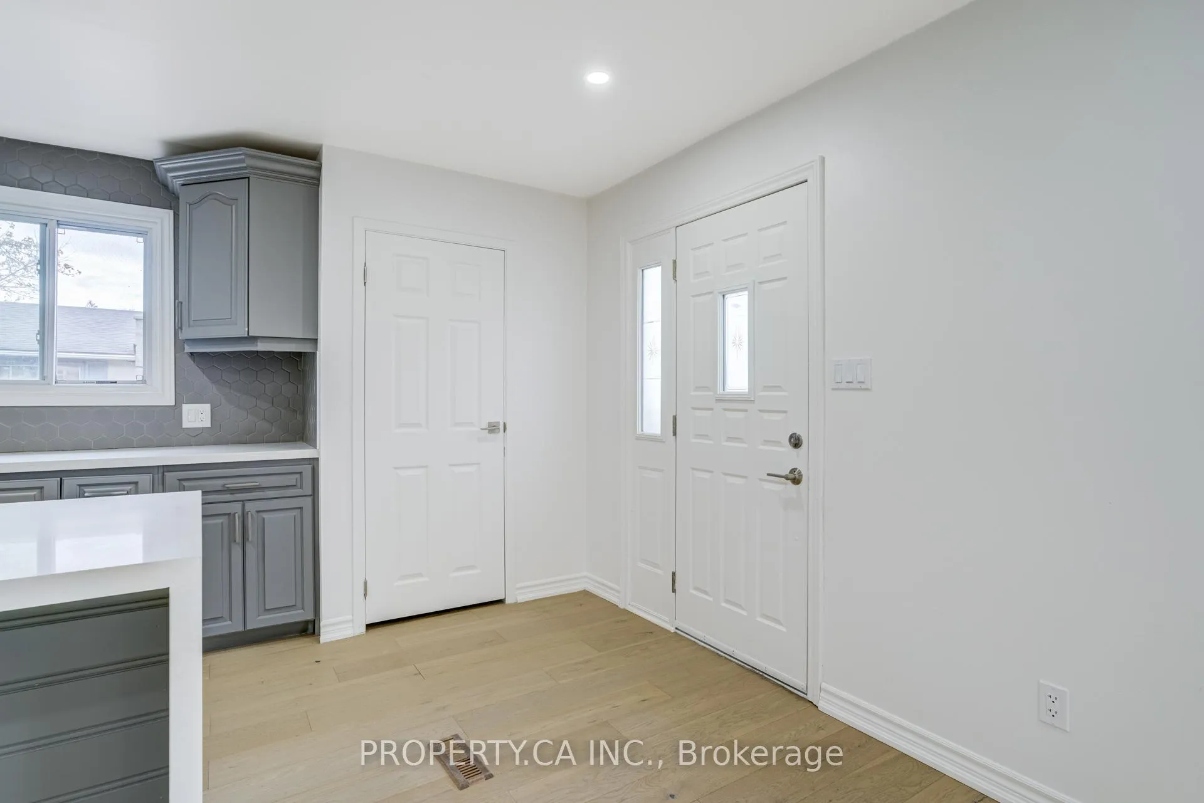
Welcome to 405 Washington Rd, a beautifully renovated and upgraded, move-in-ready bungalow inFort Erie's desirable Lakeshore community - just a short walk to Waverley Beach Park and the Friendship Trail. Situated on a large ravine 76 x 156 ft lot, this spacious 3+1 bed, 3-bath home perfectly blends comfort, functionality, and opportunity. The main level features two separate front entrances, offering excellent flexibility for multi-family living or an income-generating setup. Enjoy a bright open-concept layout with a modern updated kitchen featuring stainless-steel appliances and ample cabinetry, opening into sun-filled living and dining areas. The primary bedroom with two additional bedrooms and another two full baths complete this level. There is even an additional living space to provide extra space to a growing family. The fully finished lower level adds even more living space, complete with a generous recreation/family room, a bedroom, and a 3-piece bathroom - ideal for guests, extended family, or rental potential. With multiple access points and well-defined spaces, this home can easily function as a spacious family residence or be configured into three independent living units, making it a great investment opportunity. Outside, enjoy fenced backyard, perfect for entertaining, gardening, or relaxation, plus a detached garage and ample parking. Ideally located minutes from the iconic Peace Bridge, and just 20 minutes to Niagara Falls and Buffalo International Airport, this home offers lakeside tranquility with exceptional connectivity. Upgrades include: Brand new appliances - Fridge/Freezer (2022), Stove (2022), Dishwasher (2023), New AC (2022), Furnace (2022), Water Heater (2022), full water proofing in the basement (2024), Paint (2025).If you're seeking your next family home that provides ample space and great location, 405 Washington Rd delivers space, versatility, and an unbeatable location.
Ask about this home
A HOMEH agent will answer your questions about this home.
Around this home
Schools nearby
School rating, out of 10.
Helpful calculators
Your HOMEH agent

"I would see it this week."