

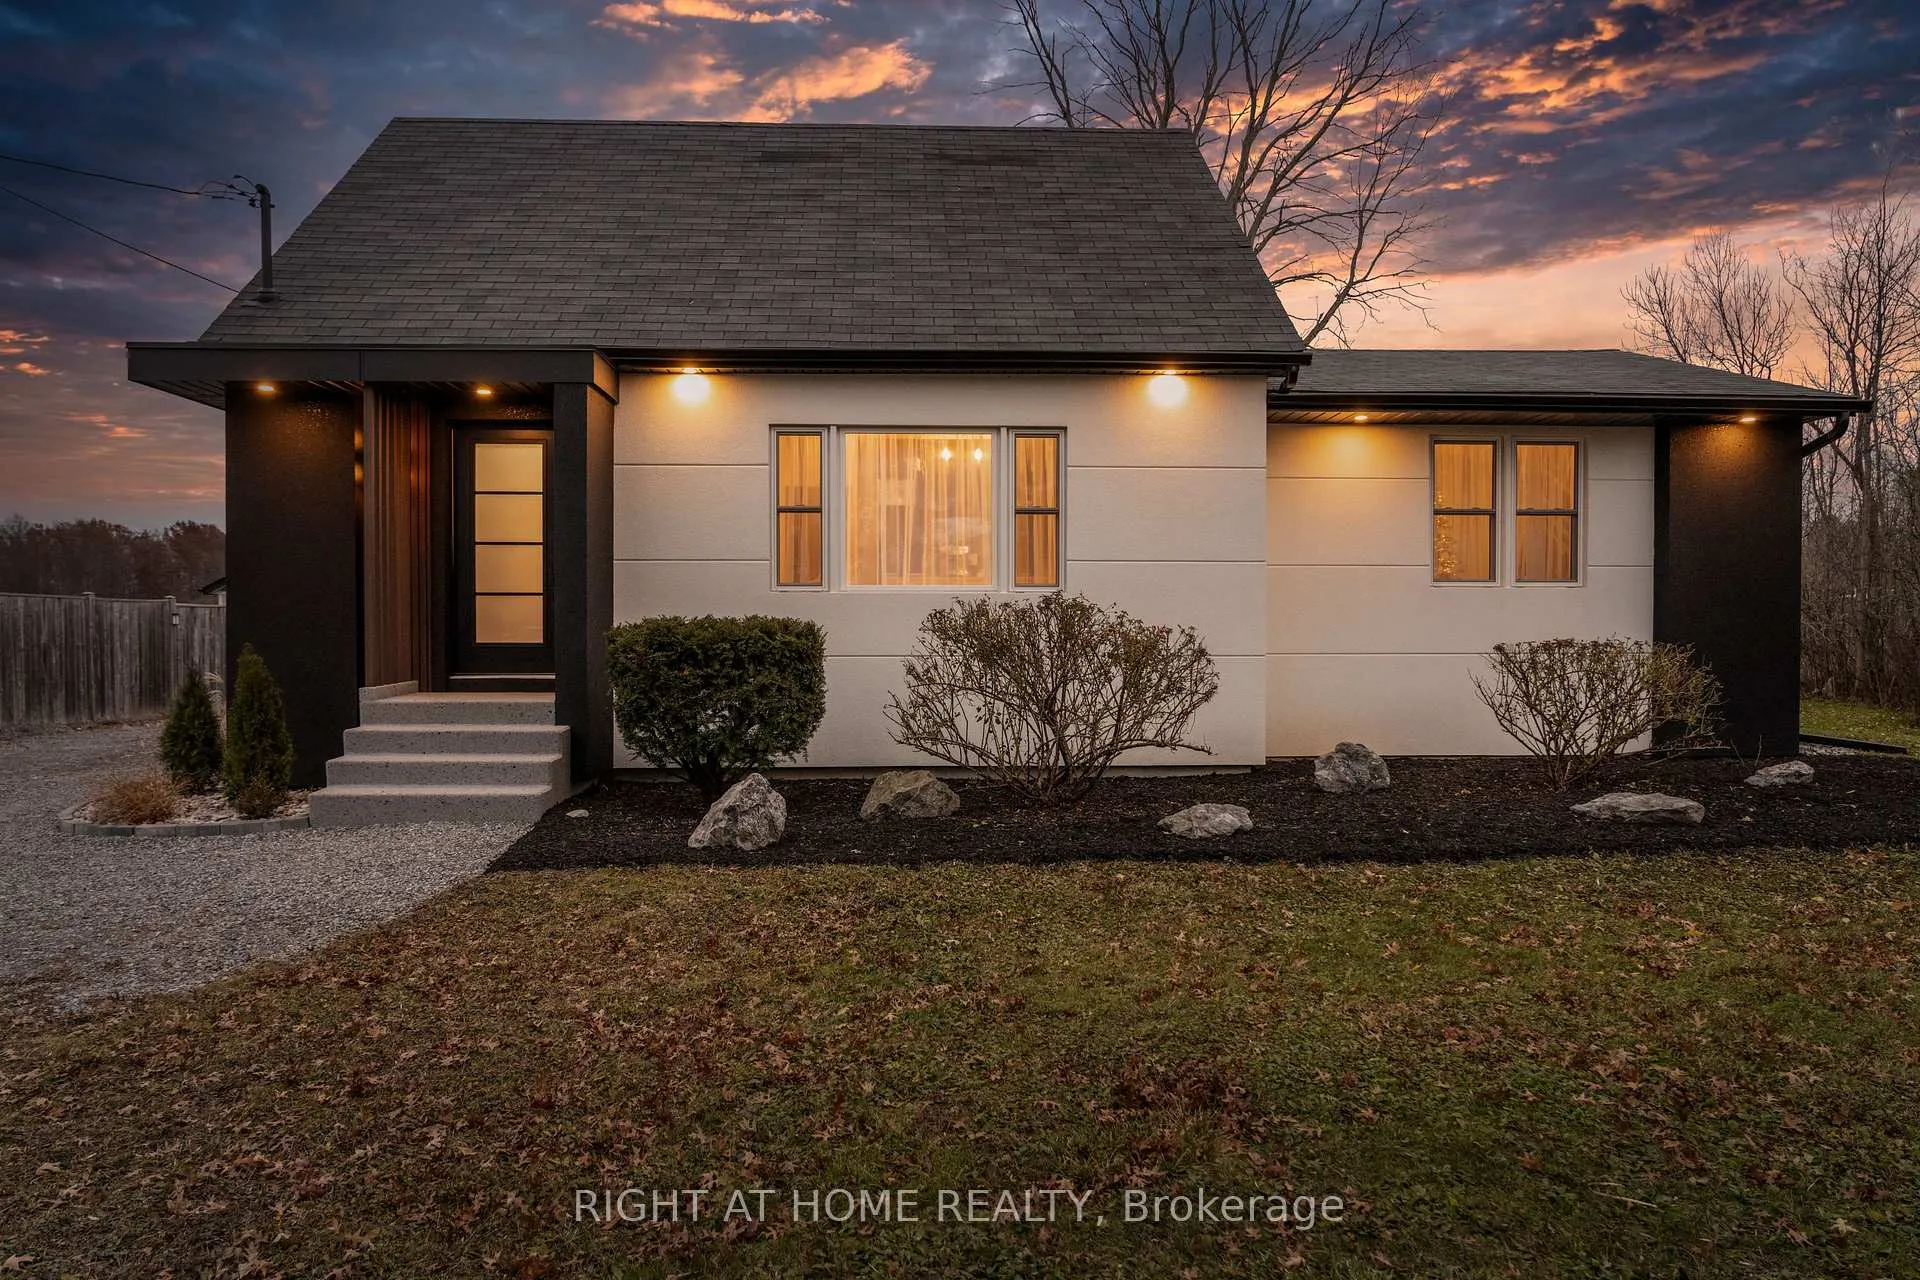
1234 Spears Road
1234 Spears Road
 See all 23 photos
Property history
Facts and features
- BasementFull
- Water, sewerMunicipal
- HeatingForced air
- CoolingCentral air
- Fireplace
- Central air
The homeDetached, 1 1/2 storey, 1,500–2,000 sq ft
- Type: Detached
- Style: 1 1/2 storey
- Living space: 1,500–2,000 sq ft
- Basement: Full
- View: Forest
- Waterfront: None
InsideFireplace Yes, living room, natural gas, Lower level, Carpet free, primary bedroom - main floor, sump pump, water heater owned
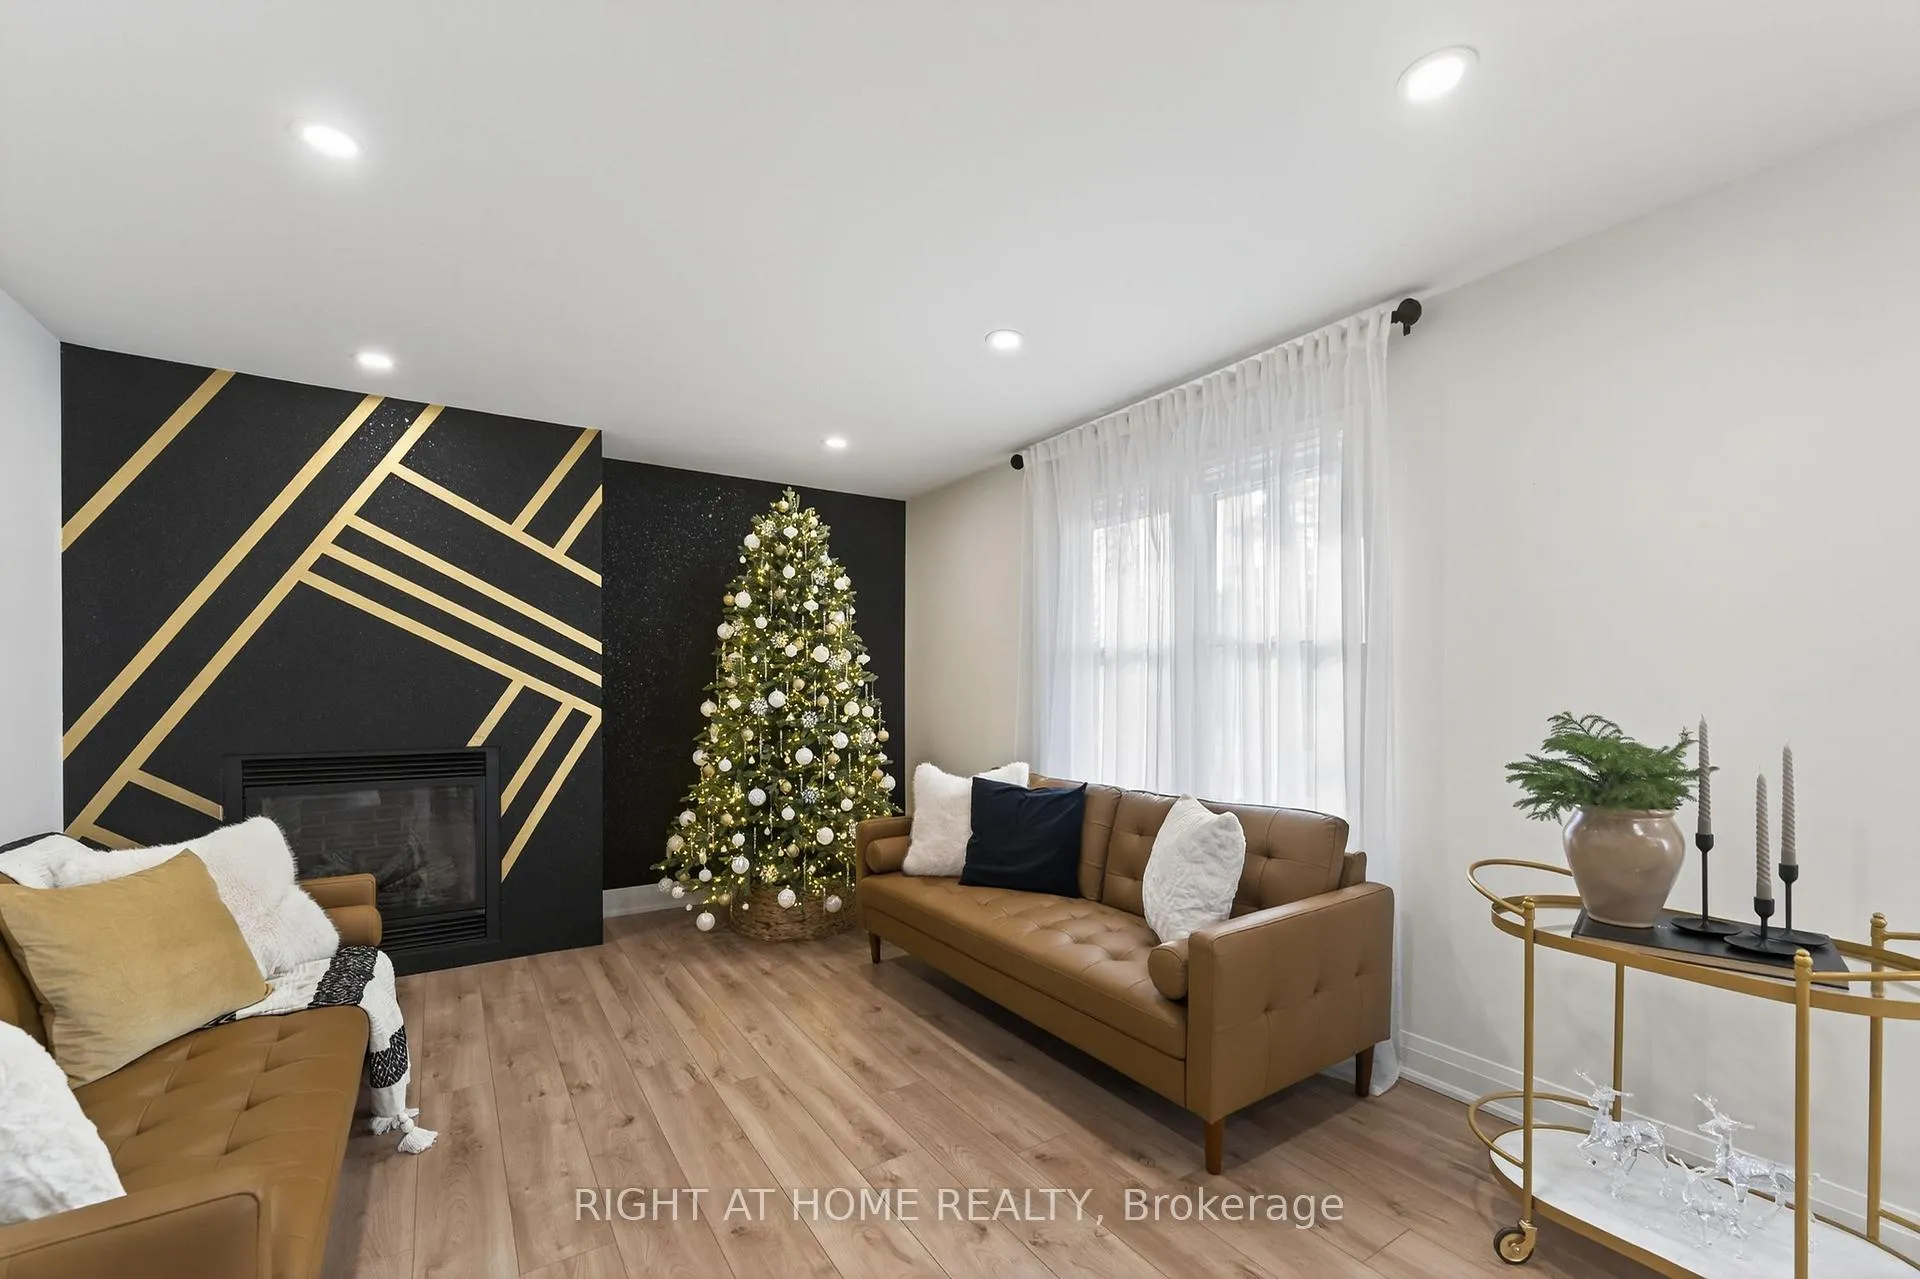
- Fireplace: Yes, living room, natural gas
- Laundry: Lower level
- Features: Carpet free, primary bedroom - main floor, sump pump, water heater owned
- Security: Smoke detector
- Rooms above ground: 7
- Bedrooms: 3
- Bathrooms: 3
- Kitchens: 1
Outside and lotStucco (plaster), Asphalt shingle, Block
- Exterior: Stucco (plaster)
- Roof: Asphalt shingle
- Foundation: Block
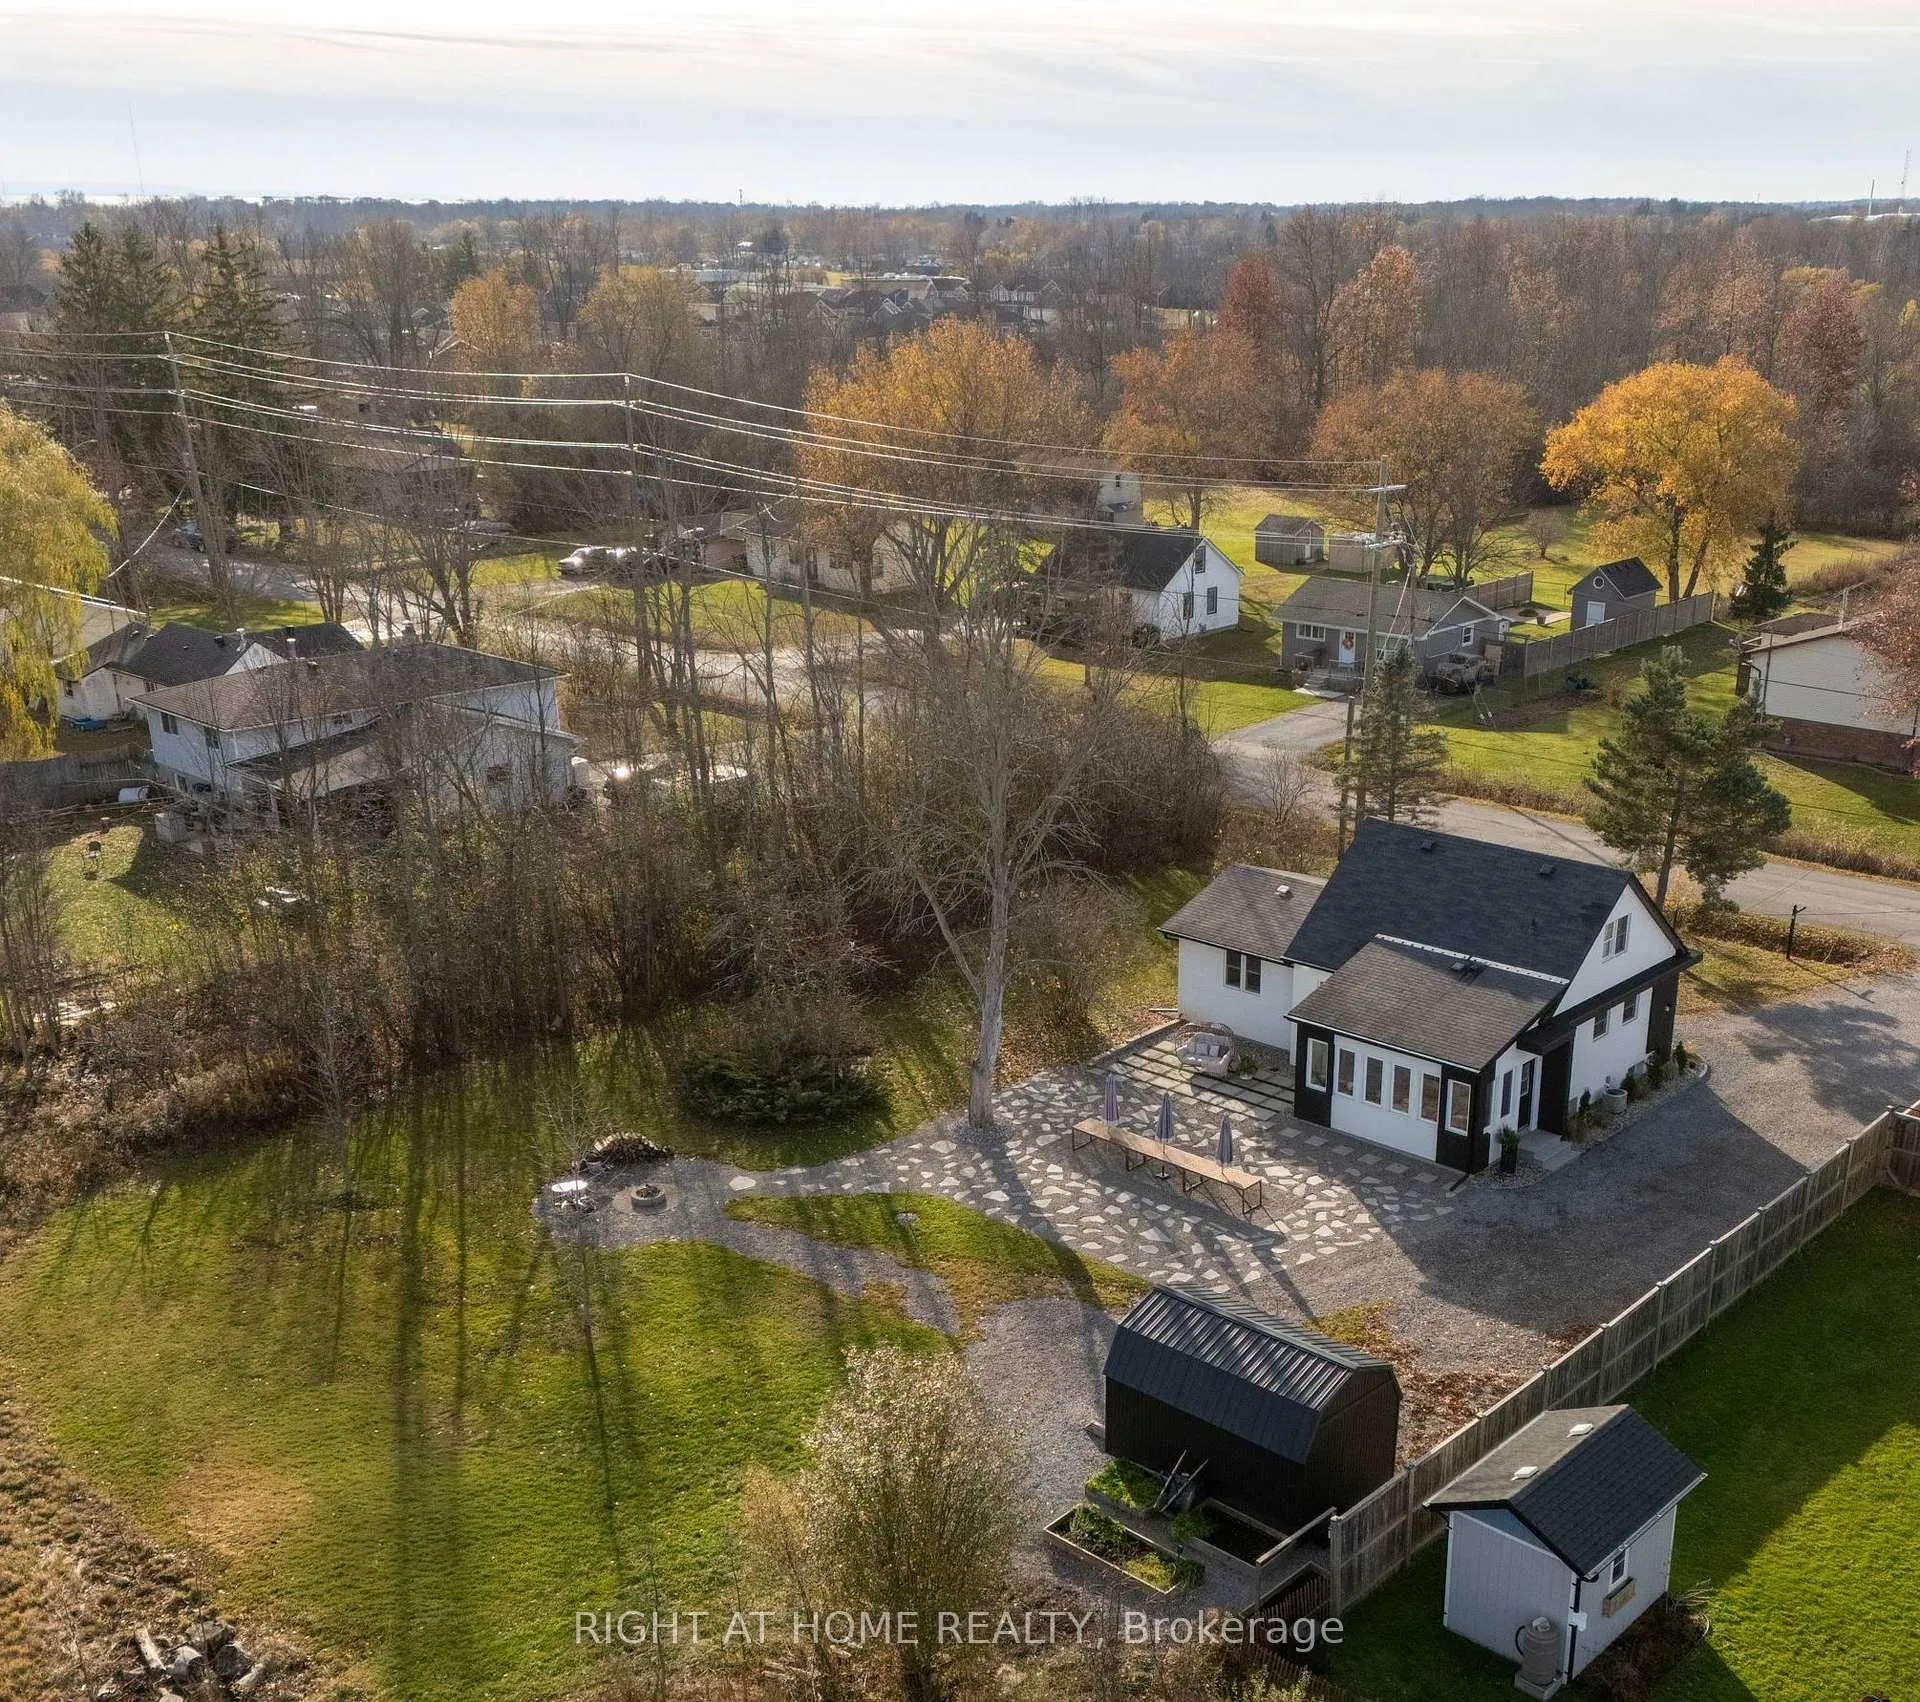
- Features: Landscaped, lighting, patio, privacy, year round living
- Other structures: Shed
- Size: 90 × 135 ft
- Zoning: R2
Parking12 Parking, Private
- Spaces: 12 Parking
- Driveway: Private
Heating, water and powerForced air, gas, Central air, Municipal water
- Heating: Forced air, gas
- Cooling: Central air
- Water: Municipal water
- Sewer: Municipal sewer
Costs and taxesTaxes $2,764 a year, HST included in the price
- Taxes, 2025: $2,764 a year
- HST: HST included in the price
Included in the saleBlack s/s fridge, black s/s stove, range hood, washer & dryer, all elf's, all window coverings, gas fireplace.
- Included: Black s/s fridge, black s/s stove, range hood, washer & dryer, all elf's, all window coverings, gas fireplace.
NearbyBeach, place of worship, public transit, school bus route, school
- Close to: Beach, place of worship, public transit, school bus route, school
Listing detailsX12991934, Sold, Apr 9, 2026
- MLS® number: X12991934
- Status: Sold
- Listed on: Apr 9, 2026
- Days on market: 19
- Updated: Apr 28, 2026
- Possession: 1-29 days
- Occupied by: Owner
- Listing brokerage: RIGHT AT HOME REALTY
About this home
1234 Spears Road, Fort Erie (Crescent Park), ON L2A 4N3
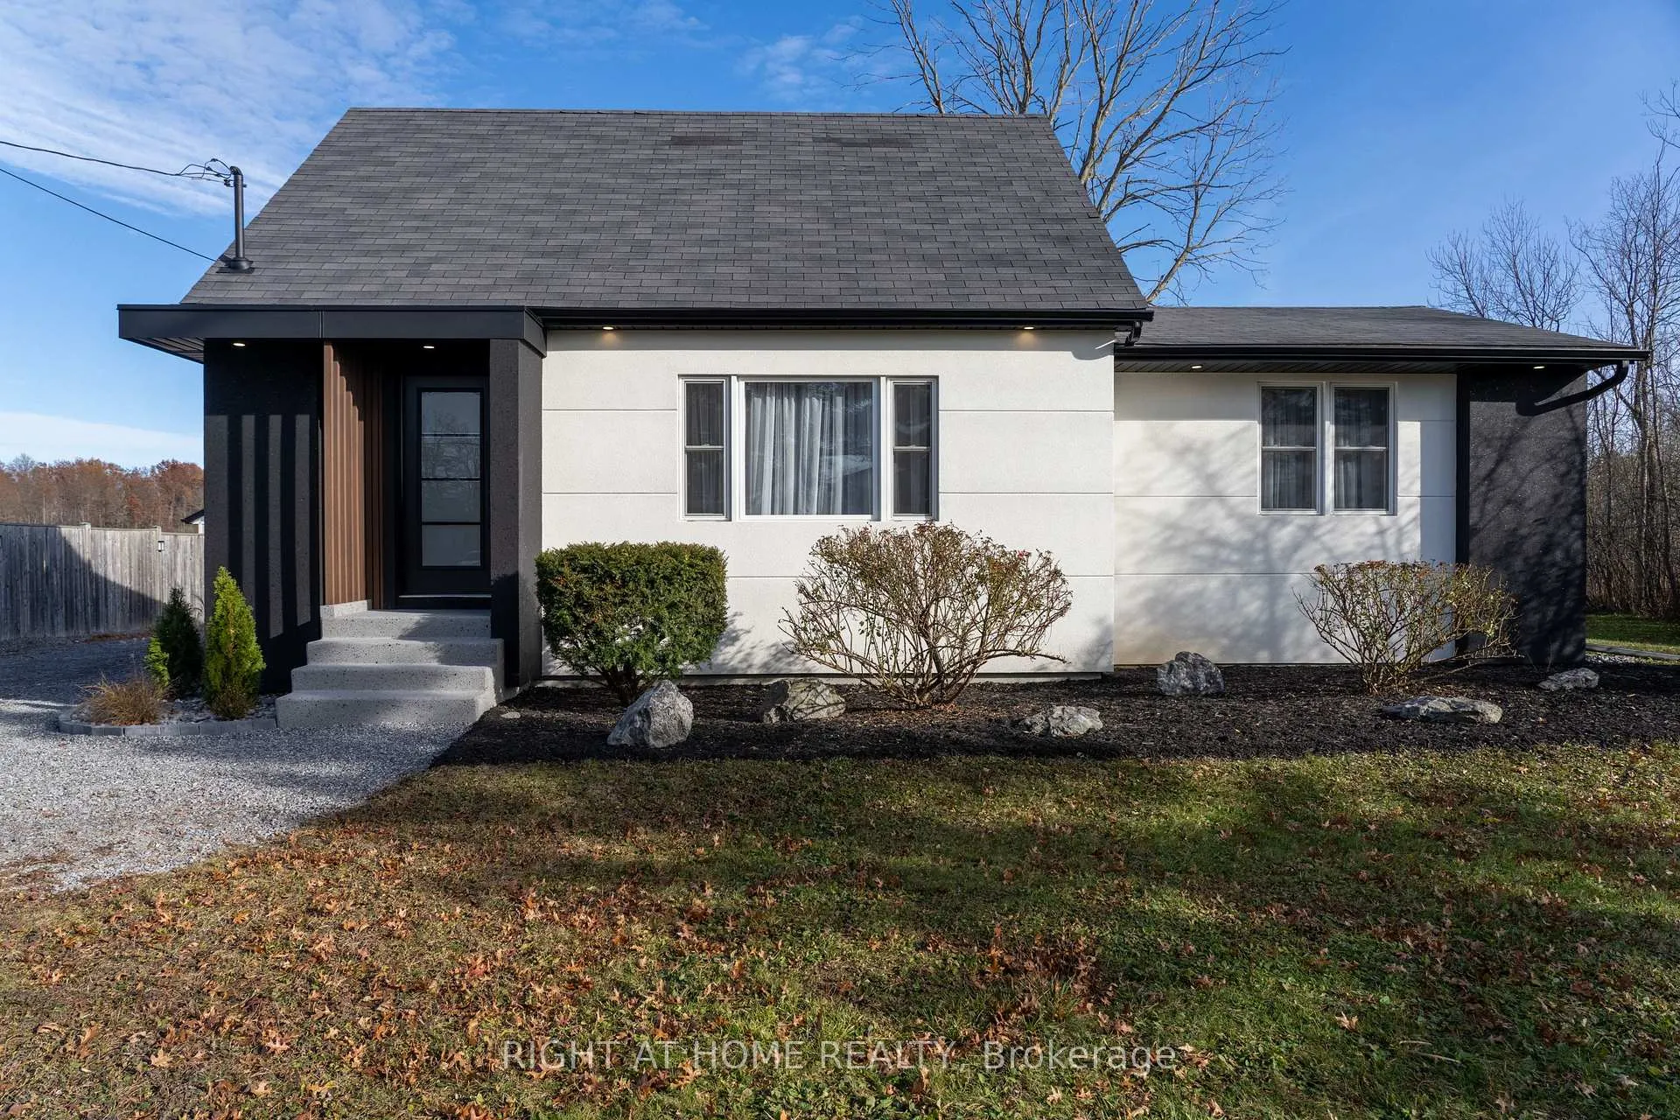
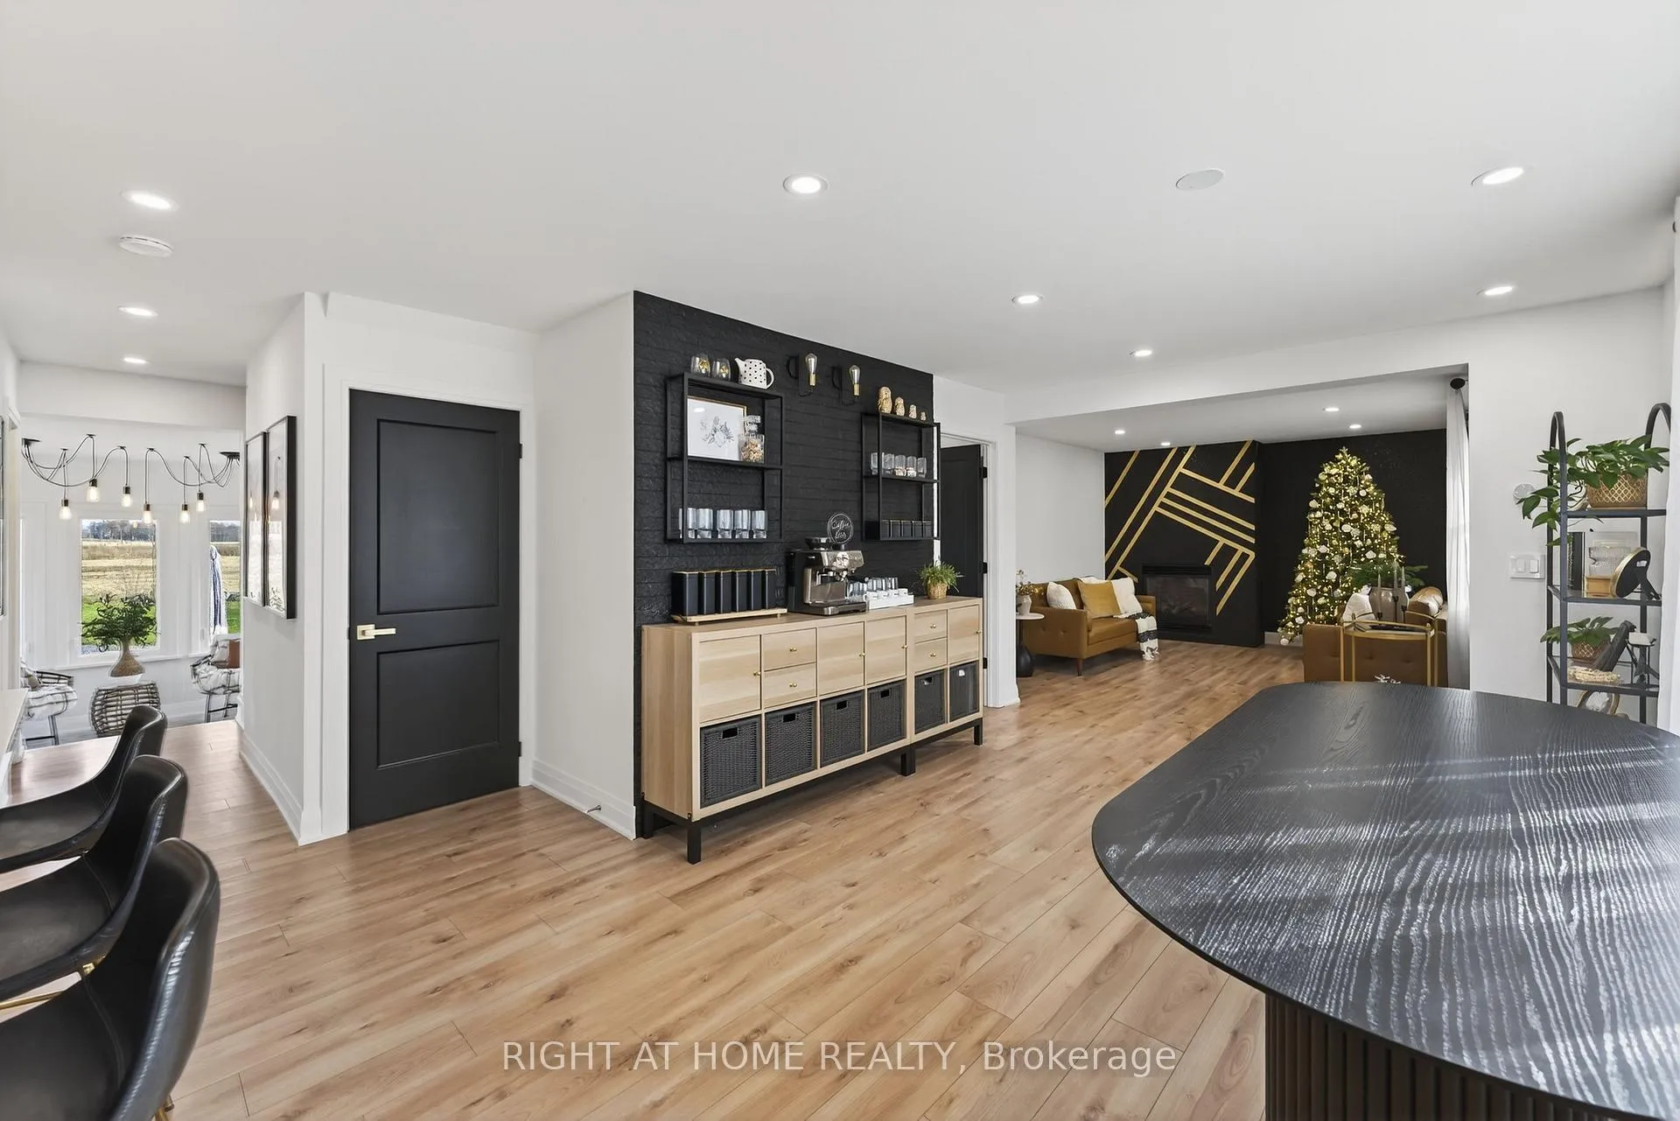
Enjoy the serenity of country living in the heart of the city. This fully renovated, move-in ready home sits on a rare 90x120 ft lot with a flagstone patio, fire pit, and a private backyard perfect for entertaining or relaxing. The main floor boasts a modern kitchen with quartz countertops and black stainless steel appliances, a bright dining area with a custom coffee bar, and a stylish living room with a granite stucco gas fireplace. A sun-filled sunroom offers peaceful views of the backyard. The primary suite features a walk-through closet and luxurious 5-piece ensuite, while two additional bedrooms and bathrooms provide space for family and guests. The partially finished basement includes a recreational room, spacious bedroom, and a laundry room with a 2-piece bath. Chic, turnkey, and priced to sell.
Ask about this home
A HOMEH agent will answer your questions about this home.
Around this home
Daily convenience, out of 100, from the distances below
Schools nearby
School rating, out of 10.
Helpful calculators
Your HOMEH agent

"Priced 9% under the Hestimate. I would see it this week."