

426 Barrington Court
426 Barrington Court
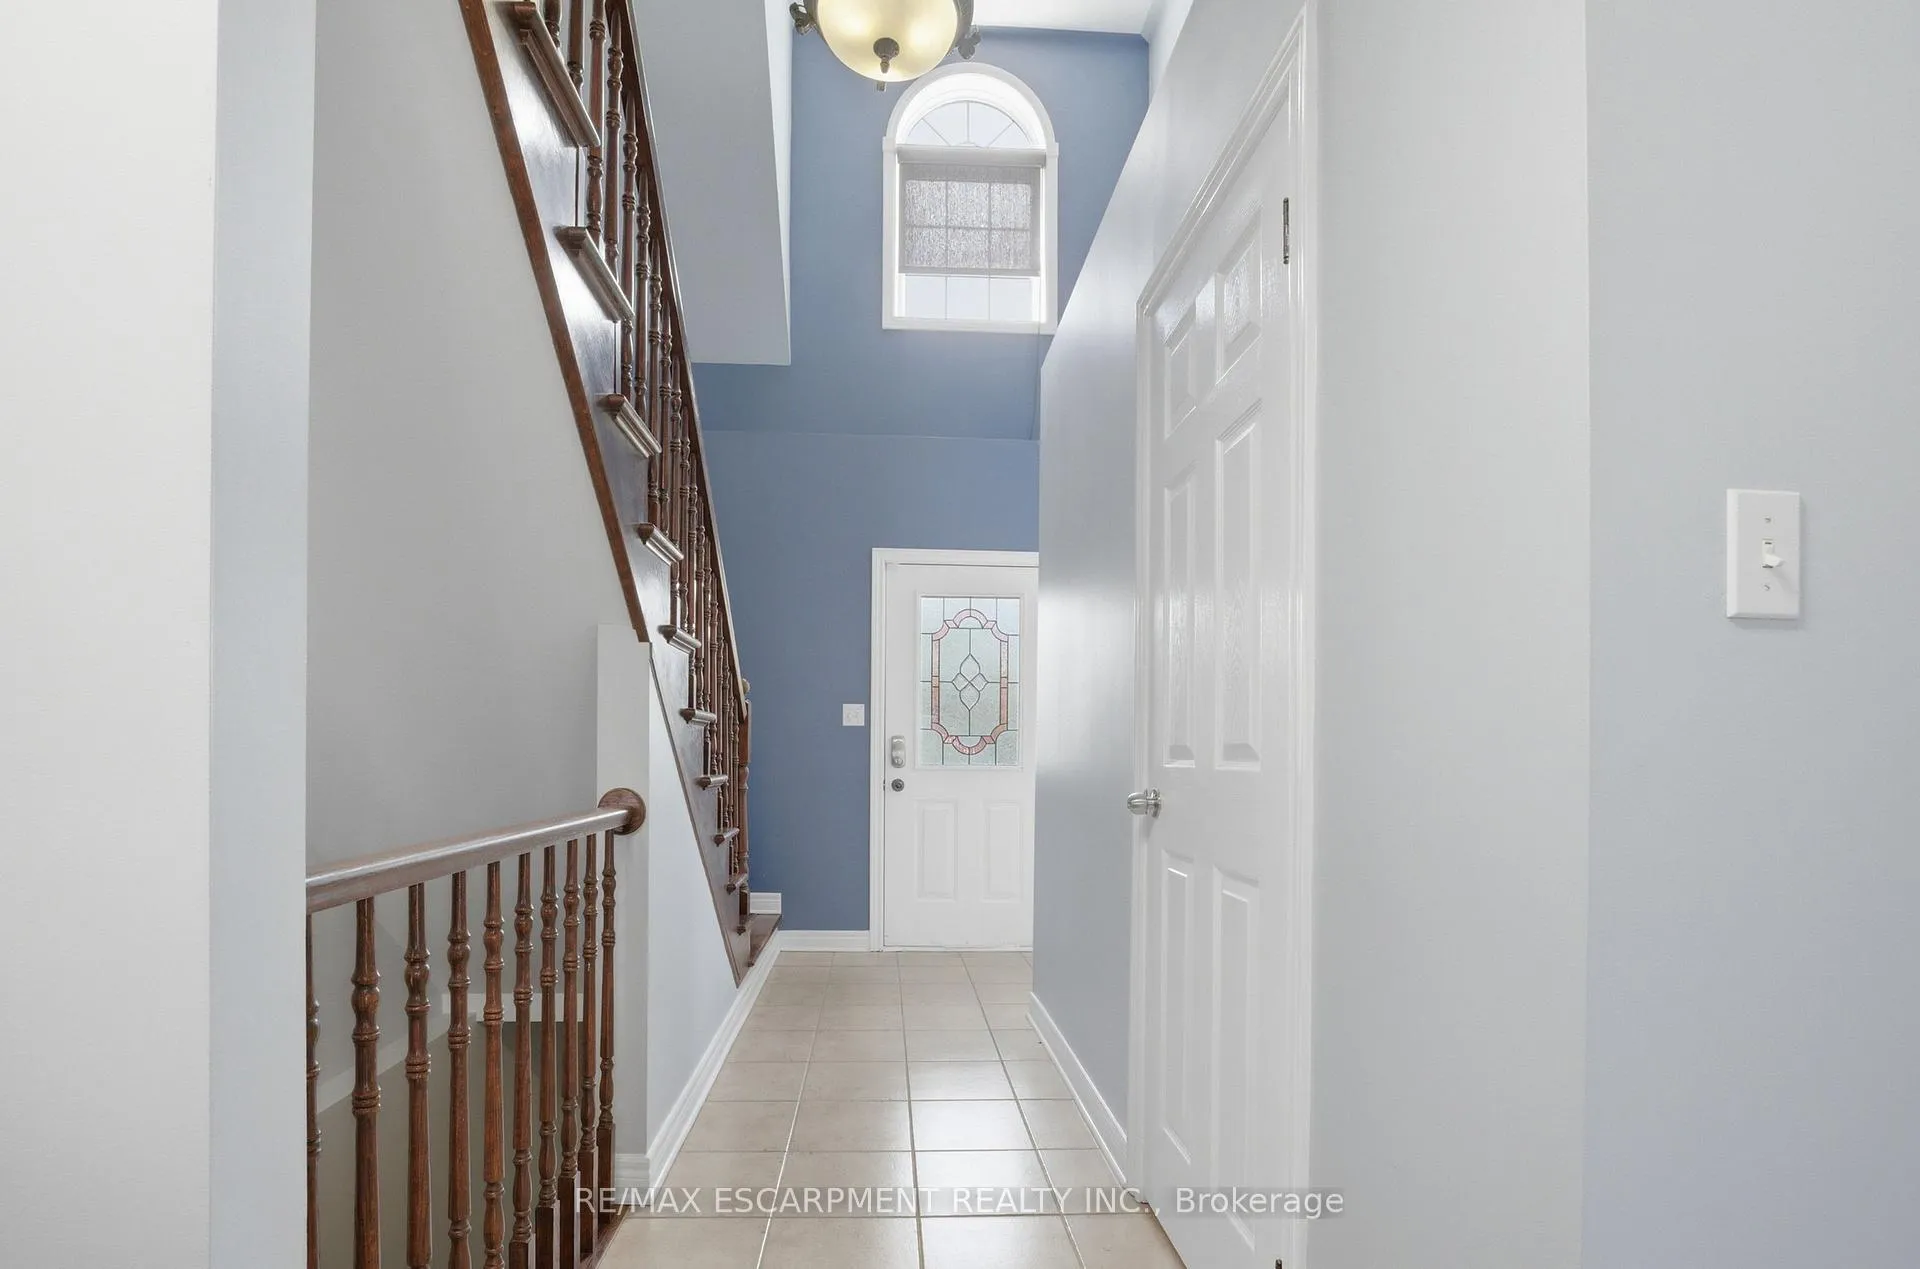 See all 41 photos
Property history
Facts and features
- BasementFinished
- Age of home16–30 years
- Water, sewerMunicipal
- Lot shapeRectangular
- Fireplace
- Central air
- Inground pool
The homeDetached, Bungaloft, Age 16–30 years
- Type: Detached
- Style: Bungaloft
- Age: 16–30 years
- Living space: 1,500–2,000 sq ft
- Basement: Finished, full
InsideFireplace Yes, natural gas, Main level, Sump pump, water heater owned
- Fireplace: Yes, natural gas
- Laundry: Main level
- Features: Sump pump, water heater owned
- Security: Alarm system, monitored
- Rooms above ground: 7
- Bedrooms: 5
- Bathrooms: 4
- Kitchens: 1
Outside and lotBrick front, vinyl siding, Asphalt shingle, Concrete
- Exterior: Brick front, vinyl siding
- Roof: Asphalt shingle
- Foundation: Concrete
- Pool: Inground
- Features: Deck
- Other structures: Shed
- Size: 59.22 × 125.75 ft
- Shape: Rectangular
Parking2 Garage, Attached, Private double
- Spaces: 2 Garage
- Garage: Attached
- Driveway: Private double
Heating, water and powerForced air, gas, Central air, Municipal water
- Heating: Forced air, gas
- Cooling: Central air
- Water: Municipal water
- Sewer: Municipal sewer
Costs and taxesTaxes $6,764 a year, HST included in the price
- Taxes, 2026: $6,764 a year
- HST: HST included in the price
Included in the saleFridge, stove, dishwasher, washer, dryer, all existing pool equipment, gazebo
- Included: Fridge, stove, dishwasher, washer, dryer, all existing pool equipment, gazebo
NearbyFenced yard, lake/pond, school
- Close to: Fenced yard, lake/pond, school
Listing detailsX13024198, Sold, Apr 21, 2026
- MLS® number: X13024198
- Status: Sold
- Listed on: Apr 21, 2026
- Days on market: 13
- Updated: May 4, 2026
- Possession: 60-89 days
- Occupied by: Owner
- Listing brokerage: RE/MAX ESCARPMENT REALTY INC.
About this home
426 Barrington Court, Fort Erie (Ridgeway), ON L0S 1N0
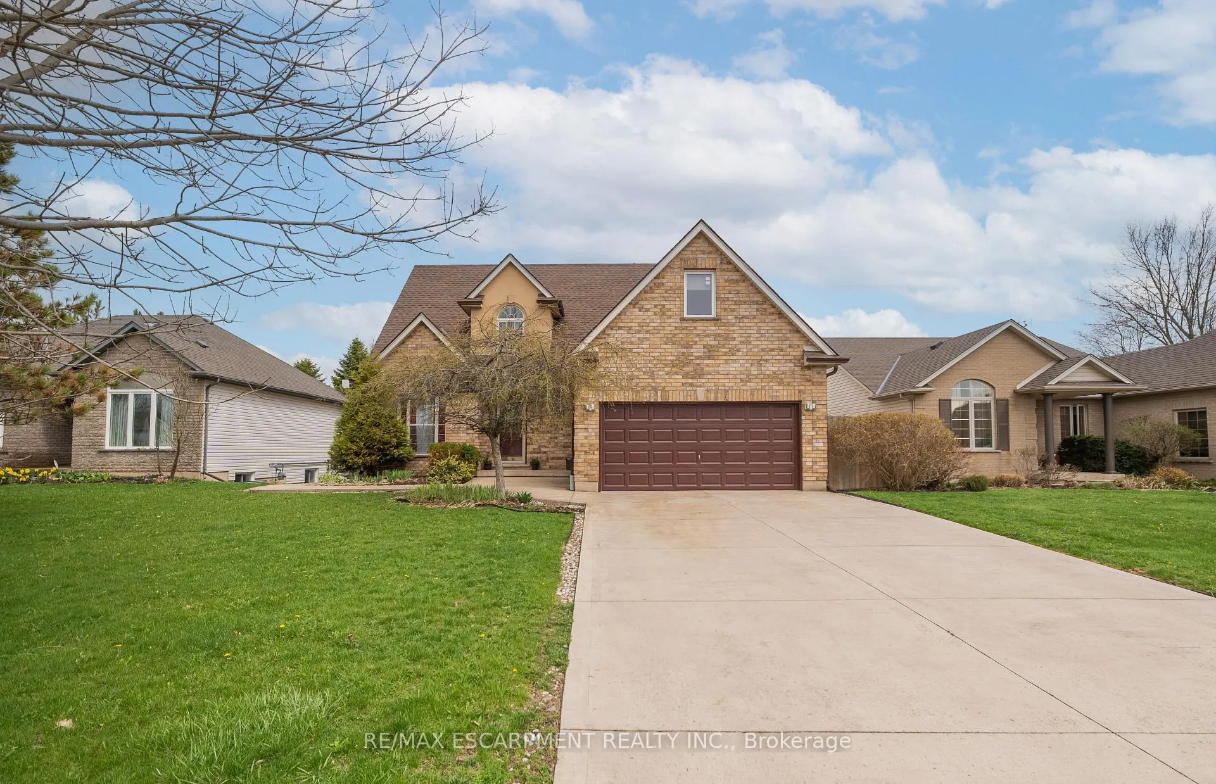
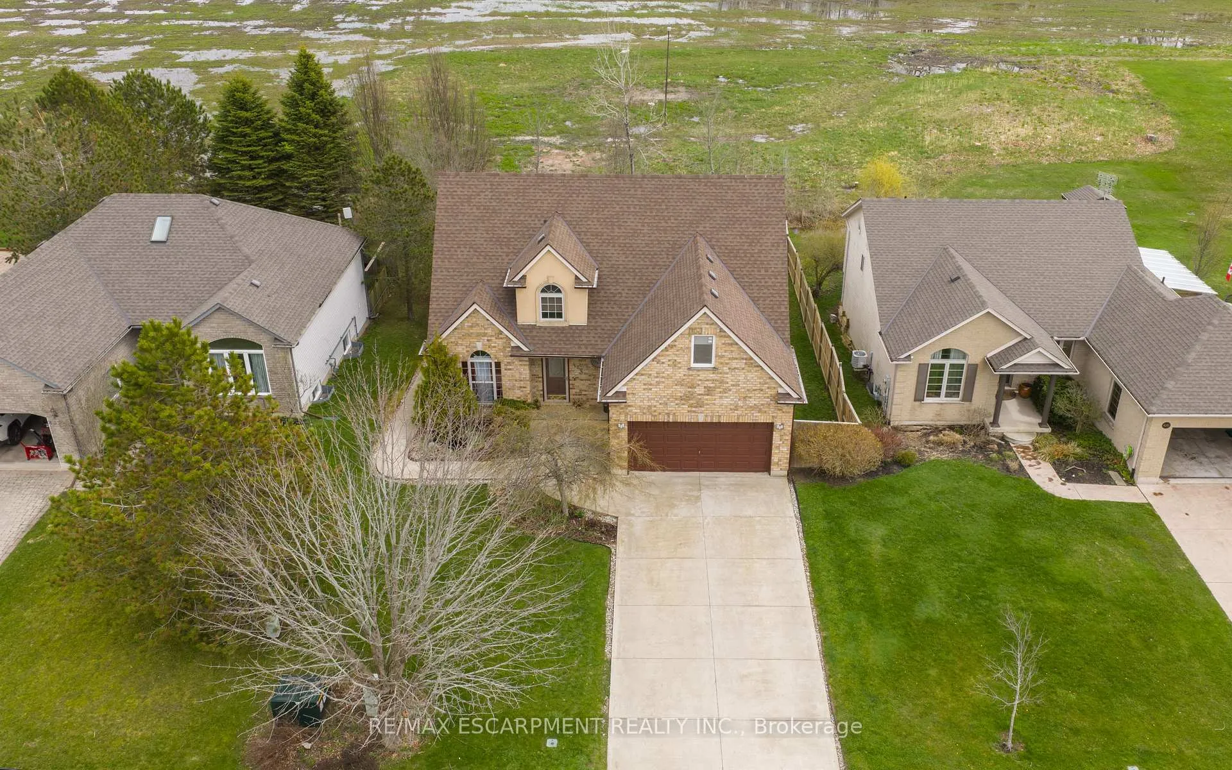
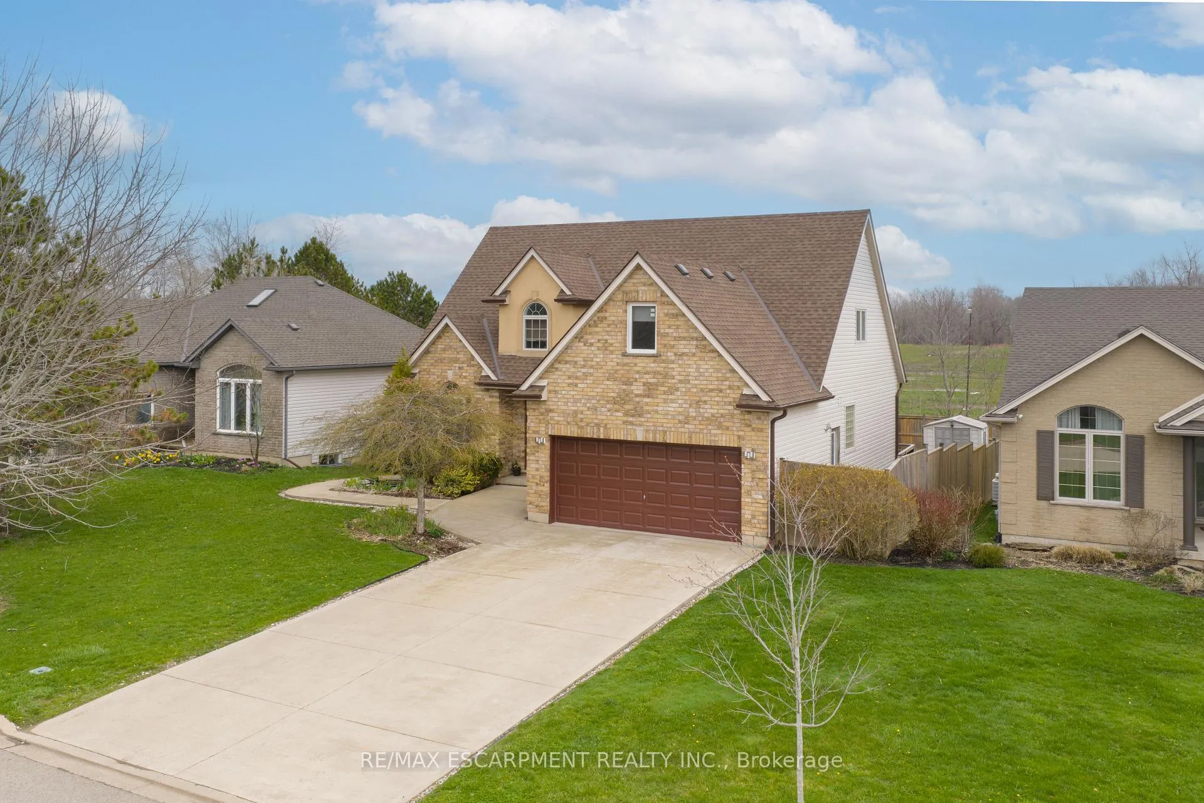
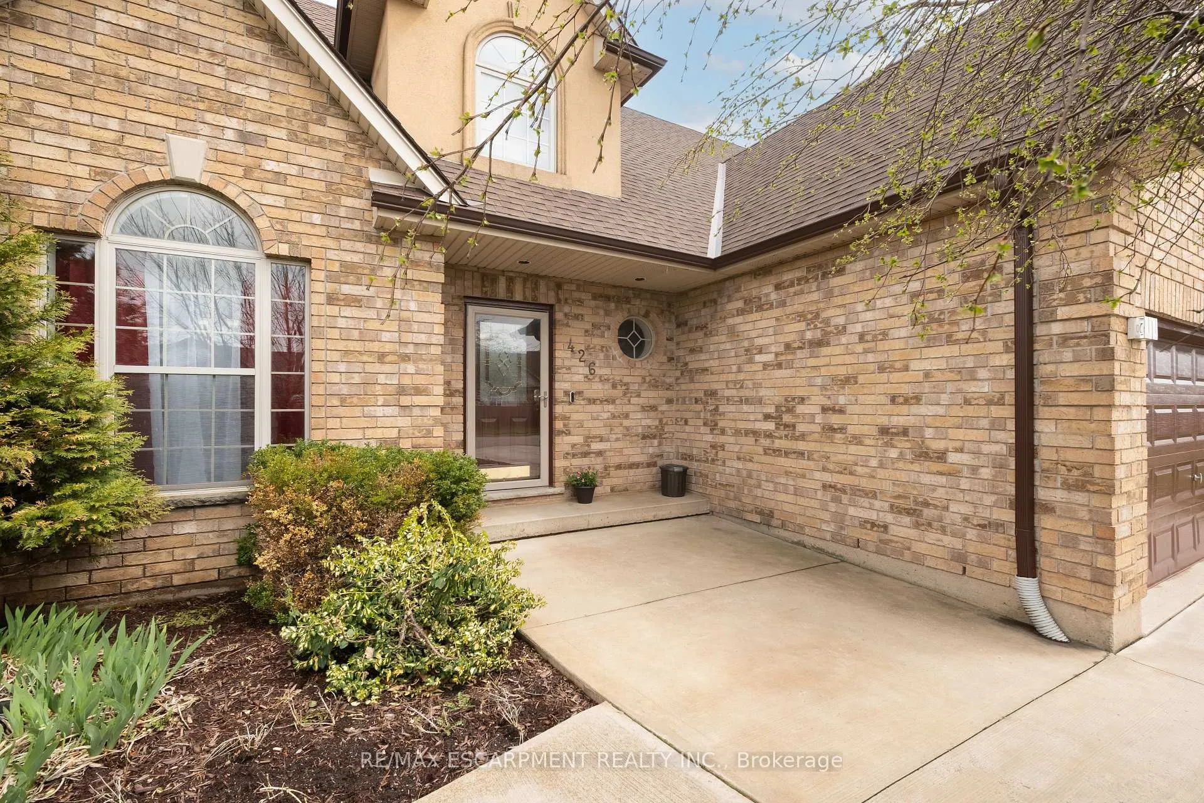
Welcome to 426 Barrington Court-where lifestyle, space, & comfort come together on one of Ridgeway's most desirable quiet courts. Exceptional bungaloft boasts elegant main-floor living, flexible fam space & a private backyard retreat. Step inside to vaulted ceilings & bright open living areas that create an immediate sense of warmth. The great room w/gas fireplace is the perfect place to gather w/family & friends. At the heart of the home the eat-in kitchen is designed for connection & convenience featuring glass sliding doors to the backyard for effortless summer barbecues & morning coffee. Kitchen flows into the formal dining room, ideal for holiday dinners, celebrations, & entertaining. The main-floor primary suite is a peaceful retreat w/coffered ceilings, walk-in closet, & private ensuite w/whirlpool tub. For buyers seeking main-floor living, added privacy, or multi-generational possibilities, this layout is a highly desirable feature. A convenient main-floor powder room adds everyday practicality. Upstairs, the loft level provides additional bedrooms & flex space for children, guests, hobbies, or a private retreat over the garage. The fully fin basement has large above-grade windows that flood the space with natural light, creating an airy feel unlike a typical lower level. Complete w/a spacious rec room, wet bar, kitchenette, gas fp, full bath & additional bedroom or office, it offers incredible versatility for teens, extended family, entertaining, or work-from-home living. Step outside & discover a backyard that truly sets this home apart. With no rear neighbours, peaceful field views, & a fully fenced yard, privacy is front & centre. Enjoy mornings listening to the birds with coffee in hand, or spend summer days around the kidney-shaped inground pool. The tiered deck & outdoor living spaces create the perfect setting for entertaining or quiet relaxation. A detached shed with gas avail & hydro connected adds even more functionality for hobbies & storage.
Ask about this home
A HOMEH agent will answer your questions about this home.
Around this home
Daily convenience, out of 100, from the distances below
Schools nearby
School rating, out of 10.
Helpful calculators
Your HOMEH agent

"I would see it this week."