

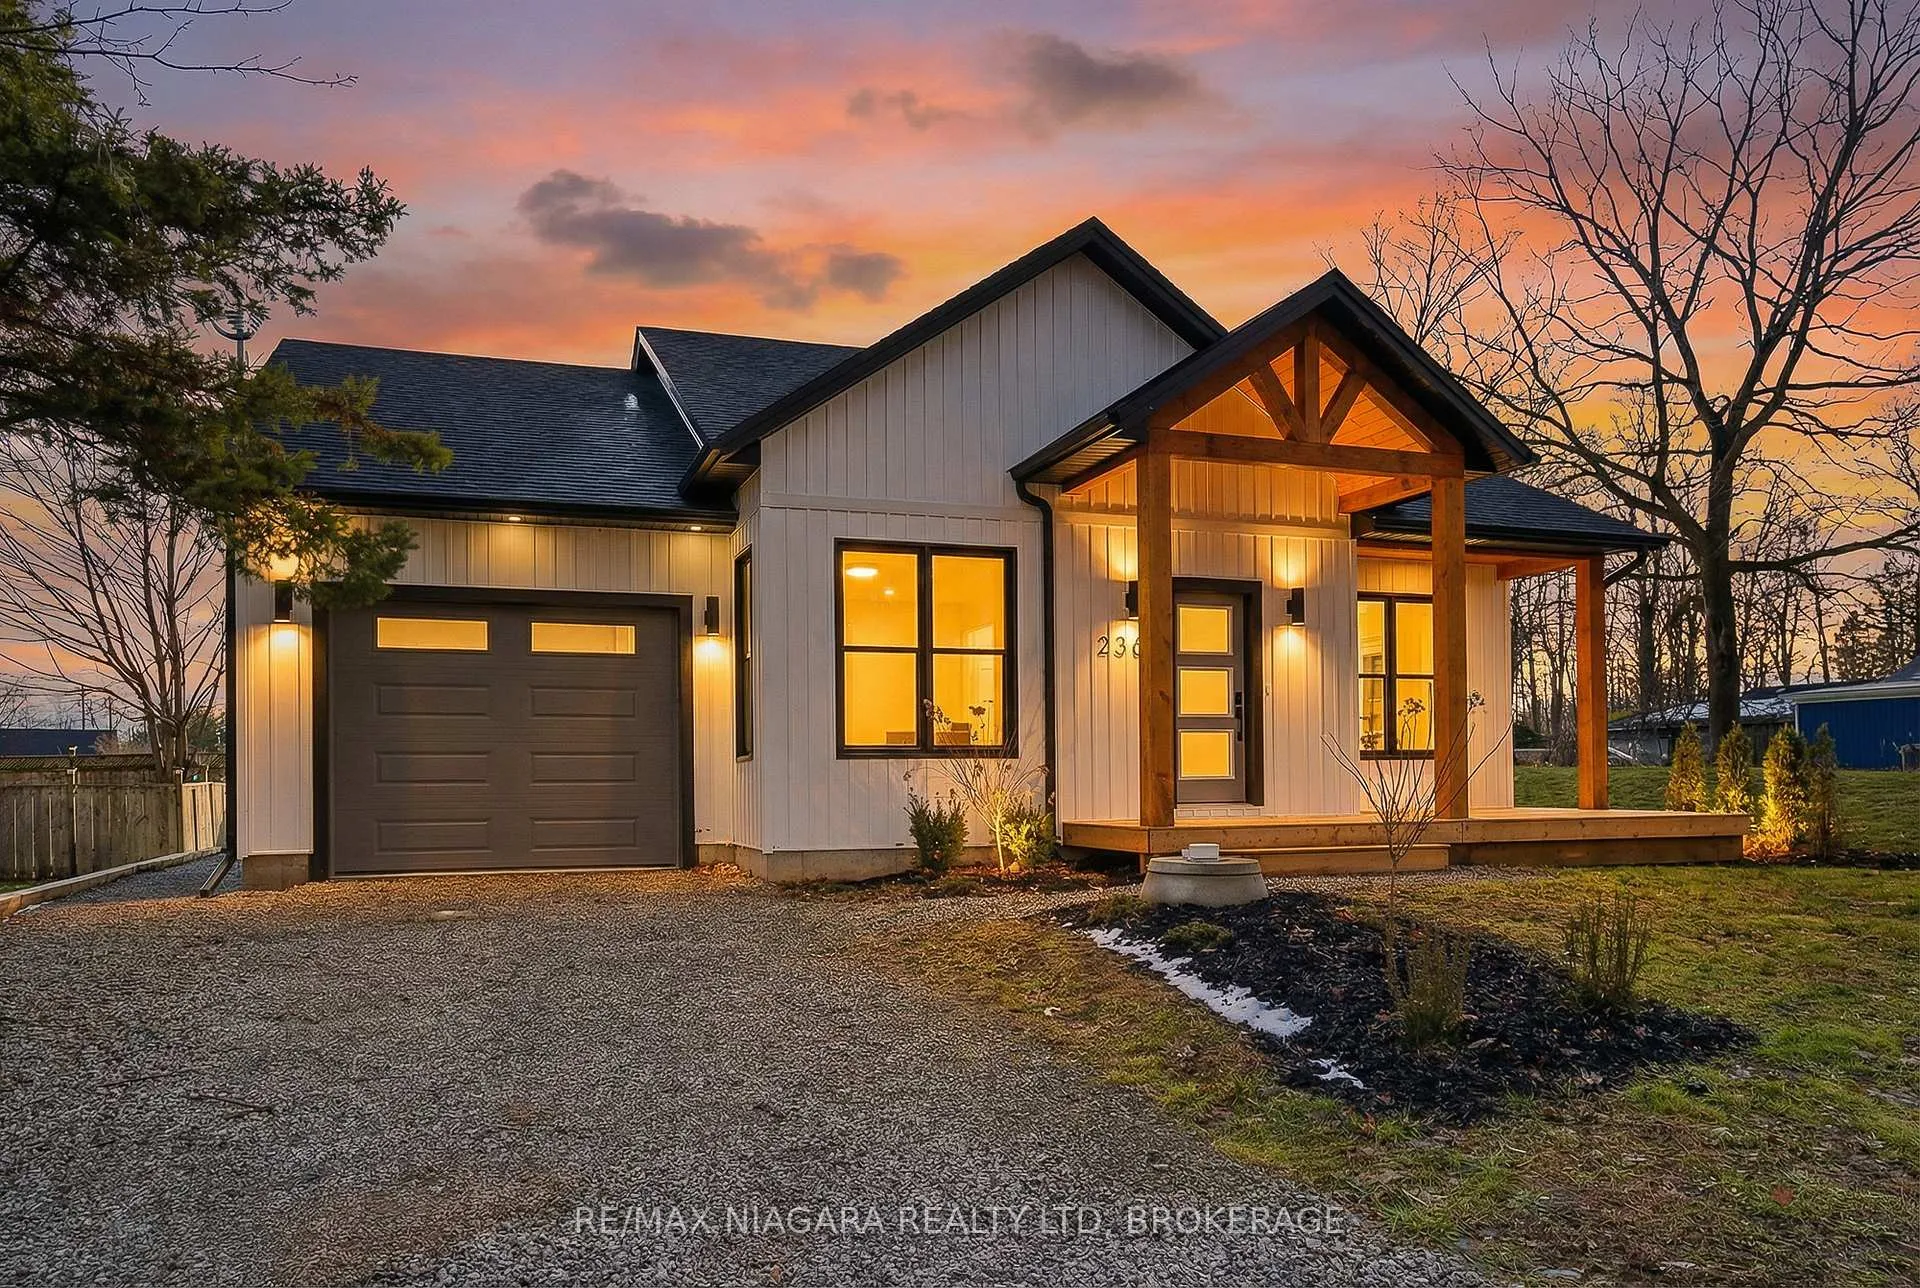
2365 Cross Street
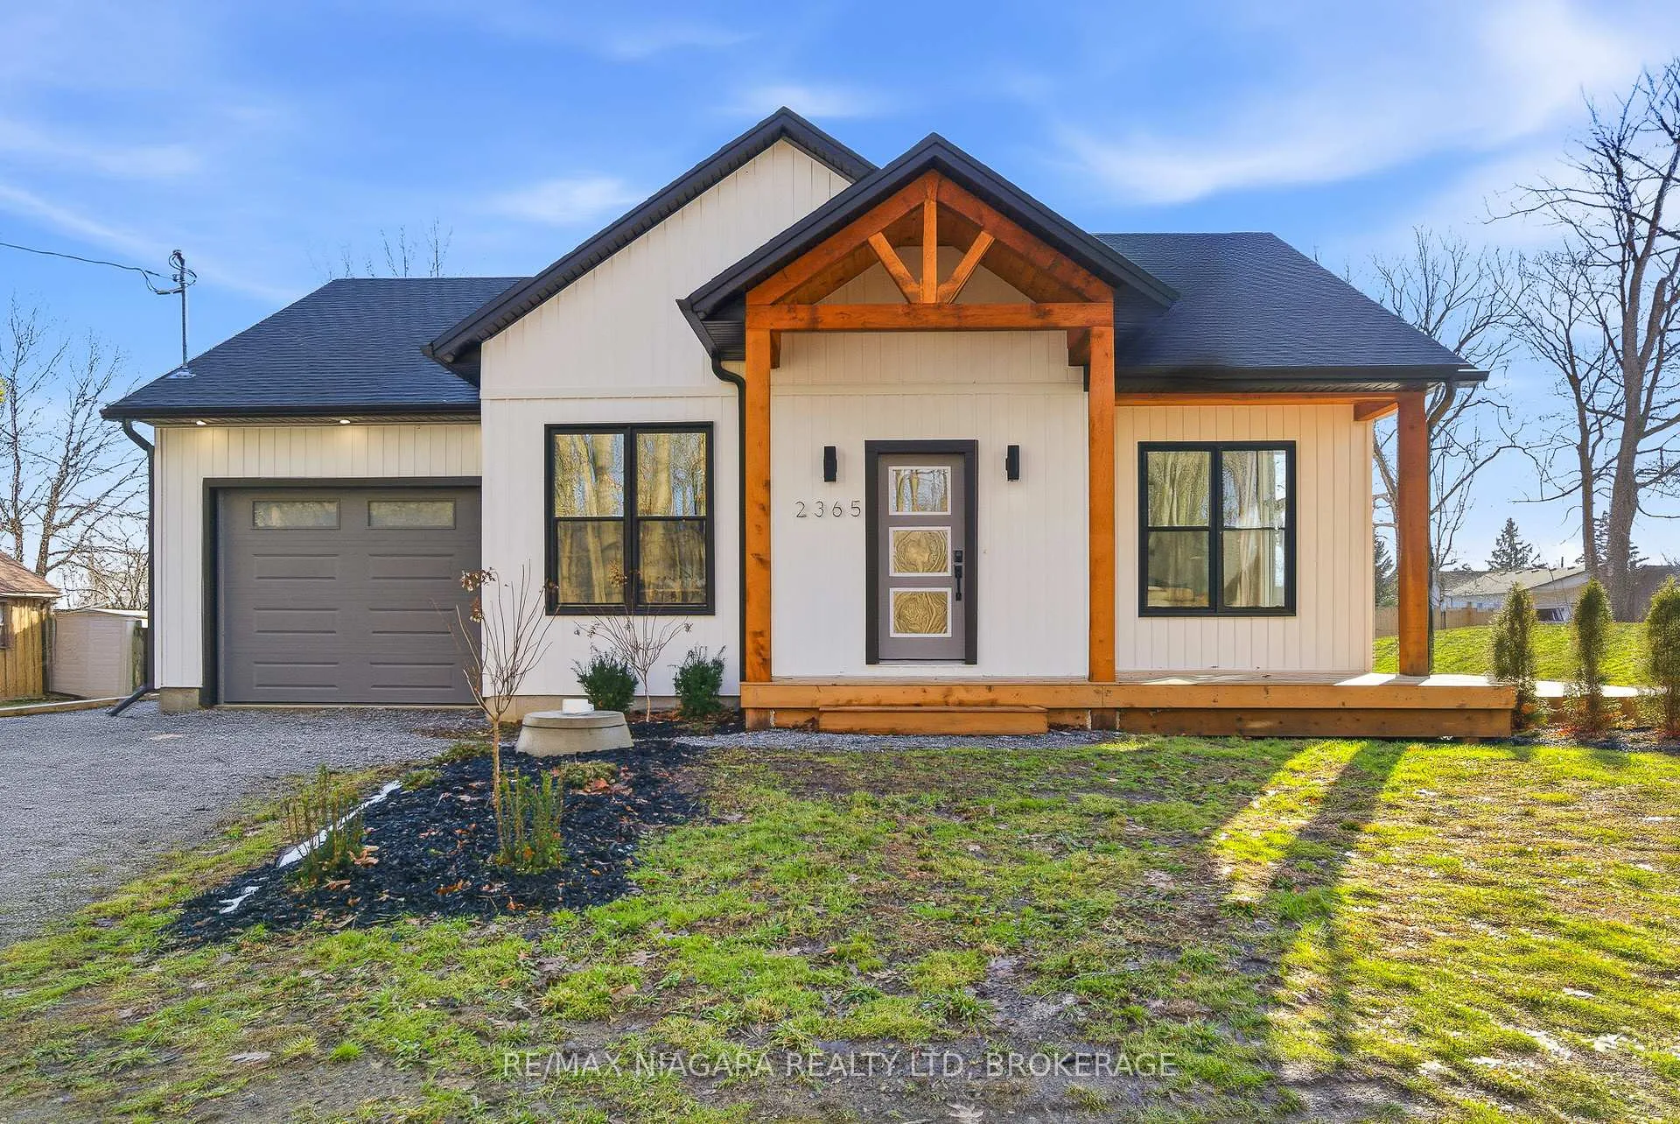
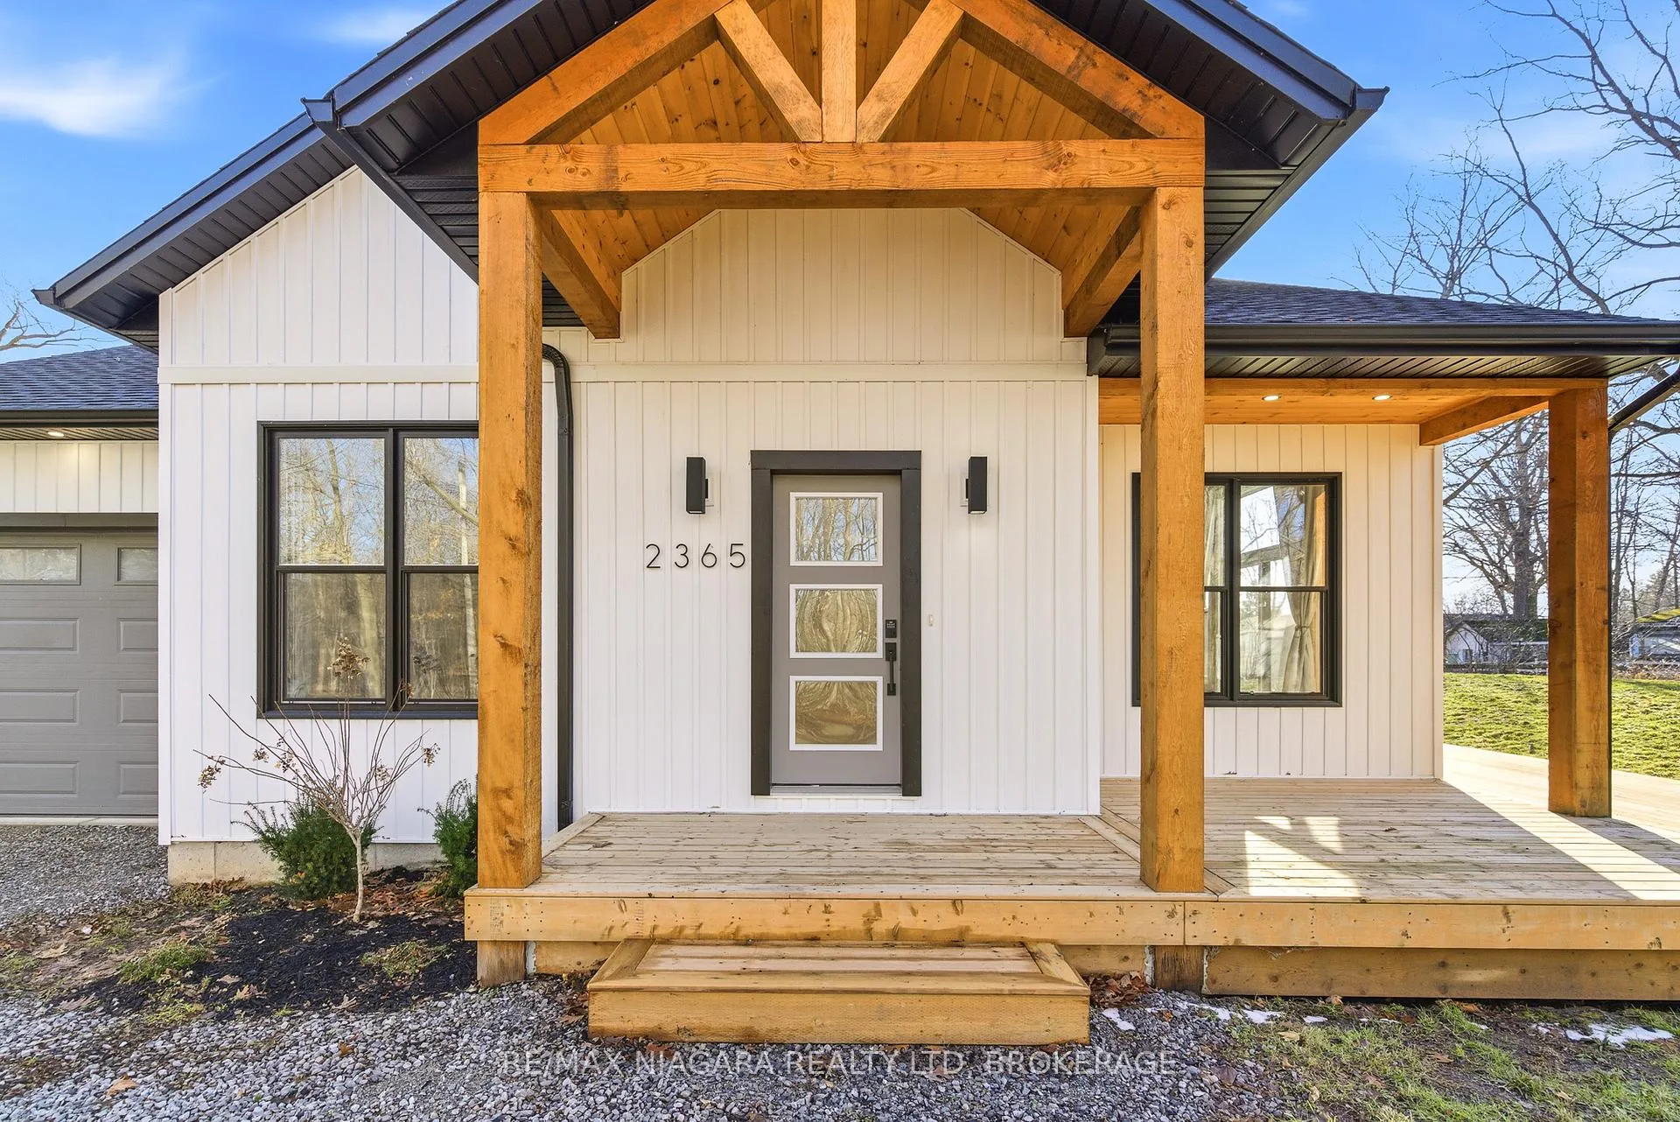
2365 Cross Street
 See all 46 photos
Property history
Facts and features
- BasementApartment
- Age of home0–5 years
- Water, sewerSeptic
- HeatingForced air
- Second kitchen
- Separate entrance
- Central air
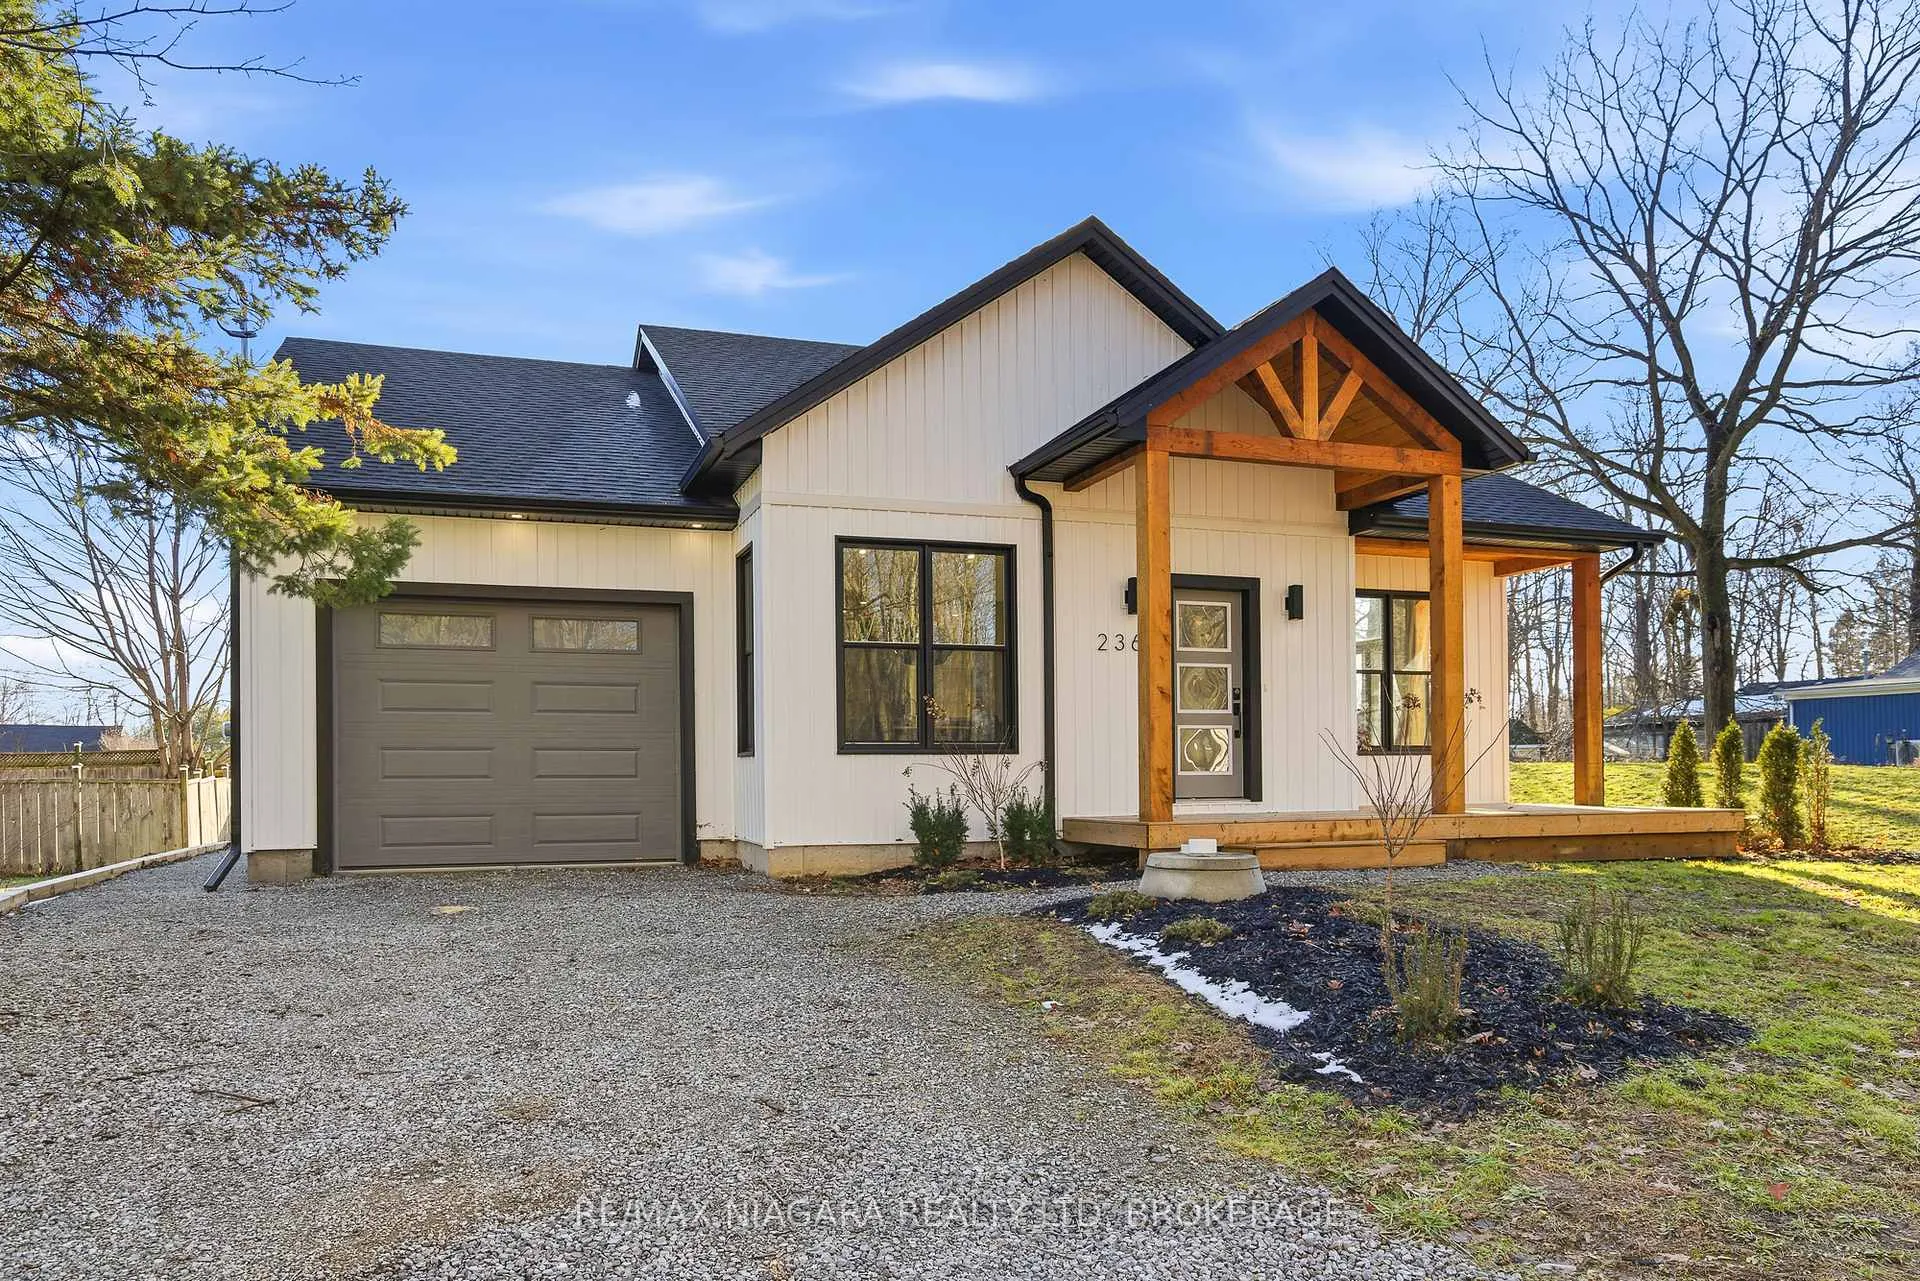
The homeDetached, Bungalow, Age 0–5 years
- Type: Detached
- Style: Bungalow
- Age: 0–5 years
- Living space: 1,100–1,500 sq ft
- Basement: Apartment, separate entrance, finished, full
- View: Trees/woods, clear
InsideHeated, Main level, Accessory apartment, auto garage door remote, bar fridge, built-in oven, carpet free, guest accommodations, in-law capability, in-law suite, on demand water heater, primary bedroom - main floor, separate heating controls, separate hydro meter, sump pump, upgraded insulation, water heater, water heater owned
- Flooring: Heated
- Laundry: Main level
- Features: Accessory apartment, auto garage door remote, bar fridge, built-in oven, carpet free, guest accommodations, in-law capability, in-law suite, on demand water heater, primary bedroom - main floor, separate heating controls, separate hydro meter, sump pump, upgraded insulation, water heater, water heater owned
- Rooms above ground: 12
- Bedrooms: 2 + 1 in the basement
- Bathrooms: 3
- Kitchens: 2
- Family room: Yes
Outside and lotBoard & batten , vinyl siding, Asphalt shingle, Poured concrete
- Exterior: Board & batten , vinyl siding
- Roof: Asphalt shingle
- Foundation: Poured concrete
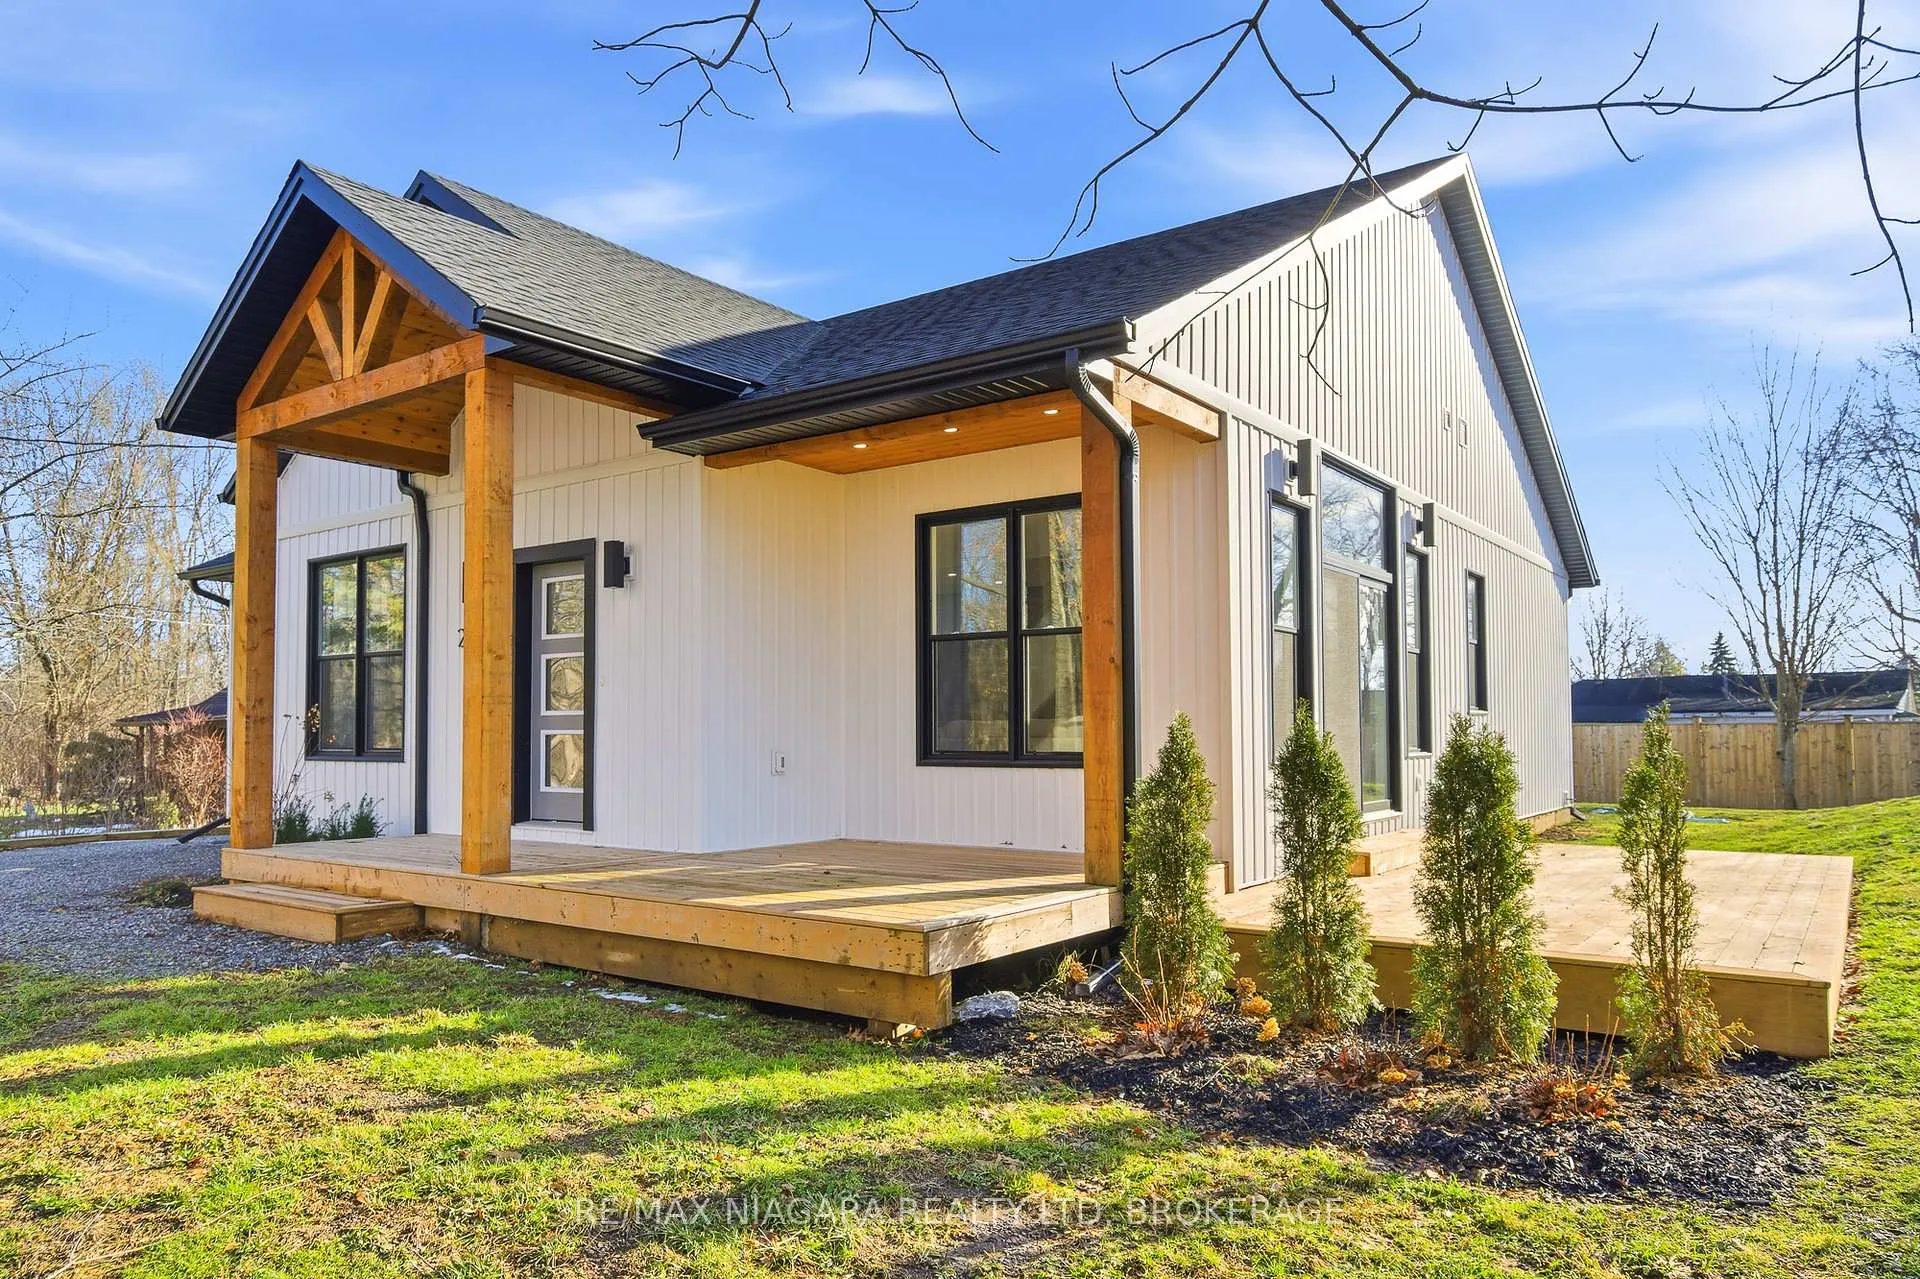
- Features: Deck, lighting, porch, privacy
- Other structures: Fence - partial
- Accessibility: Open floor plan, multiple entrances, shower stall
- Size: 113 × 100 ft
- Zoning: A1
Parking1 Garage, Attached, Private double
- Spaces: 1 Garage
- Garage: Attached
- Driveway: Private double
Heating, water and powerForced air, gas, Central air, Other
- Heating: Forced air, gas
- Cooling: Central air
- Water: Other
- Sewer: Septic
Costs and taxesHST included in the price
- HST: HST included in the price
NearbyBeach, campground, lake access, school bus route, wooded/treed
- Close to: Beach, campground, lake access, school bus route, wooded/treed
Listing detailsX13027668, Sold, Apr 21, 2026
- MLS® number: X13027668
- Status: Sold
- Listed on: Apr 21, 2026
- Days on market: 48
- Updated: Jun 8, 2026
- Possession: 2026-05-01 / Immediate
- Occupied by: Vacant
- Listing brokerage: RE/MAX NIAGARA REALTY LTD, BROKERAGE
About this home
2365 Cross Street, Fort Erie (Ridgeway), ON L0S 1N0
Welcome to a rare opportunity to own a fully finished, custom-built bungalow without the wait, upgrades, or compromises of new construction. Set on an oversized lot just minutes from Ridgeway and Lake Erie, this home offers the perfect balance of privacy, space, and modern design---a refreshing alternative to cookie-cutter subdivision living. Inside, you'll find a thoughtfully designed layout featuring 2+1 bedrooms and 3 full bathrooms, ideal for downsizers, families, or those seeking flexible multigenerational living. The main level showcases bright, open-concept living with high-quality finishes, while the fully finished lower level provides additional living space for guests, a home office, or extended family.This is a home that delivers what today's buyers are searching for: Turnkey living with no construction delays, Custom finishes already completed, Low-maintenance bungalow lifestyle and Space to enjoy both indoors and out. Whether you're looking to simplify without sacrificing quality or escape the constraints of subdivision living, this property offers a lifestyle that is increasingly hard to find. Located close to trails, amenities, and the charm of Ridgeway's shops and shoreline. Additional features include: in floor heating in all 3 bathrooms with separate digital programmable thermostats, Eco Flow Biofilter septic system, a 2000 gallon cistern with Premier Tech water level monitoring system, two electrical panels for flexibility & a high-efficiency furnace/air conditioning system to ensure comfort year-round.
Ask about this home
A HOMEH agent will answer your questions about this home.
Around this home
Schools nearby
School rating, out of 10.
Helpful calculators
Your HOMEH agent

"Priced 10% under the Hestimate. I would see it this week."