

2282 Ridgemount Road
2282 Ridgemount Road
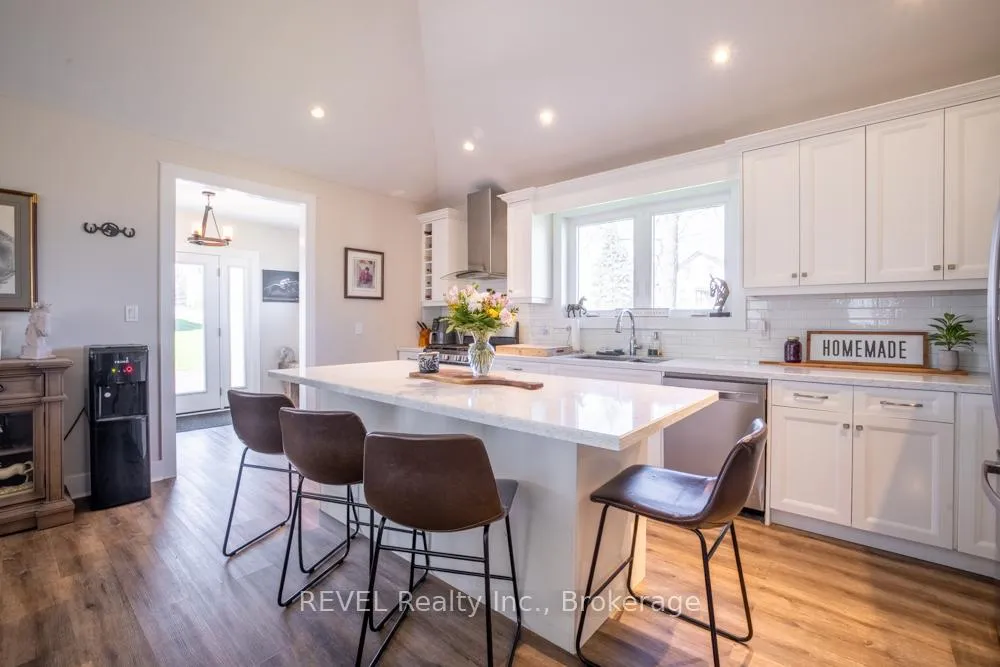 See all 49 photos
Property history
- $1,290,000ExpiredList: 2026-04-22|End: 2026-07-30|99 daysX13030264
Facts and features
- BasementUnfinished
- Price per sq ft~$992
- Water, sewerSeptic
- Lot shapeIrregular
- Fireplace
- Central air
The homeDetached, Bungalow, 1,100–1,500 sq ft
- Type: Detached
- Style: Bungalow
- Living space: 1,100–1,500 sq ft
- Basement: Unfinished
- View: Pond
- Waterfront: None
InsideFireplace Yes, Other, Rooms above ground 9
- Fireplace: Yes
- Features: Other
- Rooms above ground: 9
- Bedrooms: 3
- Bathrooms: 2
- Kitchens: 1
Outside and lotVinyl siding, Asphalt shingle, Concrete
- Exterior: Vinyl siding
- Roof: Asphalt shingle
- Foundation: Concrete
- Features: Private pond
- Other structures: Barn, fence - partial, out buildings, quonset, workshop
- Size: 656 × 393 ft
- Shape: Irregular
Parking15 Parking, Detached
- Spaces: 15 Parking
- Garage: Detached
Heating, water and powerForced air, gas, Central air, Other
- Heating: Forced air, gas
- Cooling: Central air
- Water: Other
- Sewer: Septic
- Natural gas: Yes
- Hydro: Yes
- Cable: Yes
- Telephone: Yes
Costs and taxesTaxes $7,201 a year, HST included in the price, Hot water heater
- Taxes, 2025: $7,201 a year
- HST: HST included in the price
- Under contract: Hot water heater
NearbyLake/pond
- Close to: Lake/pond
Listing detailsX13030264, Expired, Apr 22, 2026
- MLS® number: X13030264
- Status: Expired
- Listed on: Apr 22, 2026
- Days on market: 99
- Updated: Jul 30, 2026
- Possession: 2026-06-18 / 30-59 days
- Occupied by: Owner+tenant
- Listing brokerage: REVEL Realty Inc., Brokerage
About this home
2282 Ridgemount Road, Fort Erie (Bowen), ON L0S 1S0
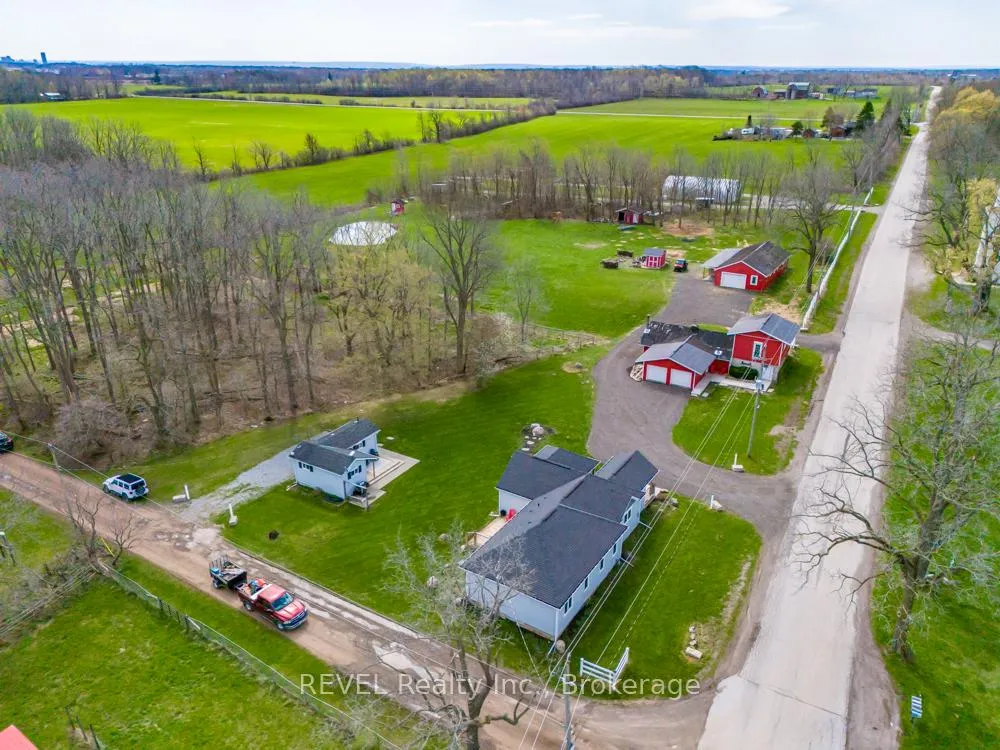
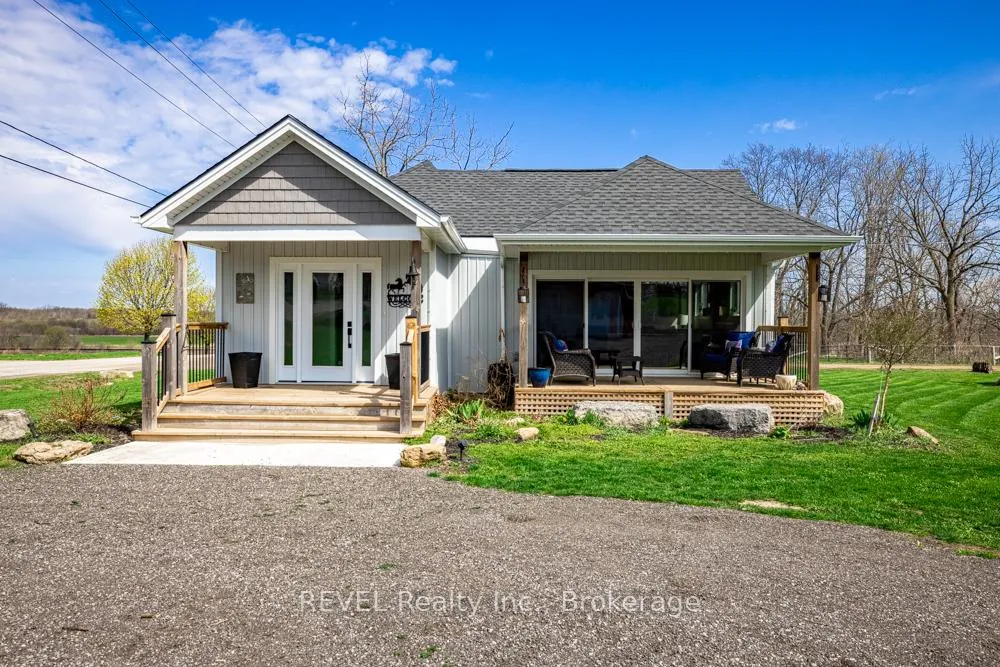
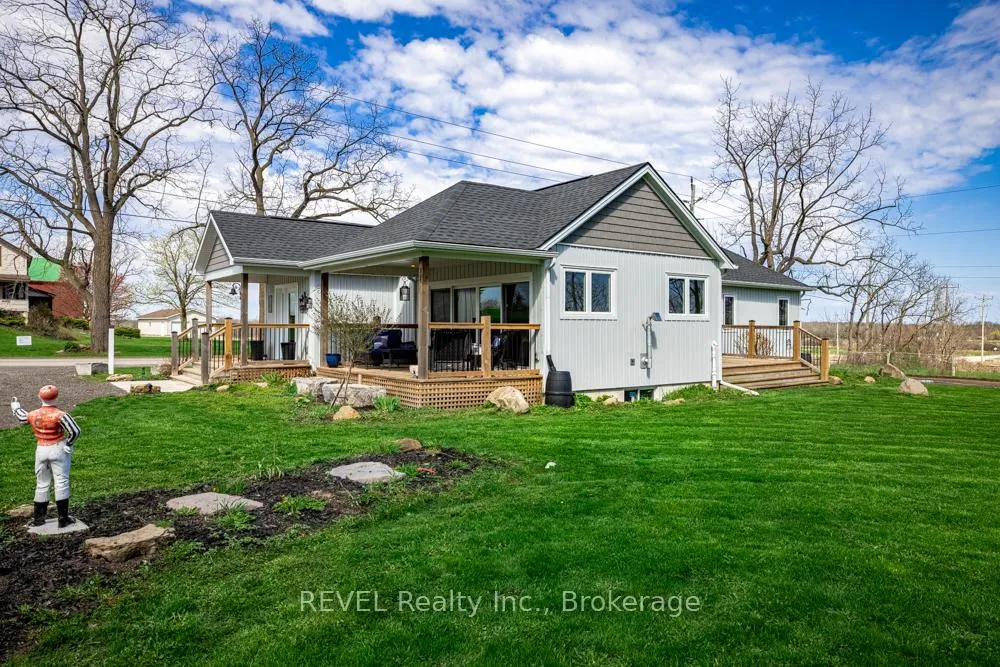
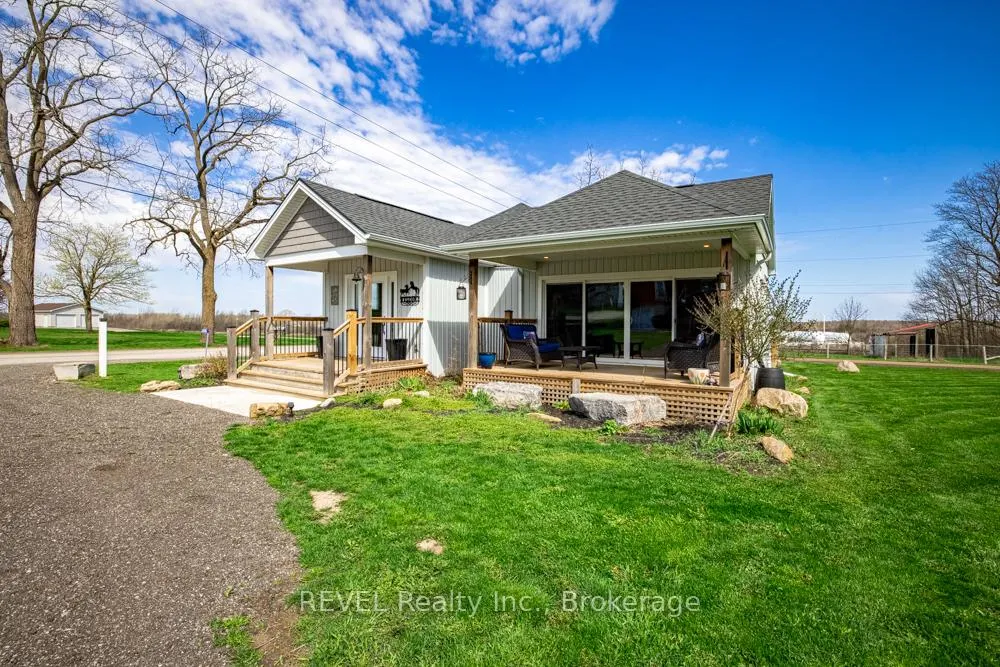
Welcome to 2282 Ridgemount Road, a truly exceptional rural property offering space, versatility, and incredible character on approximately 5 picturesque acres. Rarely does a property become available that combines multiple residences, unique historic features, extensive outbuildings, and stunning natural surroundings all in one remarkable setting. The main home has been completely updated and features 3 bedrooms, 2 full baths, and a spacious open-concept layout, with large decks and sitting areas overlooking peaceful pastures and beautiful countryside views. Recent improvements include new furnace and air conditioning, on-demand hot water, and a new septic system, providing modern comfort and efficiency. A separate 1-bedroom home provides excellent flexibility for extended family, guests, or potential rental income, along with an additional office/apartment space ideal for a studio, workspace, or guest suite.One of the property's most unique highlights is the 20' x 50' building with historic stone original 1800s stone walls, complete with woodstove, cookstove, and bar, creating an incredible gathering space full of character. A two-car garage is attached to this building, adding further functionality and storage. Equestrian and hobby enthusiasts will appreciate the horse barn with four indoor stalls, two exterior stalls, and shop area, along with a massive 40' x 60' insulated and heated Quonset building perfect for a workshop, equipment storage, or hobby facility. The scenic grounds feature a large pond with sitting deck, fire pit areas, multiple outbuildings, and wide-open green space, offering the perfect setting for relaxing or entertaining. Properties offering multiple residences, historic character, and extensive outbuildings on beautiful acreage are seldom available. A truly special property that must be seen to be appreciated.
Ask about this home
A HOMEH agent will answer your questions about this home.
Around this home
Schools nearby
School rating, out of 10.
Helpful calculators
Your HOMEH agent

"Priced 3% over the Hestimate. I would see it this week."