

537 Mississauga Avenue
537 Mississauga Avenue
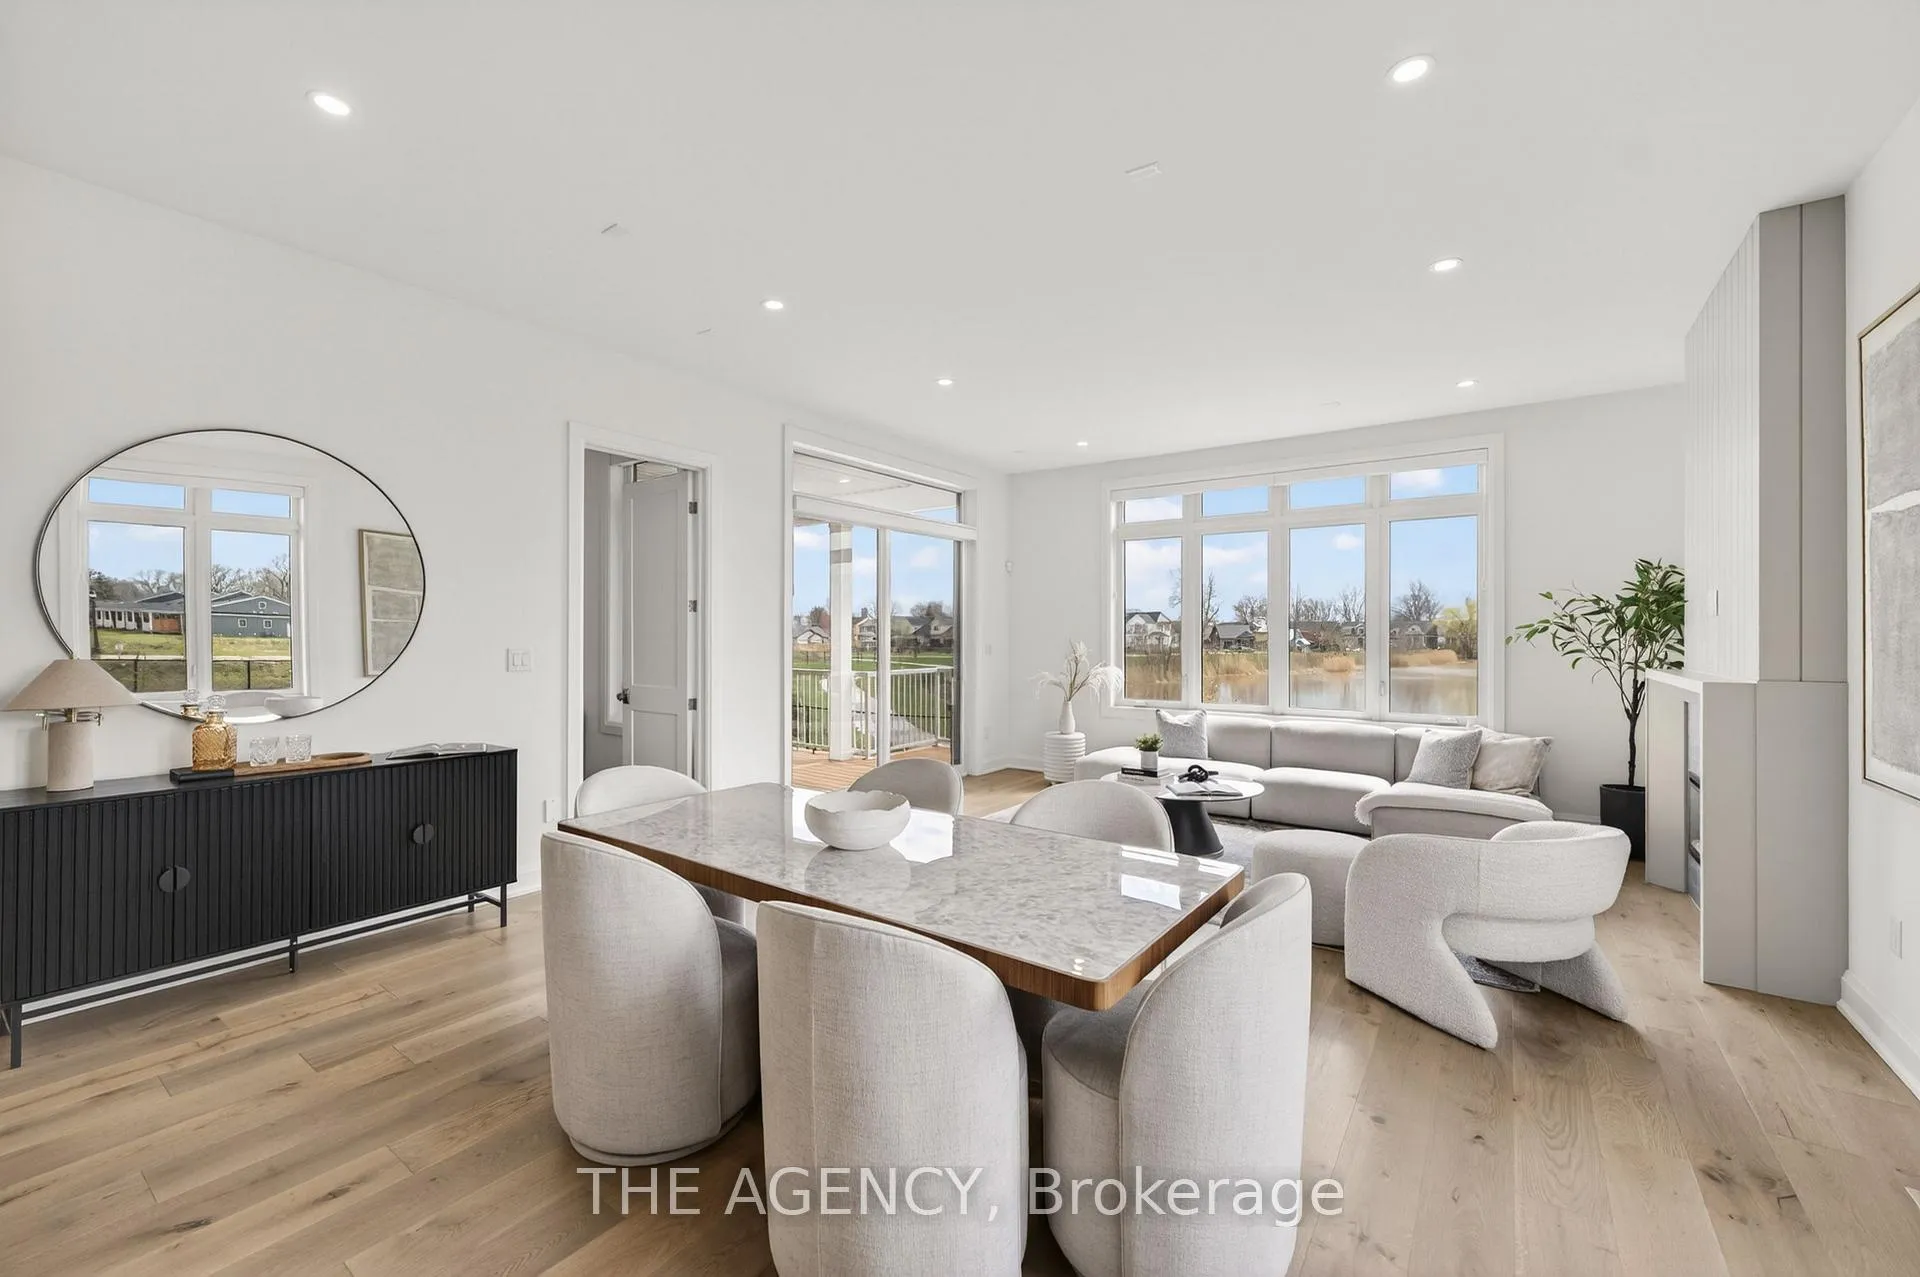 See all 40 photos
Property history
Facts and features
- BasementOther
- Water, sewerMunicipal
- HeatingForced air
- CoolingCentral air
- Hardwood floors
- Fireplace
- Central air
The homeDetached, Bungalow, 1,500–2,000 sq ft
- Type: Detached
- Style: Bungalow
- Living space: 1,500–2,000 sq ft
- Basement: Other
InsideFireplace Yes, Hardwood, Main level
- Fireplace: Yes
- Flooring: Hardwood
- Laundry: Main level
- Features: Auto garage door remote, carpet free, primary bedroom - main floor, storage, sump pump
- Security: Alarm system
- Rooms above ground: 5
- Bedrooms: 2 + 1 in the basement
- Bathrooms: 2
- Kitchens: 1
- Family room: Yes
Outside and lotHardboard, stone, Asphalt shingle, Concrete
- Exterior: Hardboard, stone
- Roof: Asphalt shingle
- Foundation: Concrete
- Size: 52.64 × 108.56 ft
Parking2 Garage, Attached
- Spaces: 2 Garage
- Garage: Attached
Heating, water and powerForced air, electric, Central air, Municipal water
- Heating: Forced air, electric
- Cooling: Central air
- Water: Municipal water
- Sewer: Municipal sewer
Costs and taxesHST included in the price, Hot water tank
- HST: HST included in the price
- Rental items: Hot water tank
Included in the saleFridge, stove, dishwasher, microwave, washer, dryer, 2 garage remotes
- Included: Fridge, stove, dishwasher, microwave, washer, dryer, 2 garage remotes
NearbyBeach, cul de sac/dead end, lake access, marina, park
- Close to: Beach, cul de sac/dead end, lake access, marina, park
Listing detailsX13033758, Sold, Apr 23, 2026
- MLS® number: X13033758
- Status: Sold
- Listed on: Apr 23, 2026
- Days on market: 24
- Updated: May 17, 2026
- Possession: 2026-05-04 / Flexible
- Occupied by: Vacant
- Listing brokerage: THE AGENCY
About this home
537 Mississauga Avenue, Fort Erie (Lakeshore), ON L2A 1C2
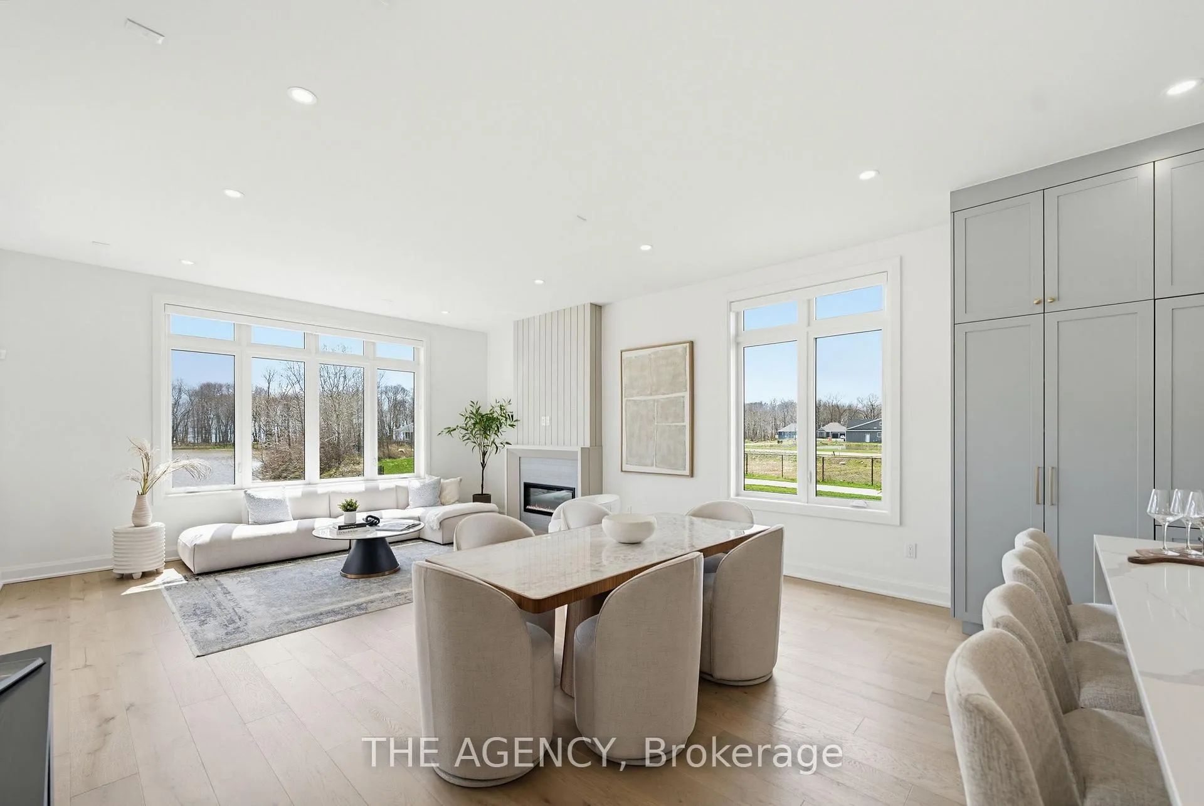
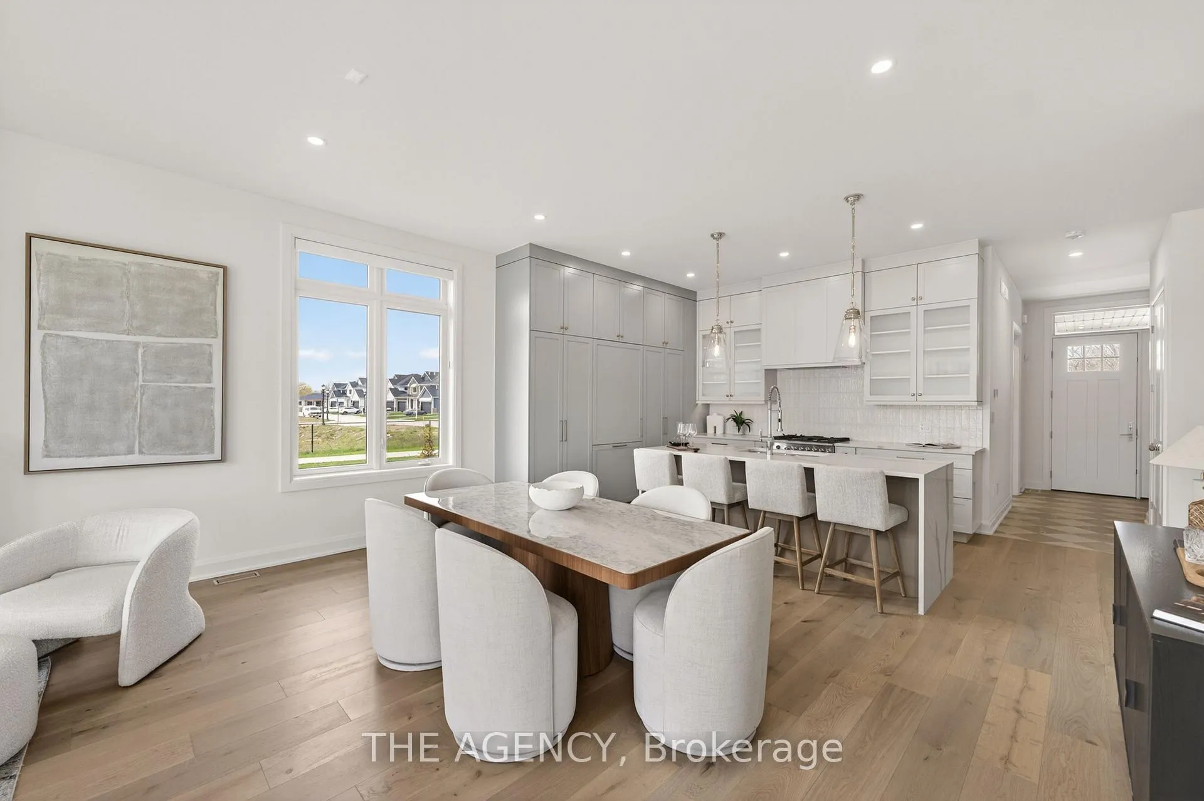
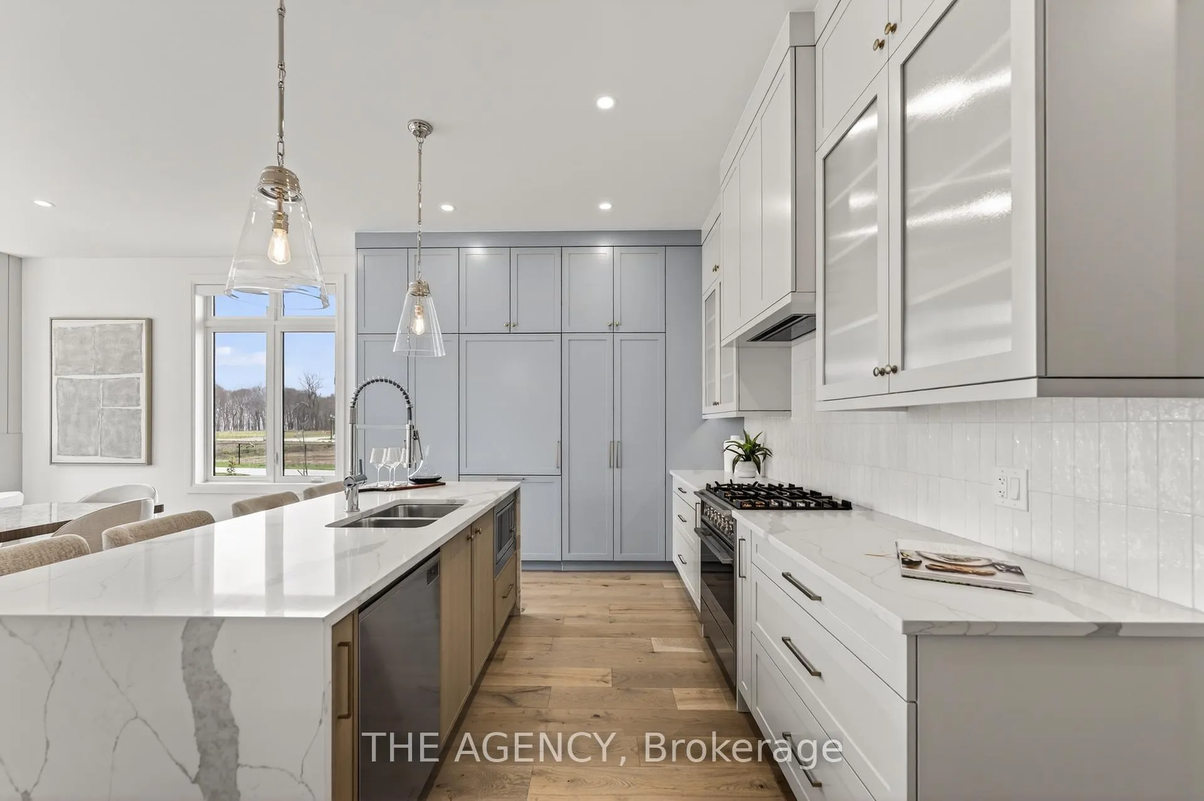
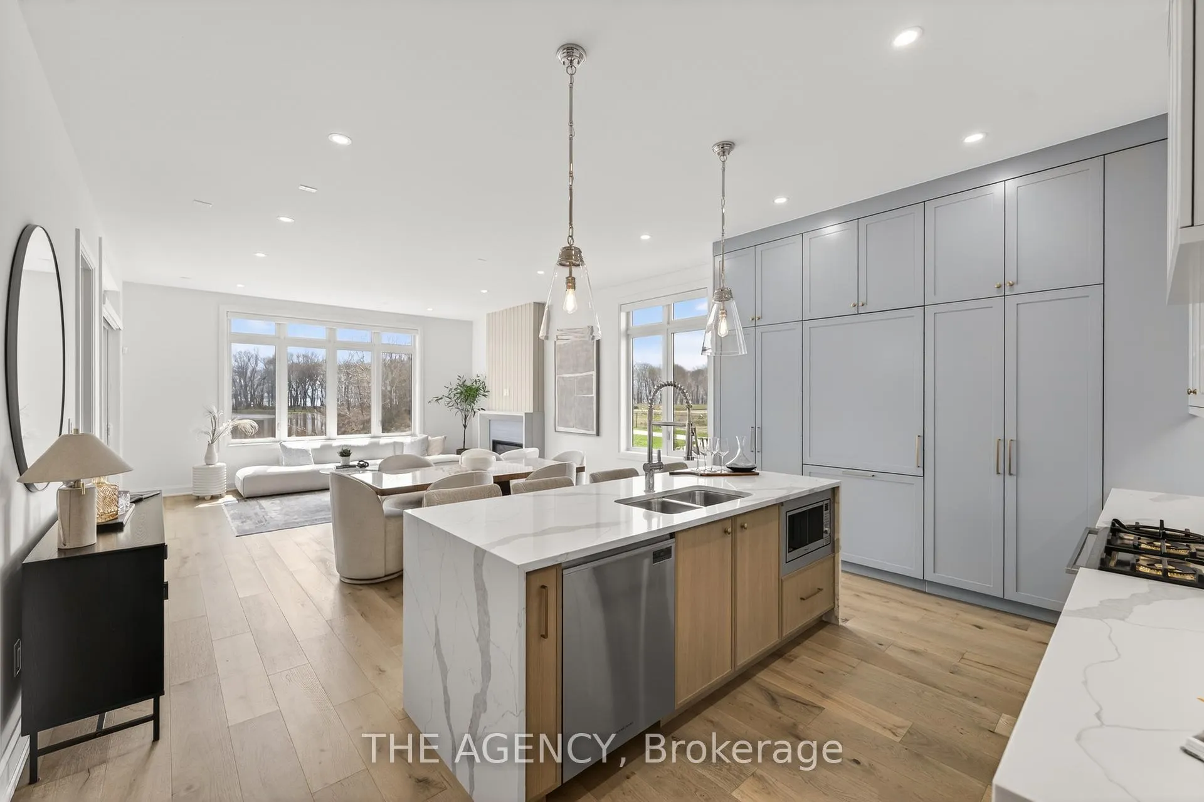
Welcome to this Stunning Brand New Home located in a sought-after beachside community by Silvergate Homes, a trusted Niagara builder for over 40 years! Offering 1,562 sq. ft. plus additional lower-level space, this thoughtfully designed 2+1 bedroom, 2-bath residence showcases high-end finishes throughout. Features include 10 ft ceilings, 8 ft doors, 6" engineered hardwood throughout, custom full-height cabinetry with integrated fridge, quartz countertops, and premium Fisher & Paykel appliances. Enjoy the convenience of main-floor laundry room equipped with upgraded cabinets, quartz, Bristol undercount sink. The spacious main-level primary bedroom offers a walk-in closet and a spa-inspired ensuite with a freestanding soaker tub. Exterior finishes such as a covered rear deck, James Hardie Board, Irrigation System, landscaped yard, and a double car garage. Ideally located just steps to Waverly Beach and the Friendship Trail, with quick access to the Peace Bridge and QEW. An additional bedroom on the lower level completes this exceptional offering.
Ask about this home
A HOMEH agent will answer your questions about this home.
Around this home
Schools nearby
School rating, out of 10.
Helpful calculators
Your HOMEH agent

"Priced 21% over the Hestimate. I would see it this week."