
225 Henrietta Street
225 Henrietta Street
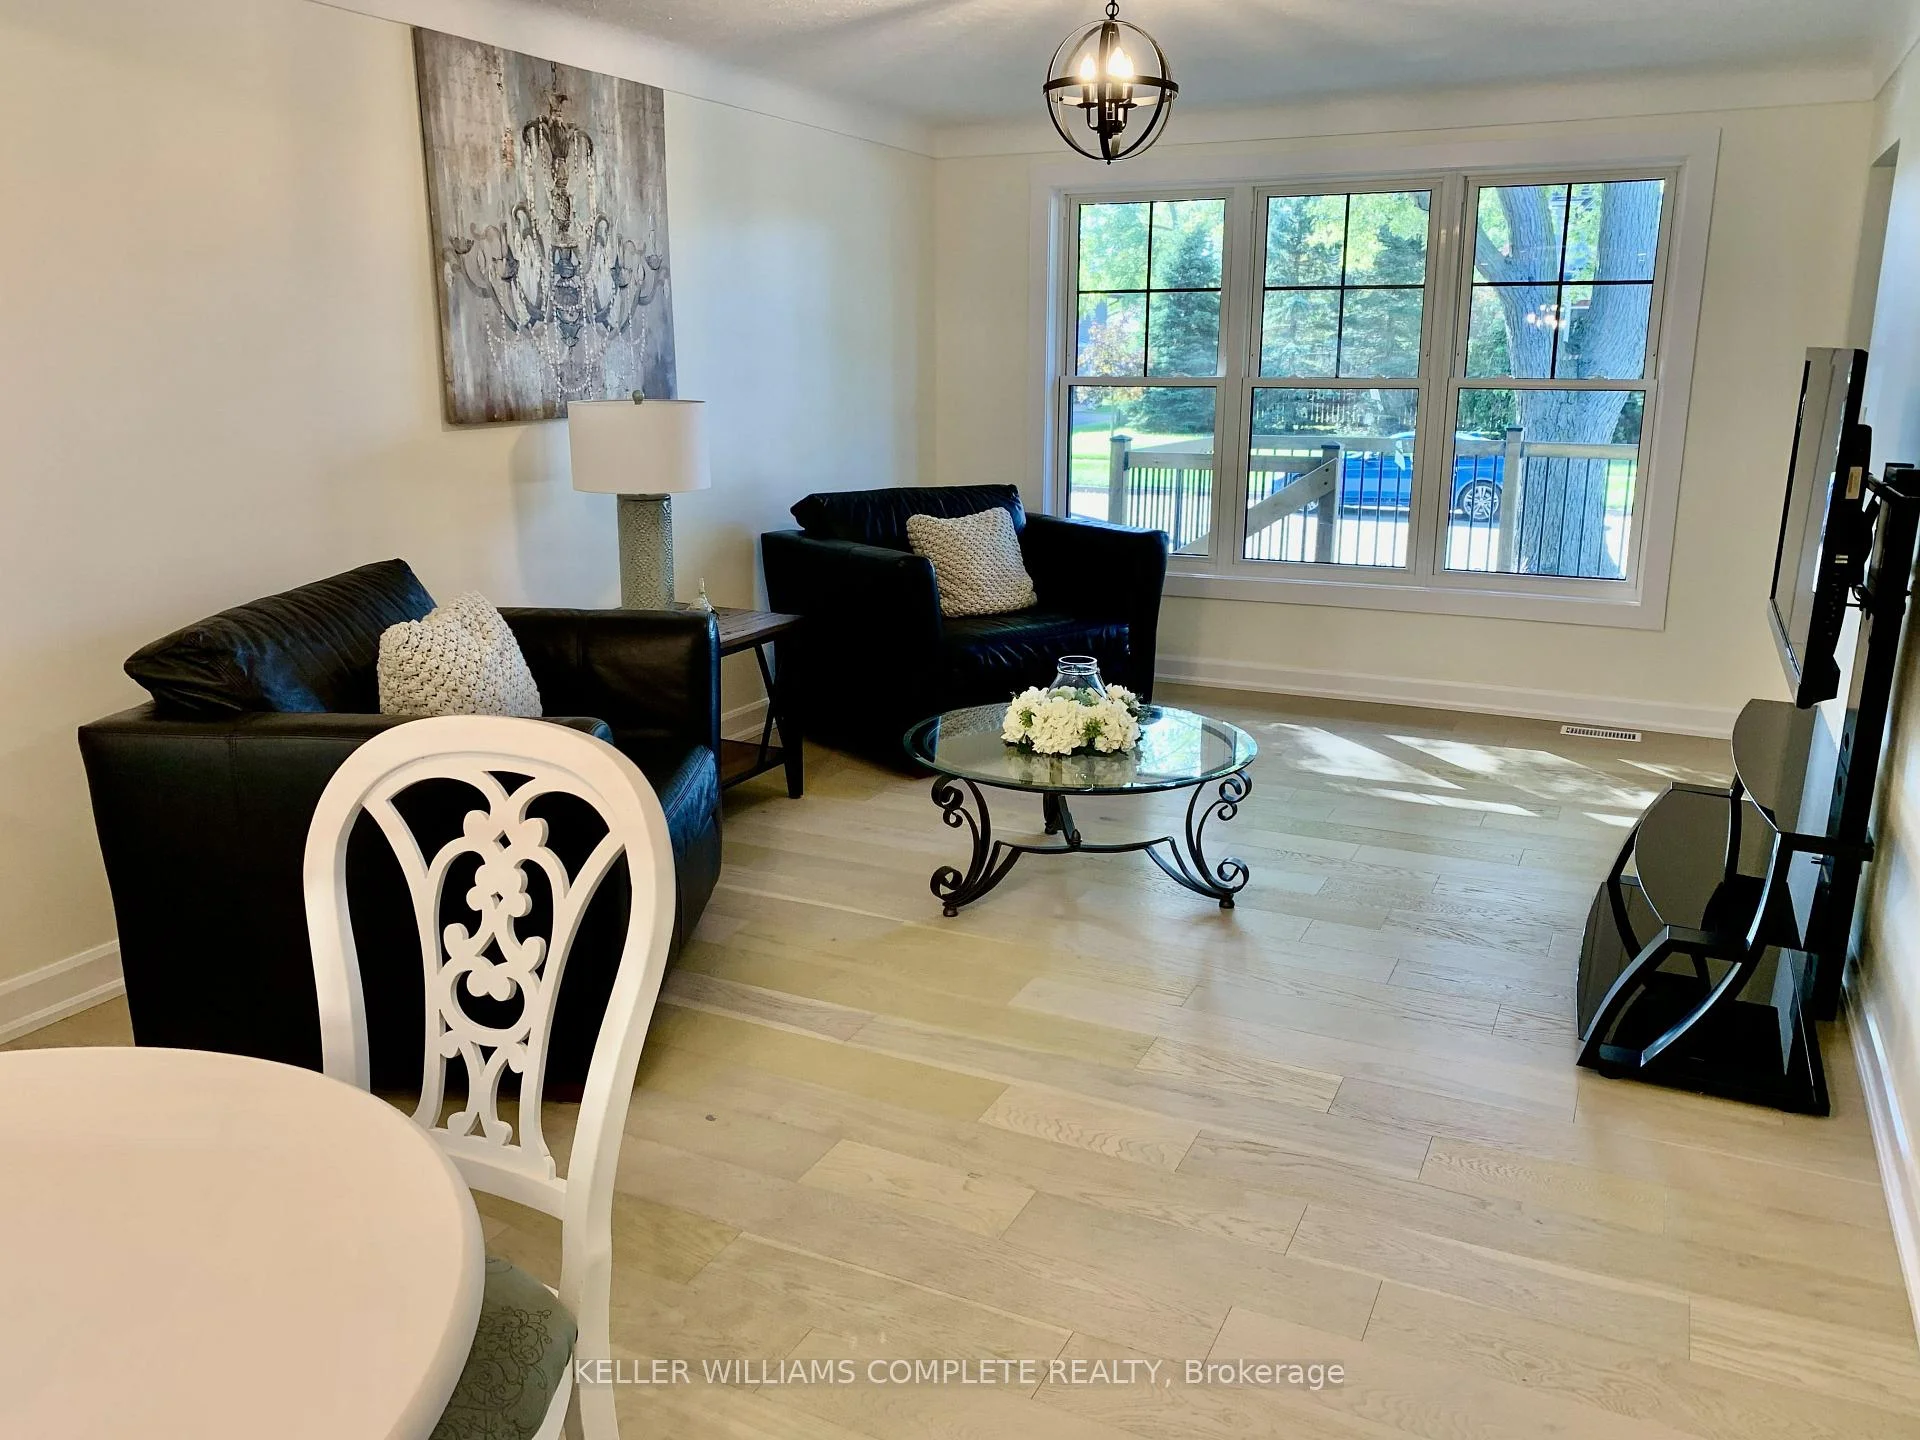 See all 31 photos
About this home
225 Henrietta Street, Fort Erie (Central), ON L2A 2K6
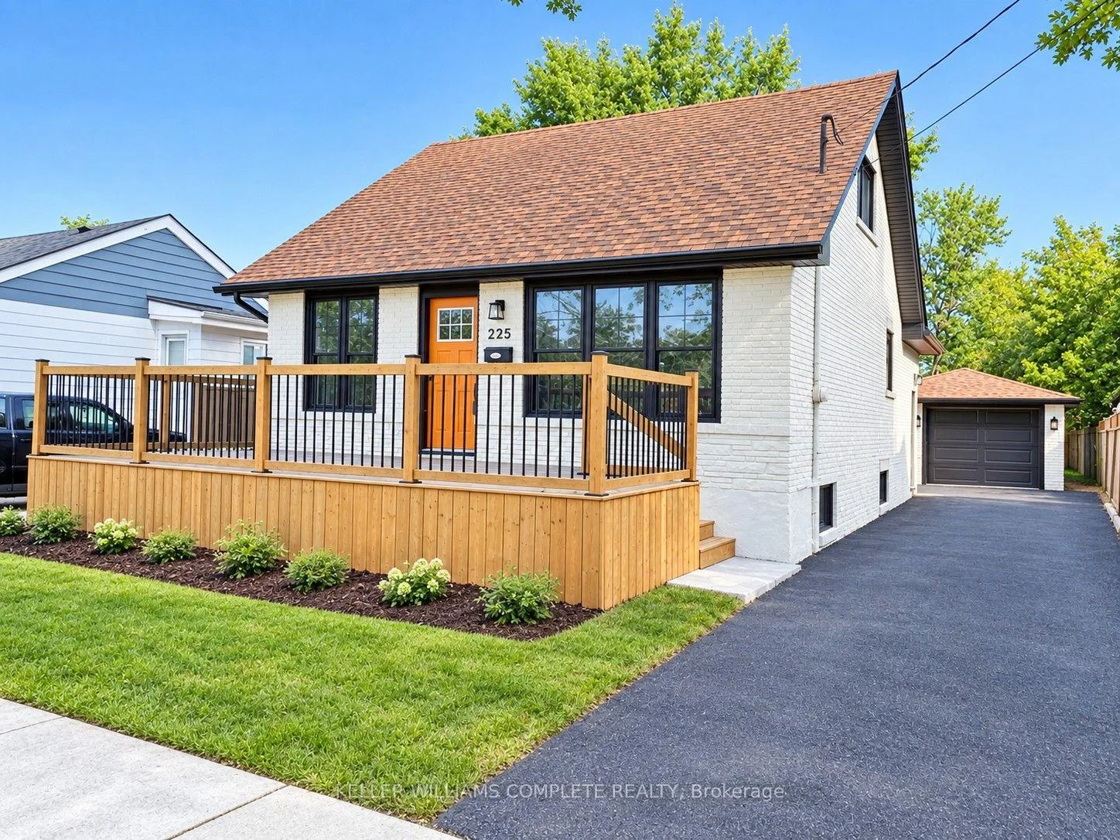
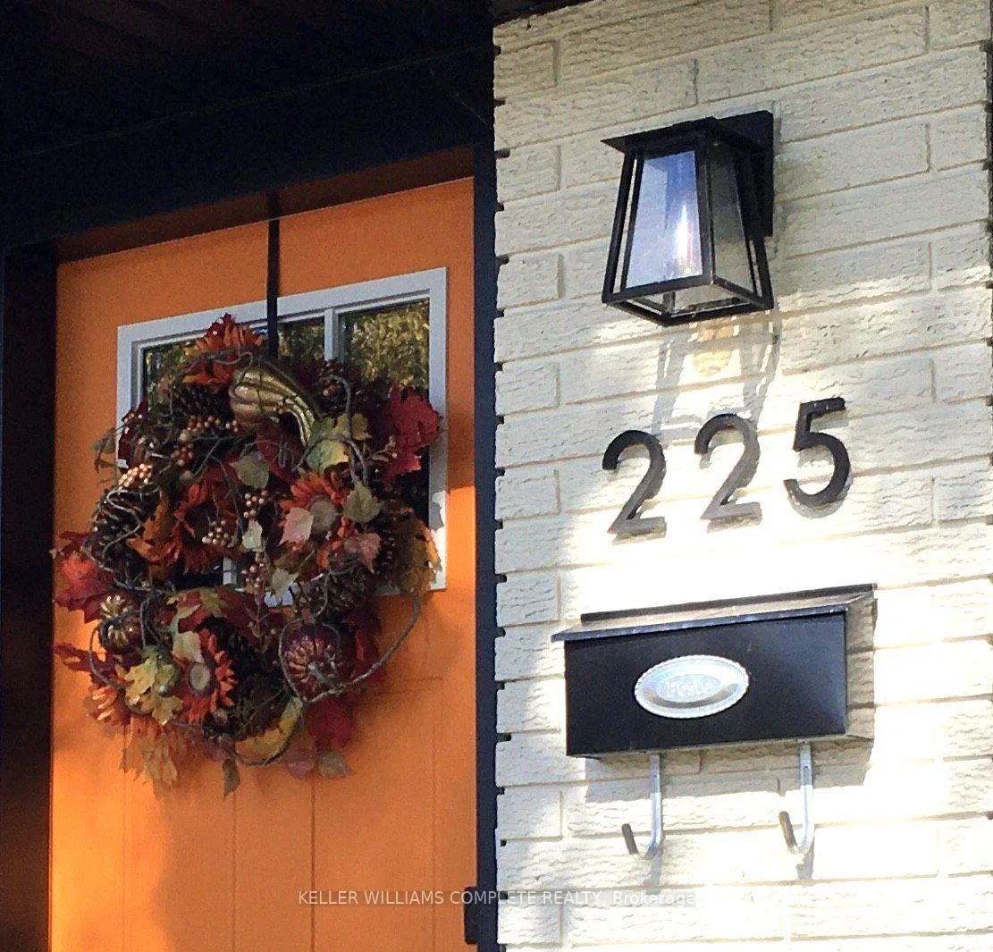
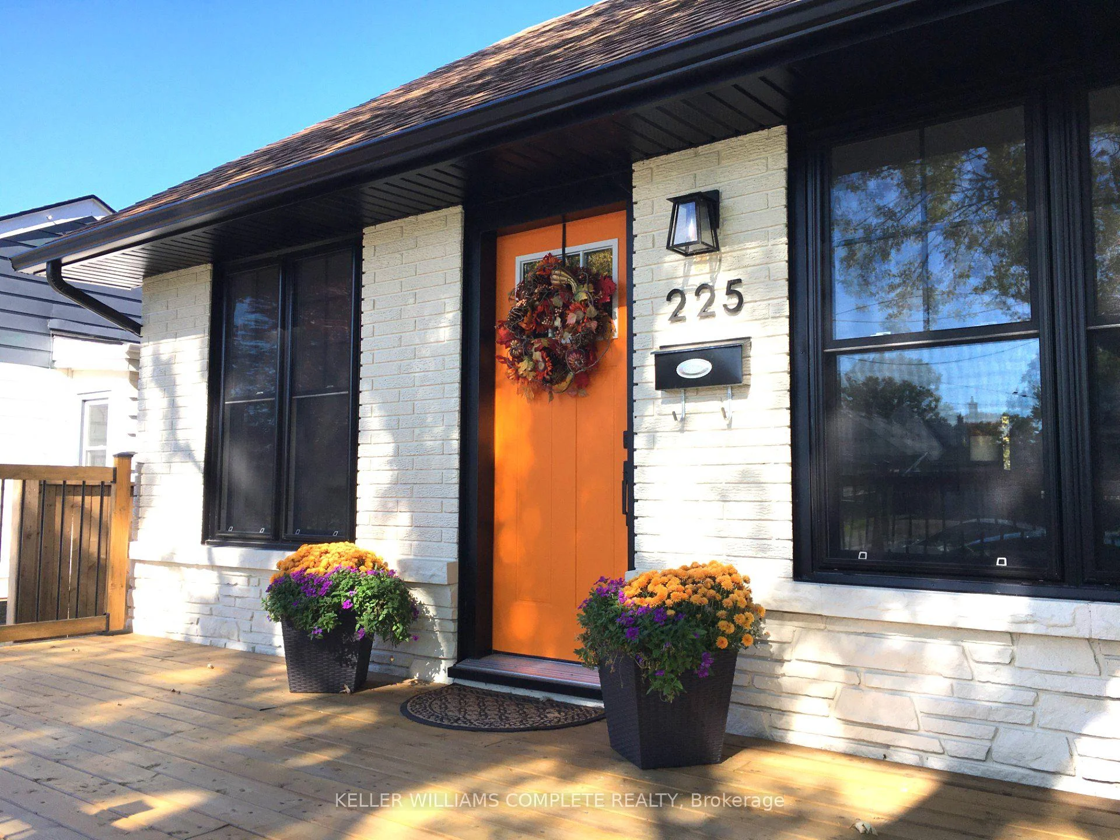
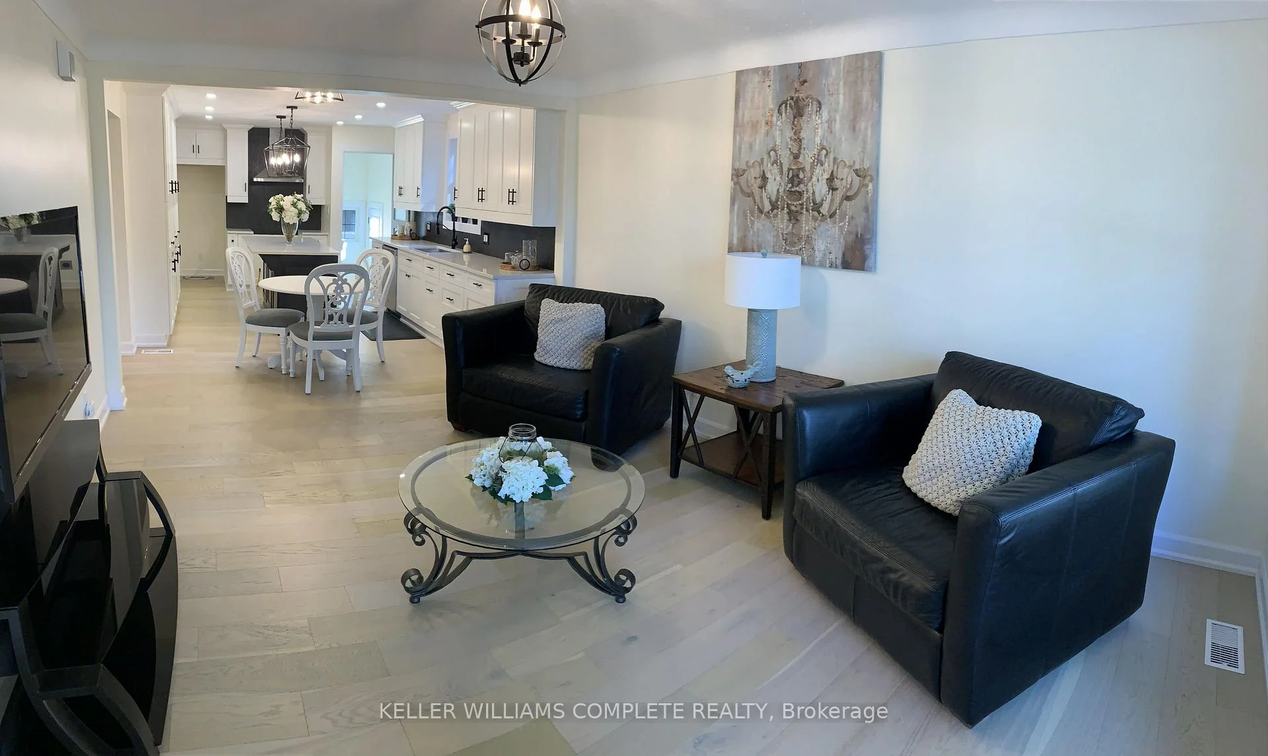
Fully Renovated 4-Bedroom Solid Brick Home! Ideally located in a quiet, central Fort Erie neighbourhood, just minutes to the Canada/US border, Niagara Parkway Trail, Fort Erie Race Track and QEW. The bright, open-concept main floor features a stunning kitchen with quartz-topped prep island/breakfast bar, herringbone backsplash, soft-close cabinetry and floor-to-ceiling storage. Spacious main-floor primary bedroom with accent wall, renovated bathroom with quartz vanity and tiled tub/shower, plus a versatile bonus room with stylish barn doors. The fully finished basement with separate entrance adds exceptional flexibility, featuring a bedroom, bright living area, second kitchen, 3-piece bathroom with walk-in tiled shower, mudroom, laundry, cold storage and utility/storage space. Great Outdoor Space & Garage! Spacious wood front deck, stamped-concrete rear patio with natural gas BBQ hookup, pressure-treated privacy fence and asphalt driveway with parking for up to 4 vehicles. Detached 1.5-car block garage with automatic opener and keypad entry. Extensively Updated & Move-In Ready! Updates include Low-E double-hung tilt-in windows, soffits, fascia, eavestroughs and gutter guards, interior/exterior doors, high-efficiency furnace and ductwork, A/C, owned hot water tank, engineered hardwood/composite flooring, updated plumbing and electrical fixtures, and oversized "quick-access" basement windows. A rare opportunity offering quality renovations, versatile living space and excellent potential for extended family or additional income.
Facts & features
Book a viewing
Rooms
12 rooms · 2 bathrooms
- Bathroom8′2″ × 7′5″61 sq.ft.
- Primary bedroom12′7″ × 11′7″146 sq.ft.
- Bedroom 211′1″ × 7′10″87 sq.ft.
- Living room15′7″ × 11′7″180 sq.ft.
- Kitchen18′1″ × 11′7″209 sq.ft.
- Bedroom 311′10″ × 11′10″140 sq.ft.
- Bedroom 411′10″ × 7′9″92 sq.ft.
- Bathroom10′9″ × 4′8″50 sq.ft.
- Mud room13′6″ × 8′8″117 sq.ft.
- Living room12′6″ × 11′137 sq.ft.
- Kitchen15′2″ × 11′167 sq.ft.
- Bedroom 510′ × 8′6″85 sq.ft.
Around this home
Schools nearby
School rating, out of 10.
Listing details
Helpful tools
Your HOMEH agent

"Priced 9% over our estimate. I would see it this week."
Ask HOMEH about this home
Price, neighbourhood, monthly cost. Ask anything.
HOMEH Intelligent Agent is an AI, not a licensed representative. Check anything important with your agent.