

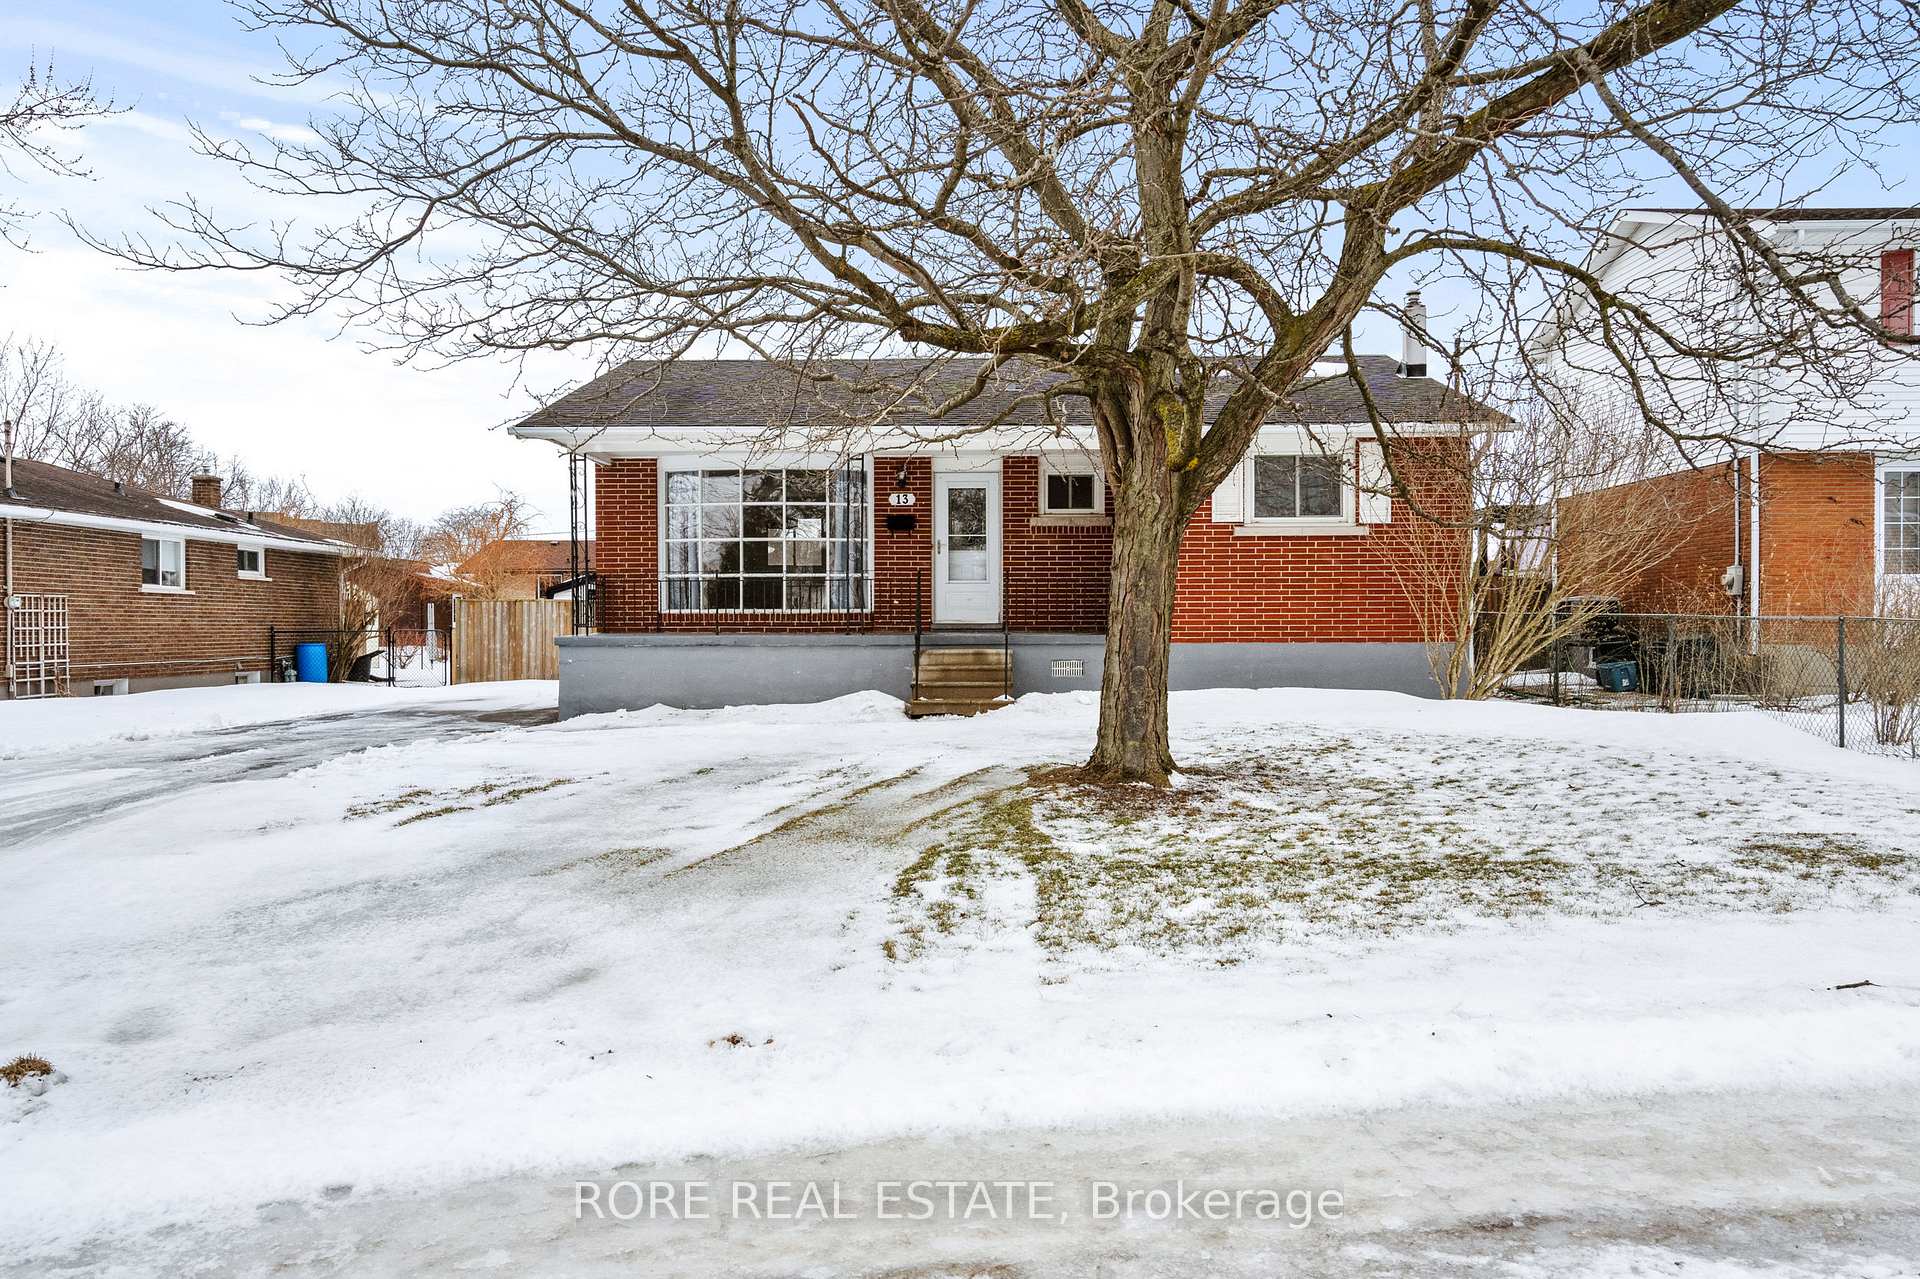
13 King Street
13 King Street
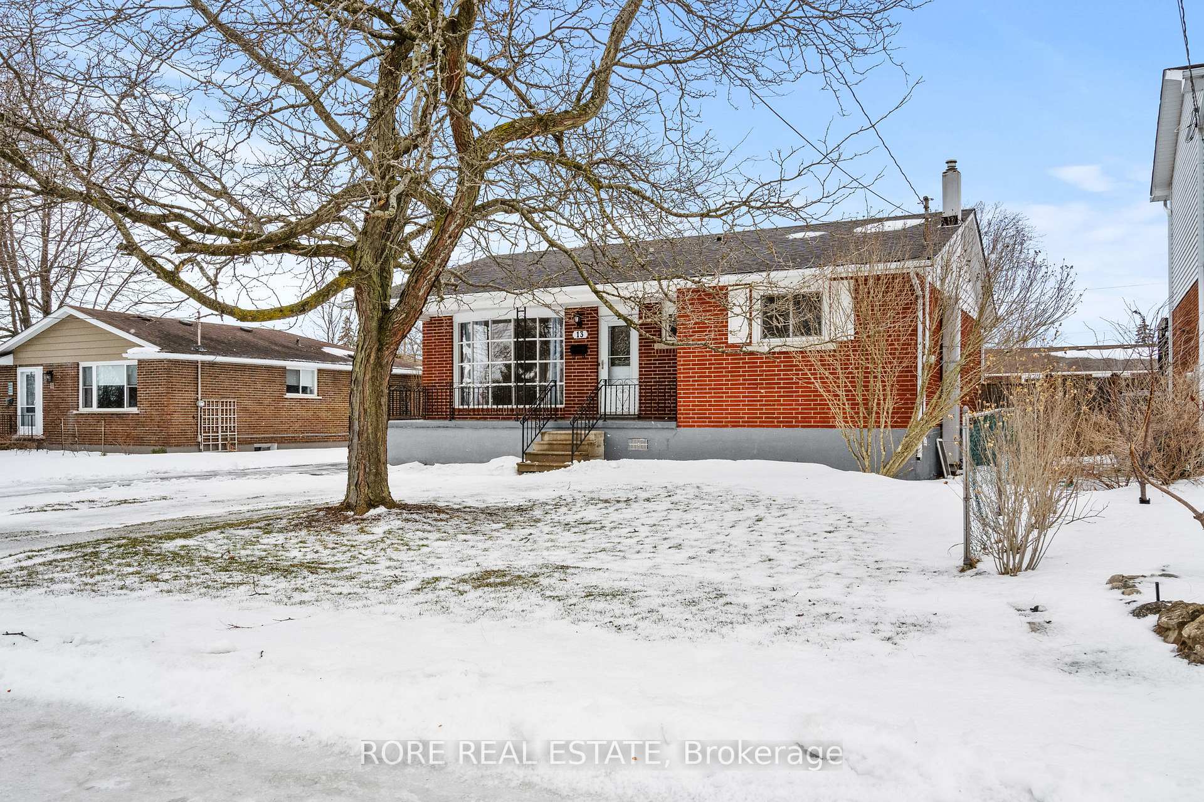
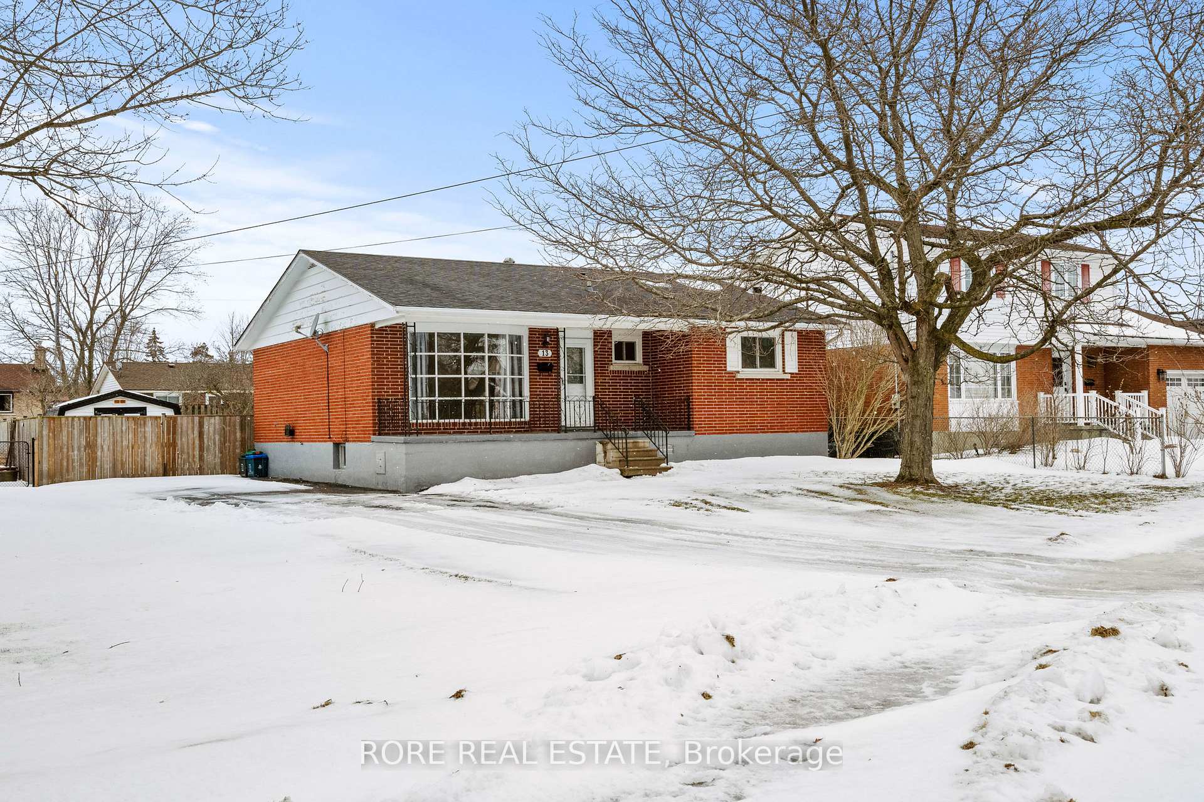
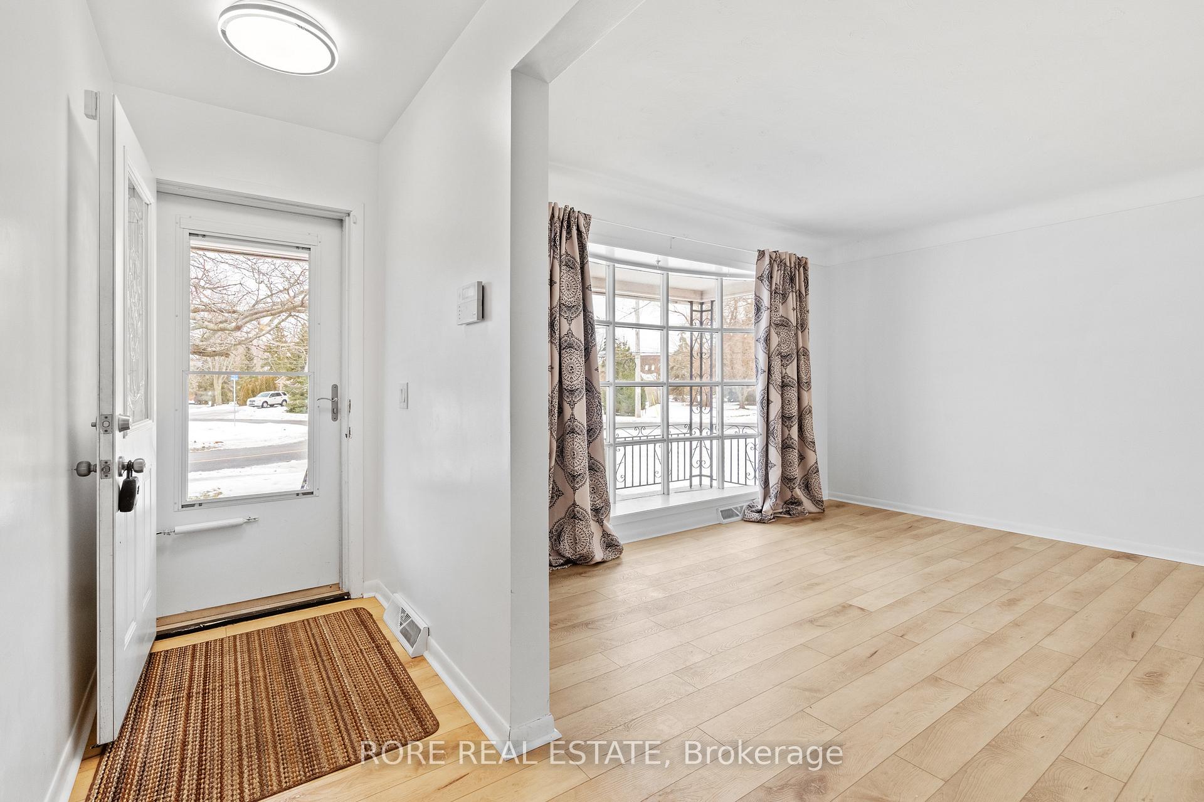
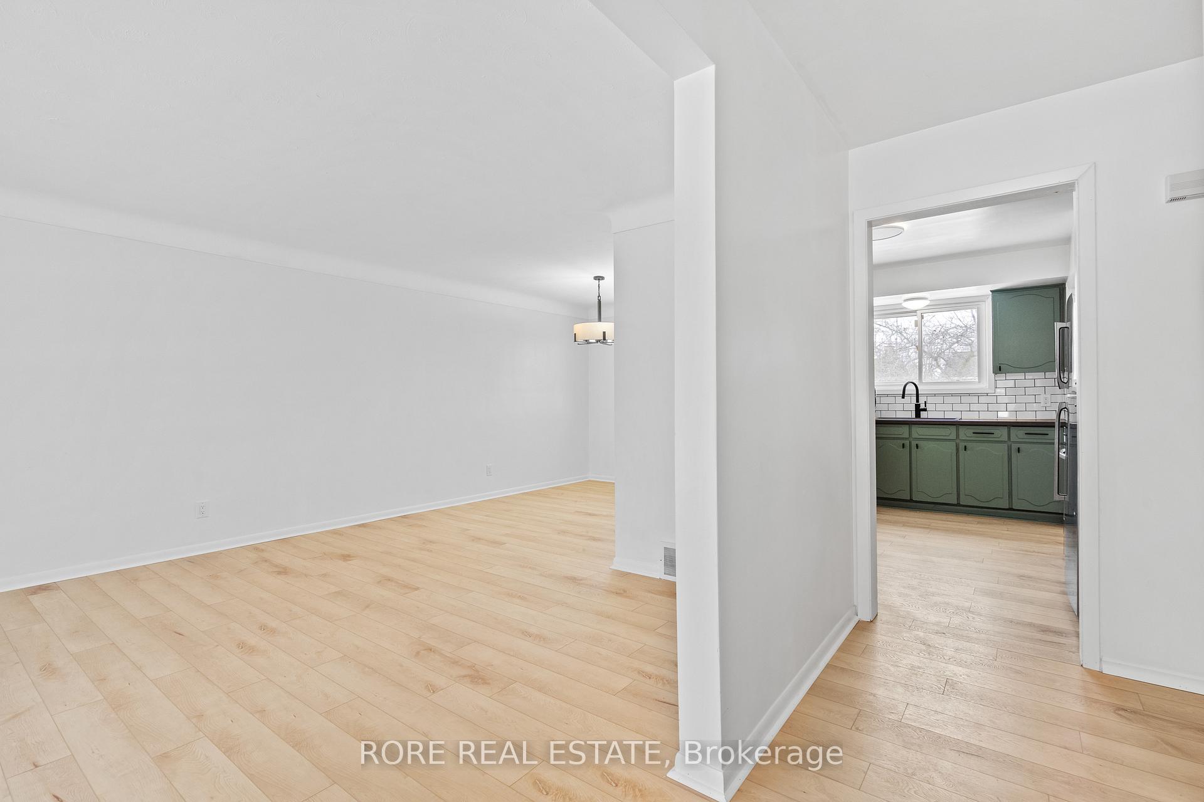 See all 31 photos
Property history
Facts and features
- BasementFinished
- Age of home51–99 years
- Water, sewerMunicipal
- HeatingForced air
- Fireplace
- Central air
The homeDetached, Bungalow, Age 51–99 years
- Type: Detached
- Style: Bungalow
- Age: 51–99 years
- Living space: 700–1,100 sq ft
- Basement: Finished
- Waterfront: None
InsideFireplace Yes, natural gas, Lower level, Carpet free, other
- Fireplace: Yes, natural gas
- Laundry: Lower level
- Features: Carpet free, other
- Rooms above ground: 6
- Rooms in the basement: 4
- Bedrooms: 3 + 2 in the basement
- Bathrooms: 1
- Kitchens: 1
- Family room: Yes
Outside and lotBrick, other, Shingles, Block
- Exterior: Brick, other
- Roof: Shingles
- Foundation: Block
- Features: Porch
- Size: 60 × 105 ft
- Zoning: R2
Parking3 Parking, Private
- Spaces: 3 Parking
- Driveway: Private
Heating, water and powerForced air, gas, Central air, Municipal water
- Heating: Forced air, gas
- Cooling: Central air
- Water: Municipal water
- Sewer: Municipal sewer
Costs and taxesTaxes $2,501 a year, HST included in the price, Hwt
- Taxes, 2024: $2,501 a year
- HST: HST included in the price
- Rental items: Hwt
- Under contract: Hot water tank-gas
Included in the saleFridge & stove
- Included: Fridge & stove
Listing detailsX11973547, Sold, Feb 14, 2025
- MLS® number: X11973547
- Status: Sold
- Listed on: Feb 14, 2025
- Days on market: 90
- Updated: May 15, 2025
- Possession: 2025-02-28 / Immediate
- Occupied by: Vacant
- Listing brokerage: RORE REAL ESTATE
About this home
13 King Street, Fort Erie (Lakeshore), ON L2A 3Z3
If you're a fan of brick bungalows, this one is a must-see! Upon arrival, you'll be welcomed by its delightful covered porch. Step inside to discover a host of recent upgrades that enhance its aesthetic charm and appeal! Notable improvements include: new electrical panel, new flooring throughout the main level, an updated kitchen, fresh paint in every room, and a renovated bathroom featuring a new tub, tiles, vanity/sink, and lighting. The basement is mostly finished, boasting a spacious family room with a gas fireplace, two additional bedrooms, a cold cellar, and a roomy utility area. There's a separate entrance at the back of the house that leads to the kitchen or down to the basement, making it ideal for a potential in-law suite or a multi-generational family home. Outside, the fenced yard provides privacy, an area for outdoor activities, and a safe space for children to play! Centrally located in Fort Erie, this home is close to the new retirement home, the Peace Bridge, various restaurants, shops, doctors' offices, and just a short stroll to the Niagara River. Don't miss out on this conveniently located, move-in ready home!
Ask about this home
A HOMEH agent will answer your questions about this home.
Around this home
Daily convenience, out of 100, from the distances below
Schools nearby
School rating, out of 10.
Helpful calculators
Your HOMEH agent

"I would see it this week."