

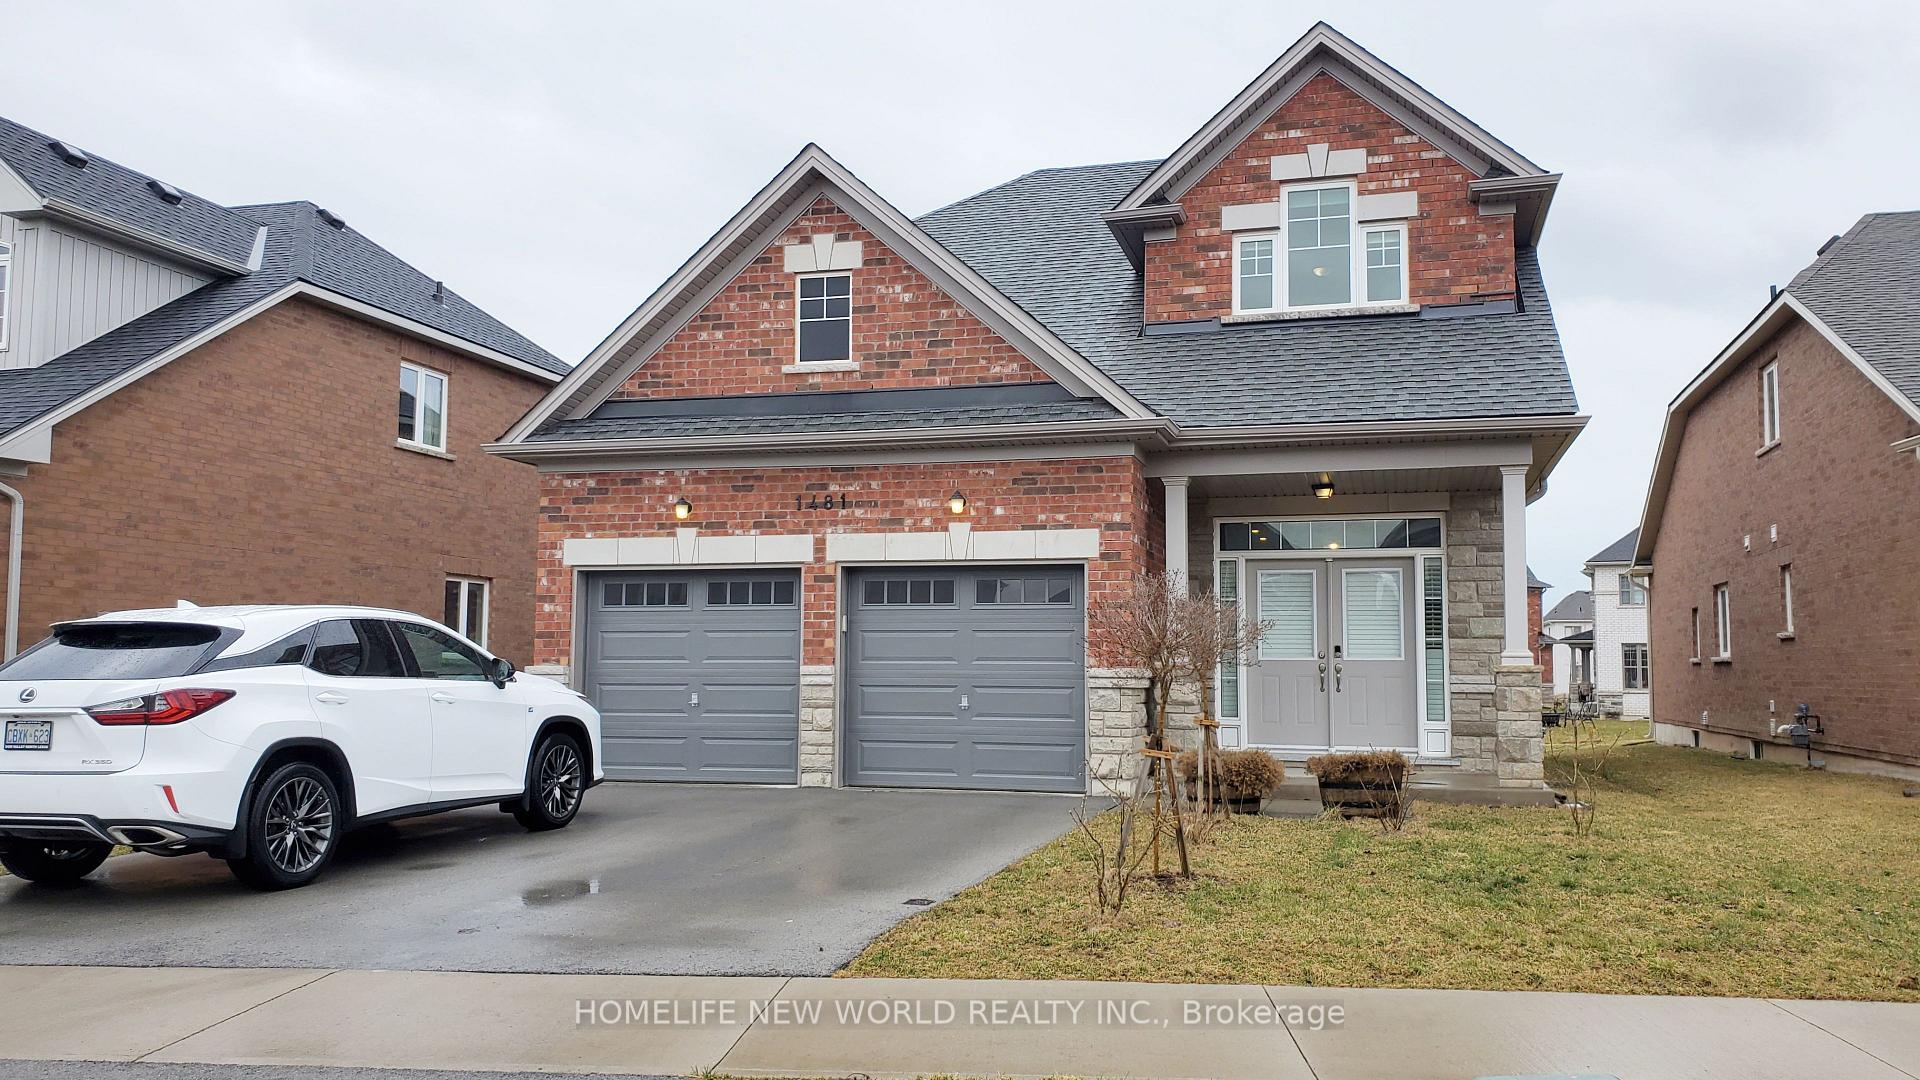
1481 Marina Drive
1481 Marina Drive
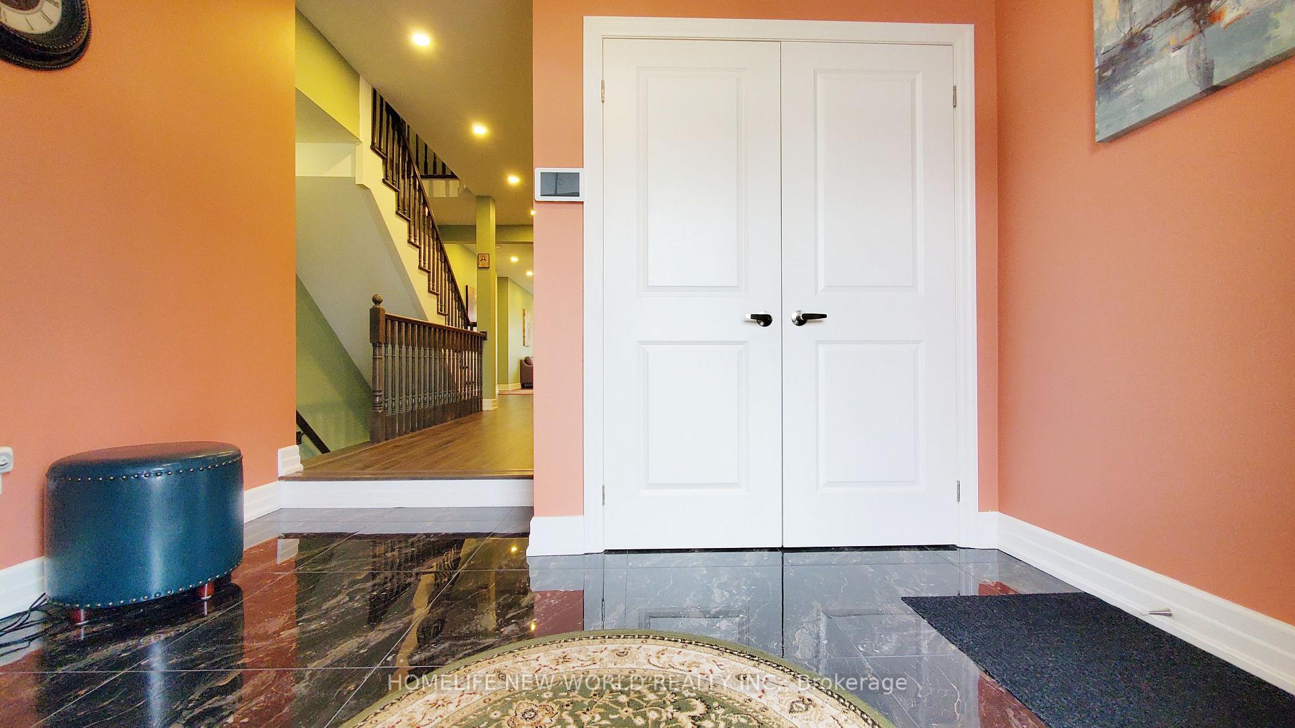
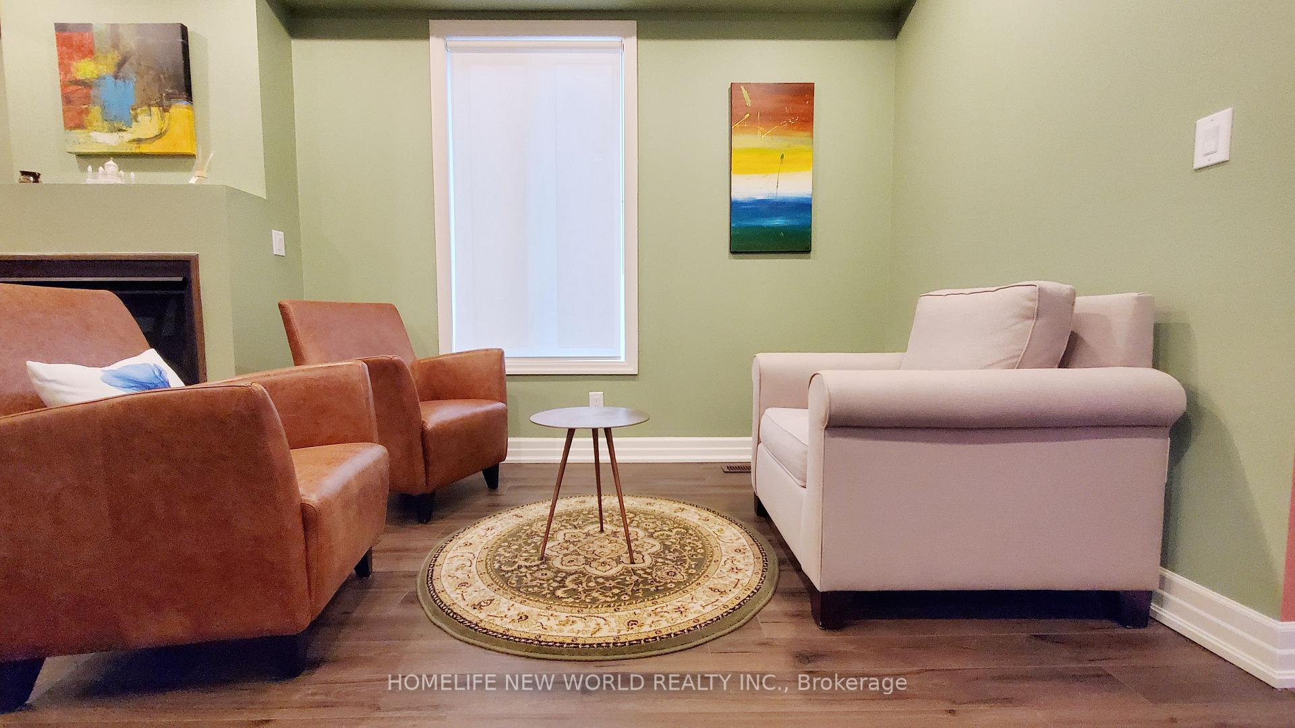
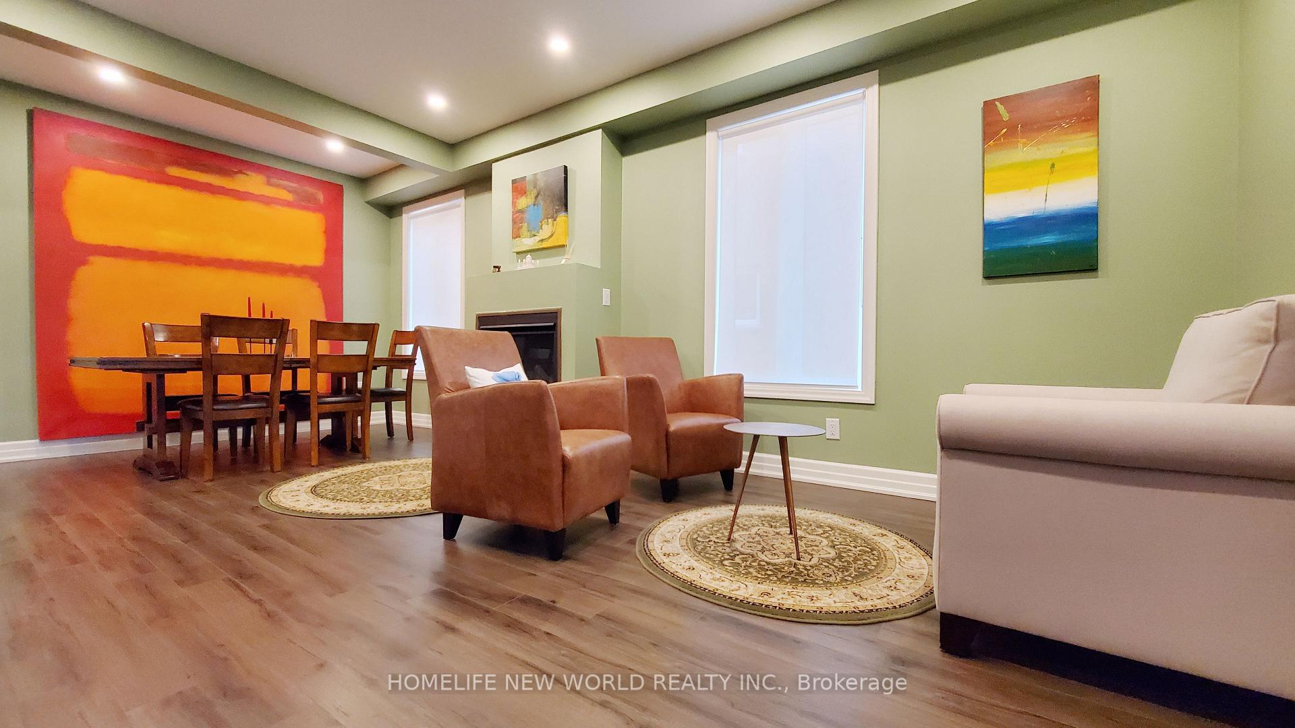
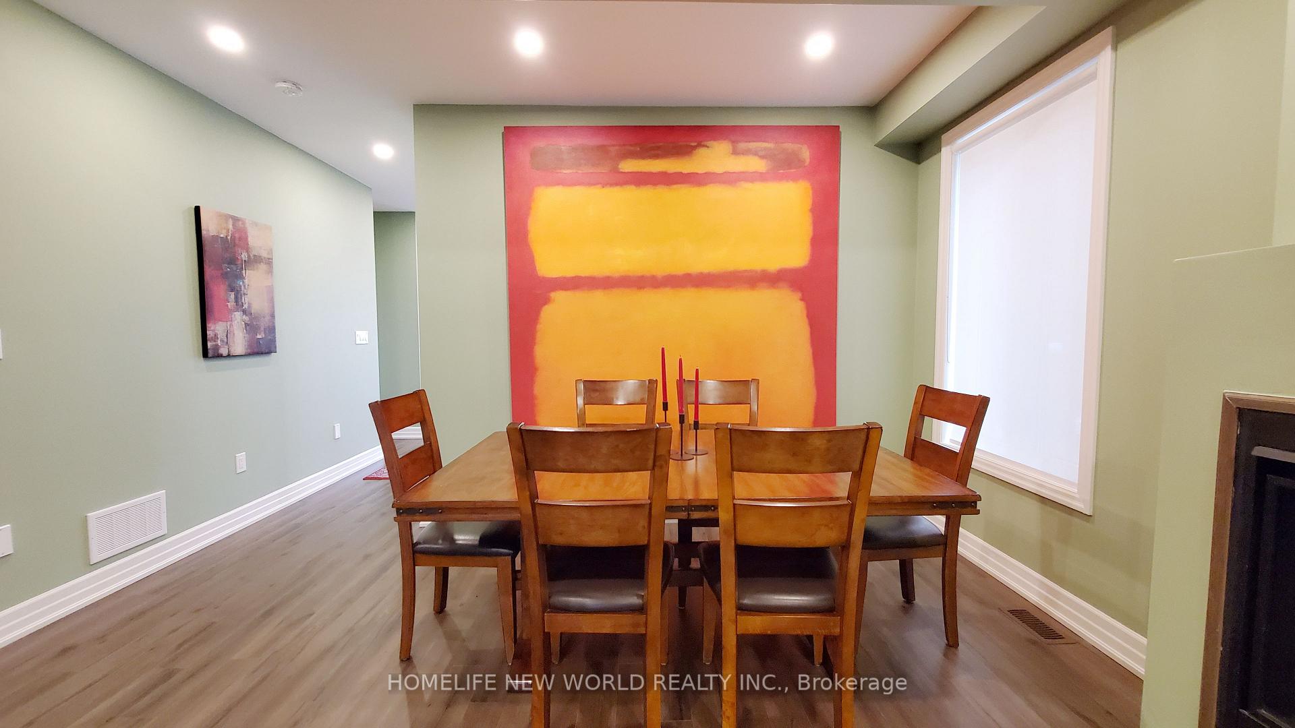 See all 36 photos
Property history
Facts and features
- BasementUnfinished
- Age of home0–5 years
- Water, sewerMunicipal
- HeatingForced air
- Central air
The homeDetached, 1 1/2 storey, Age 0–5 years
- Type: Detached
- Style: 1 1/2 storey
- Age: 0–5 years
- Living space: 2,000–2,500 sq ft
- Basement: Unfinished
InsideRooms above ground 10, Bedrooms 4, Bathrooms 3
- Rooms above ground: 10
- Bedrooms: 4
- Bathrooms: 3
- Kitchens: 1
Outside and lotBrick, Asphalt shingle, Concrete
- Exterior: Brick
- Roof: Asphalt shingle
- Foundation: Concrete
- Size: 45 × 138 ft
Parking2 Garage, Attached
- Spaces: 2 Garage
- Garage: Attached
Heating, water and powerForced air, gas, Central air, Municipal water
- Heating: Forced air, gas
- Cooling: Central air
- Water: Municipal water
- Sewer: Municipal sewer
Costs and taxesTaxes $6,130 a year, HST included in the price
- Taxes, 2025: $6,130 a year
- HST: HST included in the price
Included in the saleStainless steel fridge, stainless steel stove, washer, dryer, light fixtures. (furniture could be included).
- Included: Stainless steel fridge, stainless steel stove, washer, dryer, light fixtures. (furniture could be included).
Listing detailsX12042389, Sold, Mar 26, 2025
- MLS® number: X12042389
- Status: Sold
- Listed on: Mar 26, 2025
- Days on market: 51
- Updated: May 16, 2025
- Possession: Flexible
- Occupied by: Owner
- Listing brokerage: HOMELIFE NEW WORLD REALTY INC.
About this home
1481 Marina Drive, Fort Erie (Crescent Park), ON L2A 0C7
Gorgeous! Luxury 4 Bed, 3 Bath, DETACHED HOME Available Immediately. The home boasts a separate formal dining room, ideal for hosting dinners and special occasions. Luxurious finishes throughout add an air of elegance to every room. The attached double car garage offers both convenience and generous storage solutions for your vehicles and belongings. Excellent Location close to Niagara Falls and adjacent to Golf course. The Main Floor boasts 9-ft smooth ceilings, Laminate Flooring throughout, and a host of Premium Finishes, Pot Lights. The Chefs Kitchen is a Showstopper, with Granite Countertops, Upgraded Cabinetry, and Top-Tier Appliances, while the Upgraded Vanities in the Bathrooms reflect the Attention to detail that defines this home. Superb Location - Neighbouring Fort Erie Golf Club, Greater Fort Erie Secondary School, Shopping, Transit, Grocery and More. Remark "Furniture could be included". Thanks.
Ask about this home
A HOMEH agent will answer your questions about this home.
Around this home
Daily convenience, out of 100, from the distances below
Schools nearby
School rating, out of 10.
Helpful calculators
Your HOMEH agent

"I would see it this week."