

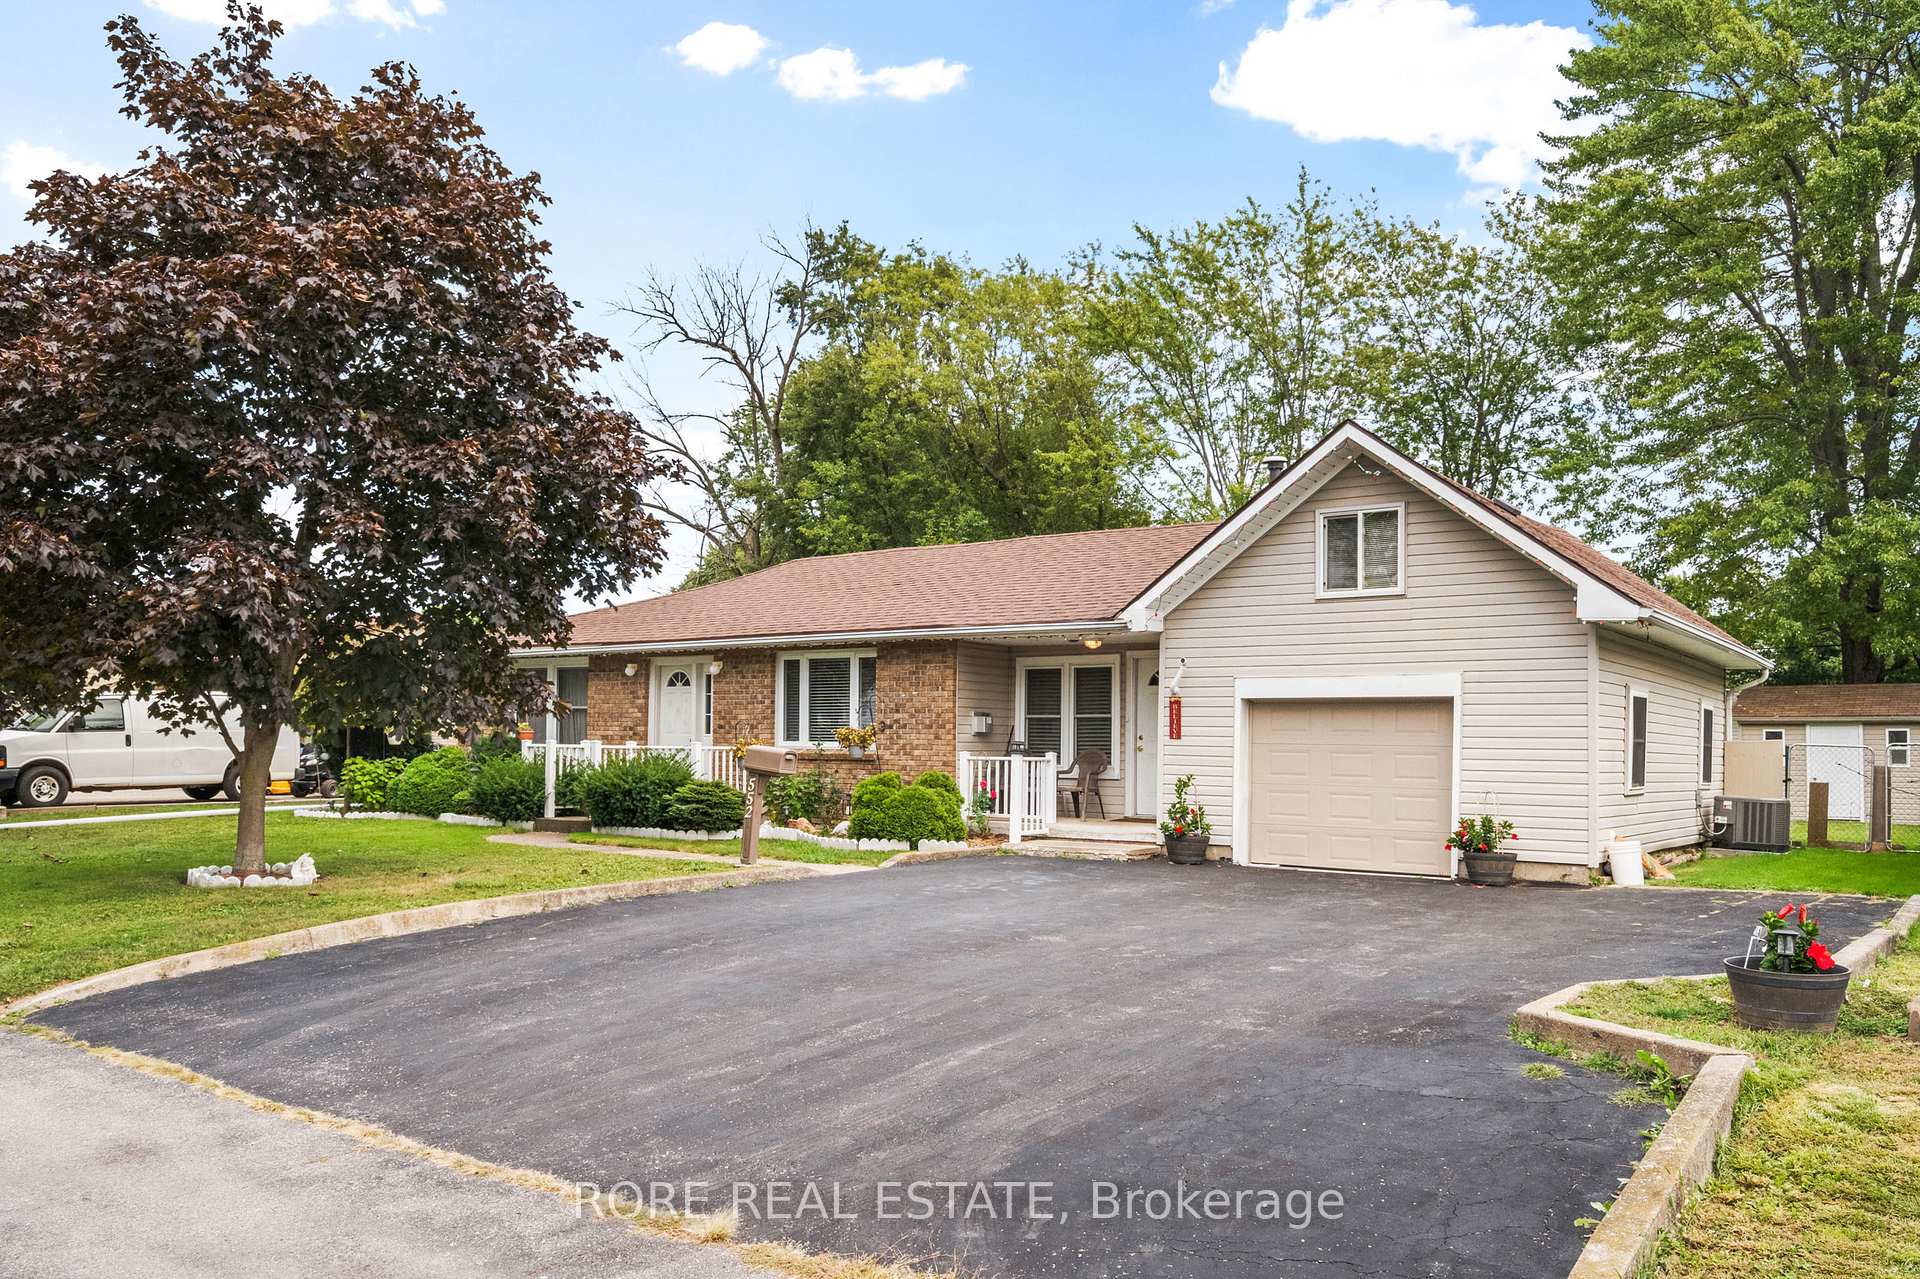
552 Fairview Road
552 Fairview Road
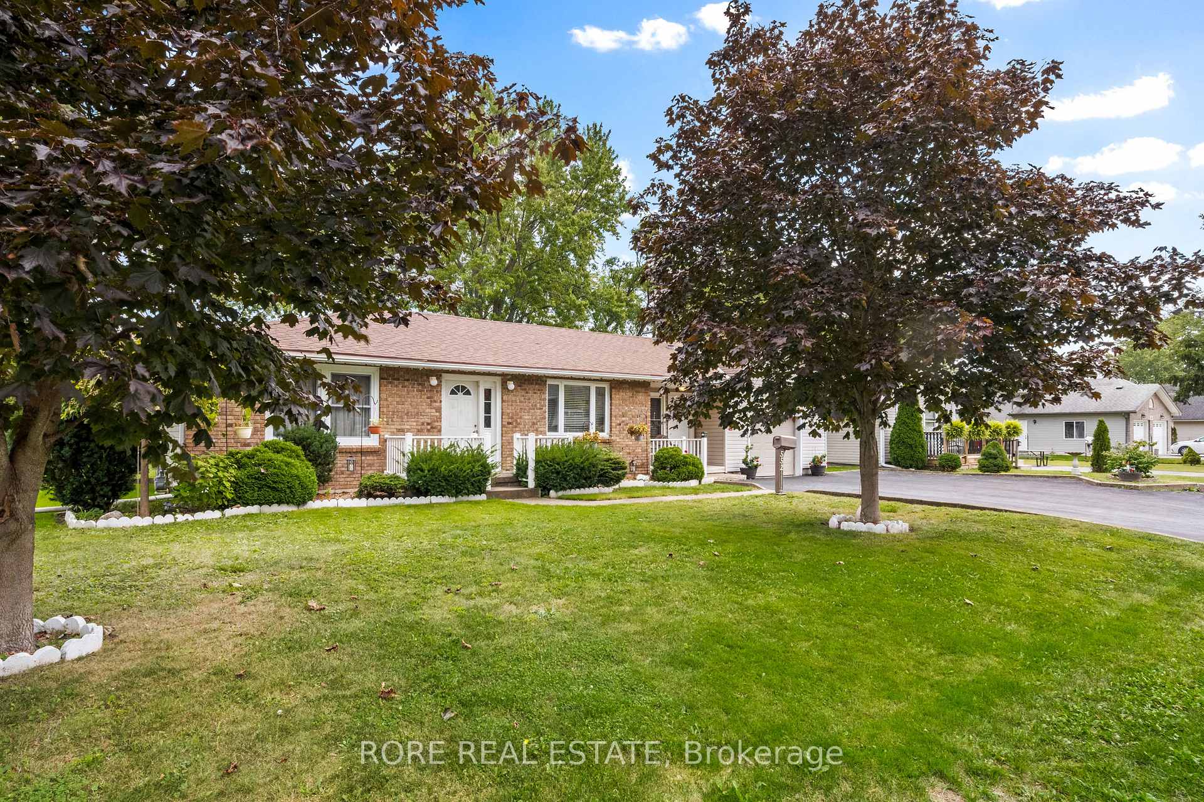
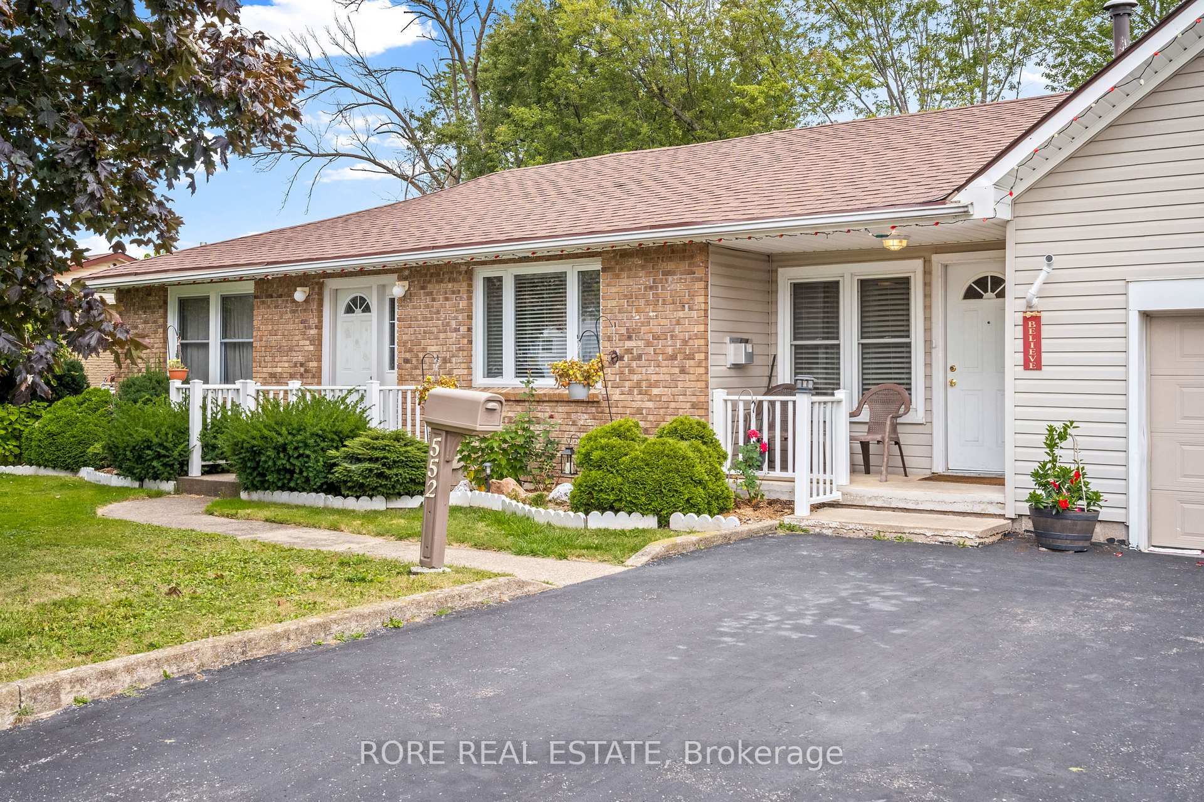
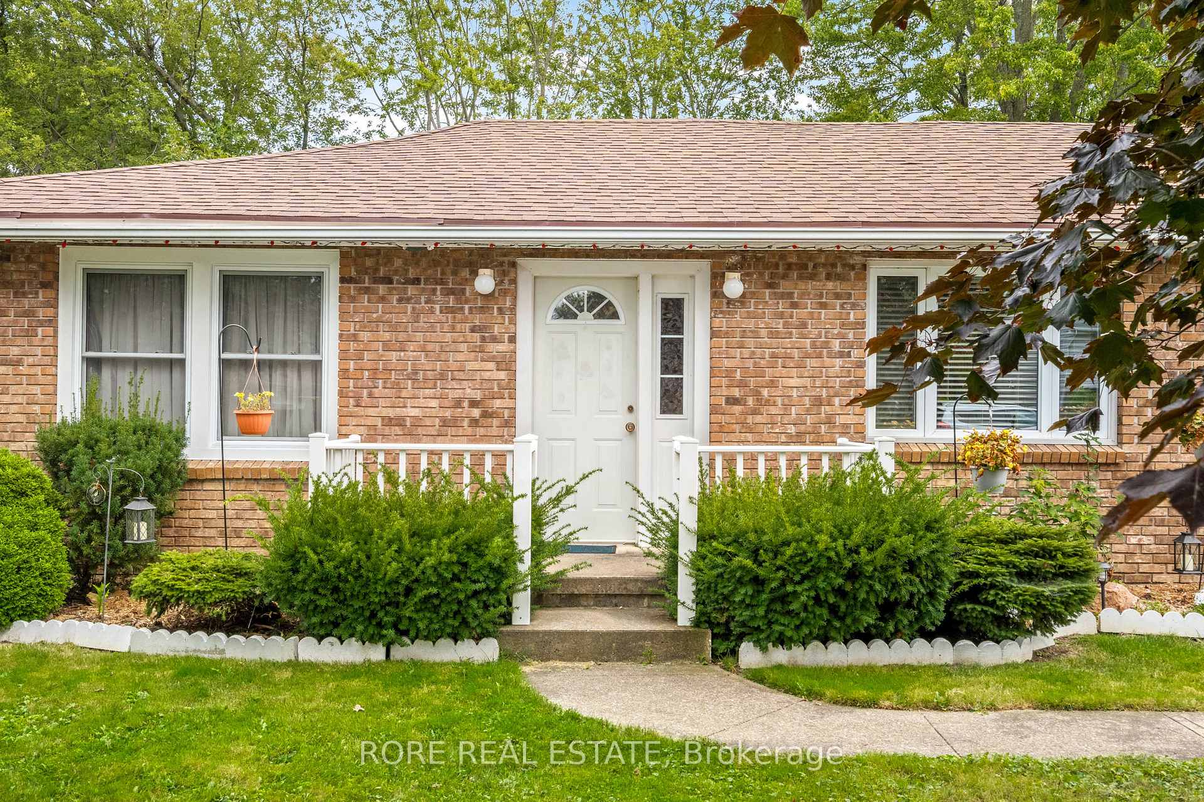
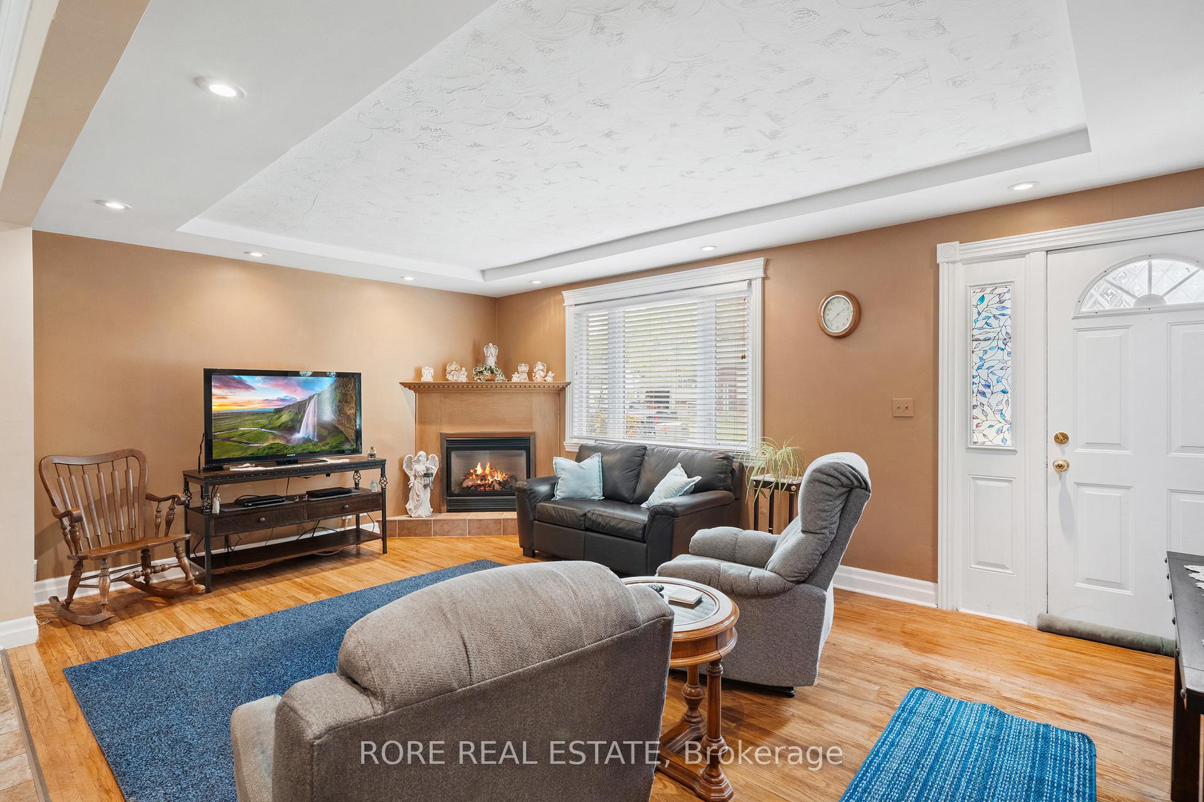 See all 35 photos
Property history
Facts and features
- BasementNone
- Age of home51–99 years
- Water, sewerMunicipal
- HeatingForced air
- Fireplace
- Central air
The homeDetached, Bungalow, Age 51–99 years
- Type: Detached
- Style: Bungalow
- Age: 51–99 years
- Living space: 1,100–1,500 sq ft
- Basement: None
- Waterfront: None
InsideFireplace Yes, natural gas, Sump pump, Rooms above ground 7
- Fireplace: Yes, natural gas
- Features: Sump pump
- Rooms above ground: 7
- Rooms in the basement: 0
- Bedrooms: 2
- Bathrooms: 1
- Kitchens: 1
- Family room: Yes
Outside and lotVinyl siding, brick, Asphalt shingle, Concrete block
- Exterior: Vinyl siding, brick
- Roof: Asphalt shingle
- Foundation: Concrete block
- Size: 80 × 110 ft
- Zoning: R2
Parking1 Garage, Attached, Private double, other
- Spaces: 1 Garage
- Garage: Attached
- Driveway: Private double, other
Heating, water and powerForced air, gas, Central air, Municipal water
- Heating: Forced air, gas
- Cooling: Central air
- Water: Municipal water
- Sewer: Municipal sewer
Costs and taxesTaxes $2,722 a year, HST included in the price, Hot water tank
- Taxes, 2024: $2,722 a year
- HST: HST included in the price
- Rental items: Hot water tank
Included in the saleDishwasher, dryer, gas stove, refrigerator, washer, wardrobe in foyer
- Included: Dishwasher, dryer, gas stove, refrigerator, washer, wardrobe in foyer
Listing detailsX12114913, Sold, May 1, 2025
- MLS® number: X12114913
- Status: Sold
- Listed on: May 1, 2025
- Days on market: 15
- Updated: May 16, 2025
- Possession: Flexible
- Occupied by: Owner
- Listing brokerage: RORE REAL ESTATE
About this home
552 Fairview Road, Fort Erie (Crescent Park), ON L2A 4S6
Charming & Cozy in Crescent Park! This adorable 2-bedroom bungalow is ideal for first-time homebuyers or anyone looking to downsize without compromising on comfort or charm. Located in the lovely Crescent Park neighbourhood and set on a spacious double lot, there's plenty of room to entertain or simply enjoy the outdoors. Step inside to an open-concept kitchen and living area, complete with a warm and inviting natural gas fireplace - perfect for cozy nights in. The dining area leads out to a large two-level deck, creating the ideal space for summer BBQs, morning coffee, or just soaking up the sunshine. The oversized bathroom offers a relaxing spot to unwind at the end of the day. The spacious primary bedroom features two closets and plenty of room for dressers and additional furniture while second bedroom is perfect for a guest room, hobby space, or home office; whatever fits your lifestyle! You'll love the attached garage, which includes a loft area with electricity - great for extra storage, a man cave, or even a creative studio. Plus, with a newer furnace (2022) and hot water tank (2024), you can move in with peace of mind. Come take a look - you might just find your perfect fit in Crescent Park!
Ask about this home
A HOMEH agent will answer your questions about this home.
Around this home
Daily convenience, out of 100, from the distances below
Schools nearby
School rating, out of 10.
Helpful calculators
Your HOMEH agent

"I would see it this week."