

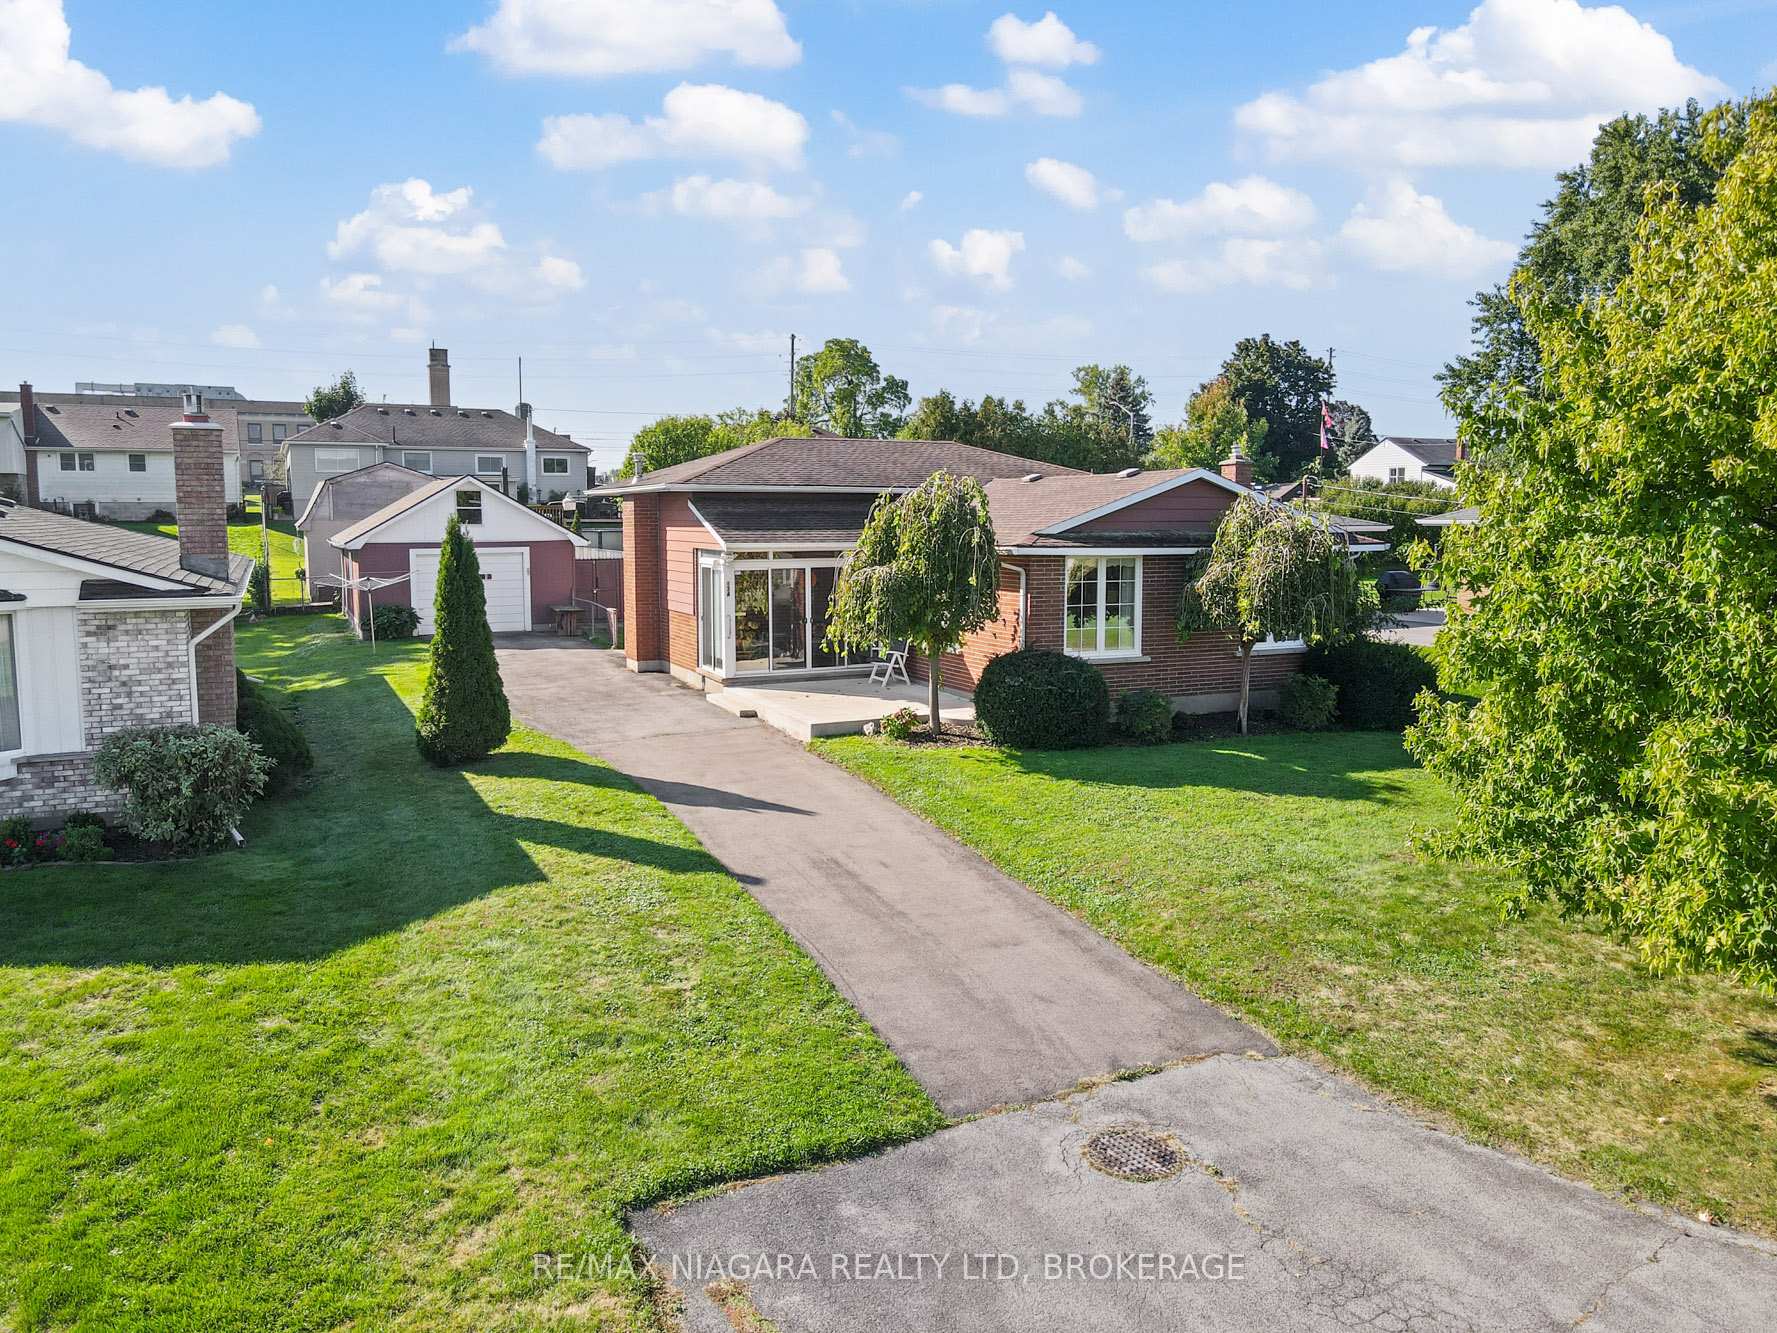
134 Champlain Drive N
134 Champlain Drive N
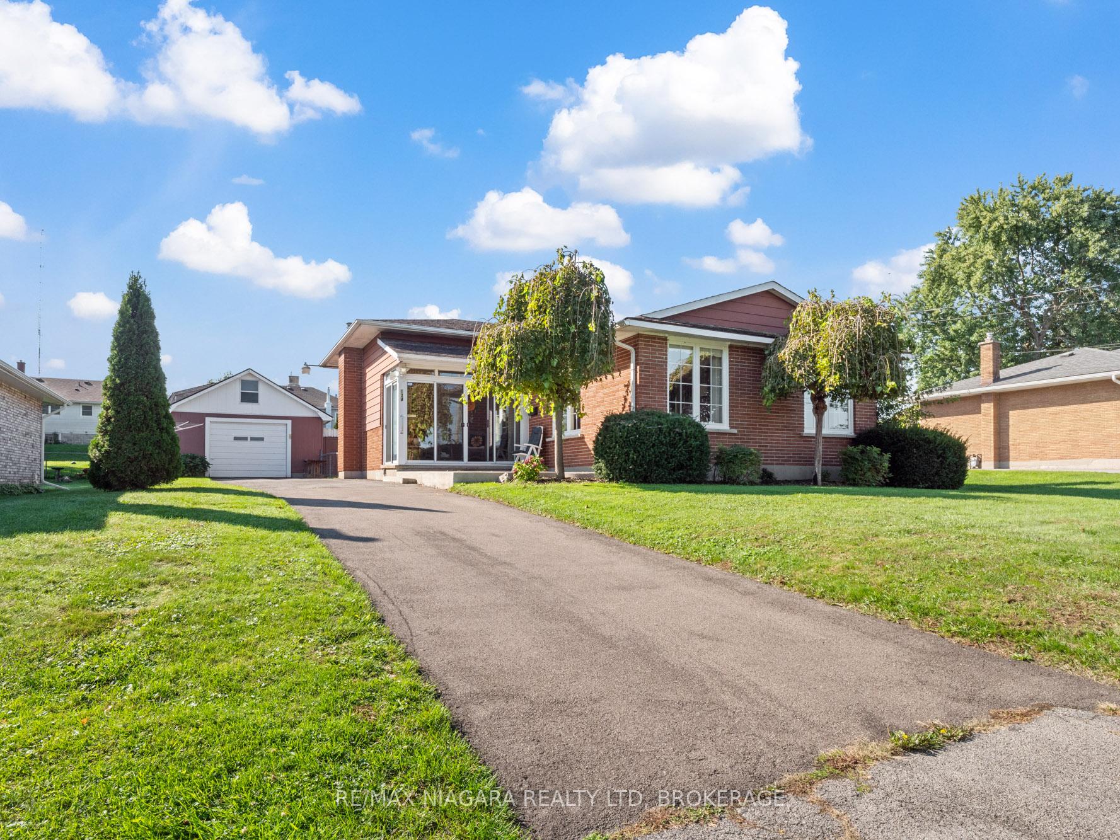
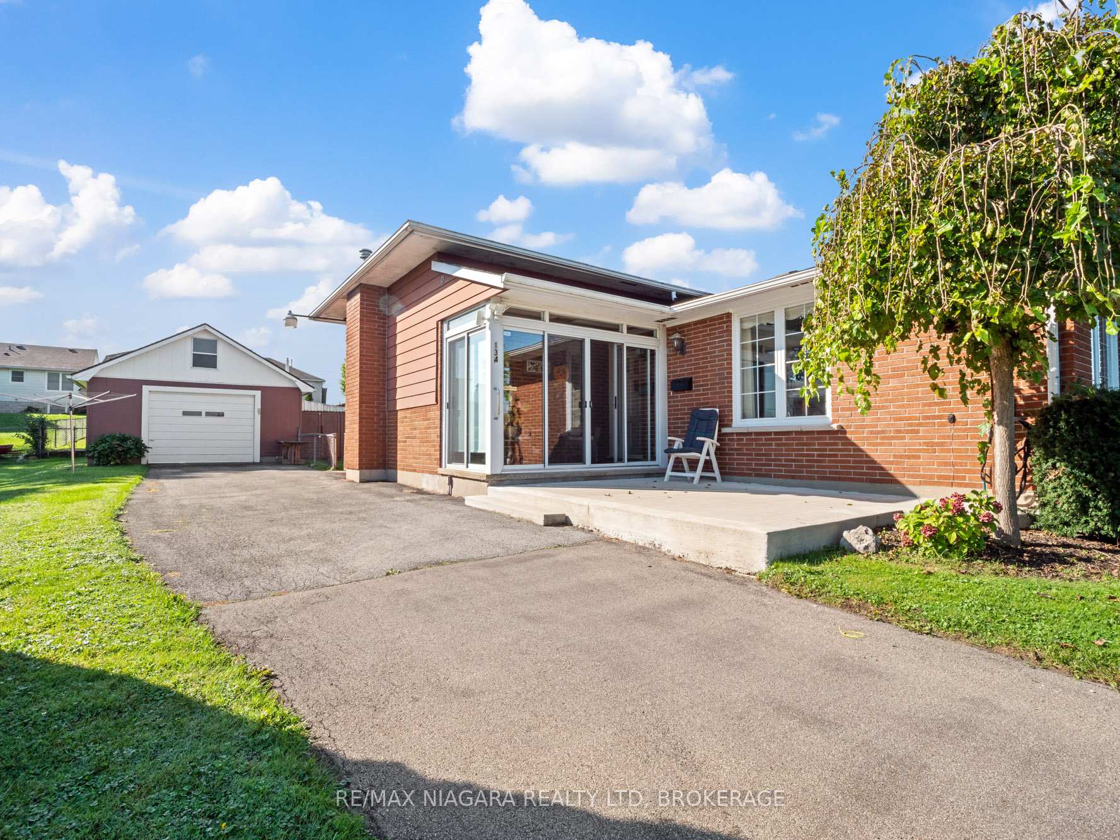
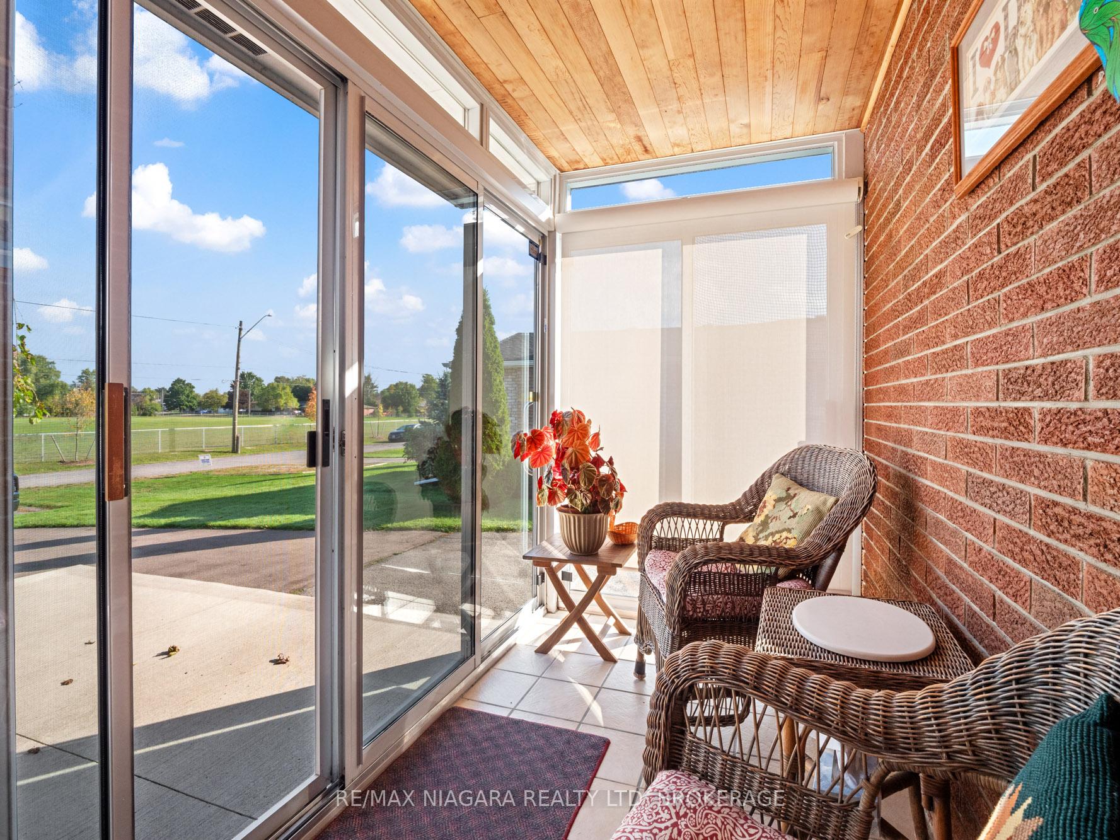
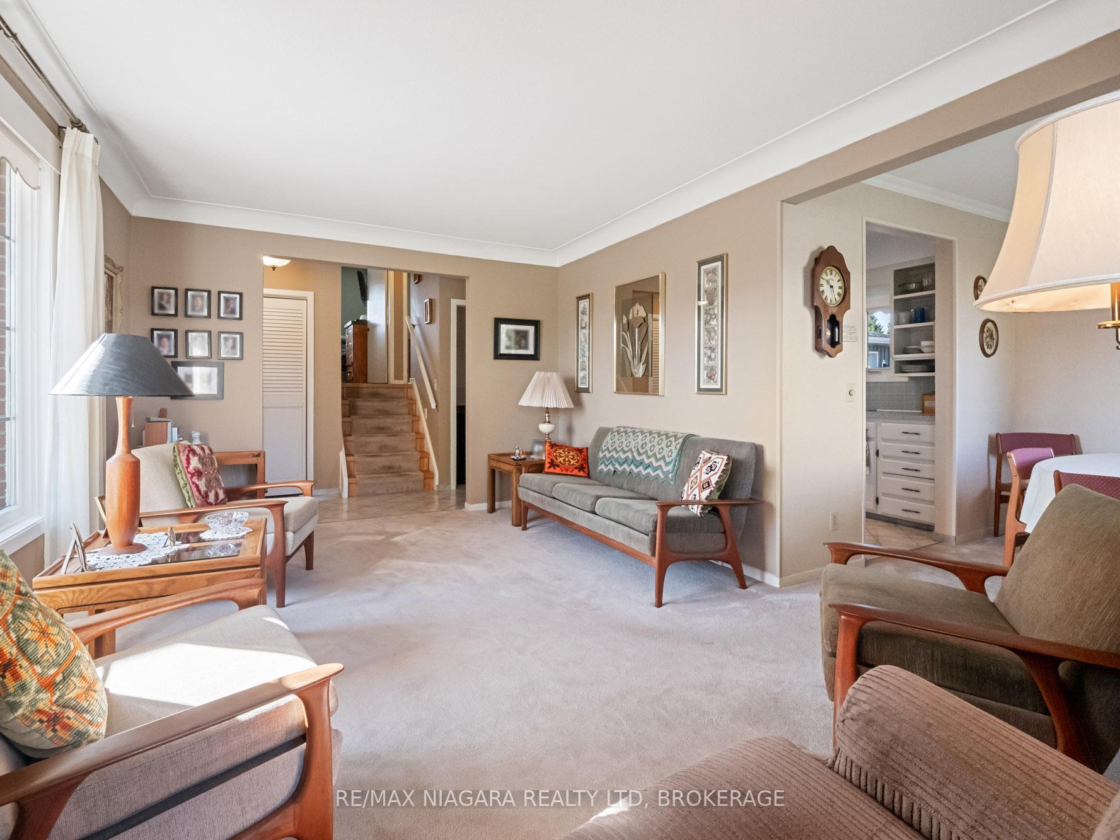 See all 38 photos
Property history
- $589,900ExpiredList: 2025-04-15|End: 2025-09-30|168 daysX12085049
- $600,000ExpiredList: 2024-10-05|End: 2025-02-28|146 daysX9388657
Facts and features
- BasementFinished
- Age of home51–99 years
- Price per sq ft~$655
- Water, sewerMunicipal
- Central air
The homeDetached, Backsplit 4, Age 51–99 years
- Type: Detached
- Style: Backsplit 4
- Age: 51–99 years
- Living space: 700–1,100 sq ft
- Basement: Full, finished
- View: Clear, panoramic, park/greenbelt
InsideLower level, Other, Rooms above ground 6
- Laundry: Lower level
- Features: Other
- Rooms above ground: 6
- Rooms in the basement: 3
- Bedrooms: 3
- Bathrooms: 2
- Kitchens: 1
Outside and lotBrick, aluminum siding, Asphalt shingle, Poured concrete
- Exterior: Brick, aluminum siding
- Roof: Asphalt shingle
- Foundation: Poured concrete
- Features: Deck, landscape lighting, landscaped, lighting, patio, paved yard, porch enclosed, recreational area, year round living, porch
- Other structures: Garden shed
- Size: 60.16 × 120.43 ft
- Shape: Rectangular
- Zoning: R2
Parking1 Garage, Detached, Private, private double
- Spaces: 1 Garage
- Garage: Detached
- Driveway: Private, private double
Heating, water and powerForced air, gas, Central air, Municipal water
- Heating: Forced air, gas
- Cooling: Central air
- Water: Municipal water
- Sewer: Municipal sewer
- Natural gas: Yes
- Hydro: Yes
- Cable: Yes
- Telephone: Yes
Costs and taxesTaxes $3,131 a year, HST included in the price
- Taxes, 2024: $3,131 a year
- HST: HST included in the price
NearbyHospital, library, park, place of worship, public transit, school
- Close to: Hospital, library, park, place of worship, public transit, school
Listing detailsX12085049, Expired, Apr 15, 2025
- MLS® number: X12085049
- Status: Expired
- Listed on: Apr 15, 2025
- Days on market: 168
- Updated: Sep 30, 2025
- Possession: Flexible
- Occupied by: Owner
- Listing brokerage: RE/MAX NIAGARA REALTY LTD, BROKERAGE
About this home
134 Champlain Drive N, Fort Erie (Central), ON L2A 1Z8
Charming, one-owner home nestled on a quiet dead-end street, offering both privacy and convenience. Located across the street from a school and just steps away from a newly built water park, this home is perfect for families seeking a peaceful neighborhood with nearby amenities. Meticulously maintained, this home features 3 spacious bedrooms upstairs, providing plenty of room for a growing family. The main floor includes a cozy living room, a dedicated dining area, and a kitchen with a quaint dinette, ideal for casual meals or morning coffee. The finished basement offers even more living space, including a recreation room perfect for family gatherings or a play area. Additionally, there's an extra room that can be used as an office or a fourth bedroom, depending on your needs. The basement also has a convenient walk-out to the backyard, making it easy to enjoy outdoor living. Step outside and you'll find an enclosed front porch, a detached garage for parking or storage, and an attached shed for additional space. This home truly has been loved and cared for over the years, offering comfort and charm in an ideal location.
Ask about this home
A HOMEH agent will answer your questions about this home.
Around this home
Daily convenience, out of 100, from the distances below
Schools nearby
School rating, out of 10.
Helpful calculators
Your HOMEH agent

"I would see it this week."