
 See all 17 photos

Book a viewing
Ask HOMEH
About this home
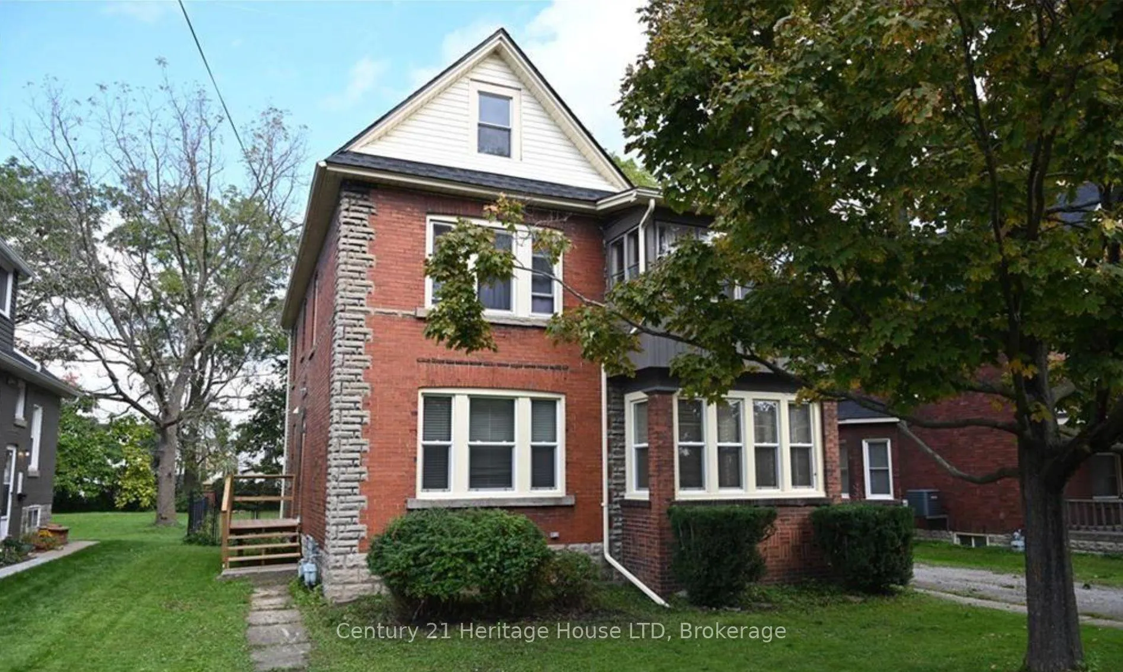
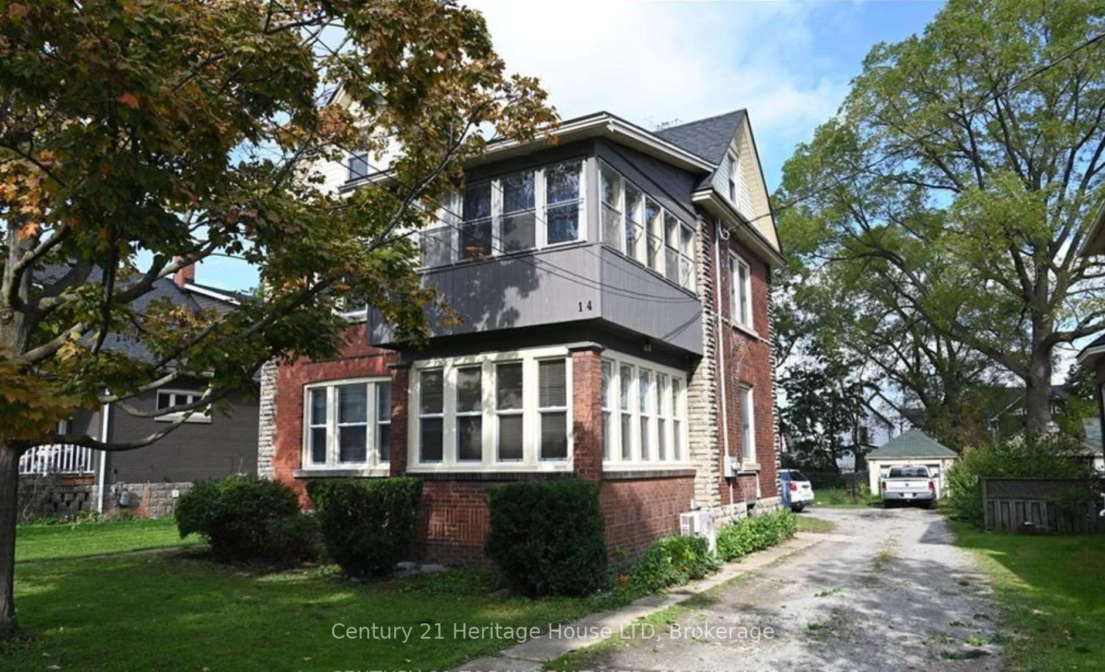
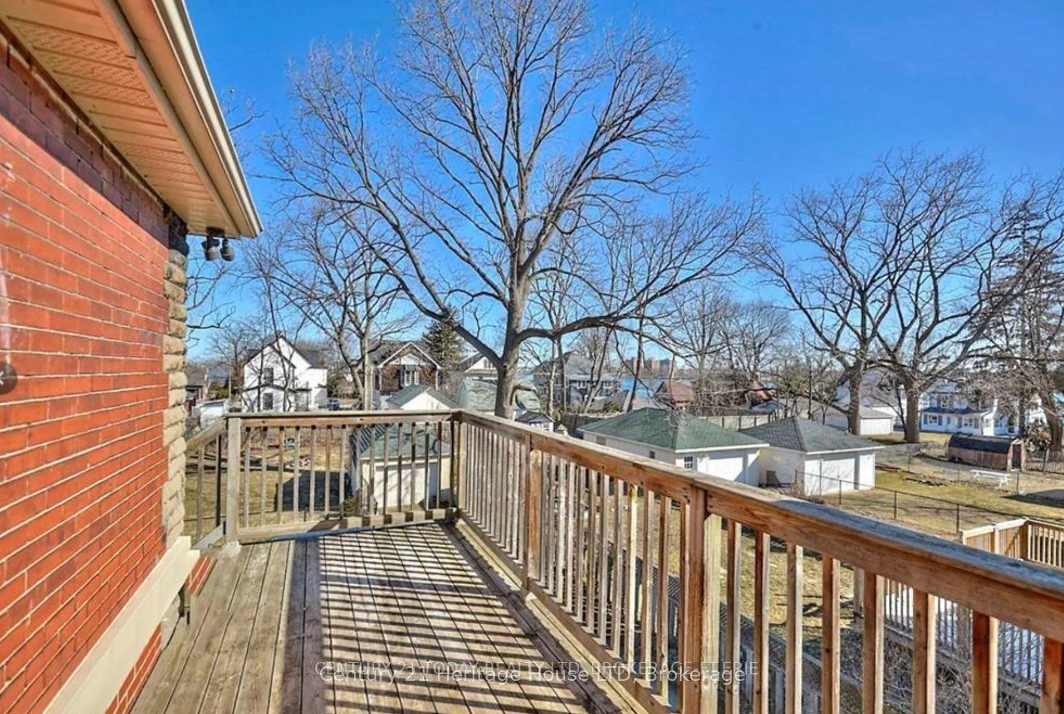
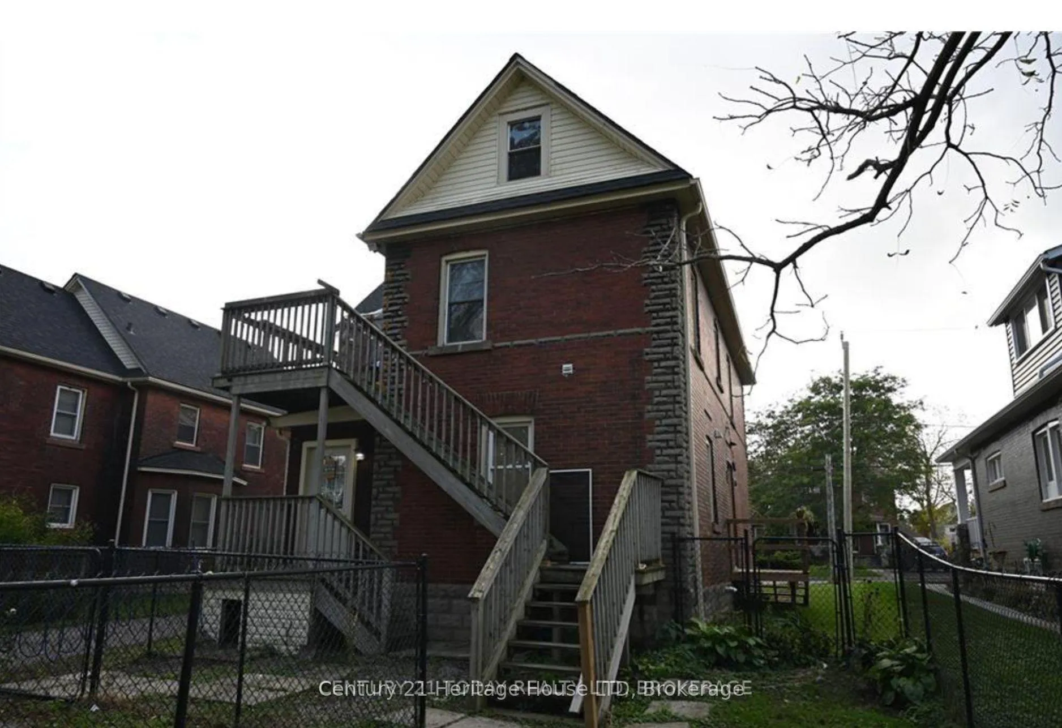
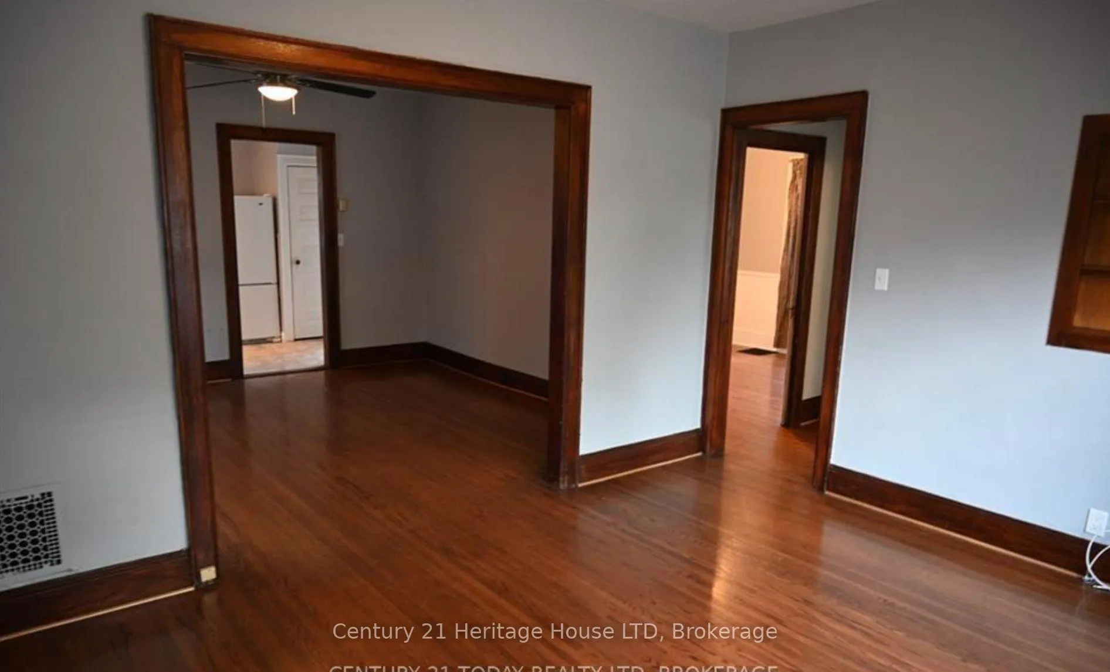
Legal duplex just steps from the beautiful Niagara River on a huge 50' x 204' fully fenced lot with detached garage and potential for future Accessory Dwelling Unit development. This 2-storey brick home is currently leased featuring a 2-bedroom main floor unit and an upper 2 bedroom + den unit. The main floor unit has beautiful hardwood floors throughout, updated kitchen and bath with large dining and living room. The upper 2-bedroom unit features a private balcony with views of the Niagara River, the perfect spot to relax and unwind, as well as updated bathroom and kitchen. There are separate utilities for each unit. NOI can be provided upon request. Several updates have been completed to the home in the recent years including a new roof, water proofing, foundation repairs, updated bathrooms, updated hydro services, eavestrough screens & vent cover boxes, new water line with 2 new shutoffs in basement & new hose bib providing improved peace of mind for the future. Lots of off street parking. Minimum 24 hours for all showings, preferably Monday to Friday between 9am - 3pm. There may be extra flexibility with enough notice. Photos are from previous listings.
Facts & features
Book a viewing
Rooms
12 rooms · 2 bathrooms
- Kitchen12′2″ × 11′5″139 sq.ft.
- Bathroom5′2″ × 9′3″48 sq.ft.
- Bedroom10′1″ × 9′6″96 sq.ft.
- Bedroom 29′6″ × 11′6″110 sq.ft.
- Bedroom 312′8″ × 10′1″128 sq.ft.
- Living room15′5″ × 11′7″179 sq.ft.
- Kitchen14′6″ × 7′9″112 sq.ft.
- Bathroom5′ × 11′2″56 sq.ft.
- Dining room14′5″ × 12′4″177 sq.ft.
- Living room12′ × 14′5″173 sq.ft.
- Bedroom10′8″ × 9′3″99 sq.ft.
- Bedroom 212′1″ × 10′1″122 sq.ft.
Around this home
Schools nearby
School rating, out of 10.
Listing details
Helpful tools
Your HOMEH agent
"I would see it this week."
Ask HOMEH about this home
Price, neighbourhood, monthly cost. Ask anything.
HOMEH Intelligent Agent is an AI, not a licensed representative. Check anything important with your agent.