

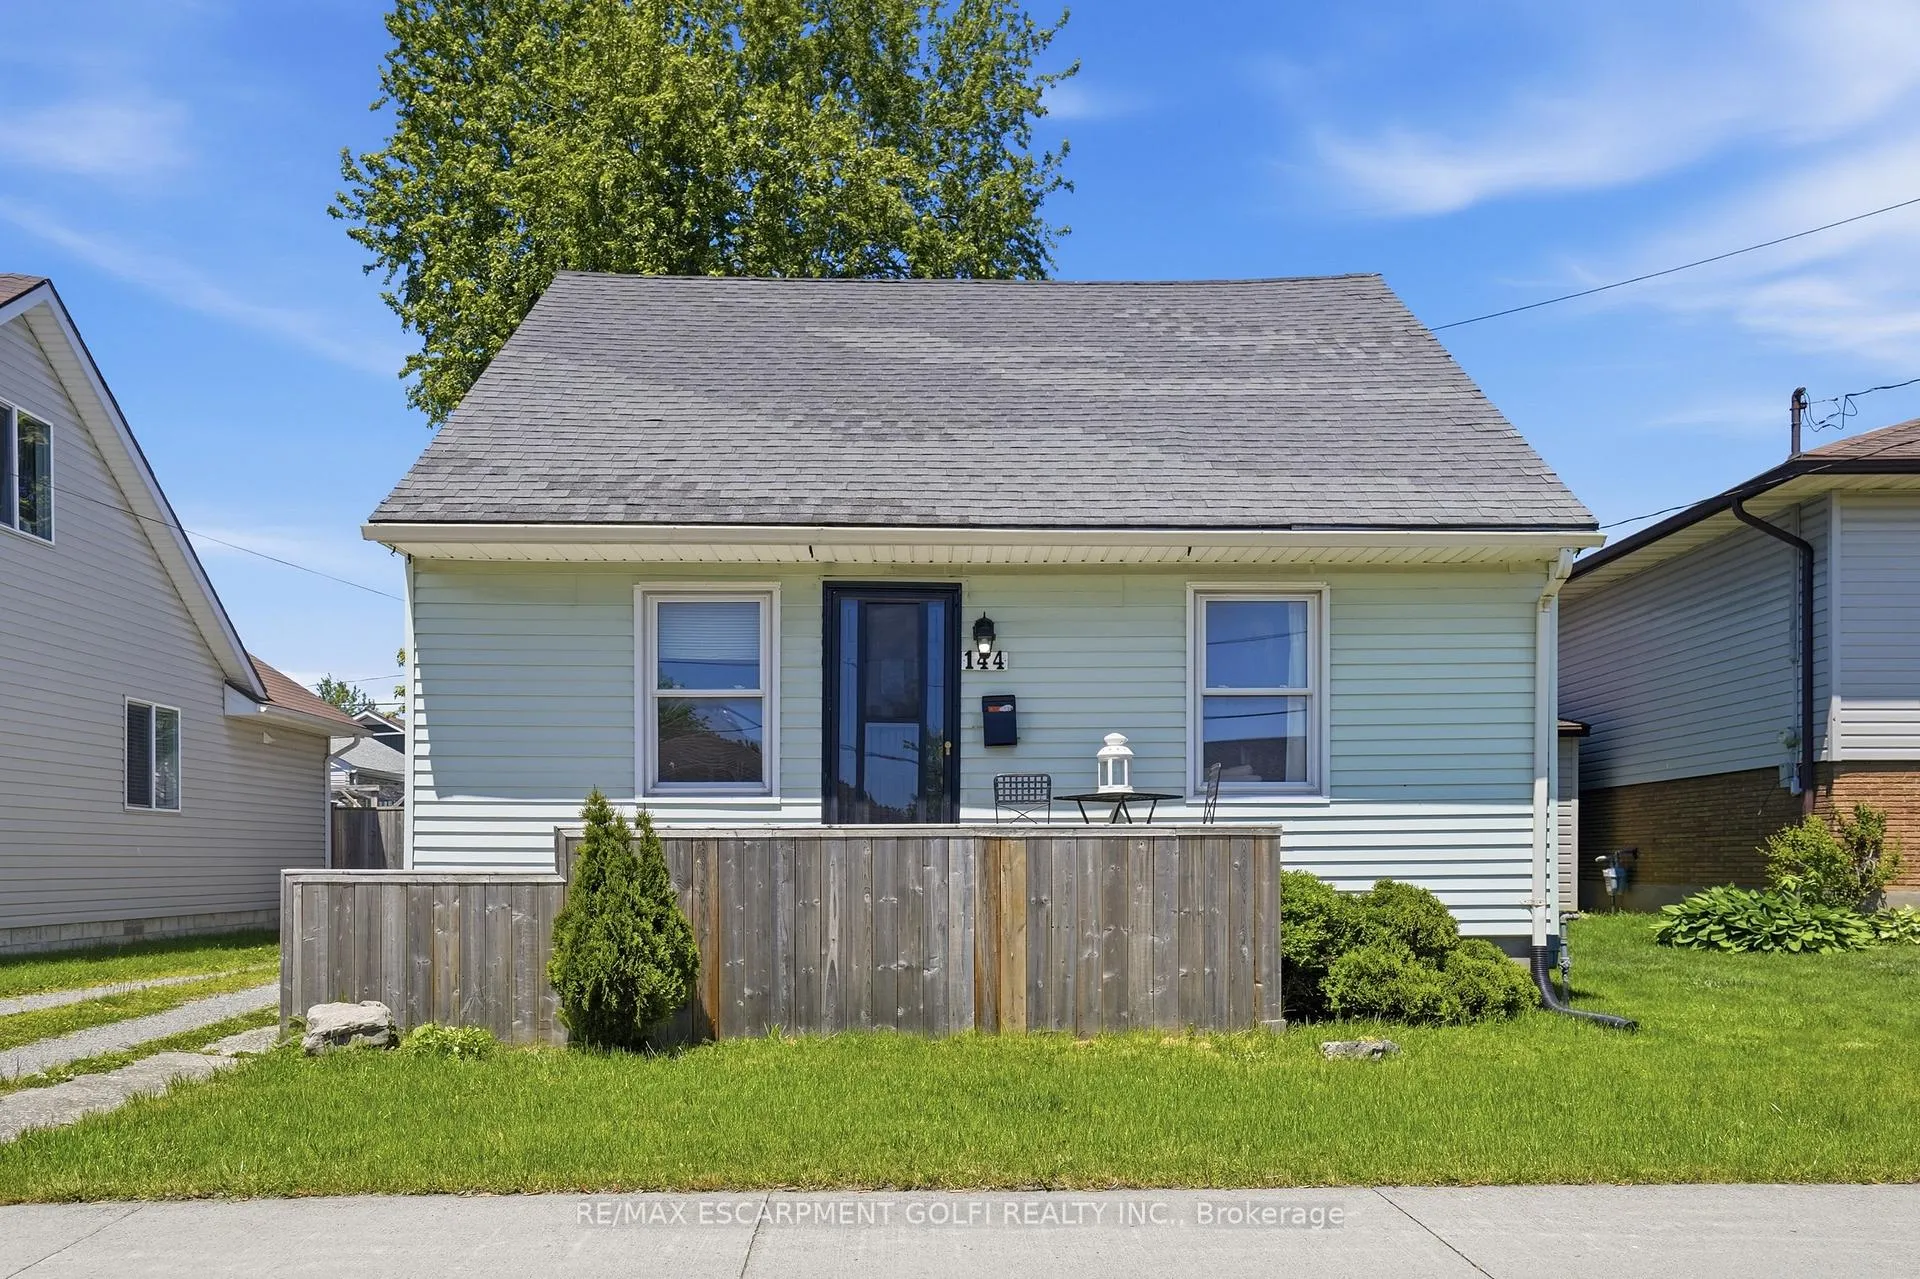
144 Catherine Street
144 Catherine Street
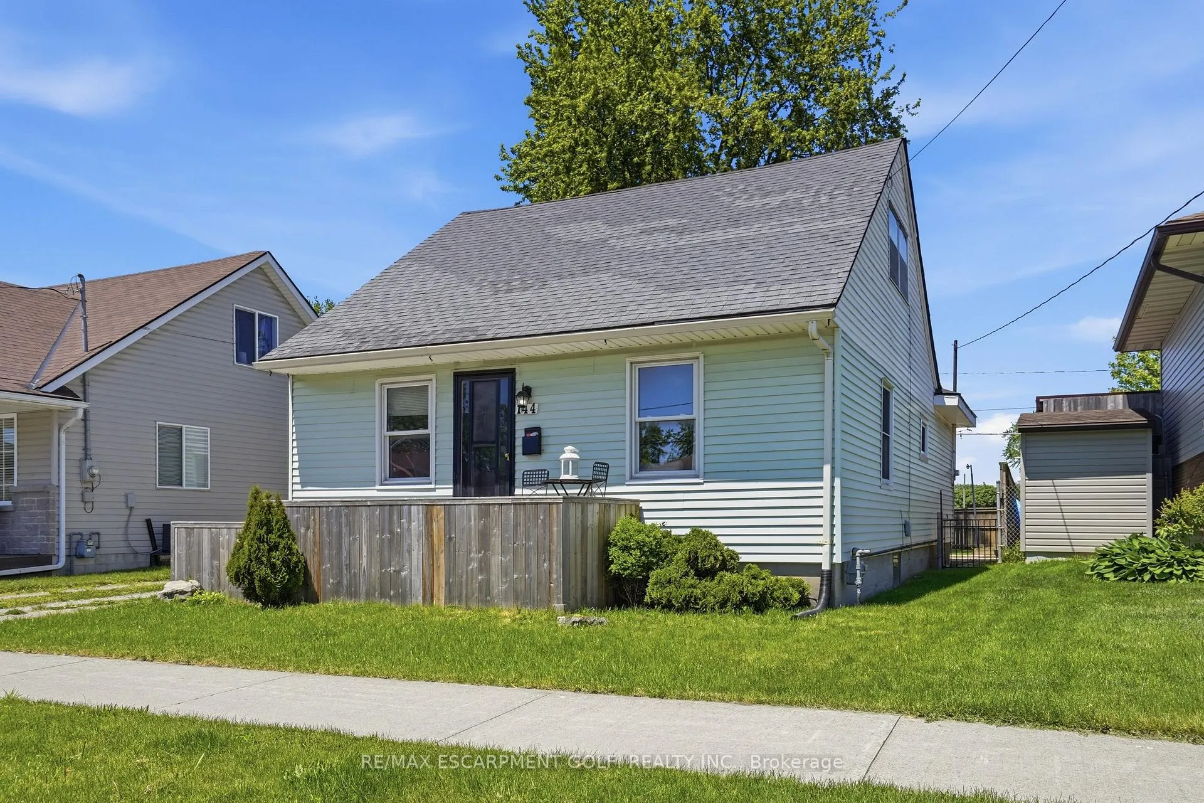
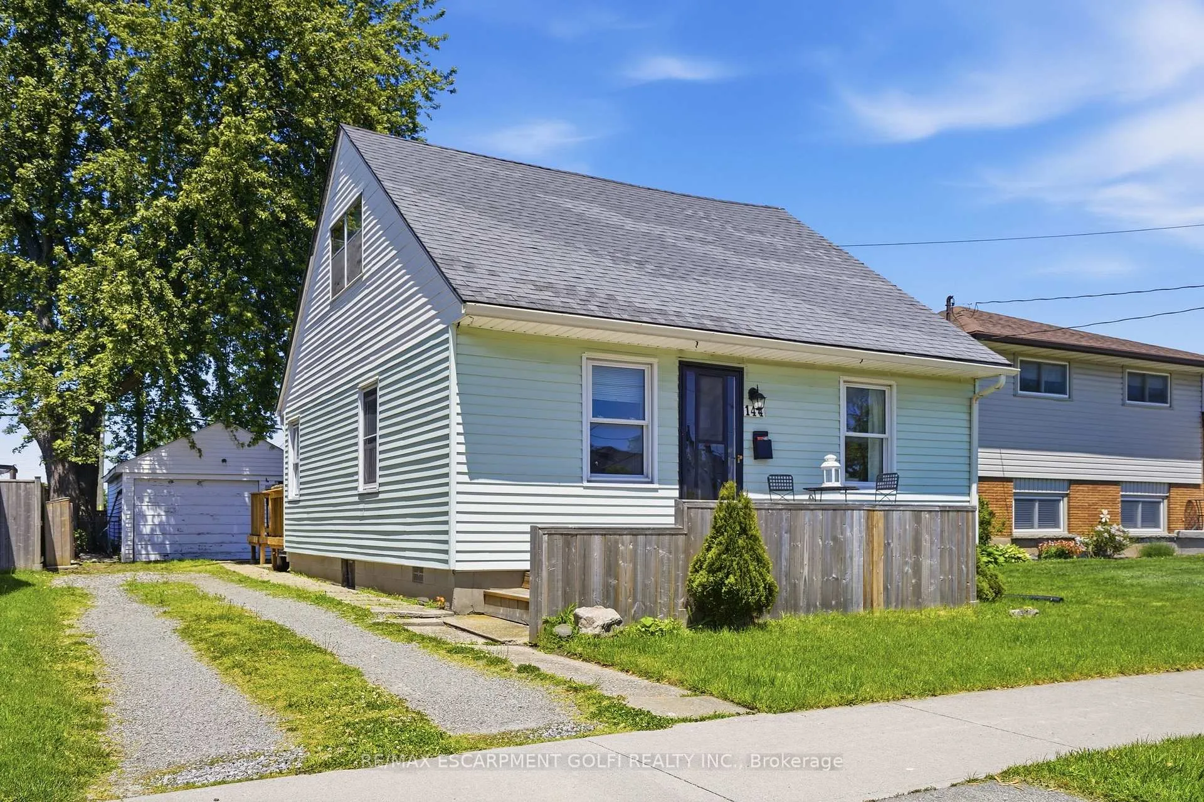
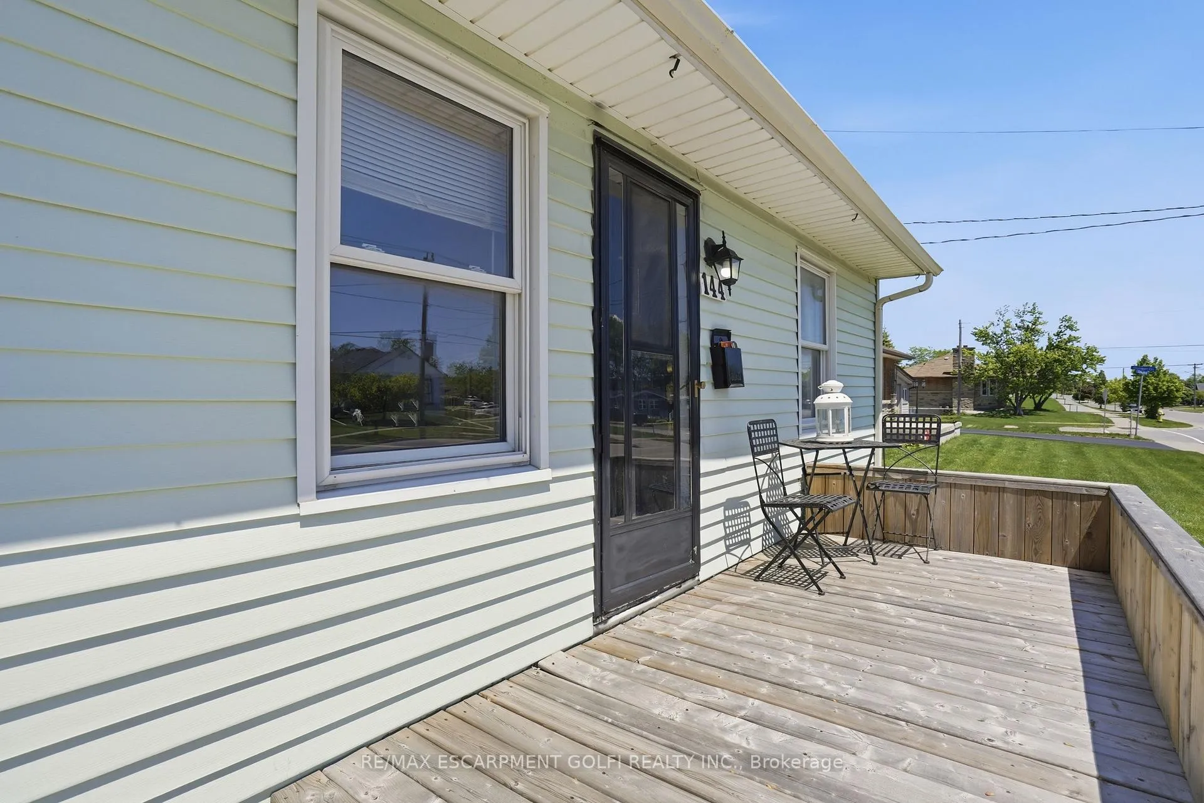
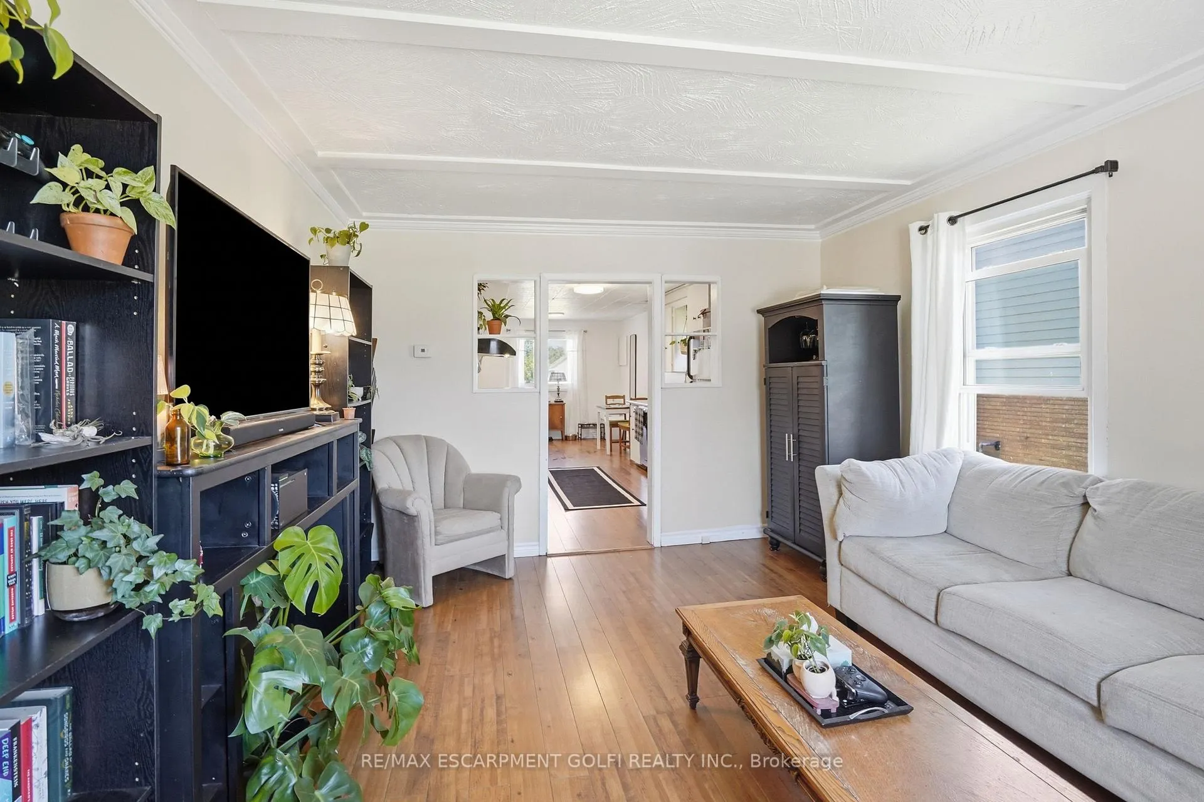 See all 32 photos
Property history
Facts and features
- BasementCrawl space
- Age of home51–99 years
- Water, sewerMunicipal
- Lot shapeRectangular
- Central air
The homeDetached, 1 1/2 storey, Age 51–99 years
- Type: Detached
- Style: 1 1/2 storey
- Age: 51–99 years
- Living space: 1,100–1,500 sq ft
- Basement: Crawl space
InsideOther, Rooms above ground 6, Bedrooms 4
- Features: Other
- Rooms above ground: 6
- Bedrooms: 4
- Bathrooms: 2
- Kitchens: 1
Outside and lotVinyl siding, Asphalt shingle, Concrete block
- Exterior: Vinyl siding
- Roof: Asphalt shingle
- Foundation: Concrete block
- Features: Deck
- Size: 40 × 100 ft
- Shape: Rectangular
- Zoning: R3
Parking1 Garage, Detached, Private
- Spaces: 1 Garage
- Garage: Detached
- Driveway: Private
Heating, water and powerForced air, gas, Central air, Municipal water
- Heating: Forced air, gas
- Cooling: Central air
- Water: Municipal water
- Sewer: Municipal sewer
Costs and taxesTaxes $2,407 a year, HST included in the price, Hot water heater
- Taxes, 2026: $2,407 a year
- HST: HST included in the price
- Rental items: Hot water heater
- Under contract: Hot water heater
Included in the saleAttached shelving, all elf's, dishwasher, dryer, range hood, refrigerator, stove, washer, window coverings, N/a
- Included: Attached shelving, all elf's, dishwasher, dryer, range hood, refrigerator, stove, washer, window coverings
- Not included: N/a
Listing detailsX13235306, Sold, Jun 3, 2026
- MLS® number: X13235306
- Status: Sold
- Listed on: Jun 3, 2026
- Days on market: 12
- Updated: Jun 15, 2026
- Possession: Flexible
- Occupied by: Owner
- Listing brokerage: RE/MAX ESCARPMENT GOLFI REALTY INC.
About this home
144 Catherine Street, Fort Erie (Central), ON L2A 2J2
Looking to take your first step into homeownership? This charming 1-storey home offers the space, flexibility, and value today's buyers are searching for. Featuring 4 bedrooms, 2 full bathrooms, and a detached single-car garage, this home is a fantastic opportunity for first-time buyers, growing families, or savvy investors. The functional layout offers two bedrooms and a full bathroom on the main level, with two additional bedrooms and a second full bath upstairs, providing flexibility for families, guests, or a home office. Bright and inviting living spaces flow into a practical kitchen, while main floor laundry adds everyday convenience. Step outside to enjoy the fully fenced backyard and spacious deck, perfect for entertaining, relaxing, or enjoying summer evenings. The detached garage provides valuable storage and workspace, with ample driveway parking available. Ideally located close to schools, parks, shopping, transit, and everyday amenities, this property delivers comfort, convenience, and exceptional value. Don't miss your chance to make this Fort Erie home your own.
Ask about this home
A HOMEH agent will answer your questions about this home.
Around this home
Daily convenience, out of 100, from the distances below
Schools nearby
School rating, out of 10.
Helpful calculators
Your HOMEH agent

"I would see it this week."