

150 Mathews Road S
150 Mathews Road S
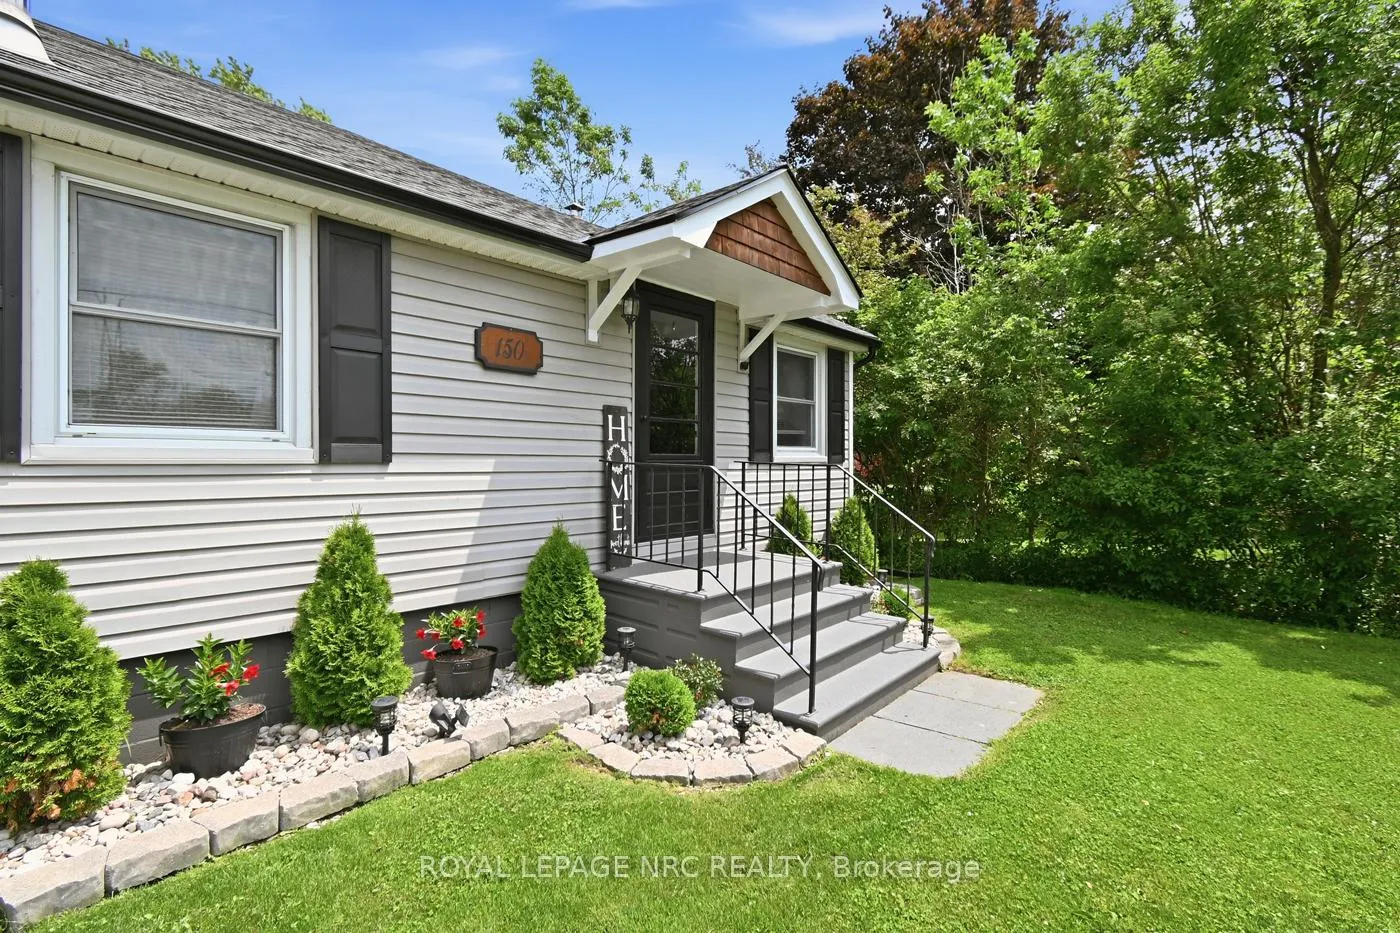 See all 50 photos
Property history
Facts and features
- BasementPart finished
- Age of home51–99 years
- Water, sewerWell, septic
- Lot shapeIrregular
- Fireplace
- Central air
The homeDetached, Other, Age 51–99 years
- Type: Detached
- Style: Other
- Age: 51–99 years
- Living space: 700–1,100 sq ft
- Basement: Partial basement, unfinished
InsideFireplace Yes, wood, living room, Rooms above ground 2, Bedrooms 2
- Fireplace: Yes, wood, living room
- Rooms above ground: 2
- Bedrooms: 2
- Bathrooms: 1
- Kitchens: 1
Outside and lotVinyl siding, Shingles, Concrete
- Exterior: Vinyl siding
- Roof: Shingles
- Foundation: Concrete
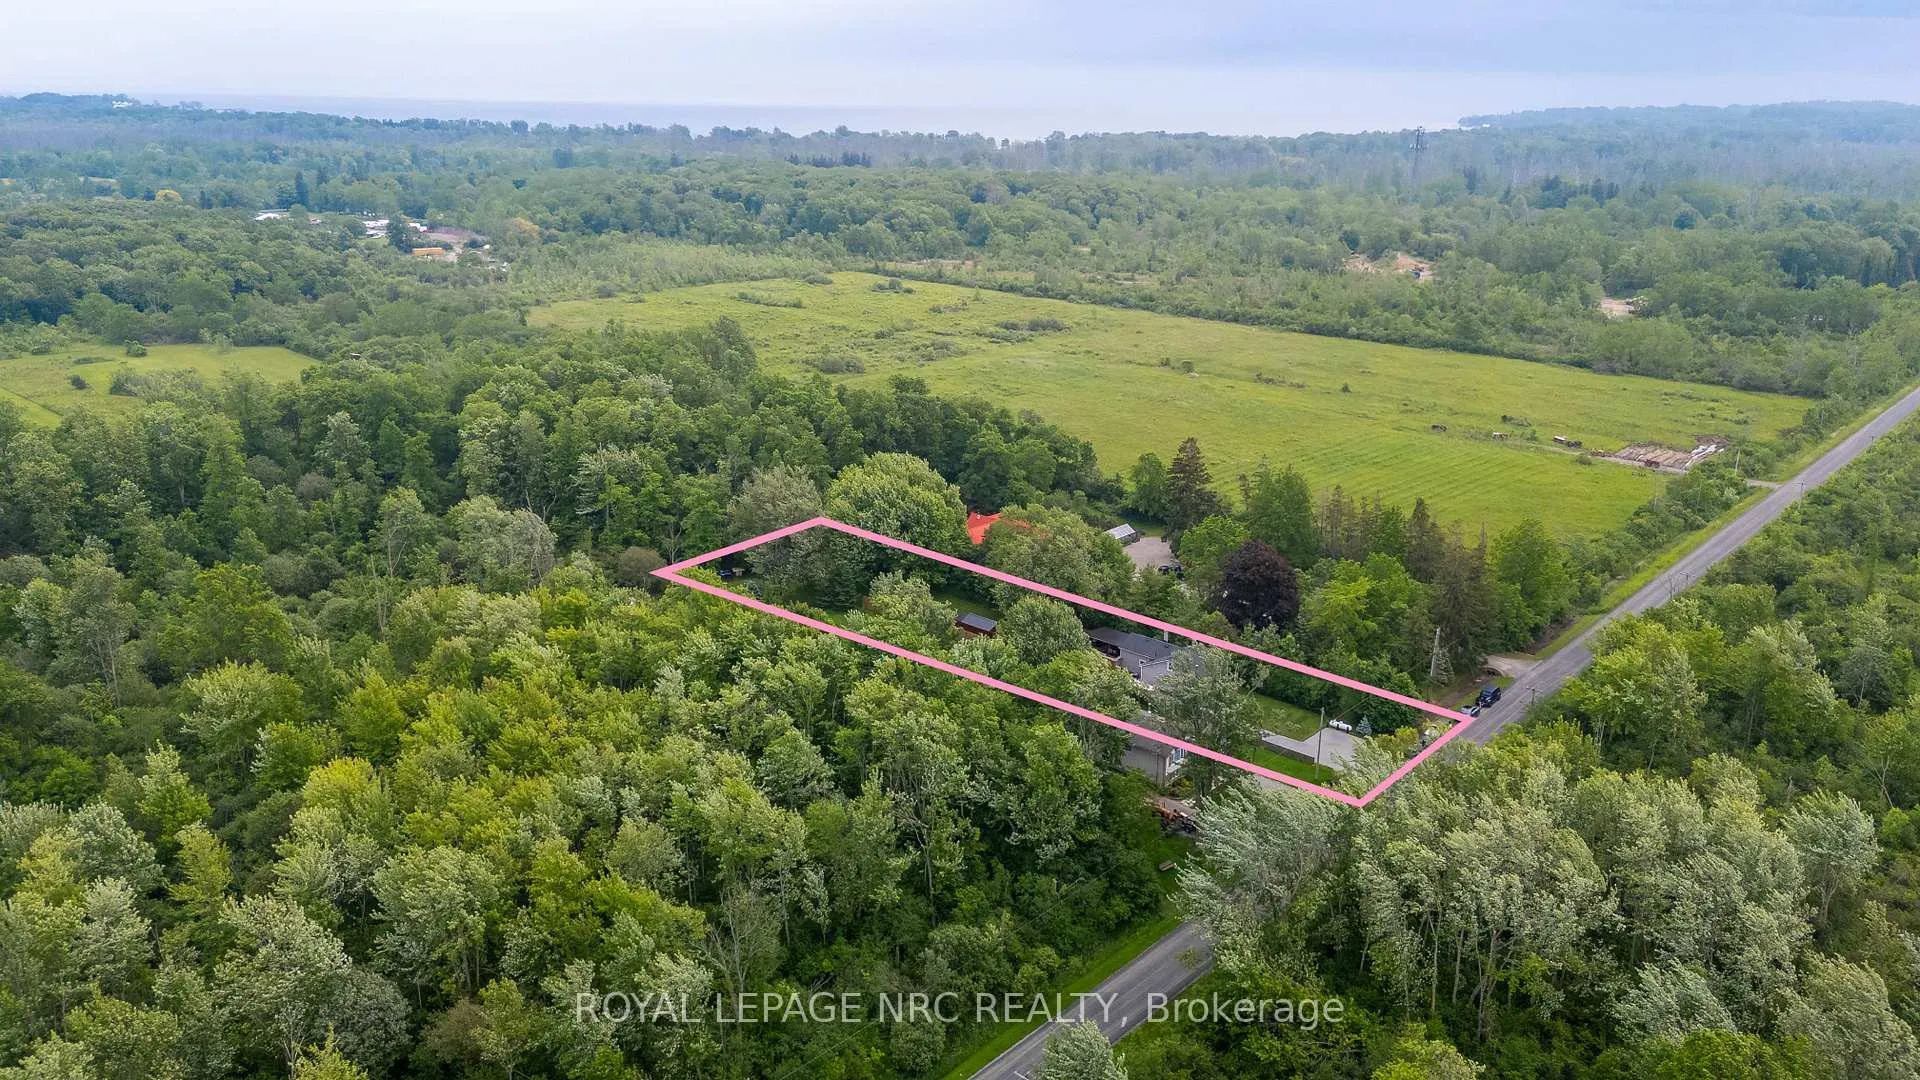
- Size: 45 × 339 ft
- Shape: Irregular
Parking2 Garage, Detached, Private
- Spaces: 2 Garage
- Garage: Detached
- Driveway: Private
Heating, water and powerForced air, propane, Central air, Well
- Heating: Forced air, propane
- Cooling: Central air
- Water: Well
- Sewer: Septic
Costs and taxesTaxes $2,819 a year, HST No HST, Propane
- Taxes, 2025: $2,819 a year
- HST: No HST
- Rental items: Propane
- Under contract: Propane tank
Listing detailsX13447560, Sold, Jun 15, 2026
- MLS® number: X13447560
- Status: Sold
- Listed on: Jun 15, 2026
- Days on market: 13
- Updated: Jun 28, 2026
- Possession: Flexible
- Occupied by: Owner
- Listing brokerage: ROYAL LEPAGE NRC REALTY
About this home
150 Mathews Road S, Fort Erie (Crystal Beach), ON L0S 1R0
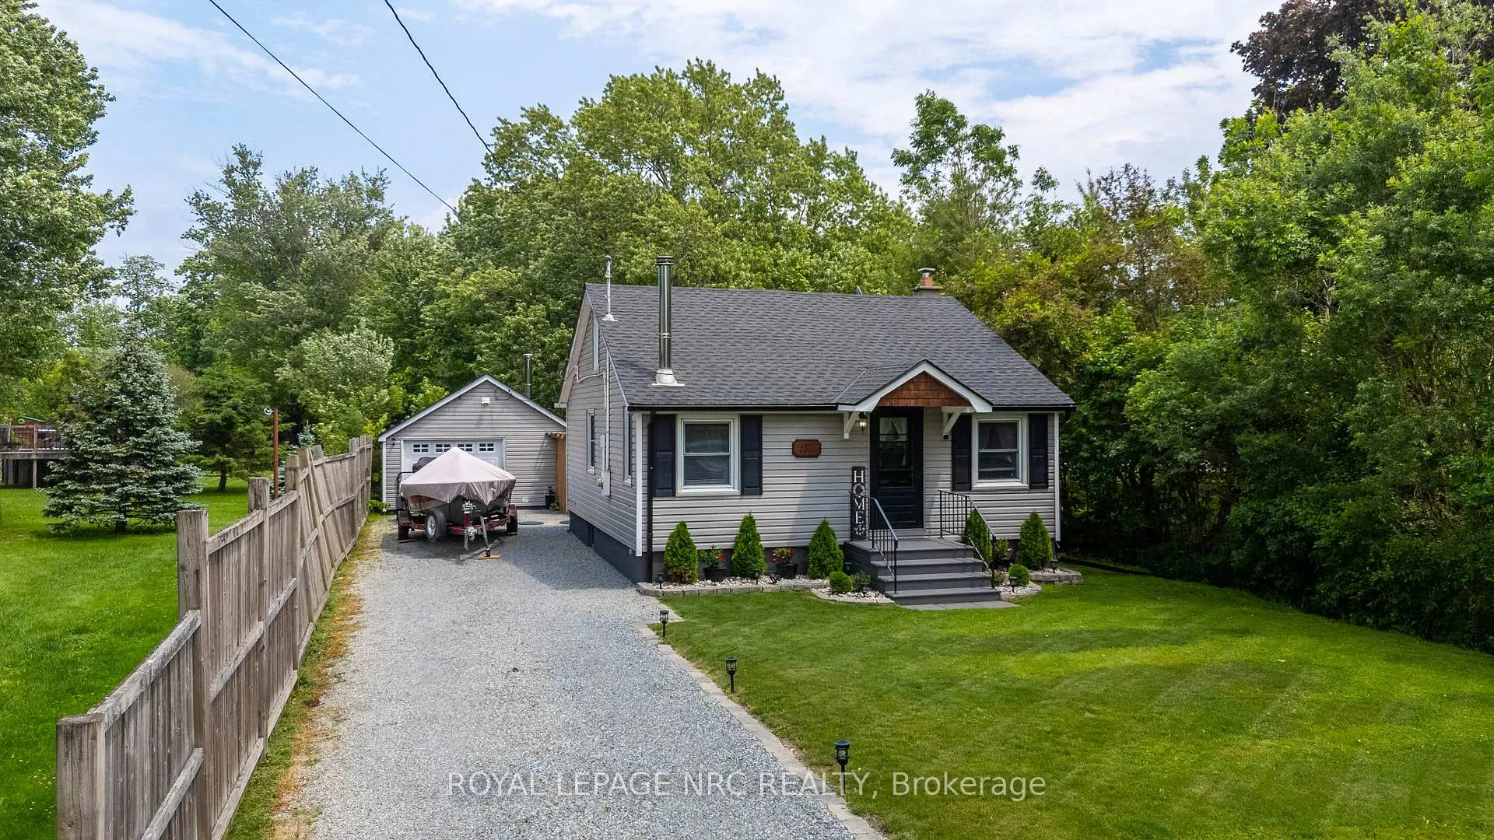
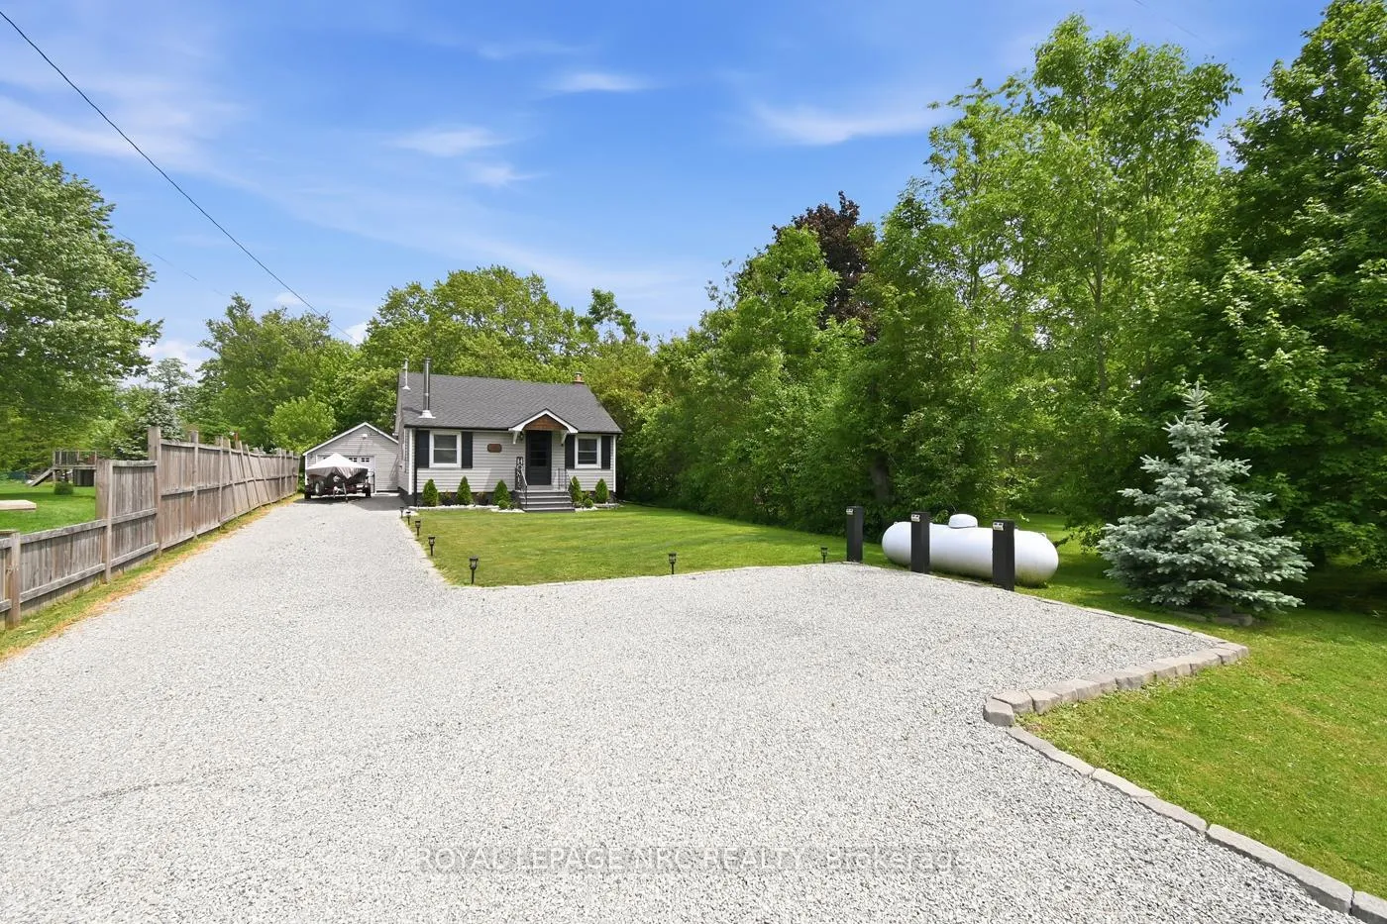
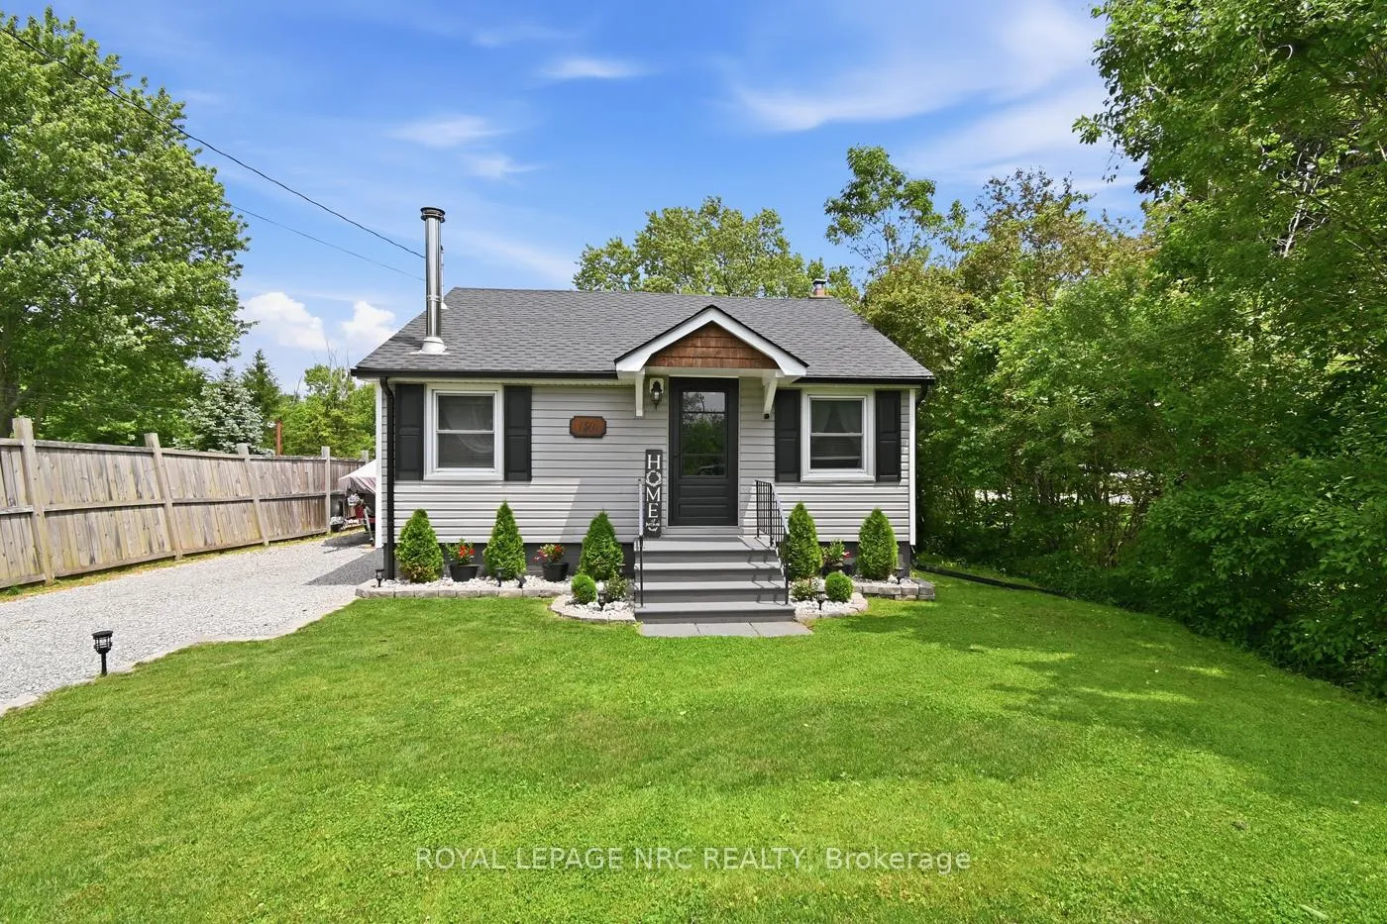
Looking for your own slice of paradise? Tucked away at the end of a quiet dead-end road, 150 Mathews Road South offers the privacy, space, and laid-back lifestyle that are becoming harder to find. Located in Sherkston, perfectly positioned between Port Colborne and Fort Erie with convenient access to Highway 3, you'll enjoy the best of country living while remaining close to everyday amenities. Set on an impressive 45 x 339-foot (slightly irregular) lot, this charming 2-bedroom bungalow offers nearly 1,000 square feet of living space and a backyard that feels endless. Inside, the recently renovated kitchen opens to a bright and welcoming living room featuring a wood-burning fireplace professionally installed by Stamford in 2021, creating the perfect spot to gather on cooler evenings. The spacious primary bedroom is privately tucked away at the rear of the home, just a few steps above the main living area. Outside is where this property truly shines. Summer is here, and this backyard was built for it. Enjoy evenings around the bonfire pit, host family and friends under the massive covered back deck, or simply relax and enjoy the peace and quiet. The fully fenced yard provides plenty of room for kids, pets, gardens, and outdoor activities. A detached 458 sqft garage has been transformed into the ultimate man cave, while an additional storage shed and outdoor storage areas provide plenty of room for tools, toys, and seasonal equipment. Additional features include a drilled well, septic system, partial basement for storage, and an exceptionally well-maintained crawl space that reflects the pride of ownership throughout the property. Recent updates include the roof & kitchen in '21, and hot water tank this year. Whether you're searching for your first home, a downsizing opportunity, or simply a place where you can enjoy a little more breathing room, this one delivers privacy, charm, and outdoor living in equal measure.
Ask about this home
A HOMEH agent will answer your questions about this home.
Around this home
Helpful calculators
Your HOMEH agent

"I would see it this week."