

23 Torrance Street
23 Torrance Street
 See all 30 photos
Property history
Facts and features
- BasementUnfinished
- Water, sewerMunicipal
- HeatingForced air
- CoolingCentral air
- Central air
The homeDetached, 1 1/2 storey, 700–1,100 sq ft
- Type: Detached
- Style: 1 1/2 storey
- Living space: 700–1,100 sq ft
- Basement: Unfinished
InsideLower level, Sump pump, water heater owned, Security system
- Laundry: Lower level
- Features: Sump pump, water heater owned
- Security: Security system
- Rooms above ground: 8
- Bedrooms: 3
- Bathrooms: 1
- Kitchens: 1
Outside and lotVinyl siding, Asphalt shingle, Block
- Exterior: Vinyl siding
- Roof: Asphalt shingle
- Foundation: Block
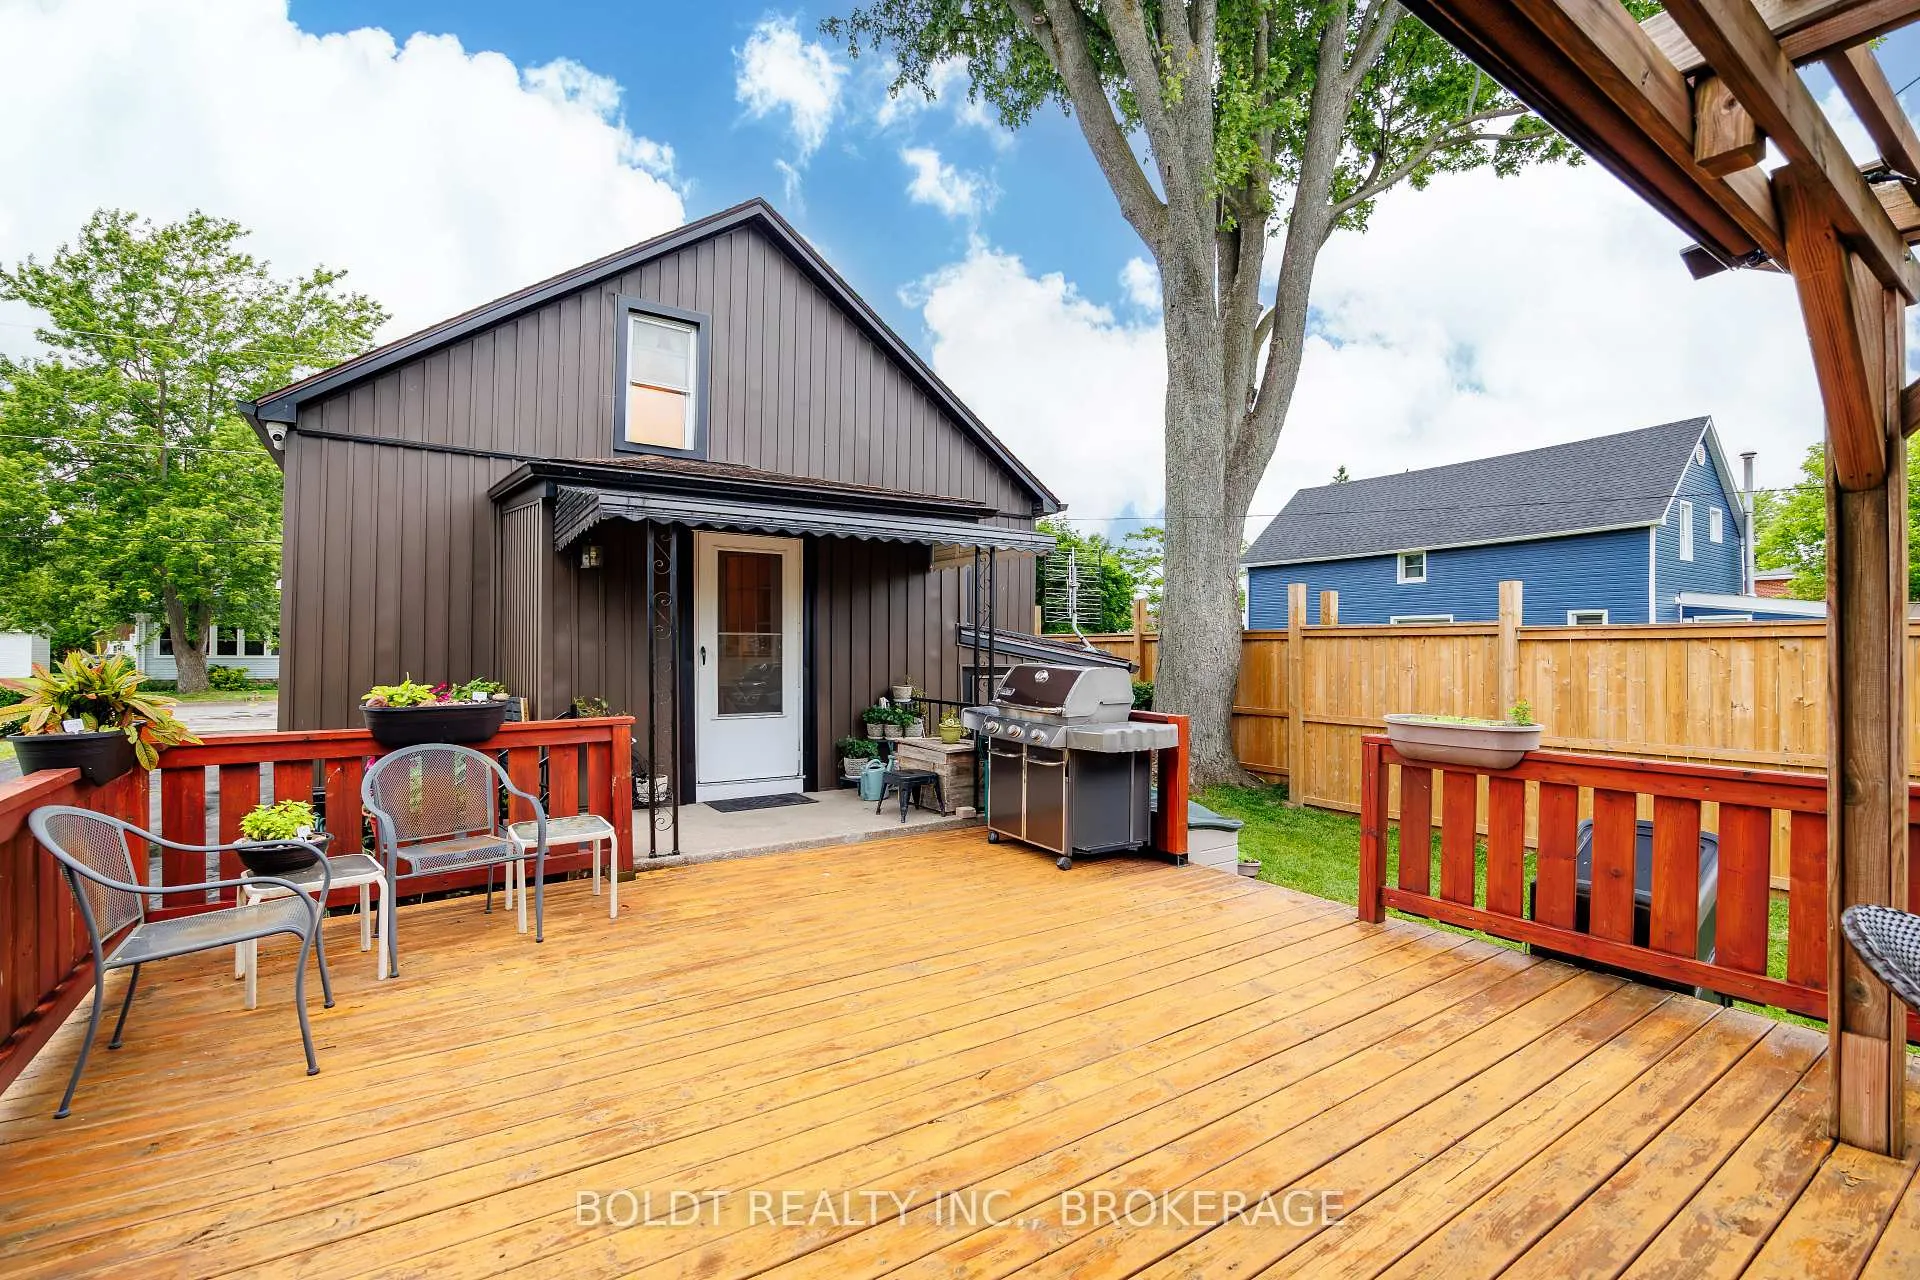
- Features: Deck, landscaped, patio, porch enclosed, tv tower/antenna
- Other structures: Shed
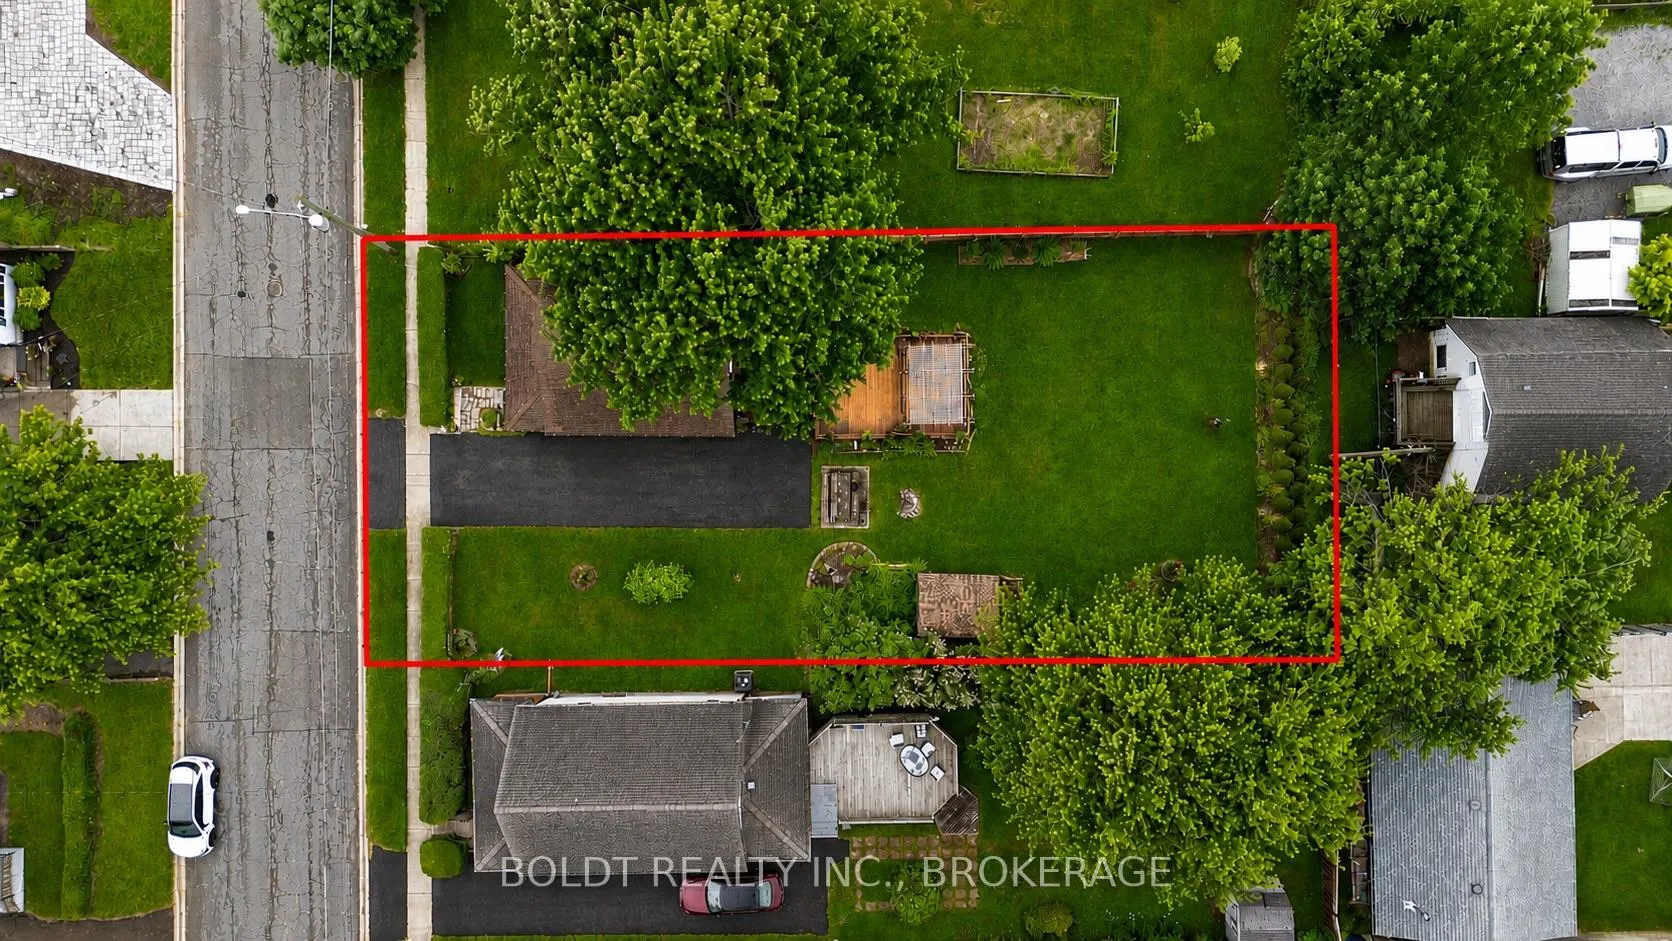
- Size: 66 × 132 ft
Parking8 Parking, Private double
- Spaces: 8 Parking
- Driveway: Private double
Heating, water and powerForced air, gas, Central air, Municipal water
- Heating: Forced air, gas
- Cooling: Central air
- Water: Municipal water
- Sewer: Municipal sewer
Costs and taxesTaxes $2,655 a year, HST included in the price
- Taxes, 2025: $2,655 a year
- HST: HST included in the price
Included in the sale(1) fridge, stove, washer and dryer, Kitchen wall spice rack, (1) fridge
- Included: (1) fridge, stove, washer and dryer
- Not included: Kitchen wall spice rack, (1) fridge
NearbyPark, public transit, school, school bus route
- Close to: Park, public transit, school, school bus route
Listing detailsX13443586, Sold, Jun 15, 2026
- MLS® number: X13443586
- Status: Sold
- Listed on: Jun 15, 2026
- Days on market: 17
- Updated: Jul 2, 2026
- Possession: 2026-08-20 / Flexible
- Occupied by: Owner
- Listing brokerage: BOLDT REALTY INC., BROKERAGE
About this home
23 Torrance Street, Fort Erie (Central), ON L2A 4C3
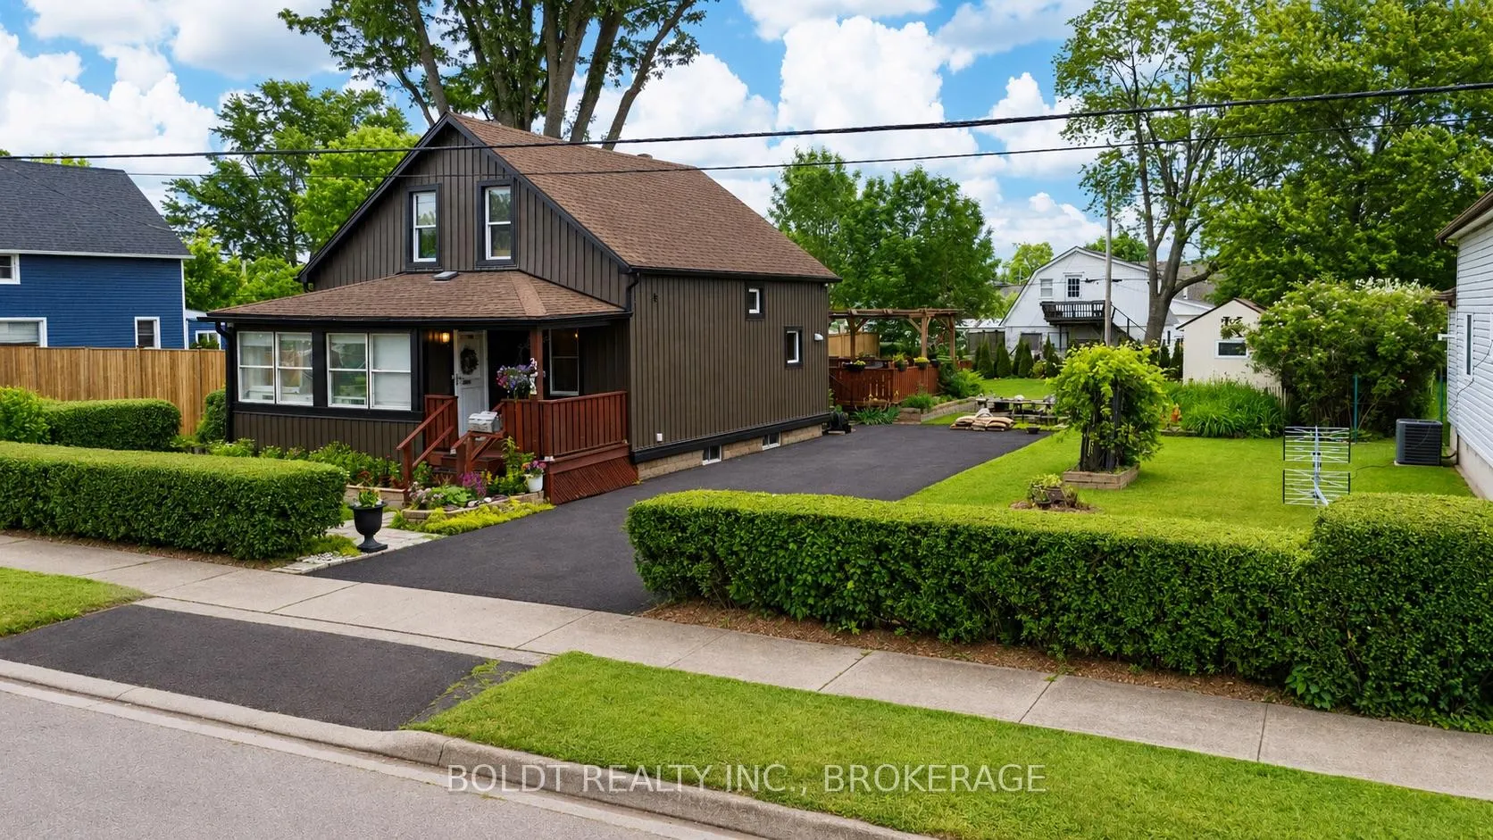
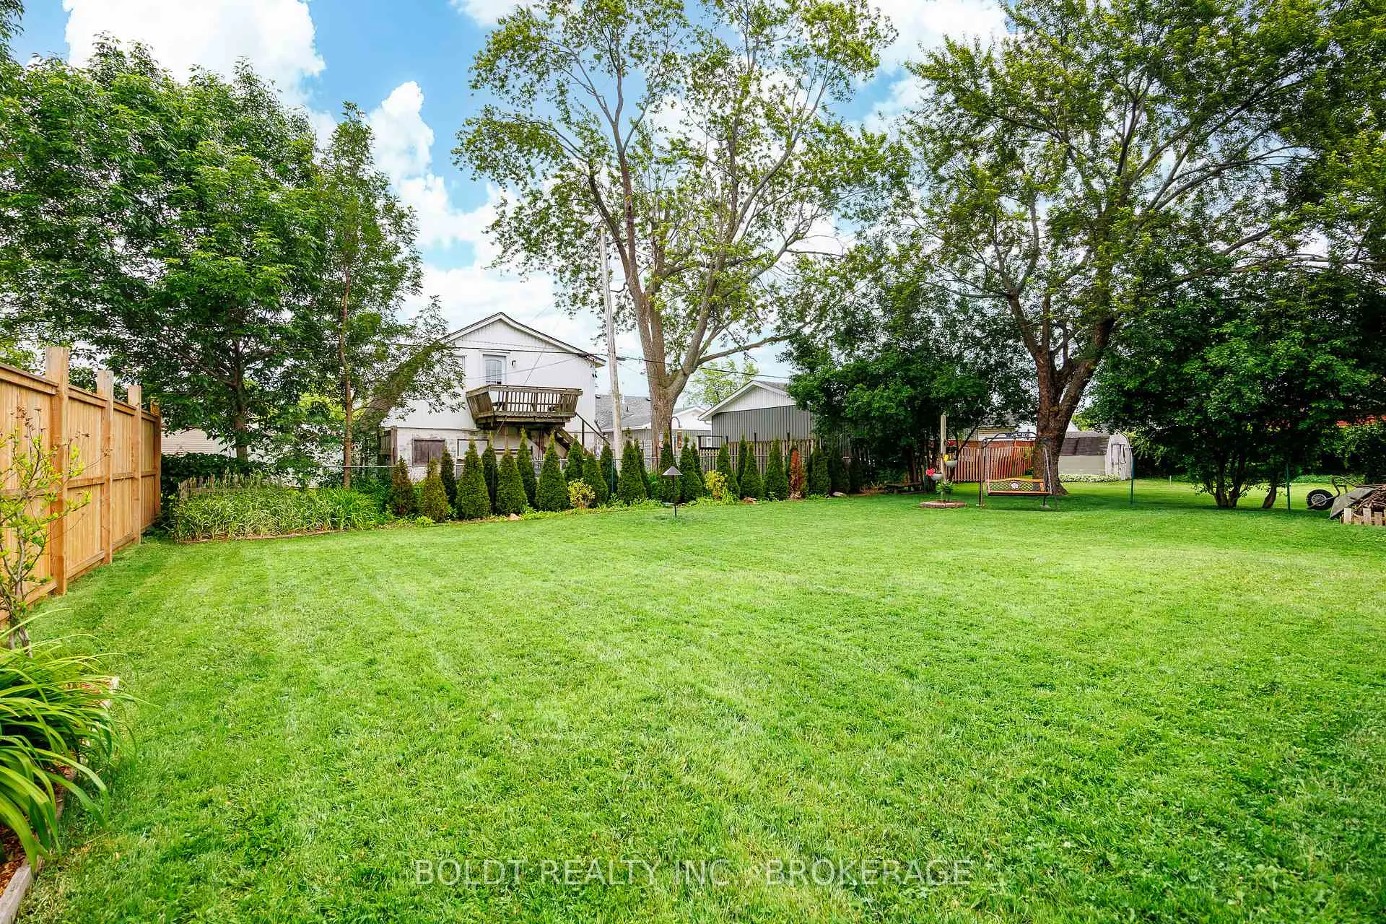
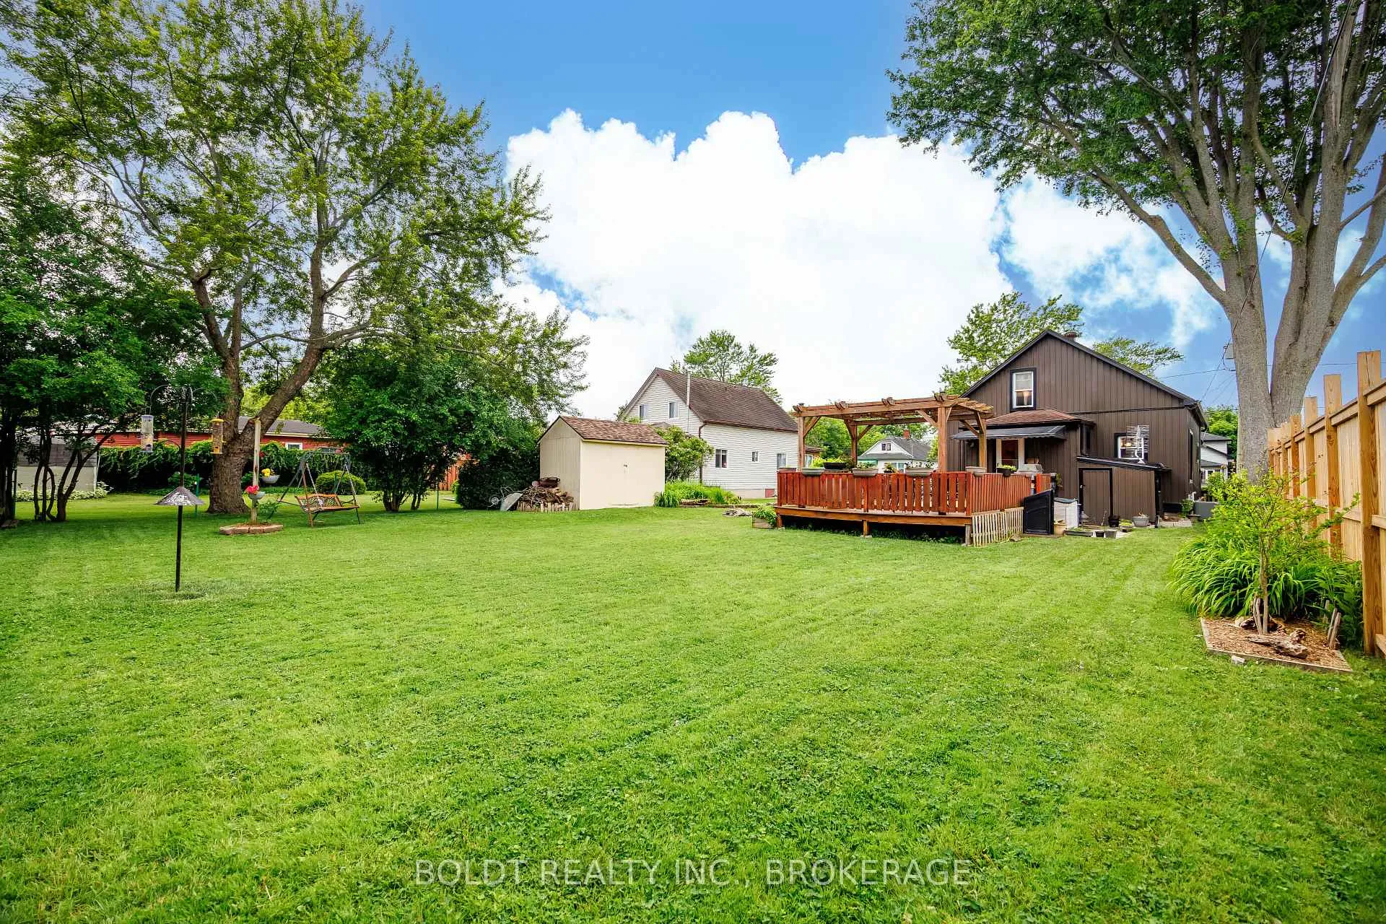
Welcome to 23 Torrance Street, a stylish contemporary 1-storey home nestled in a family-friendly neighbourhood on an extra-deep, double-sized private lot. With nothing to do but move in, this beautifully maintained property offers the perfect blend of charm, comfort, and convenience.Featuring 3 bedrooms, ample storage, and bright open-concept living and dining areas filled with natural light, this home is designed for everyday living and entertaining. The chef-inspired kitchen leads to the expansive deck and private backyard, perfect for summer gatherings. A gorgeous enclosed front porch provides a versatile space ideal for a home office, reading nook, or sitting area.Outside, you'll appreciate the double-wide driveway and generous outdoor space. Major updates include a furnace (2020), central air conditioning (2020), hot water tank (2020), sump pump (2026), and attractive new vinyl siding.Ideally located within walking distance to baseball diamonds, the tennis club, Sugar Bowl Park, the library, schools, and 2 new splash pads. Enjoy easy access to shopping and restaurants along the Garrison Road commercial corridor, as well as convenient connections to the Peace Bridge and the QEW for commuting to Niagara Falls, Buffalo, and Toronto.
Ask about this home
A HOMEH agent will answer your questions about this home.
Around this home
Daily convenience, out of 100, from the distances below
Schools nearby
School rating, out of 10.
Helpful calculators
Your HOMEH agent

"I would see it this week."