

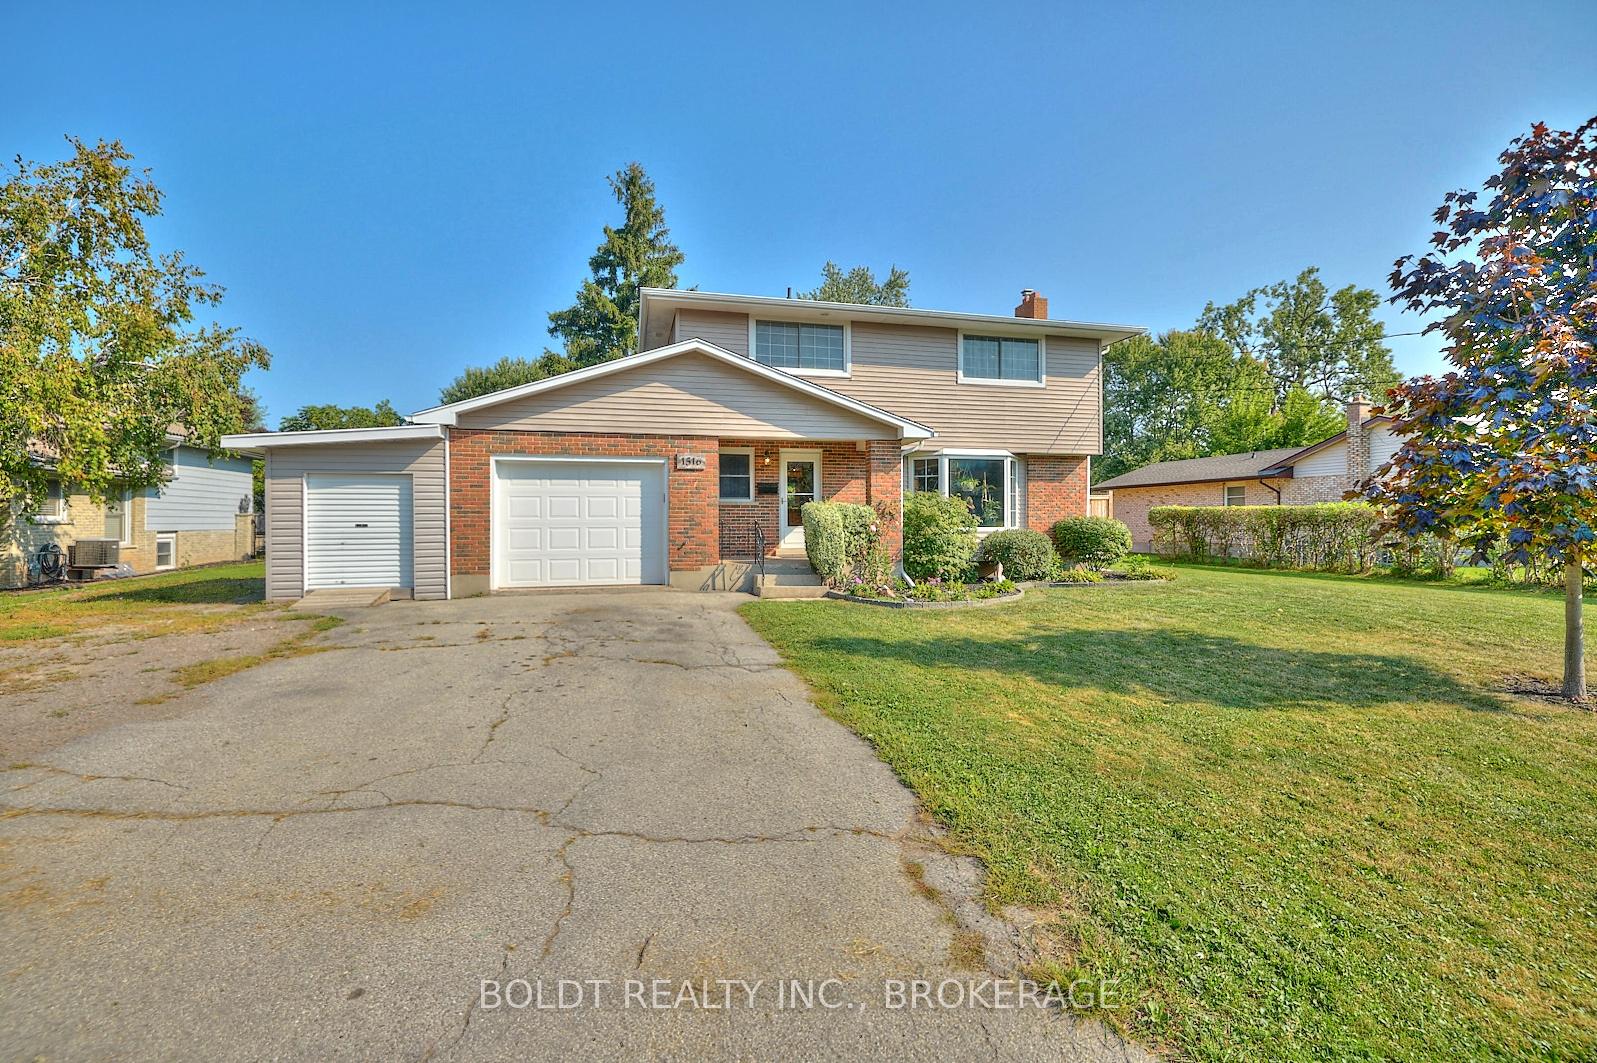
1516 Garrison Road
1516 Garrison Road
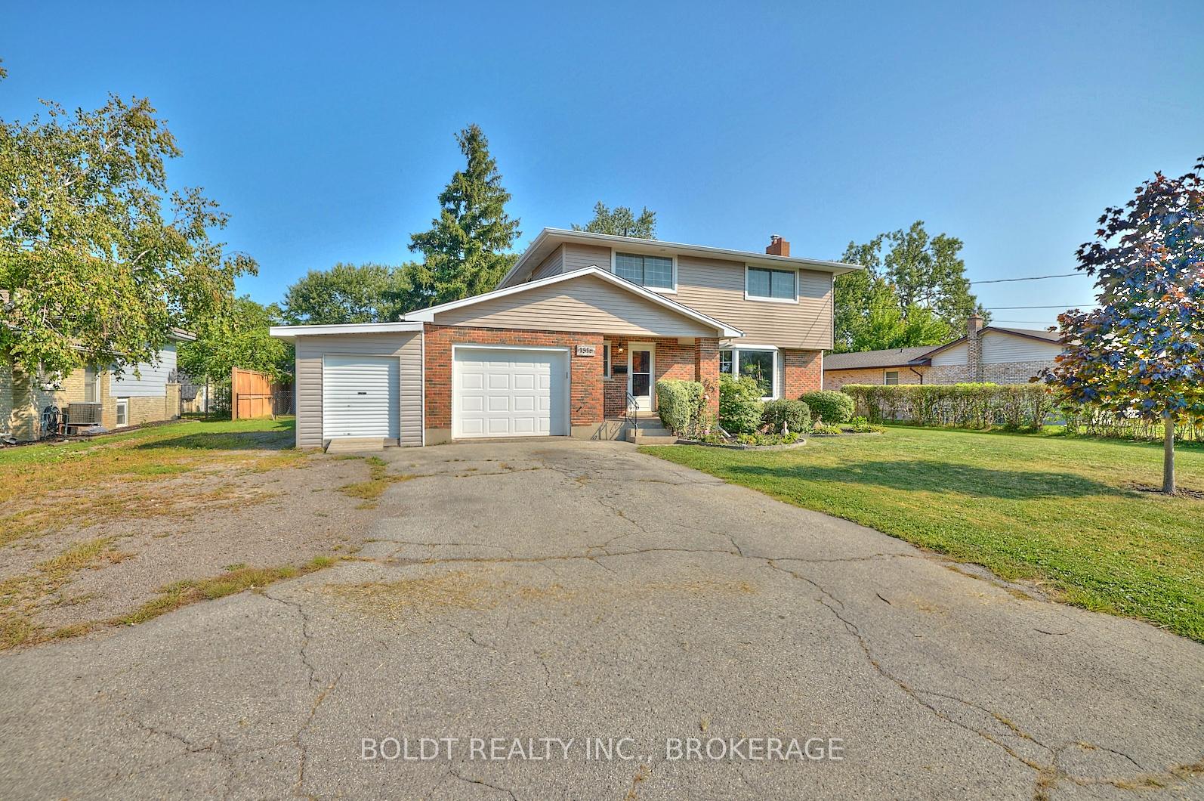
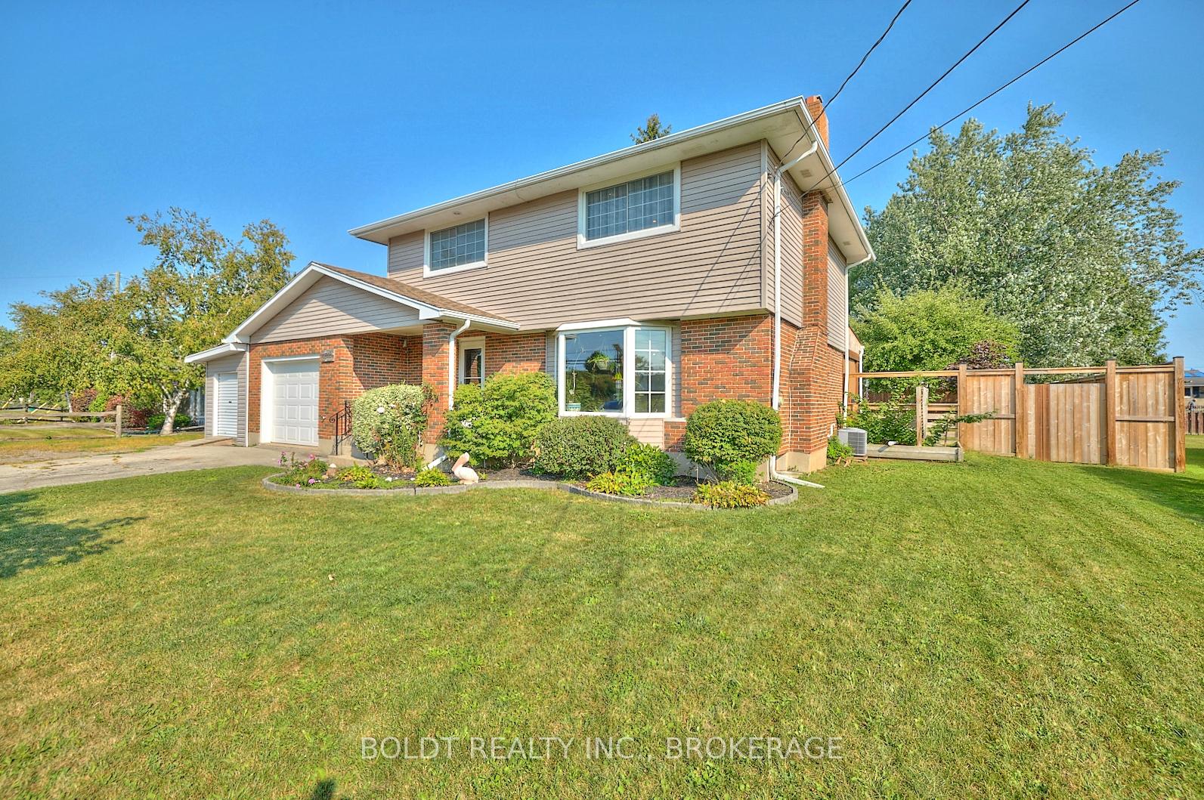
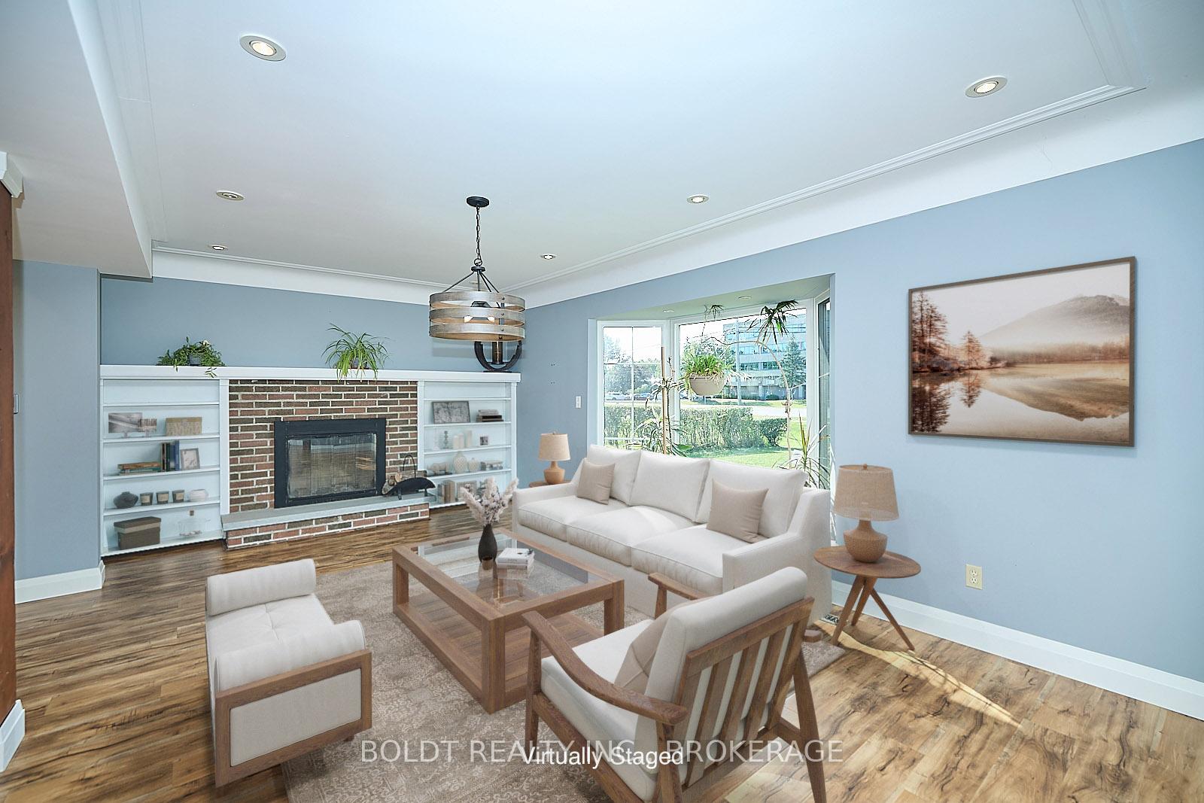
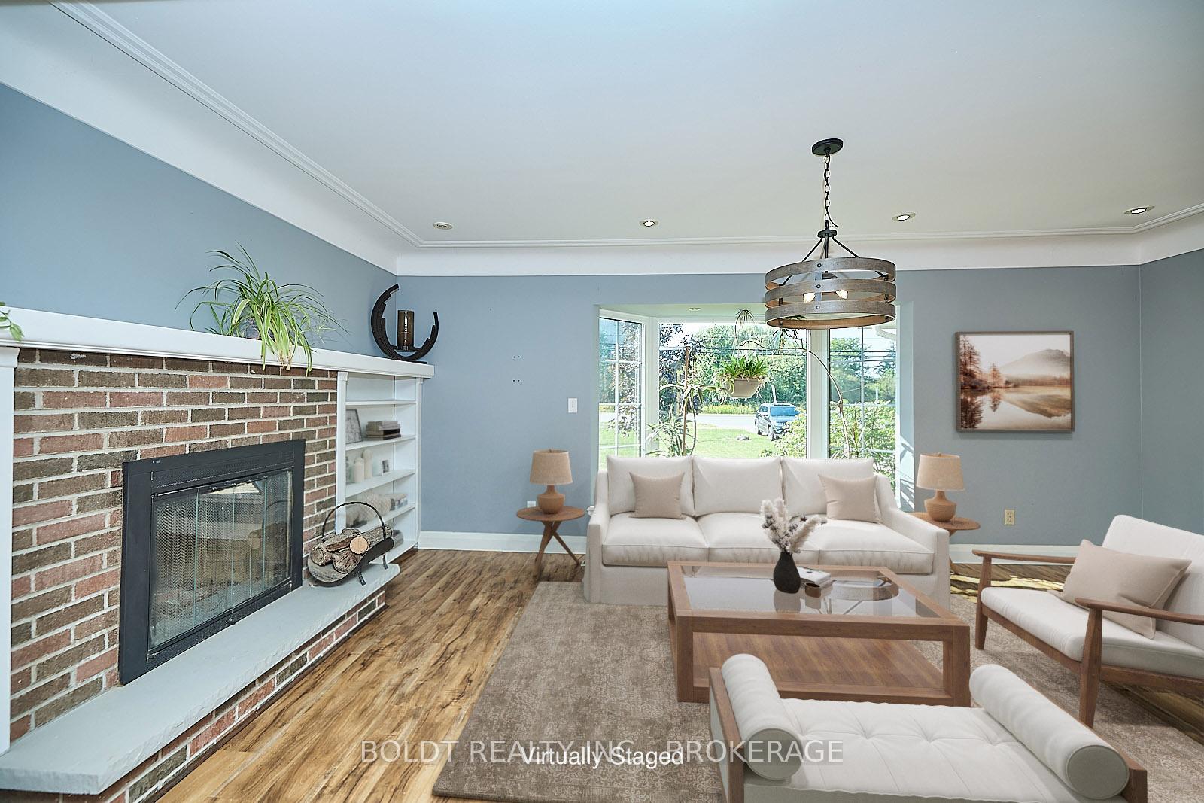 See all 39 photos
Property history
Facts and features
- BasementPart finished
- Age of home51–99 years
- Water, sewerMunicipal
- HeatingForced air
- Fireplace
- Central air
The homeDetached, 2-storey, Age 51–99 years
- Type: Detached
- Style: 2-storey
- Age: 51–99 years
- Living space: 1,500–2,000 sq ft
- Basement: Partially finished, full
- Waterfront: None
InsideFireplace Yes, living room, family room, Upper level, Water heater owned
- Fireplace: Yes, living room, family room
- Laundry: Upper level
- Features: Water heater owned
- Rooms above ground: 10
- Rooms in the basement: 2
- Bedrooms: 3
- Bathrooms: 3
- Kitchens: 1
- Family room: Yes
Outside and lotBrick, vinyl siding, Asphalt shingle, Poured concrete
- Exterior: Brick, vinyl siding
- Roof: Asphalt shingle
- Foundation: Poured concrete
- Features: Awnings, deck
- Size: 89 × 175 ft
- Zoning: R1
Parking1 Garage, Attached, Other
- Spaces: 1 Garage
- Garage: Attached
- Driveway: Other
Heating, water and powerForced air, gas, Central air, Municipal water
- Heating: Forced air, gas
- Cooling: Central air
- Water: Municipal water
- Sewer: Municipal sewer
Costs and taxesTaxes $3,801 a year, HST included in the price
- Taxes, 2025: $3,801 a year
- HST: HST included in the price
Included in the saleFridge, stove, dishwasher, washer & dryer
- Included: Fridge, stove, dishwasher, washer & dryer
NearbyLake/pond, golf, hospital, fenced yard, rec./commun.centre, school
- Close to: Lake/pond, golf, hospital, fenced yard, rec./commun.centre, school
Listing detailsX12368594, Sold, Aug 28, 2025
- MLS® number: X12368594
- Status: Sold
- Listed on: Aug 28, 2025
- Days on market: 28
- Updated: Sep 25, 2025
- Possession: Flexible
- Occupied by: Owner
- Listing brokerage: BOLDT REALTY INC., BROKERAGE
About this home
1516 Garrison Road, Fort Erie (Crescent Park), ON L2A 1P6
Welcome to 1516 Garrison Road, a spacious and versatile home offering the perfect mix of functionality and comfort, set on a generous lot with room for everything and everyone. Step inside to a bright, open-concept kitchen and living area filled with natural light, ideal for both everyday living and entertaining. The kitchen features a massive walk-in pantry, while French doors lead to a covered back deck, creating the perfect indoor-outdoor flow. You'll love the separate family room with a cozy gas fireplace a great for movie nights or quiet evenings. With three large bedrooms, including a primary suite with a walk-in closet and private ensuite, this home offers space and privacy for the whole family. Outside, the oversized yard is a dream. There's an attached garage, tons of parking, and multiple sheds, perfect for tools, toys, or your next project. The basement includes a finished room with great potential and is ready for your vision to remodel and make it your own. Whether you're looking for a family home with space to grow or a property with room to roam, 1516 Garrison Road delivers.
Ask about this home
A HOMEH agent will answer your questions about this home.
Around this home
Daily convenience, out of 100, from the distances below
Schools nearby
School rating, out of 10.
Helpful calculators
Your HOMEH agent

"I would see it this week."