

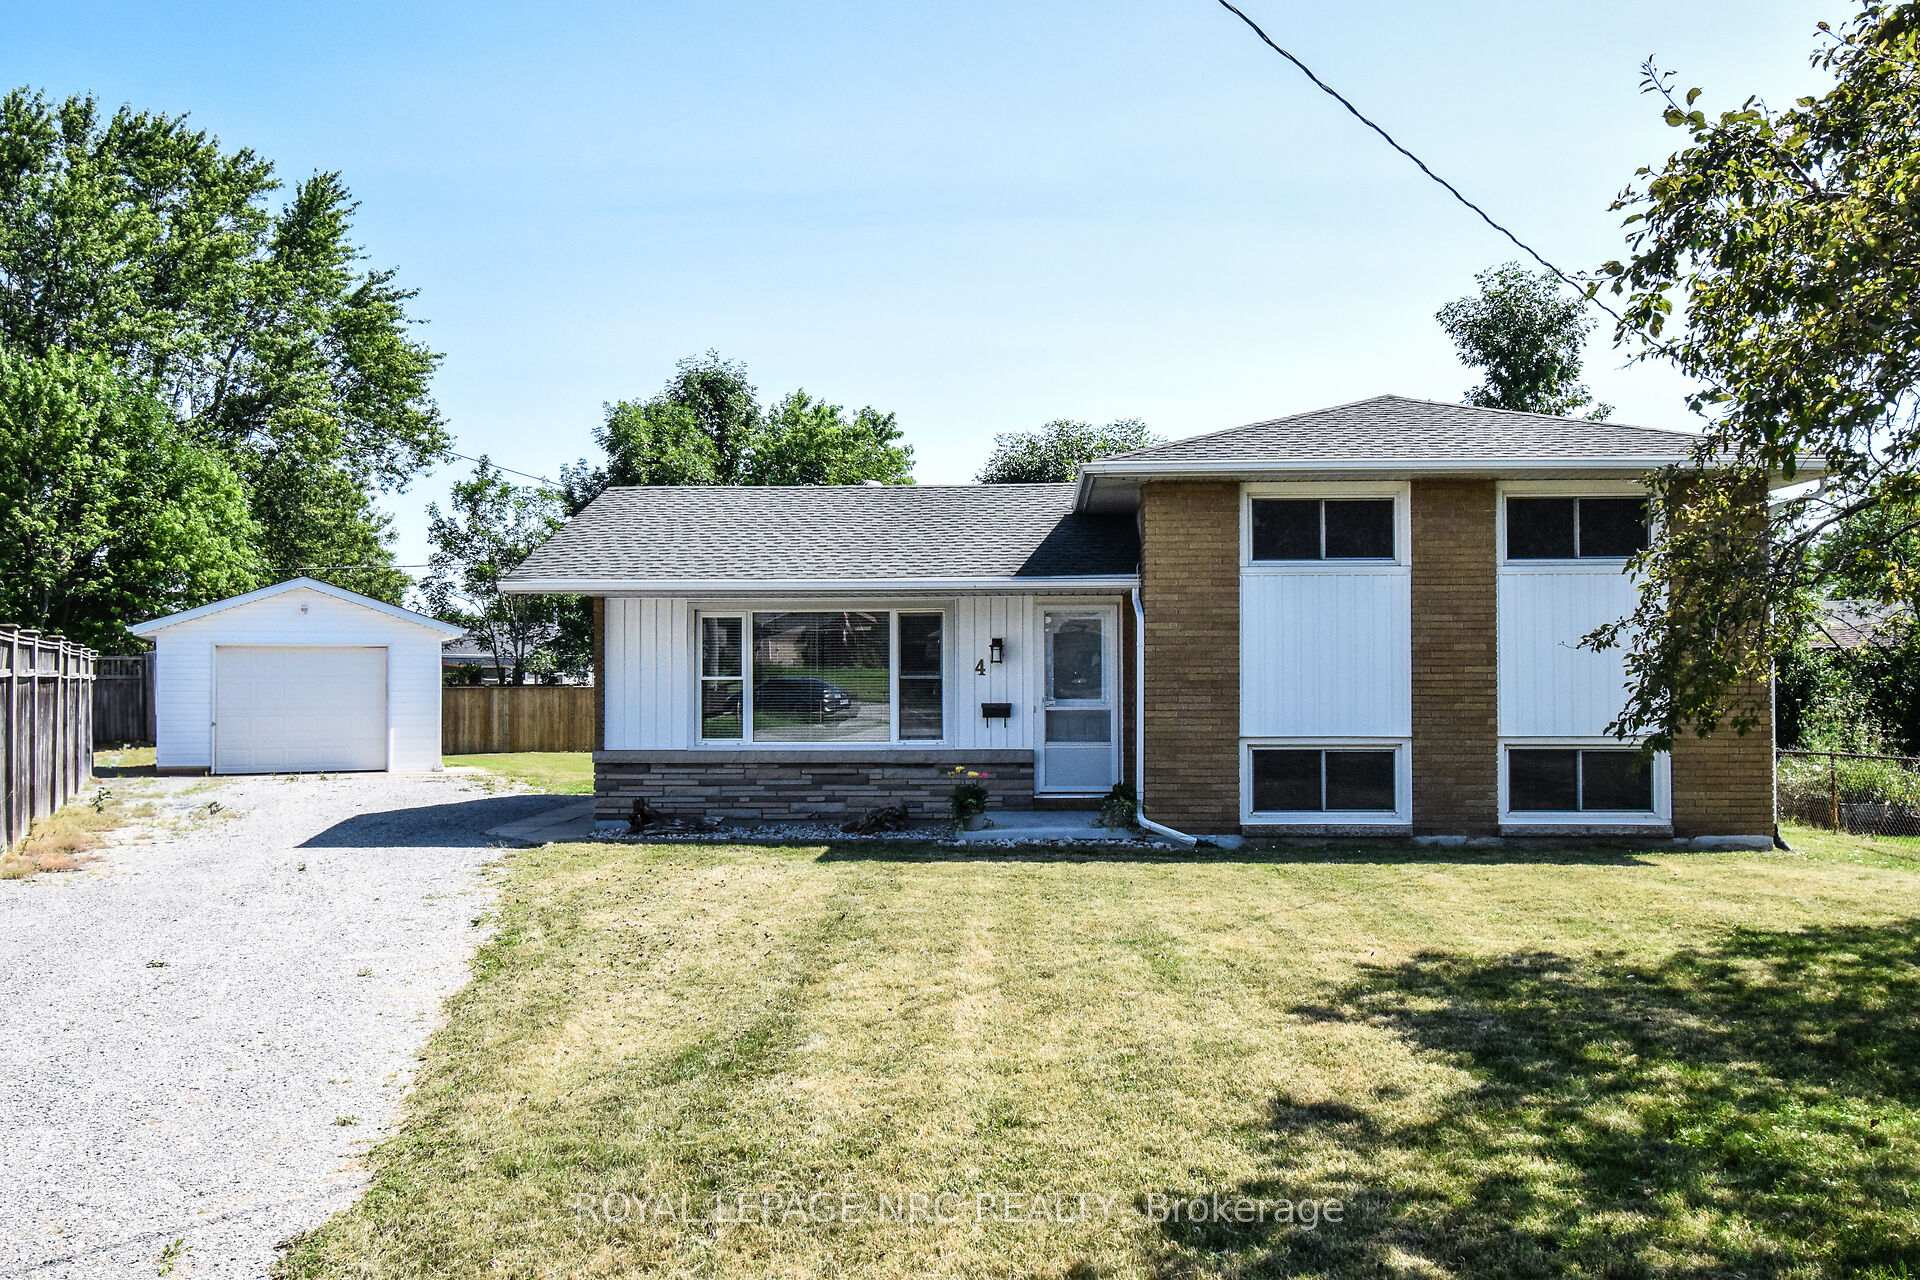
4 Court Street
4 Court Street
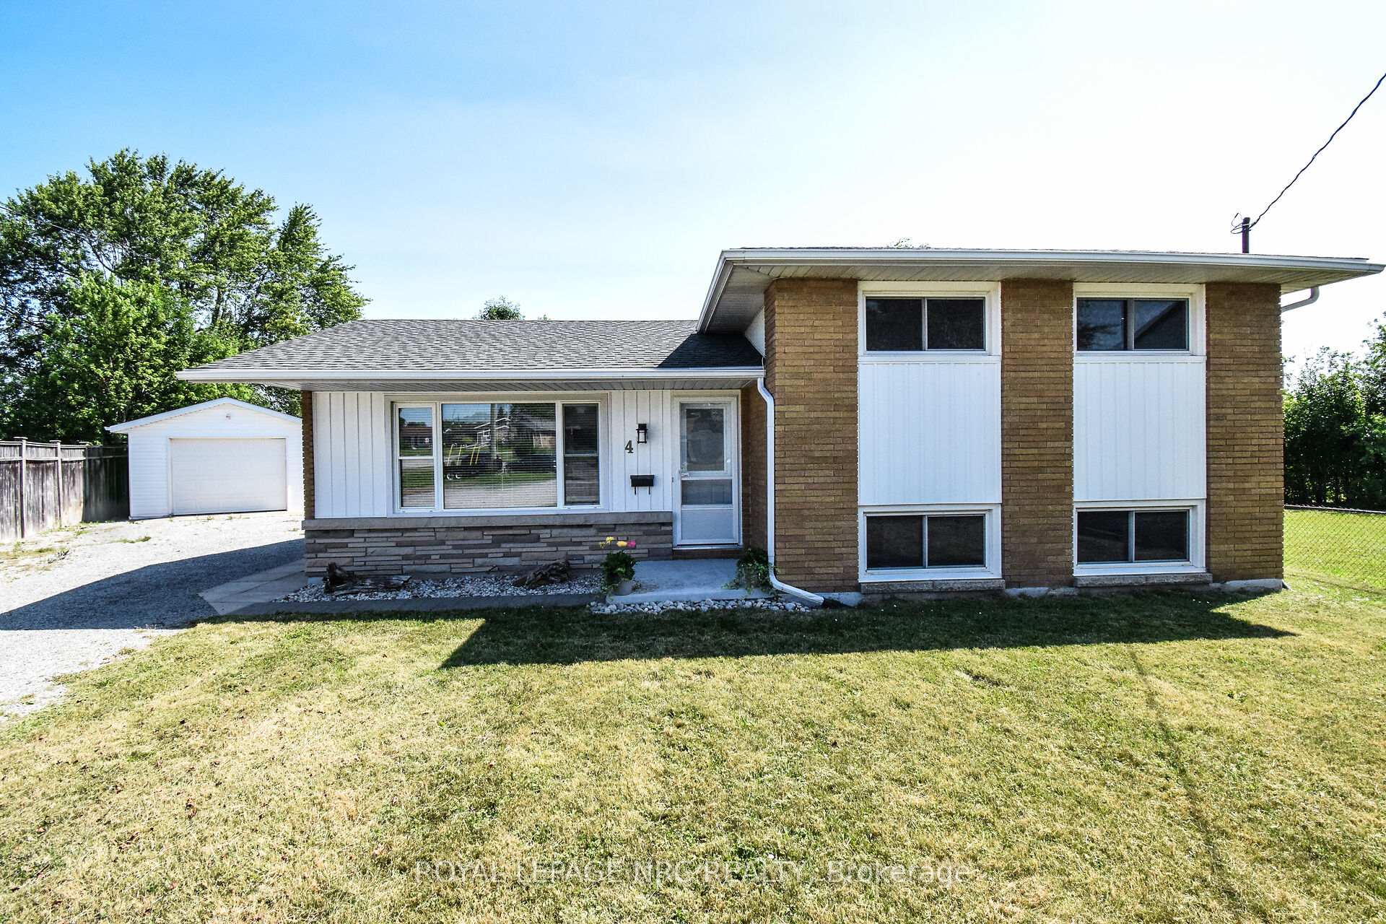
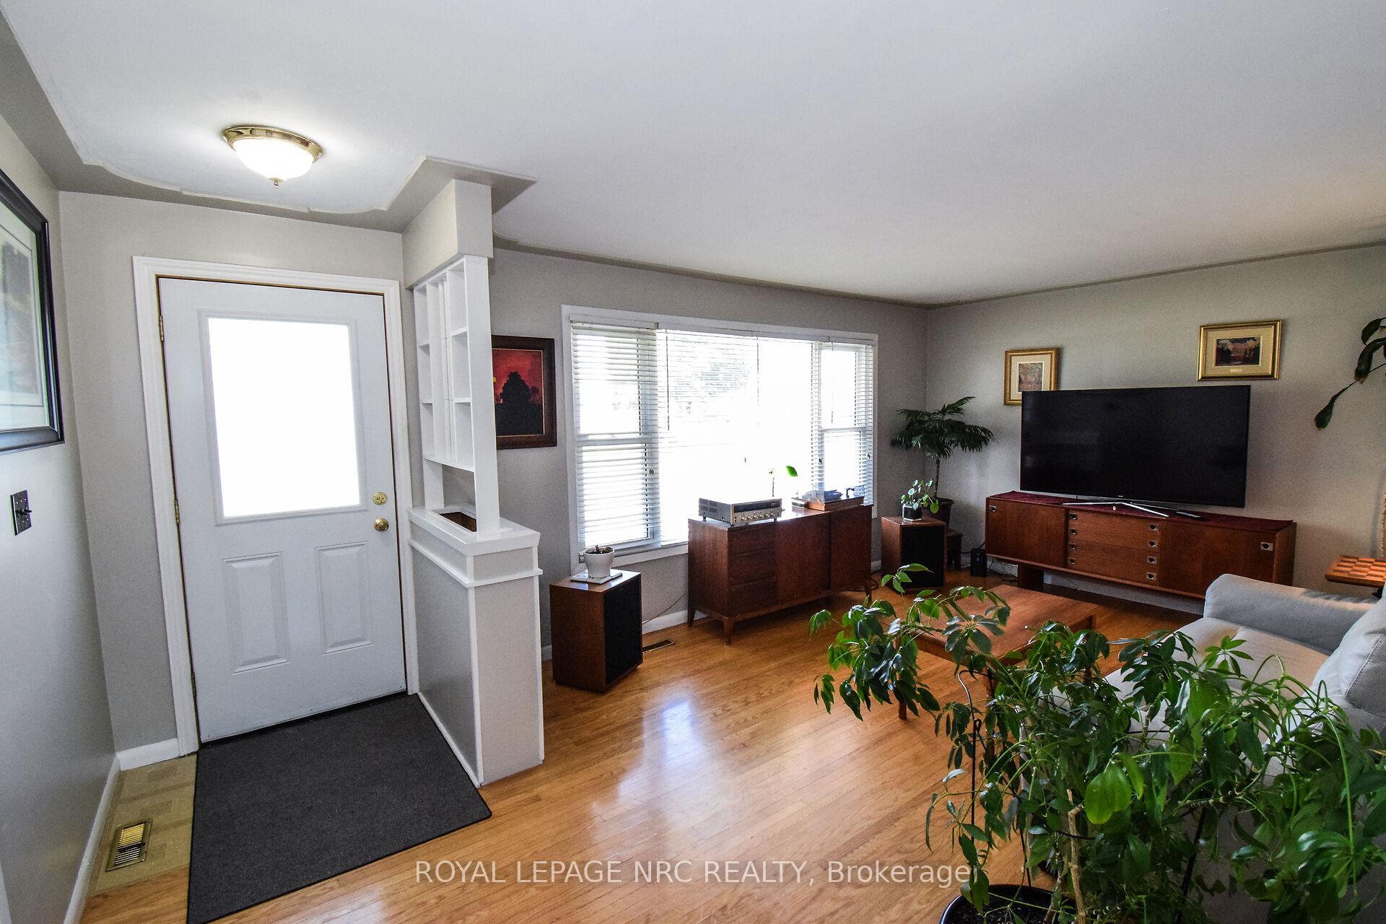
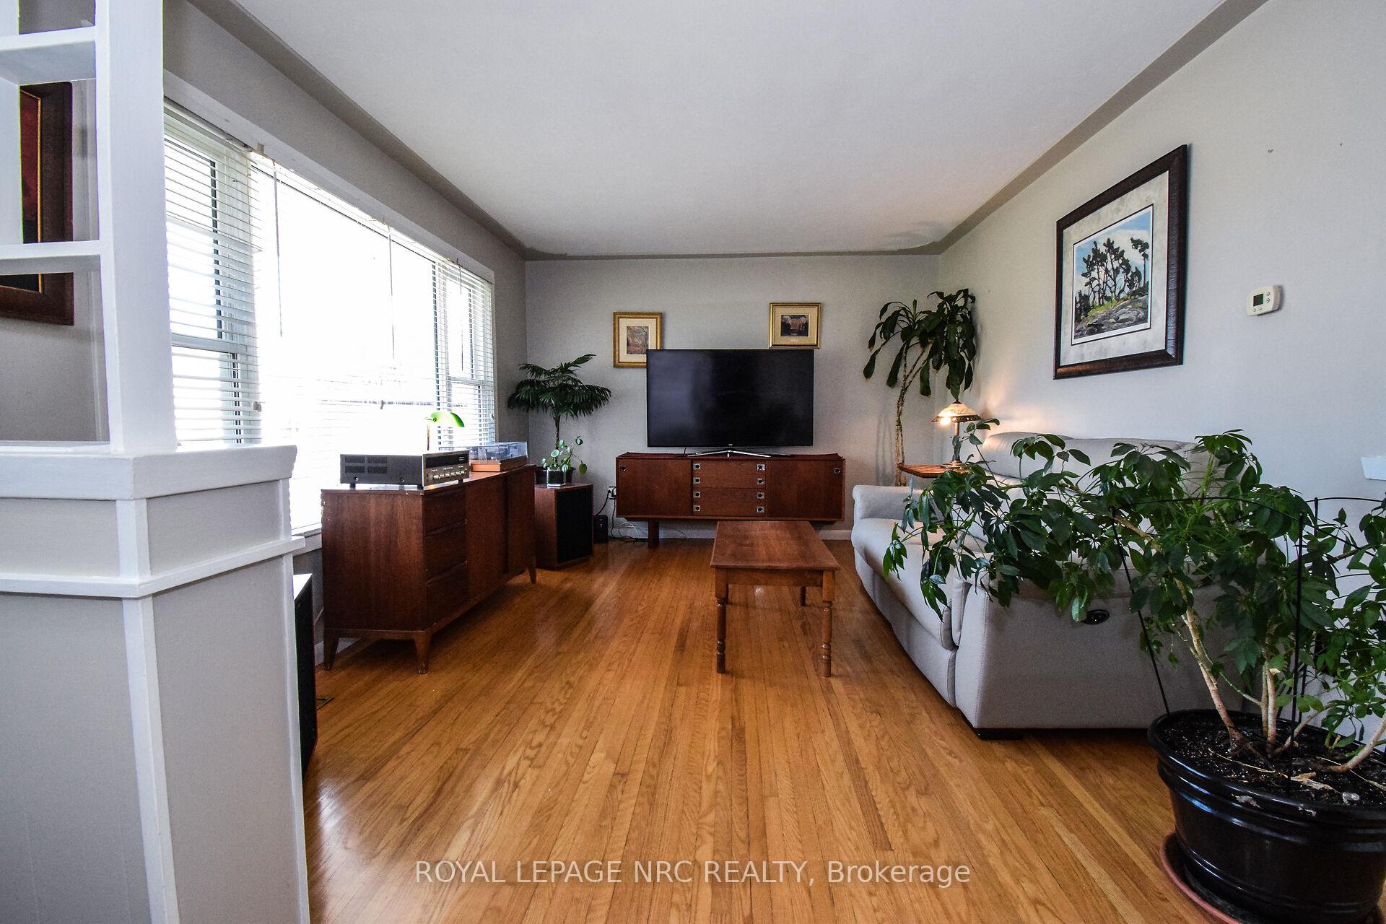
 See all 43 photos
Property history
Facts and features
- BasementCrawl space
- Age of home51–99 years
- Water, sewerMunicipal
- Lot shapePie
- Central air
The homeDetached, Sidesplit, Age 51–99 years
- Type: Detached
- Style: Sidesplit
- Age: 51–99 years
- Living space: 700–1,100 sq ft
- Basement: Full, crawl space
InsideLower level, Carpet free, auto garage door remote, Rooms above ground 9
- Laundry: Lower level
- Features: Carpet free, auto garage door remote
- Rooms above ground: 9
- Bedrooms: 3
- Bathrooms: 2
- Kitchens: 1
- Family room: Yes
Outside and lotBrick, vinyl siding, Asphalt shingle, Poured concrete
- Exterior: Brick, vinyl siding
- Roof: Asphalt shingle
- Foundation: Poured concrete
- Features: Deck, porch
- Other structures: Fence - partial, shed
- Size: 49.25 × 129.2 ft
- Shape: Pie
- Zoning: R3
Parking1 Garage, Detached, Mutual, private
- Spaces: 1 Garage
- Garage: Detached
- Driveway: Mutual, private
Heating, water and powerForced air, gas, Central air, Municipal water
- Heating: Forced air, gas
- Cooling: Central air
- Water: Municipal water
- Sewer: Municipal sewer
- Natural gas: Yes
- Hydro: Yes
- Cable: Available
- Telephone: Available
Costs and taxesTaxes $2,736 a year, HST included in the price, Rental items None
- Taxes, 2025: $2,736 a year
- HST: HST included in the price
- Rental items: None
Included in the saleFridge, stove, washer and dryer all window coverings and light fixtures, Nothing
- Included: Fridge, stove, washer and dryer all window coverings and light fixtures
- Not included: Nothing
NearbySchool, school bus route, golf, park, cul de sac/dead end
- Close to: School, school bus route, golf, park, cul de sac/dead end
Listing detailsX12266567, Sold, Jul 4, 2025
- MLS® number: X12266567
- Status: Sold
- Listed on: Jul 4, 2025
- Days on market: 81
- Updated: Sep 23, 2025
- Possession: 2025-08-29 / Flexible
- Occupied by: Owner
- Listing brokerage: ROYAL LEPAGE NRC REALTY
About this home
4 Court Street, Fort Erie (Central), ON L2A 2G4
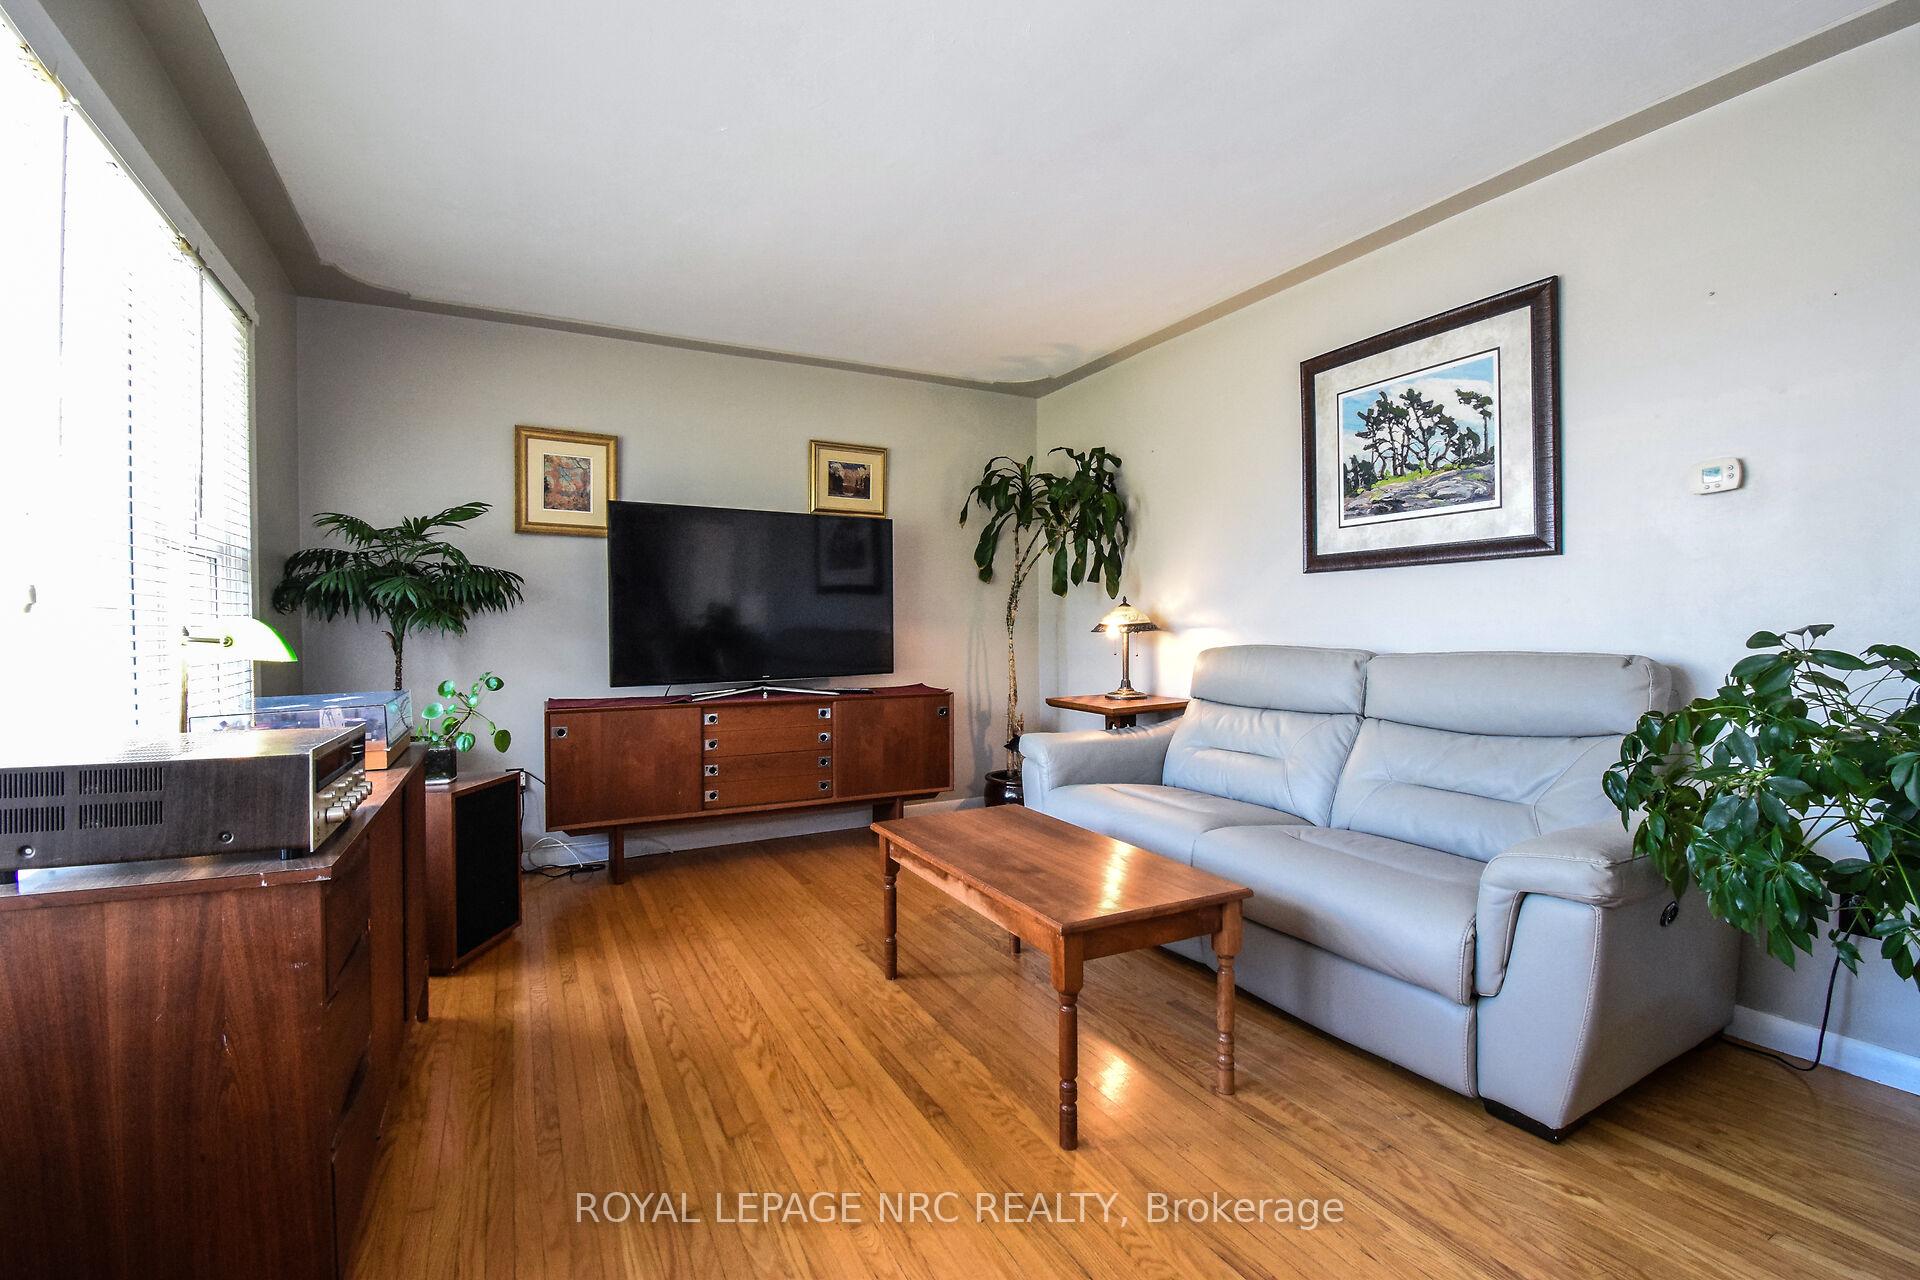
Welcome to this bright and charming 3 bedroom side-split nestled in a quiet family-friendly cul-de-sac. Situated on a spacious pie-shaped lot, this home features a newer detached 1.5 car garage. Step inside to an immaculate and inviting living room filled with natural light. The open dining room and kitchen offer a seamless flow and walkout access to the backyard deck. Upstairs, you will find three generously sized bedrooms and a full bathroom. The lower level offers additional living space with a cozy family room and larger windows. There is a 2 piece bathroom, and laundry/utility room. The added bonus is the large crawl space that provides ample storage. Located within walking distance to schools and just minutes to shopping and amenities.
Ask about this home
A HOMEH agent will answer your questions about this home.
Around this home
Daily convenience, out of 100, from the distances below
Schools nearby
School rating, out of 10.
Helpful calculators
Your HOMEH agent

"I would see it this week."