

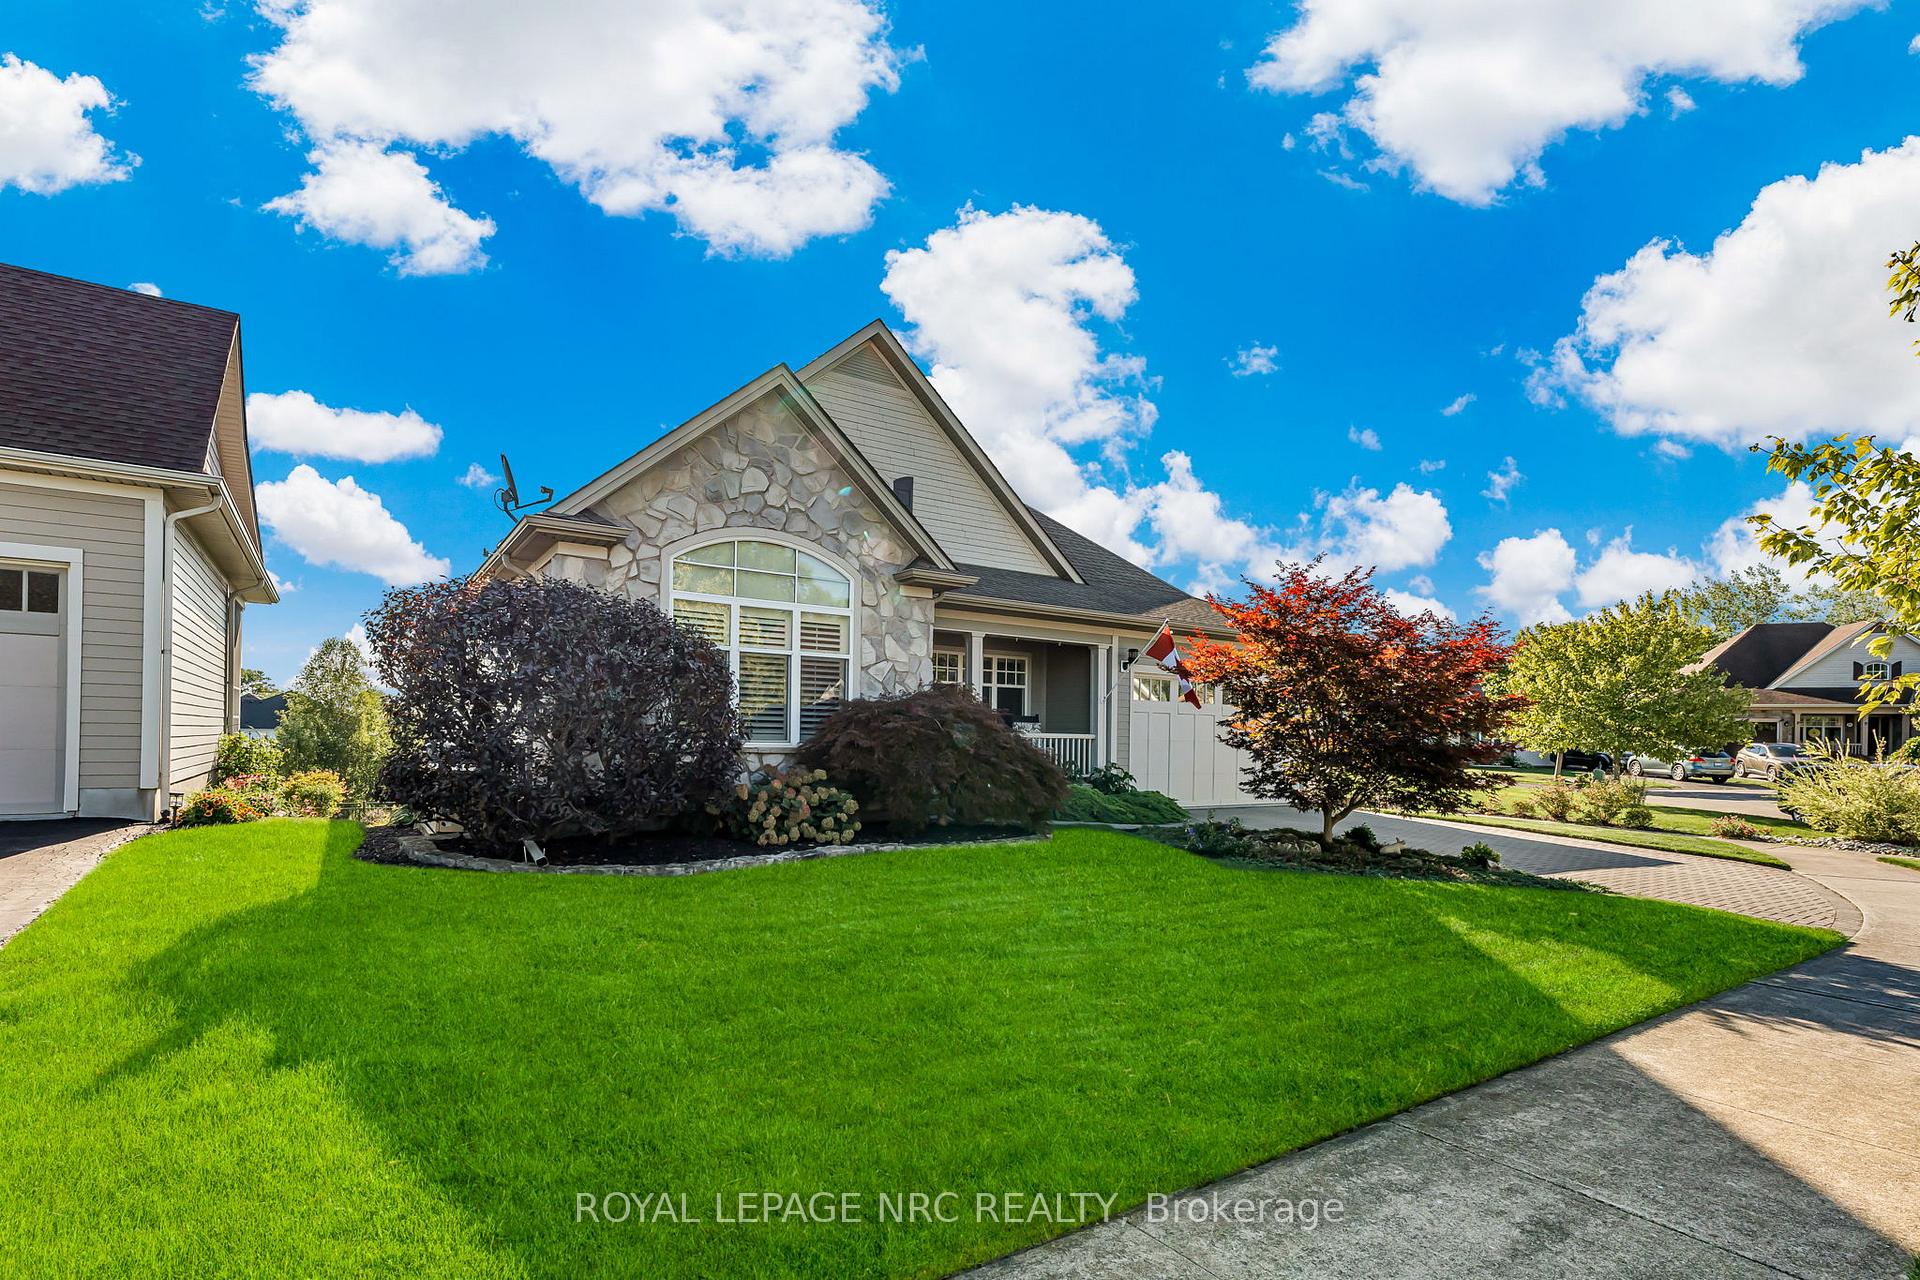
158 Sunrise Court
158 Sunrise Court
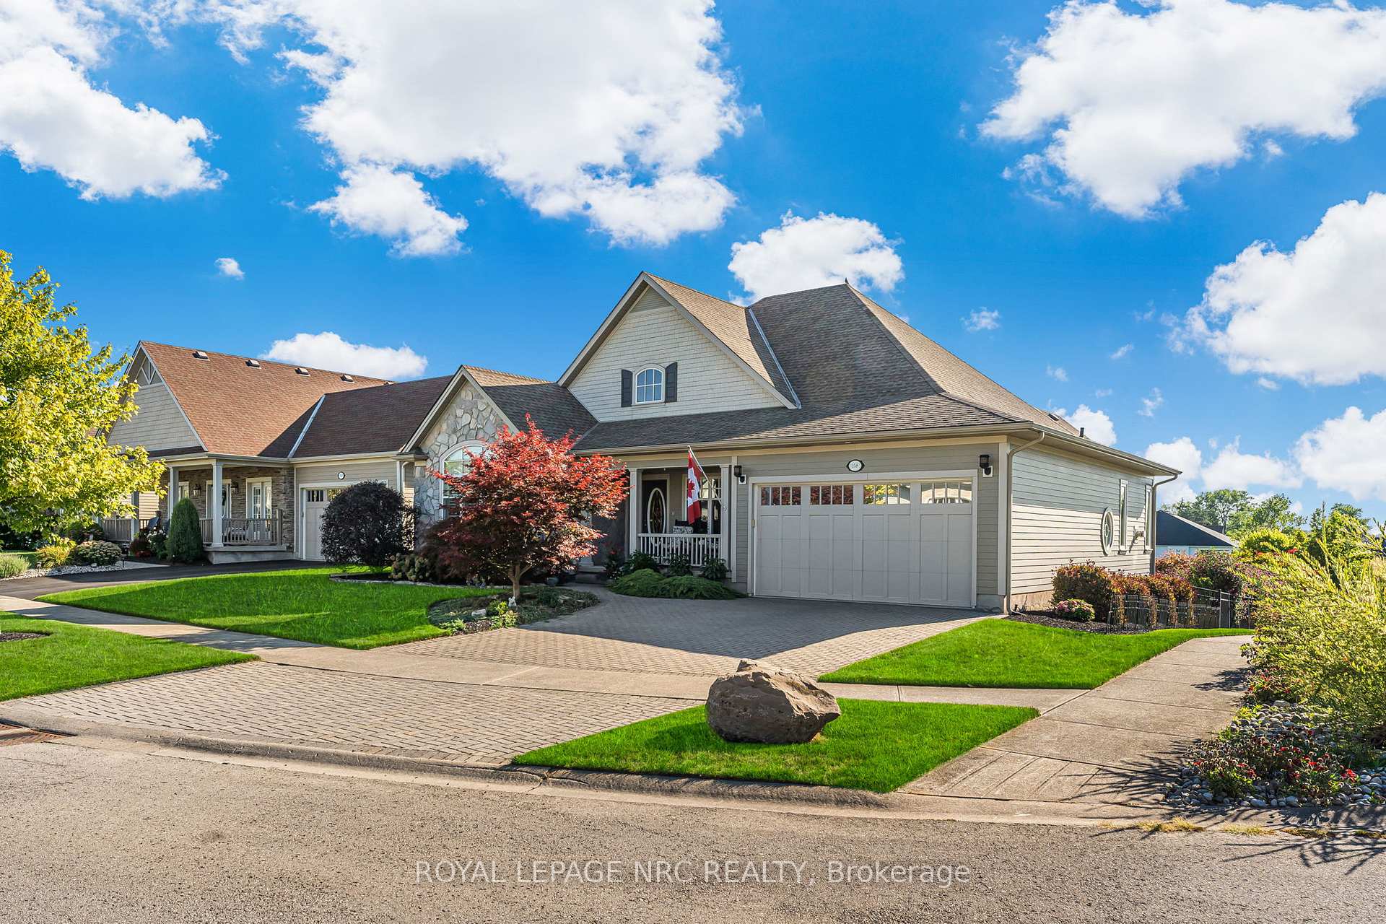
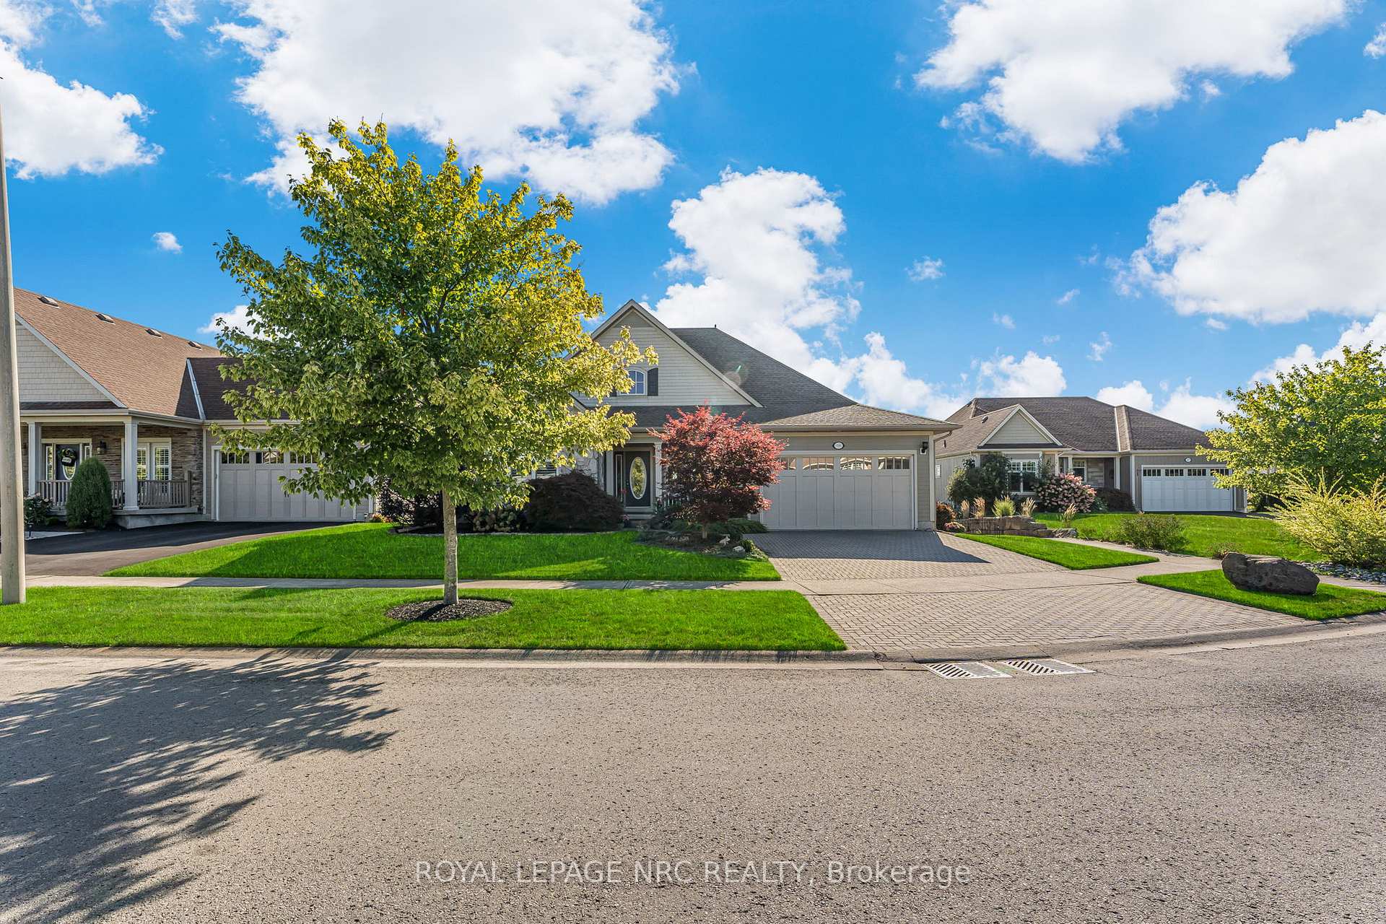
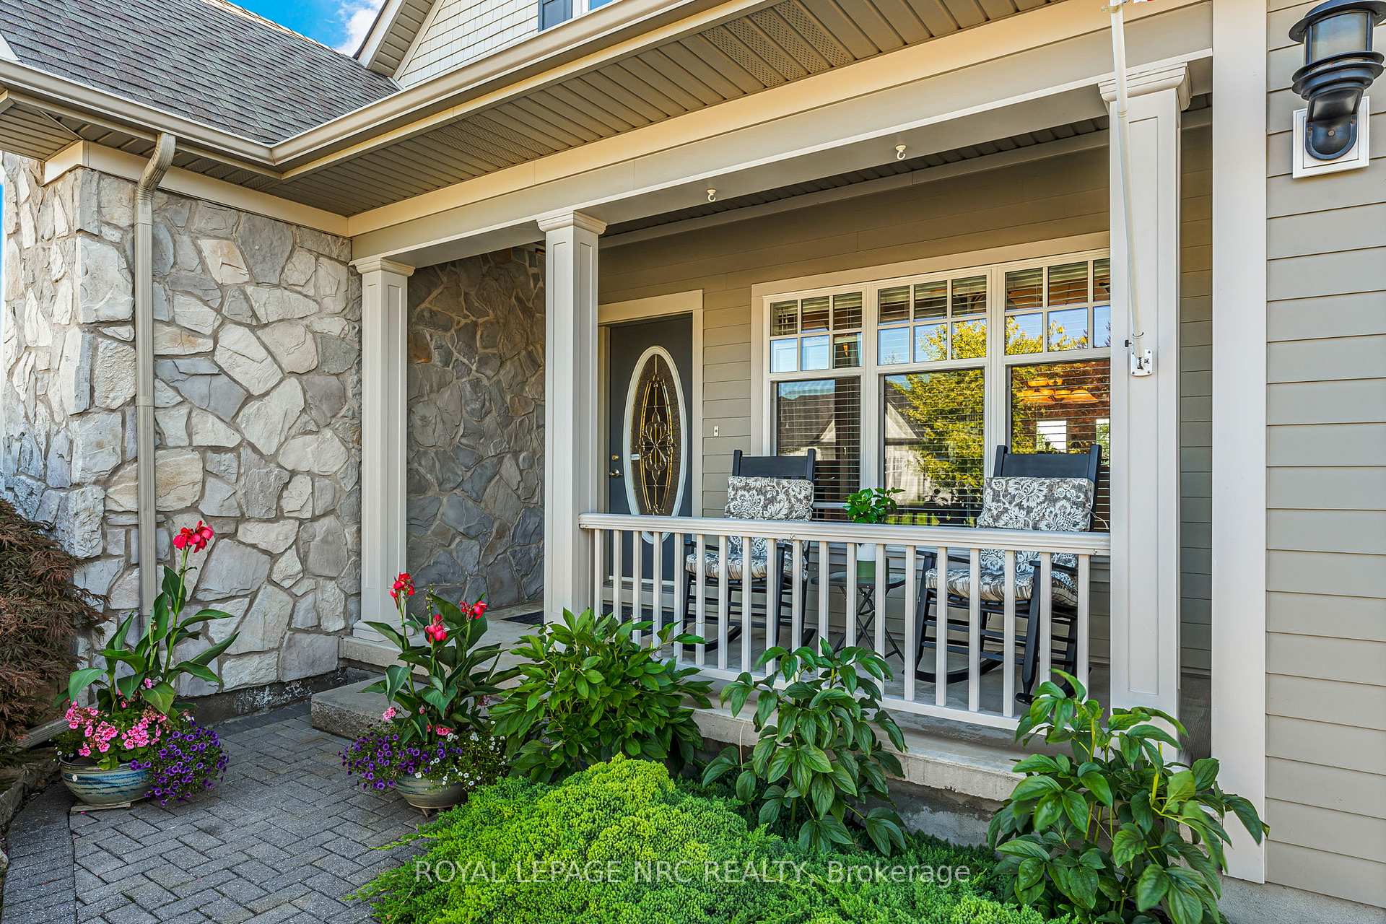
 See all 50 photos
Property history
Facts and features
- BasementFinished
- Age of home16–30 years
- Water, sewerMunicipal
- Lot shapeIrregular
- Fireplace
- Central air
The homeDetached, Bungalow, Age 16–30 years
- Type: Detached
- Style: Bungalow
- Age: 16–30 years
- Living space: 1,500–2,000 sq ft
- Basement: Finished, full
InsideFireplace Yes, natural gas, Main level, Auto garage door remote, central vacuum, generator - full, primary bedroom - main floor, sump pump, water heater
- Fireplace: Yes, natural gas
- Laundry: Main level
- Features: Auto garage door remote, central vacuum, generator - full, primary bedroom - main floor, sump pump, water heater
- Rooms above ground: 14
- Bedrooms: 2 + 1 in the basement
- Bathrooms: 3
- Kitchens: 1
- Family room: Yes
Outside and lotVinyl siding, brick front, Asphalt shingle, Poured concrete
- Exterior: Vinyl siding, brick front
- Roof: Asphalt shingle
- Foundation: Poured concrete
- Size: 61.82 × 154.17 ft
- Shape: Irregular
Parking2 Garage, Attached, Private double
- Spaces: 2 Garage
- Garage: Attached
- Driveway: Private double
Heating, water and powerForced air, gas, Central air, Municipal water
- Heating: Forced air, gas
- Cooling: Central air
- Water: Municipal water
- Sewer: Municipal sewer
Costs and taxesTaxes $9,656 a year, HST included in the price, Hot water heater
- Taxes, 2025: $9,656 a year
- HST: HST included in the price
- Rental items: Hot water heater
- Under contract: Hot water heater
Included in the saleNegotiable
- Included: Negotiable
Listing detailsX12372005, Sold, Aug 29, 2025
- MLS® number: X12372005
- Status: Sold
- Listed on: Aug 29, 2025
- Days on market: 49
- Updated: Oct 17, 2025
- Possession: 2025-10-15 / Flexible
- Occupied by: Owner
- Listing brokerage: ROYAL LEPAGE NRC REALTY
About this home
158 Sunrise Court, Fort Erie (Ridgeway), ON L0S 1N0
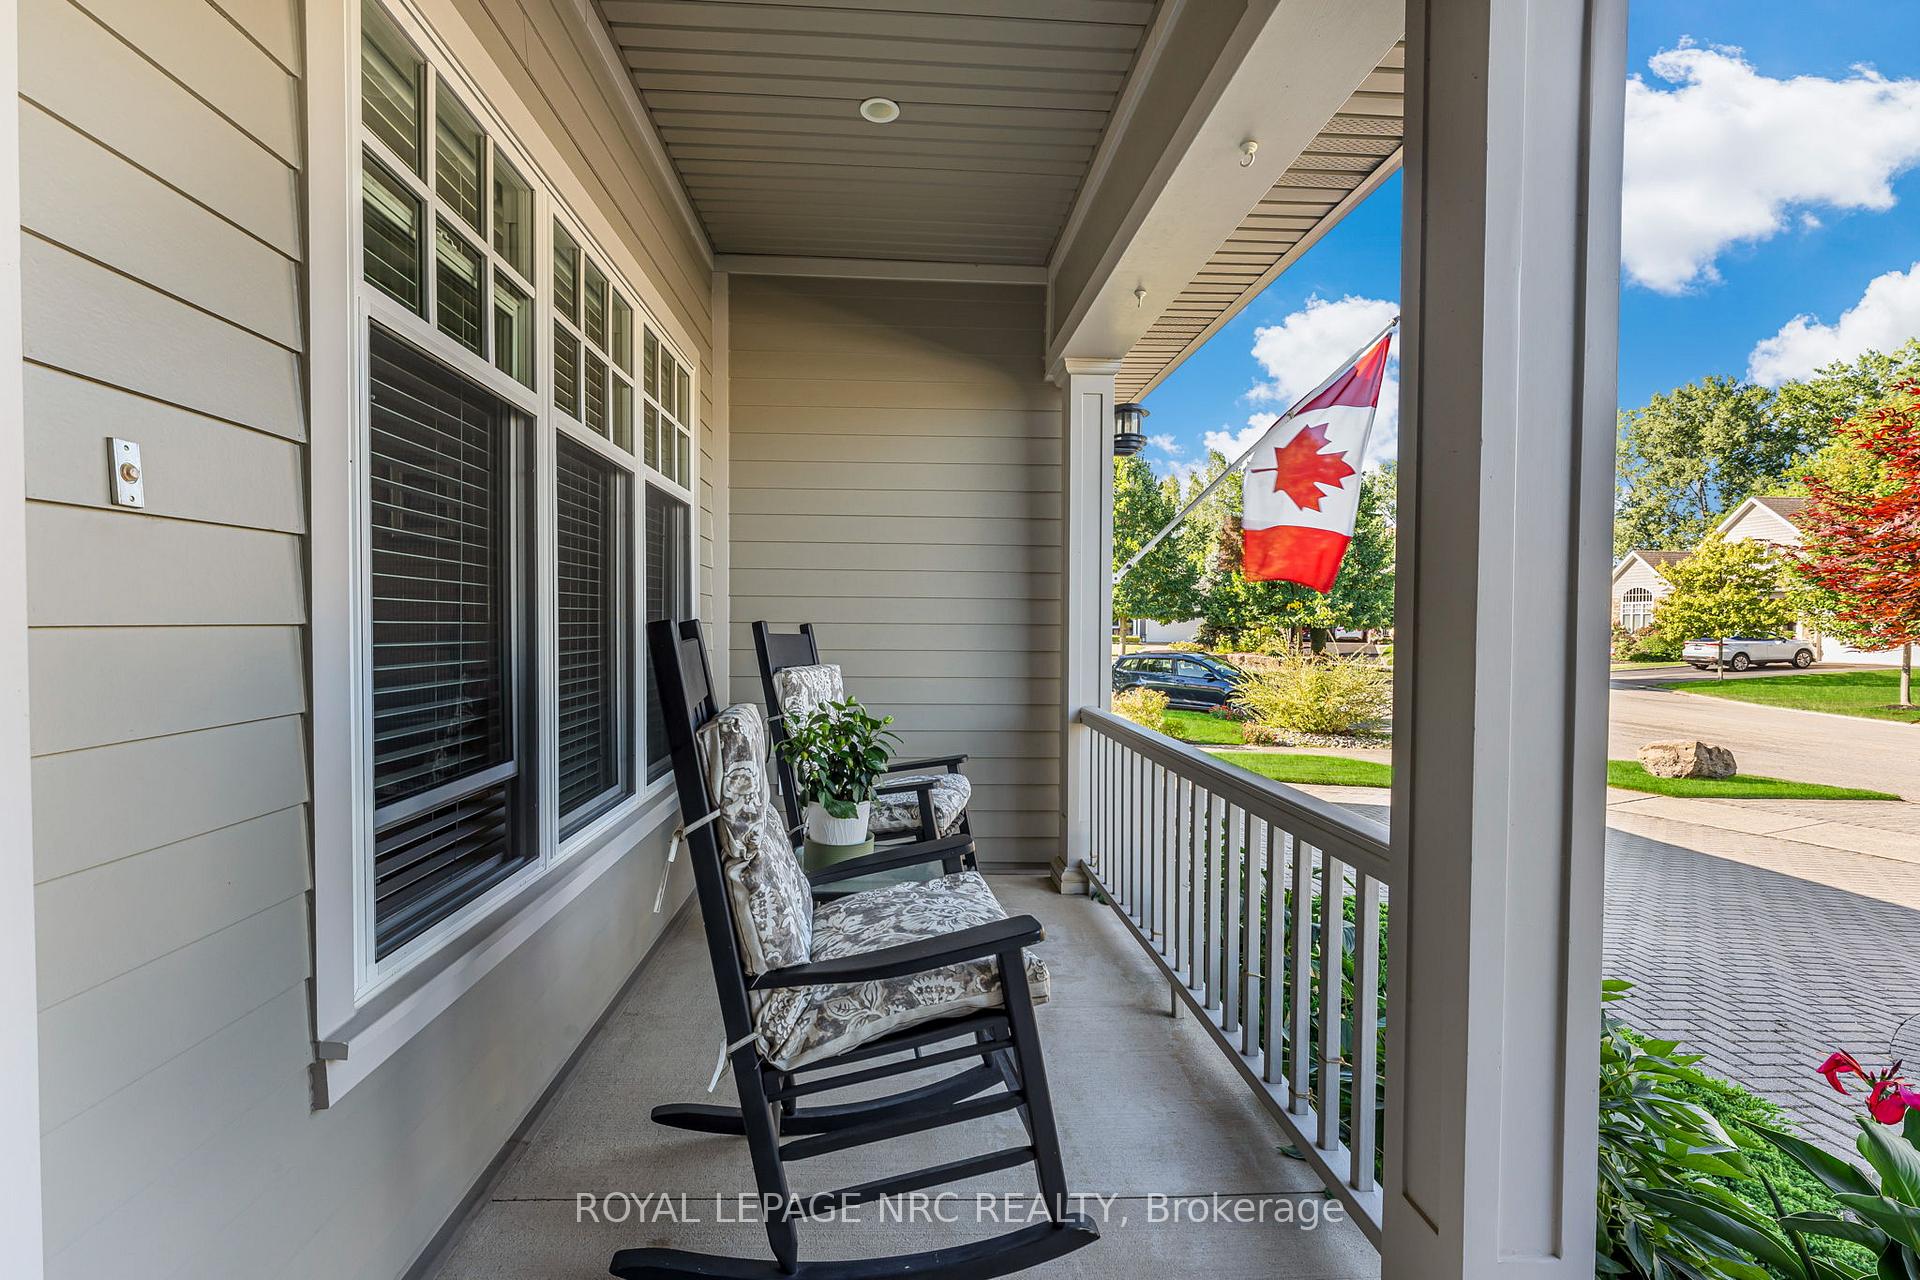
Nestled in one of Ridgeways most desirable communities, this meticulously cared-for home is a true showcase of pride of ownership. Built in 2007 and thoughtfully upgraded over the years, it offers more than 3,000 square feet of beautifully finished living space. The main floor sets the tone with soaring vaulted ceilings, elegant crown moulding, and brand-new hardwood flooring. The spacious primary suite features its own private ensuite, while a second bedroom is conveniently located next to a full bath. Designed for both everyday living and entertaining, the open layout includes a bright eat-in kitchen, a full dining room, a welcoming living room with a cozy gas fireplace, and a sunroom that quickly becomes a favourite gathering spot. The lower level extends the living space even further with a large family room, complete with a second gas fireplace, a stylish wet bar, and an oversized bedroom with its own full bathroom. A convenient walk-out and ample storage make this level as functional as it is inviting. Outside, the property is just as impressive. Beautifully landscaped grounds feature an expansive paver patio, an upper covered Trex deck with gas hook-up, and manicured gardens designed for relaxation or entertaining. The insulated double-car garage includes an epoxy floor, hot and cold water sink, and a new garage door opener, while the widened driveway enhances both convenience and curb appeal. Additional features include a custom shed, full-home generator, five-zone irrigation system, plantation shutters, custom blinds, and central vacuum throughout. All of this is just a short walk or bike ride to downtown Ridgeway and the beach.
Ask about this home
A HOMEH agent will answer your questions about this home.
Around this home
Daily convenience, out of 100, from the distances below
Schools nearby
School rating, out of 10.
Helpful calculators
Your HOMEH agent

"I would see it this week."