

630 Scott Avenue
630 Scott Avenue
 See all 36 photos
Property history
Facts and features
- BasementWalk-out
- Age of home16–30 years
- Water, sewerMunicipal
- HeatingForced air
- Fireplace
- Central air
- Inground pool
The homeDetached, Sidesplit 4, Age 16–30 years
- Type: Detached
- Style: Sidesplit 4
- Age: 16–30 years
- Living space: 1,100–1,500 sq ft
- Basement: Walk-out, partially finished
- Waterfront: None
InsideFireplace Yes, Ceramic, Lower level
- Fireplace: Yes
- Flooring: Ceramic
- Laundry: Lower level
- Features: Sump pump, central vacuum
- Rooms above ground: 6
- Rooms in the basement: 0
- Bedrooms: 3
- Bathrooms: 2
- Kitchens: 1
- Family room: Yes
Outside and lotVinyl siding, Asphalt shingle, Poured concrete
- Exterior: Vinyl siding
- Roof: Asphalt shingle
- Foundation: Poured concrete
- Pool: Inground
- Other structures: Storage, shed
- Size: 80 × 110 ft
- Zoning: R1
Parking2 Garage, Attached, Private double, other
- Spaces: 2 Garage
- Garage: Attached
- Driveway: Private double, other
Heating, water and powerForced air, gas, Central air, Municipal water
- Heating: Forced air, gas
- Cooling: Central air
- Water: Municipal water
- Sewer: Municipal sewer
Costs and taxesTaxes $4,765 a year, HST included in the price, Water heater
- Taxes, 2025: $4,765 a year
- HST: HST included in the price
- Rental items: Water heater
- Under contract: Alarm system
Included in the saleWasher, dryer, fridge, stove, dishwasher, pool related items
- Included: Washer, dryer, fridge, stove, dishwasher, pool related items
NearbyBeach, fenced yard, golf, lake access, library, park
- Close to: Beach, fenced yard, golf, lake access, library, park
Listing detailsX12313186, Sold, Jul 29, 2025
- MLS® number: X12313186
- Status: Sold
- Listed on: Jul 29, 2025
- Days on market: 80
- Updated: Oct 17, 2025
- Possession: 2024-12-31 / Flexible
- Occupied by: Owner
- Listing brokerage: RE/MAX NIAGARA REALTY LTD, BROKERAGE
About this home
630 Scott Avenue, Fort Erie (Crescent Park), ON L2A 5G2
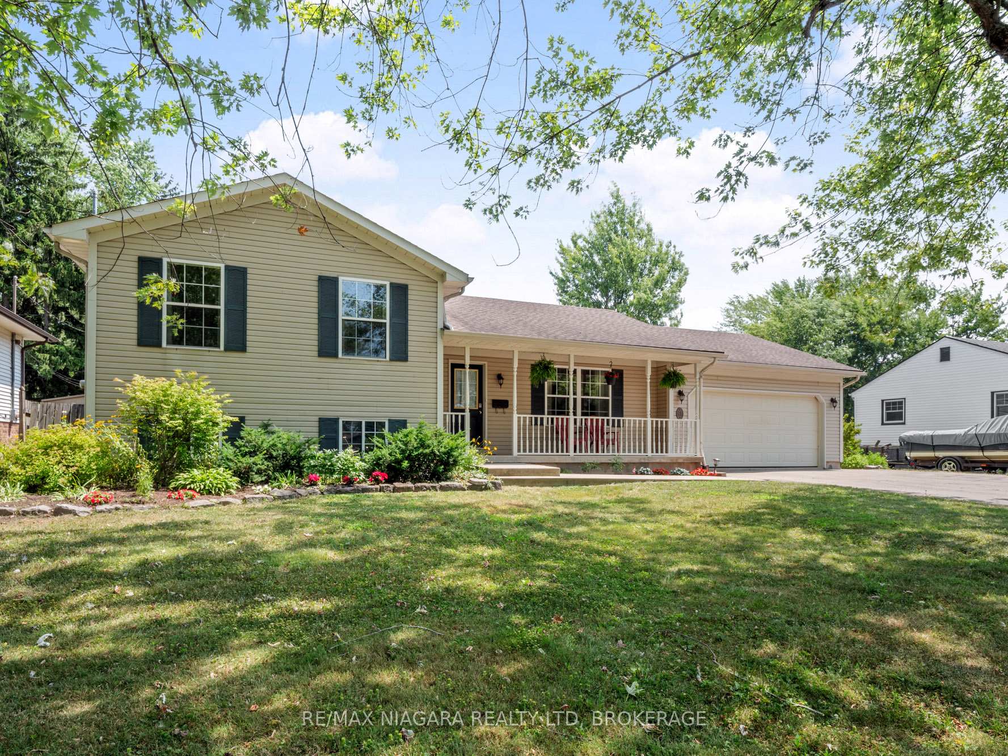
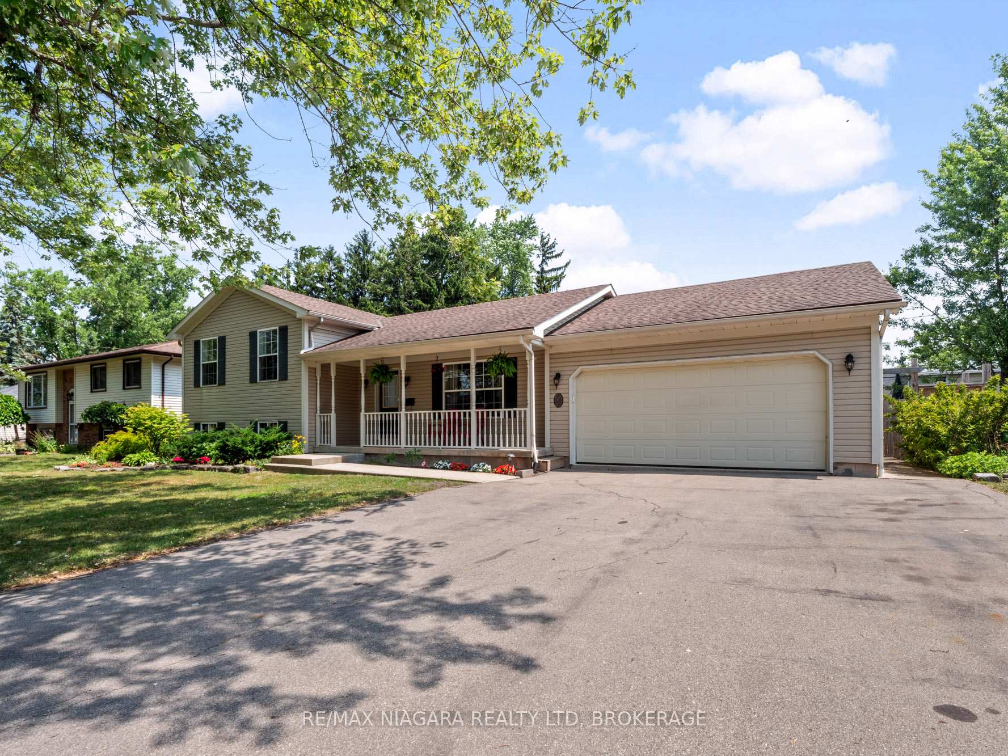
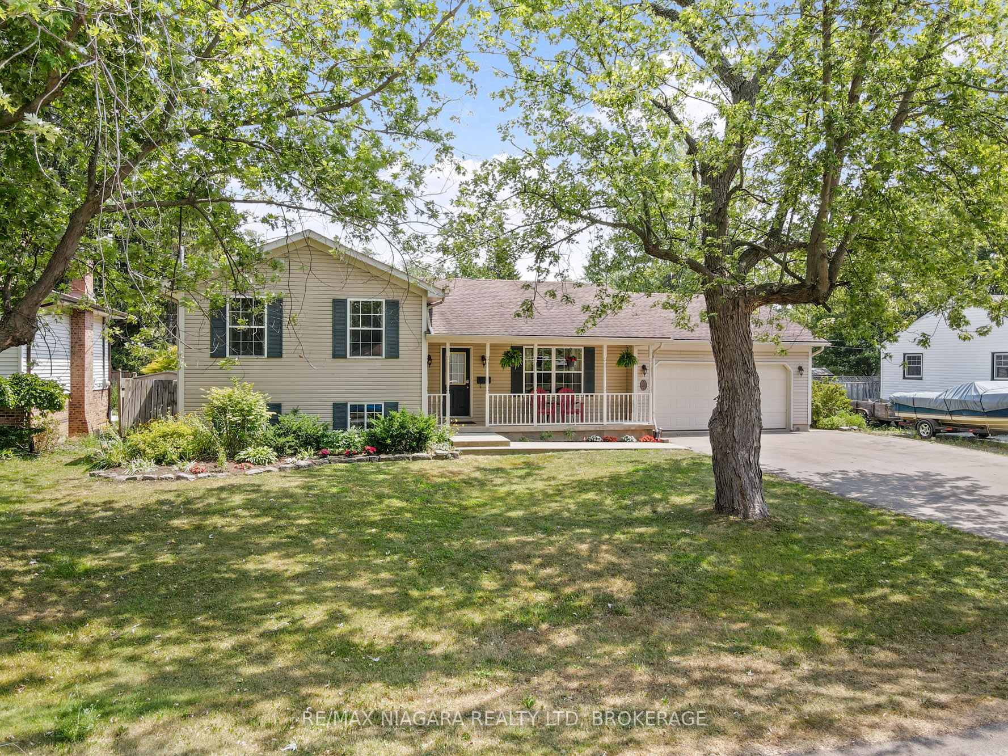
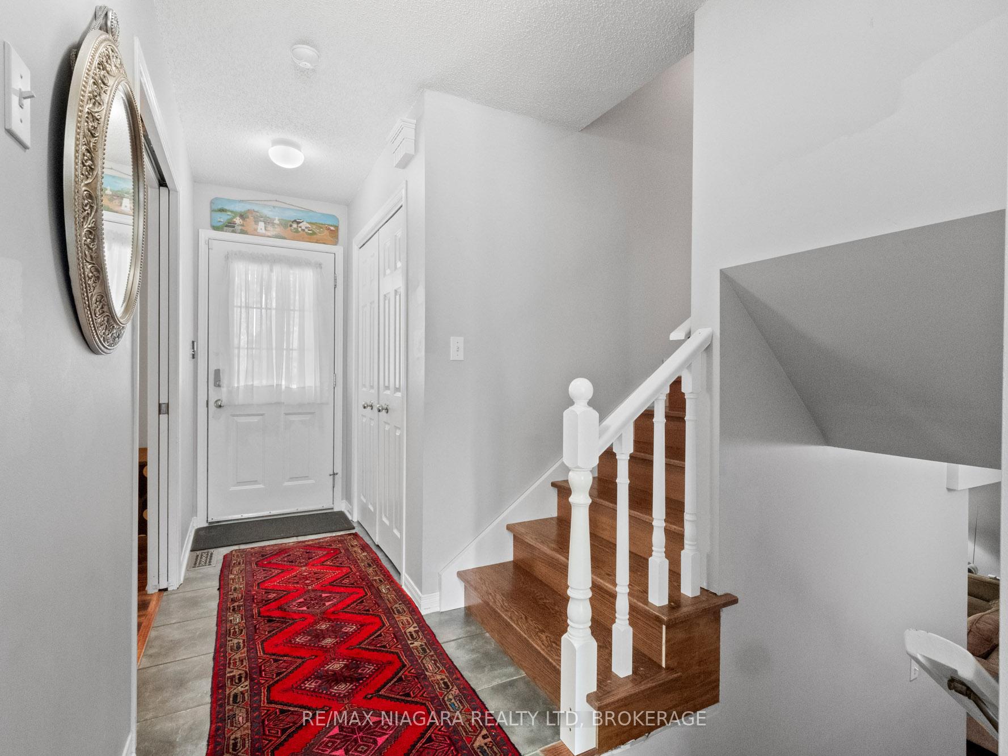
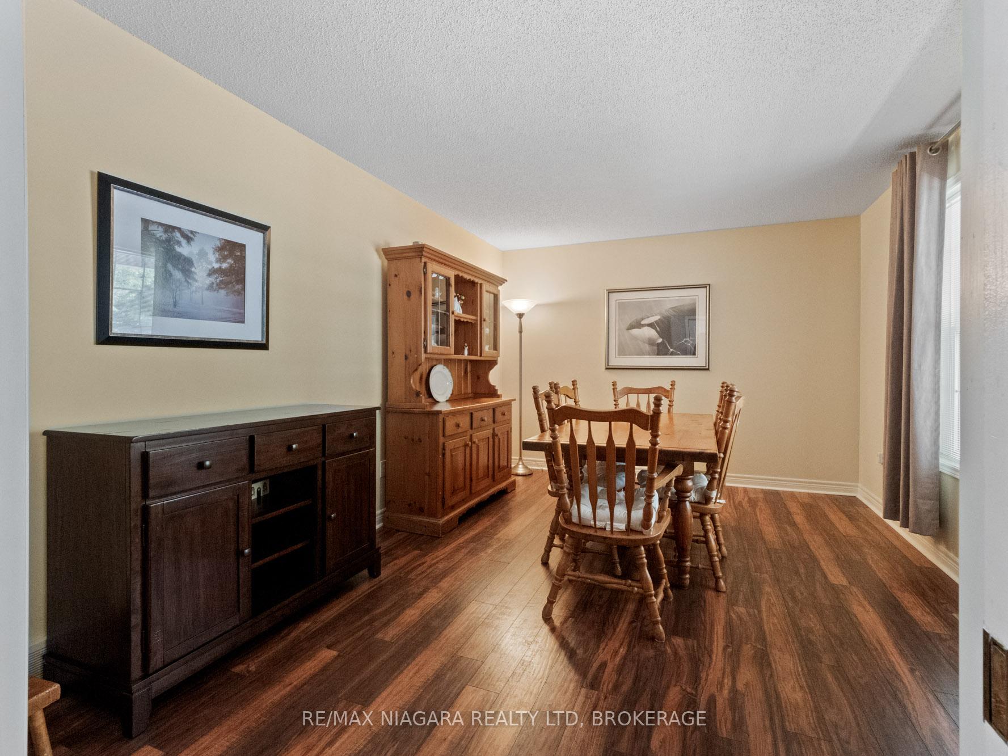
WELCOME to 630 Scott Ave. located on a lovely quiet tree lined street in well established, family friendly Crescent Park. Enjoy your morning coffee on the well shaded covered front porch. Inside, a well cared for 4 level side split. Terrific layout. 3 levels completely finished, the 4th a huge unfinished laundry, storage, utility room with direct access to the insulated and heated 2 car garage. This basement space could be finished if more living space is required. On the main level you will find a bright eat-in kitchen that features ceramic floors, granite counters, a pretty bay window overlooking the back yard and a door to the large rear deck. A beautiful 18 ft x 36ft inground pool with diving board awaits you and your family. The living room (currently set up as a formal dining room) features pocket French doors. Up a few steps to the bedroom level where you will find 3 bedrooms and a 4 pcs bath, also with granite. The primary bedroom has double closets and ensuite privilege. Down a few steps from the main level to the huge family room with cozy gas fireplace. This level also has a convenient second 4pcs bath. This home offers loads of storage both inside and out as well as plenty of room for parking. Terrific location is near the Boys and Girls Club, recreational fields, trails, playground, splash pad, beach, Community center, schools, shopping and so much more!! For extra peace mind there is a 24hr security monitoring system.
Ask about this home
A HOMEH agent will answer your questions about this home.
Around this home
Daily convenience, out of 100, from the distances below
Schools nearby
School rating, out of 10.
Helpful calculators
Your HOMEH agent

"I would see it this week."