

1623 Bertie Street
1623 Bertie Street
 See all 50 photos
Property history
Facts and features
- BasementApartment
- Age of home0–5 years
- Water, sewerSeptic
- HeatingForced air
- Second kitchen
- Separate entrance
- Walk-out basement
- Fireplace
- Central air
- Inground pool
The homeDetached, 2-storey, Age 0–5 years
- Type: Detached
- Style: 2-storey
- Age: 0–5 years
- Living space: 2,000–2,500 sq ft
- Basement: Full, finished with walk-out, separate entrance, apartment
- View: Golf course, trees/woods, garden, pool, panoramic
- Waterfront: None
InsideFireplace Yes, natural gas, wood, Bar fridge, on demand water heater, accessory apartment, auto garage door remote, guest accommodations, storage, sump pump, water treatment, water heater owned, air exchanger, generator - full, Smoke detector
- Fireplace: Yes, natural gas, wood
- Features: Bar fridge, on demand water heater, accessory apartment, auto garage door remote, guest accommodations, storage, sump pump, water treatment, water heater owned, air exchanger, generator - full
- Security: Smoke detector
- Rooms above ground: 13
- Rooms in the basement: 0
- Bedrooms: 3 + 2 in the basement
- Bathrooms: 4
- Kitchens: 2
- Family room: Yes
Outside and lotVinyl siding, Asphalt shingle, Poured concrete
- Exterior: Vinyl siding
- Roof: Asphalt shingle
- Foundation: Poured concrete
- Pool: Inground, salt, outdoor
- Features: Deck, hot tub, landscaped, landscape lighting, patio, porch
- Other structures: Fence - full, garden shed, gazebo, quonset, shed
- Size: 100 × 175 ft
- Zoning: R2
Parking1 Garage, Attached, Private double
- Spaces: 1 Garage
- Garage: Attached
- Driveway: Private double
Heating, water and powerForced air, gas, Central air, Other
- Heating: Forced air, gas
- Cooling: Central air
- Water: Other
- Sewer: Septic
Costs and taxesTaxes $8,183 a year, HST included in the price
- Taxes, 2025: $8,183 a year
- HST: HST included in the price
Included in the saleAll appliances, outdoor kitchen, hot tub, pool accessories, projector tv and sound equipment in the bonus room and all tv mounts, Security cameras and system, all tv's
- Included: All appliances, outdoor kitchen, hot tub, pool accessories, projector tv and sound equipment in the bonus room and all tv mounts
- Not included: Security cameras and system, all tv's
NearbyGolf, clear view, fenced yard, level, school, terraced
- Close to: Golf, clear view, fenced yard, level, school, terraced
Listing detailsX13574902, Sold, Jul 16, 2026
- MLS® number: X13574902
- Status: Sold
- Listed on: Jul 16, 2026
- Days on market: 16
- Updated: Aug 1, 2026
- Possession: Flexible
- Occupied by: Owner
- Listing brokerage: RE/MAX NIAGARA REALTY LTD, BROKERAGE
About this home
1623 Bertie Street, Fort Erie (Crescent Park), ON L2A 5M4
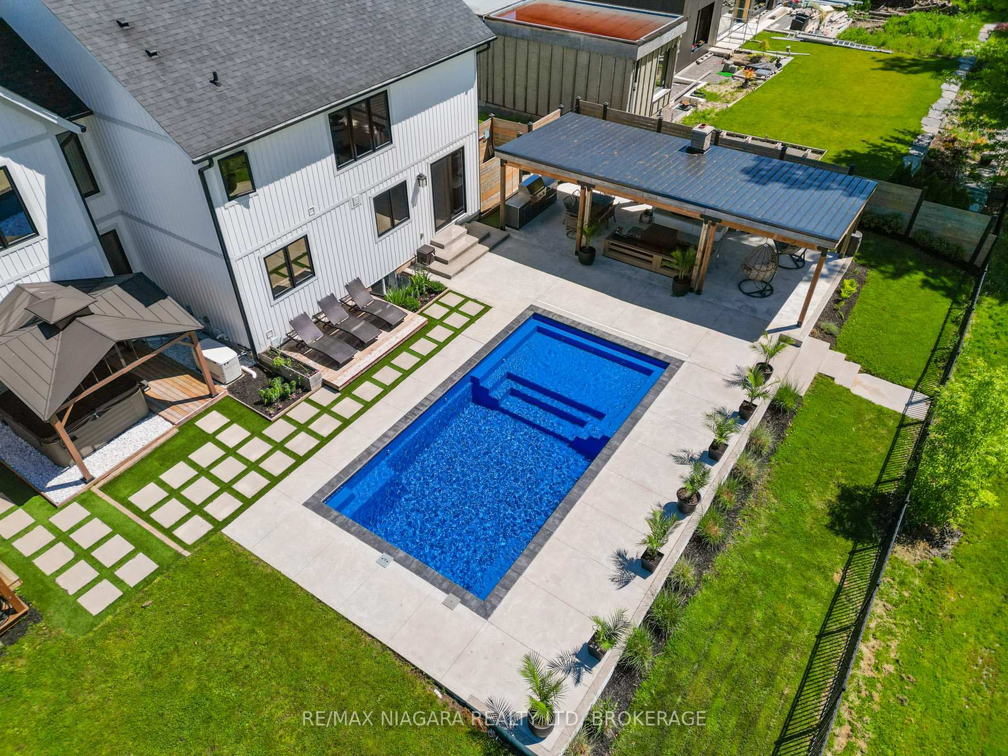
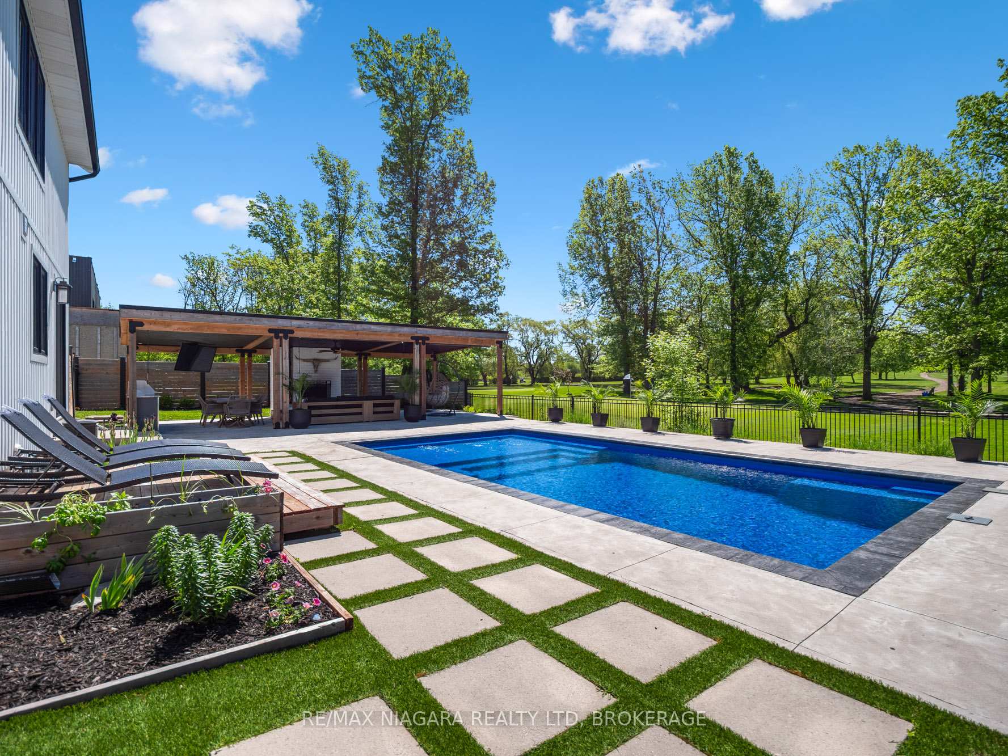
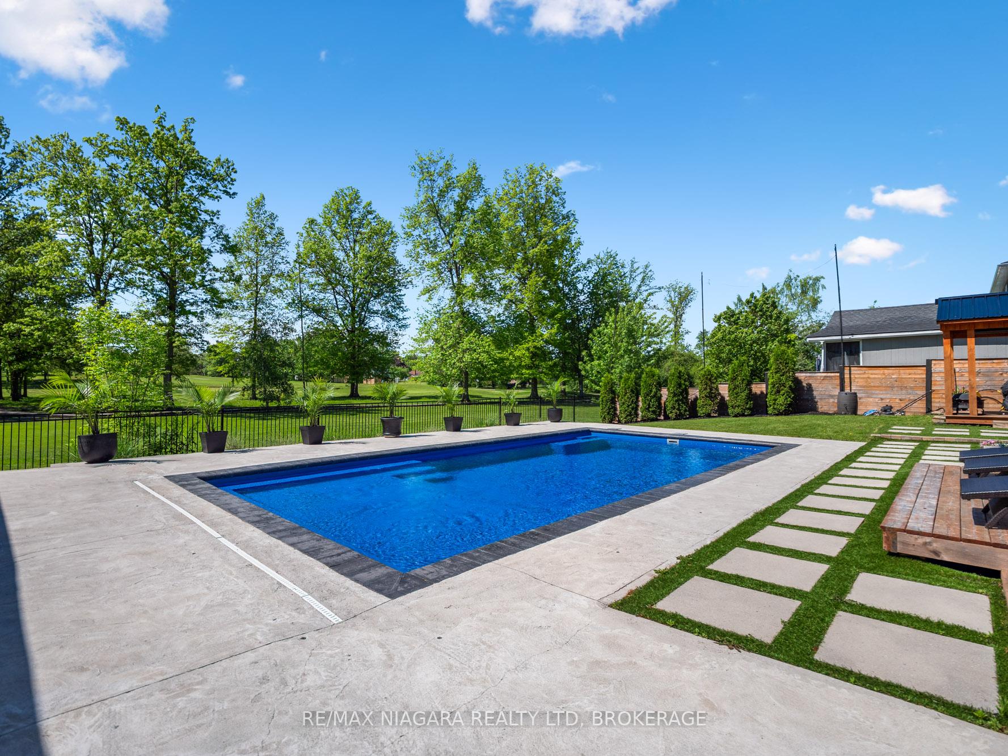
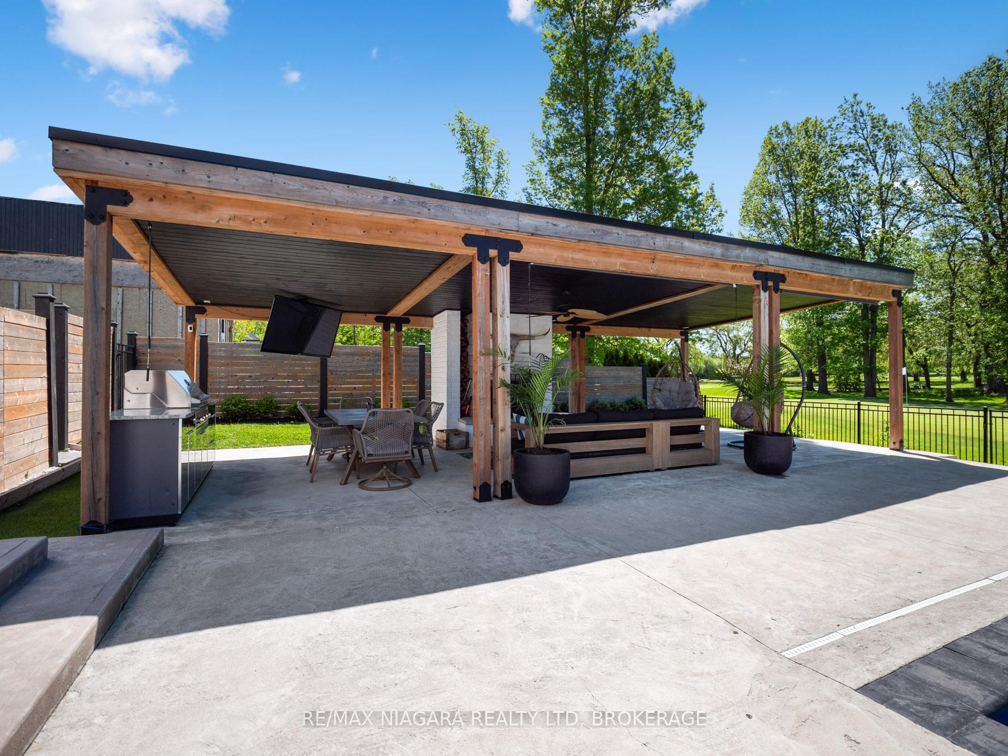
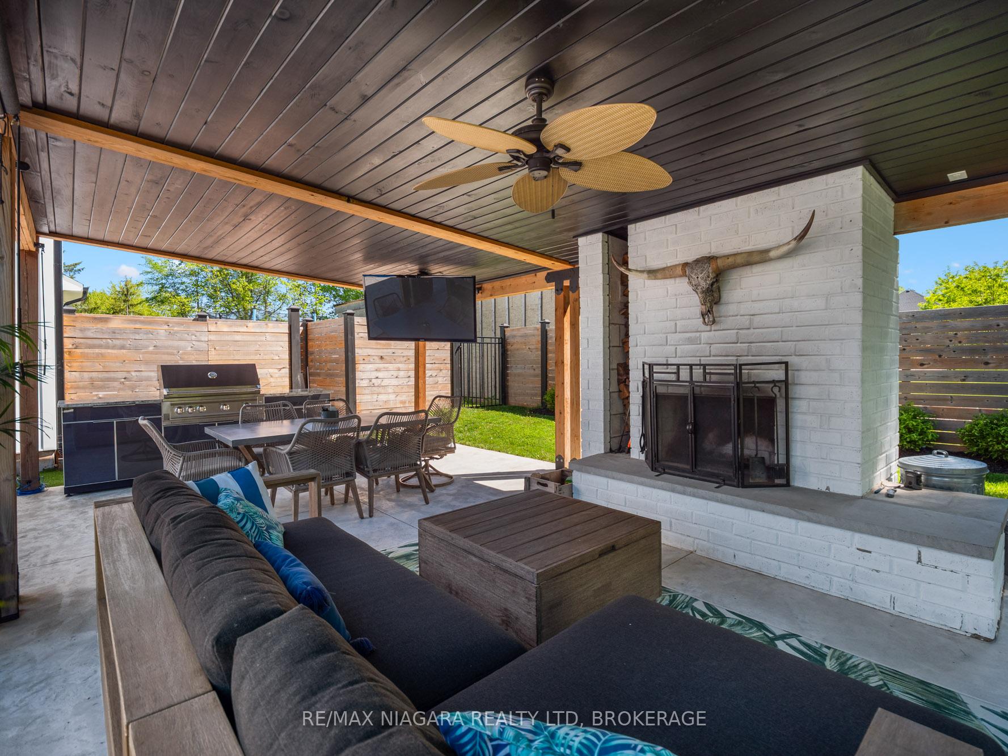
Attention golfers and lifestyle seekers! Welcome to this impressive custom-built home backing directly onto Fort Erie Golf Course, offering peaceful views from almost every room. A covered front porch welcomes you inside to a spacious foyer which opens to the dining area, kitchen, and stunning two-story great room with a gas fireplace and beautiful hardwood floors. The kitchen features quartz countertops, new appliances, a functional island with built in dishwasher, and beautiful views of the backyard and pool, making it ideal for everyday living and entertaining. The main floor also offers a 2 pc bath, laundry room also overlooking the golf course, and convenient garage access. Upstairs, the gorgeous staircase leads to an open landing overlooking the great room. The primary bedroom enjoys golf course and mature tree views, a walk-in closet, and a beautiful ensuite with a glass shower. Two additional bedrooms and a spacious bonus room above the garage provide flexible space for a theatre room, office, playroom, or fourth bedroom, complete with an overhead projector and sound system. The fully finished basement includes a two-bedroom accessory apartment, perfect for extended family, guests, rental potential, or additional living space. Outside, the large paved driveway offers parking for up to six cars, while the fully fenced backyard is a private retreat. Enjoy the 15' x 30' heated saltwater inground pool, hot tub, concrete patio, and incredible 16' x 35' cabana with an outdoor kitchen, wood-burning fireplace, drop-down TV, and wind and sun shades. A 10' x 16' storage shed with an additional covered 10' wood deck adds even more function and additional storage. A rare opportunity to enjoy golf course living with resort-style outdoor amenities! Luxury Certified.
Ask about this home
A HOMEH agent will answer your questions about this home.
Around this home
Daily convenience, out of 100, from the distances below
Schools nearby
School rating, out of 10.
Helpful calculators
Your HOMEH agent

"I would see it this week."