

1744 Ridgemount Road
1744 Ridgemount Road
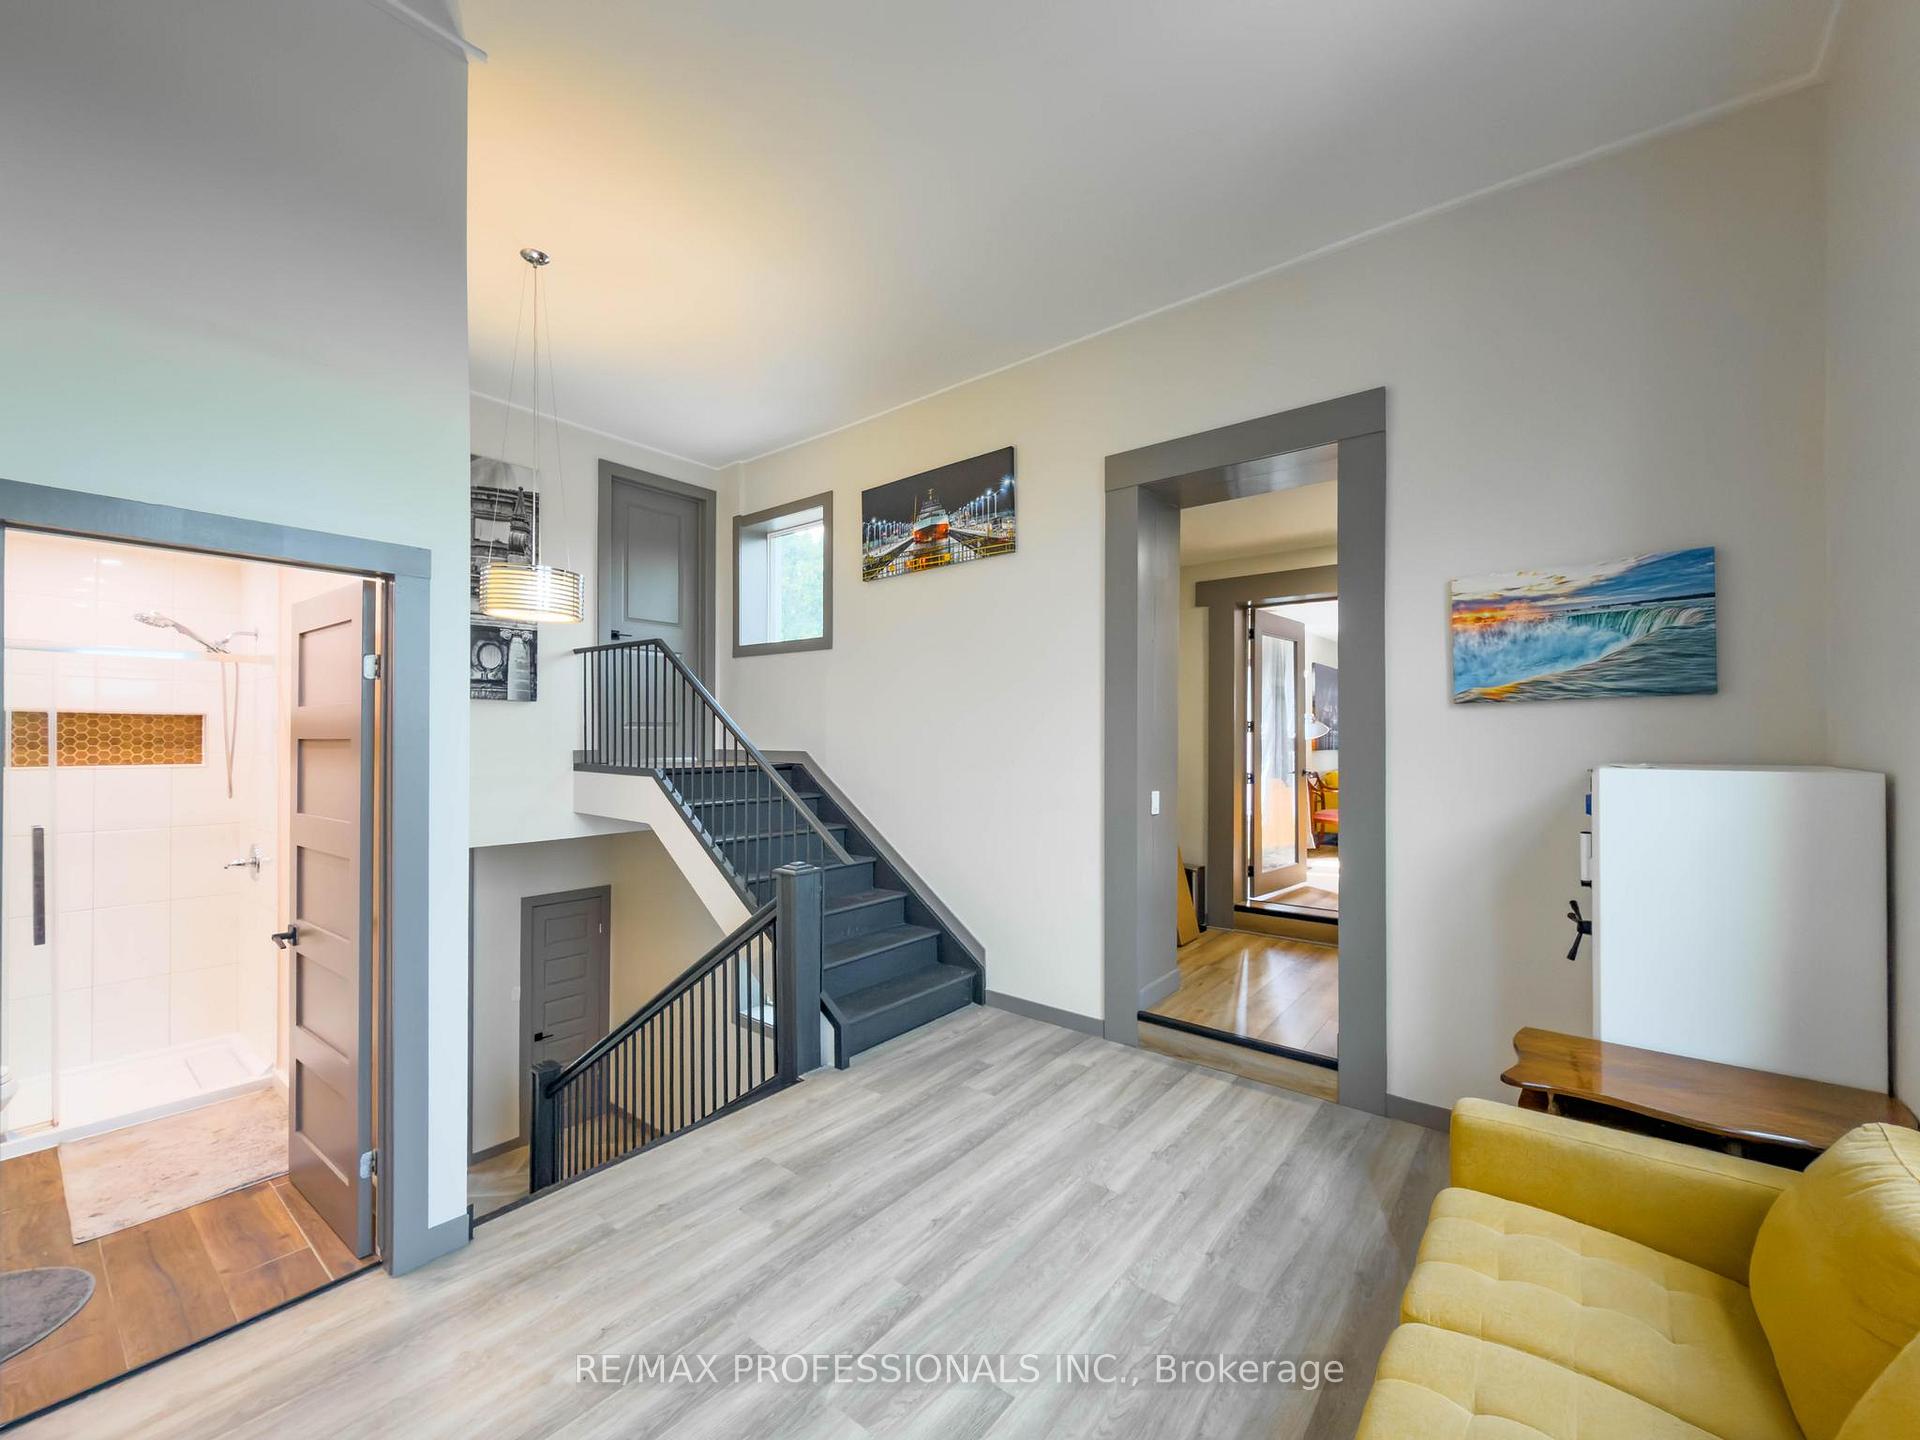 See all 40 photos
Property history
- $949,800TerminatedList: 2026-07-28|End: 2026-08-28|31 daysX13611932
- $998,000TerminatedList: 2026-06-30|End: 2026-07-28|28 daysX13503896
- $1,099,999TerminatedList: 2026-04-20|End: 2026-06-08|49 daysX13022768
Facts and features
- BasementWalk-out
- Price per sq ft~$292
- Water, sewerSeptic
- Lot shapeIrregular
- Fireplace
- Central air
The homeDetached, 2-storey, 3,000–3,500 sq ft
- Type: Detached
- Style: 2-storey
- Living space: 3,000–3,500 sq ft
- Basement: Finished with walk-out, full
- View: Meadow, trees/woods
InsideFireplace Yes, wood stove, Lower level, Air exchanger, auto garage door remote, in-law capability, storage
- Fireplace: Yes, wood stove
- Laundry: Lower level
- Features: Air exchanger, auto garage door remote, in-law capability, storage
- Security: Carbon monoxide detectors
- Rooms above ground: 7
- Rooms in the basement: 3
- Bedrooms: 3 + 3 in the basement
- Bathrooms: 2
- Kitchens: 1
- Family room: Yes
Outside and lotBrick, metal/steel siding, Flat, Poured concrete
- Exterior: Brick, metal/steel siding
- Roof: Flat
- Foundation: Poured concrete
- Features: Awnings, deck, patio, porch, private pond
- Other structures: Storage, shed
- Size: 398 × 157 ft
- Shape: Irregular
- Zoning: I
Parking2 Garage, Attached, Private triple
- Spaces: 2 Garage
- Garage: Attached
- Driveway: Private triple
Heating, water and powerForced air, propane, Central air, Other
- Heating: Forced air, propane
- Cooling: Central air
- Water: Other
- Sewer: Septic
Costs and taxesTaxes $4,965 a year, HST included in the price
- Taxes, 2025: $4,965 a year
- HST: HST included in the price
Included in the saleDryer, gas stove, microwave, range hood, refrigerator, washer
- Included: Dryer, gas stove, microwave, range hood, refrigerator, washer
NearbyFenced yard, golf, hospital, level
- Close to: Fenced yard, golf, hospital, level
Listing detailsX13611932, Terminated, Jul 28, 2026
- MLS® number: X13611932
- Status: Terminated
- Listed on: Jul 28, 2026
- Days on market: 31
- Updated: Aug 28, 2026
- Possession: Flexible
- Occupied by: Owner
- Listing brokerage: RE/MAX PROFESSIONALS INC.
About this home
1744 Ridgemount Road, Fort Erie (Bowen), ON L0S 1N0
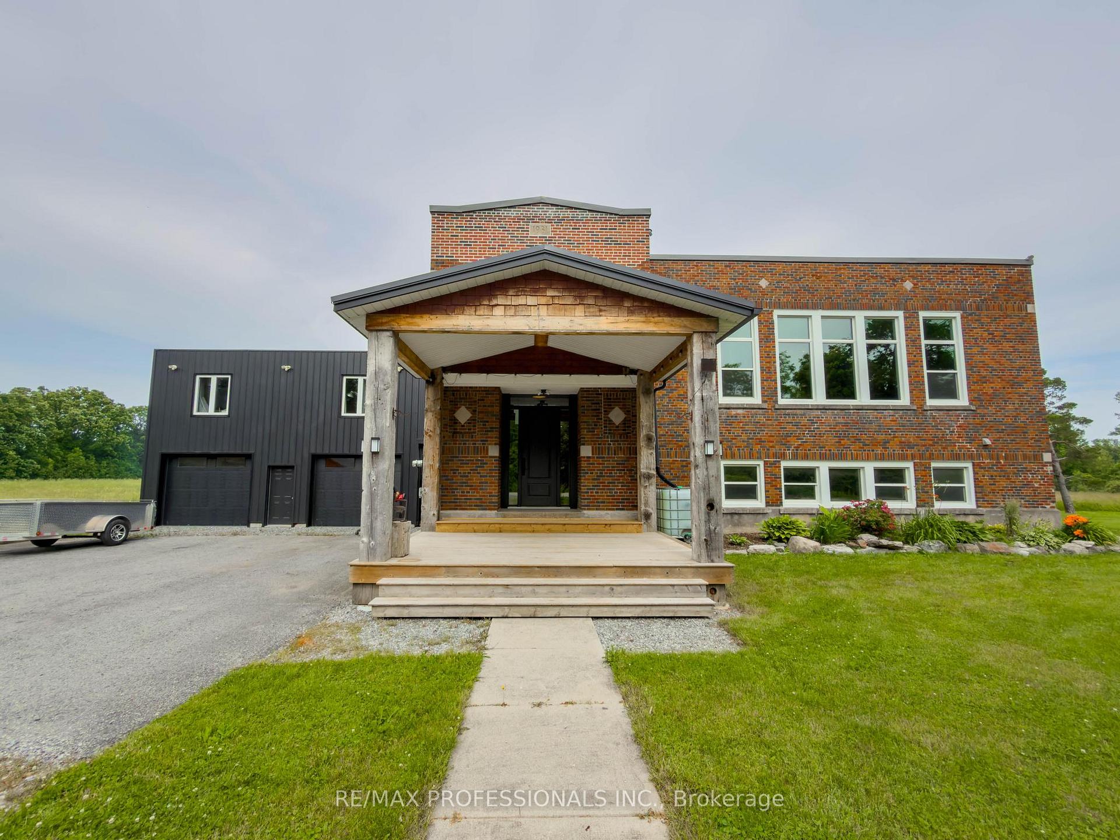
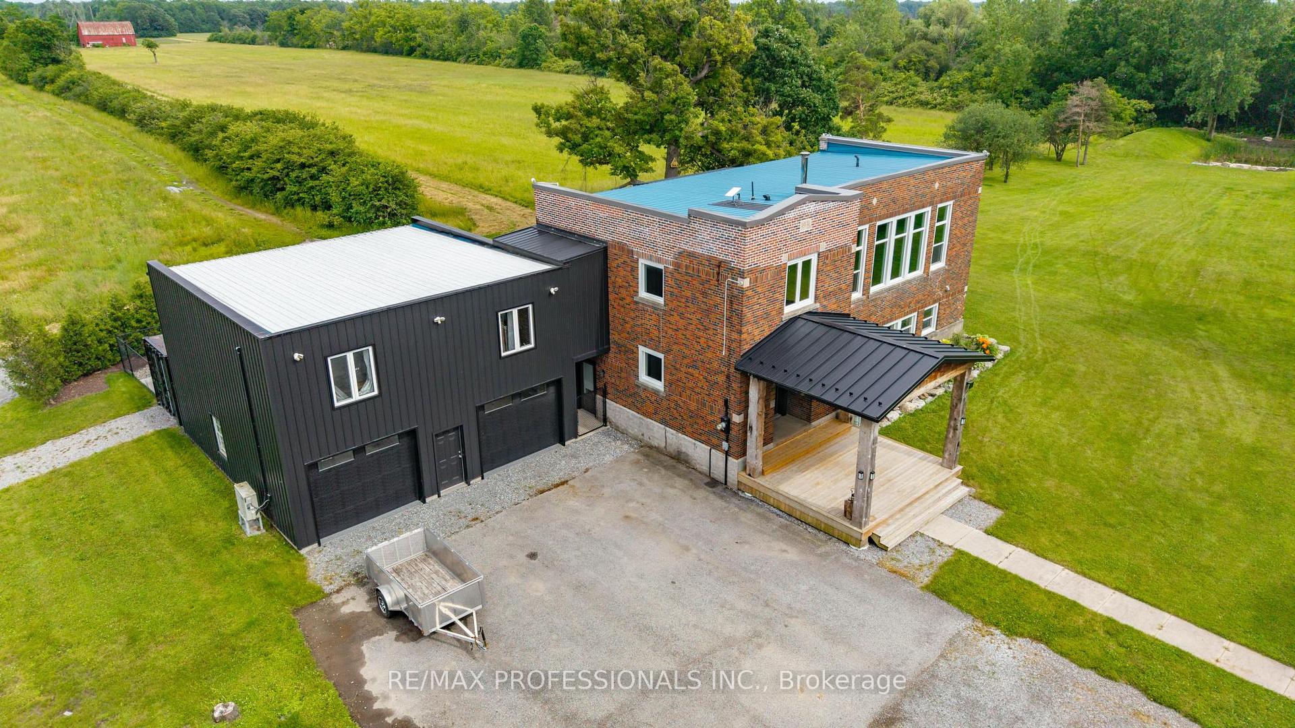
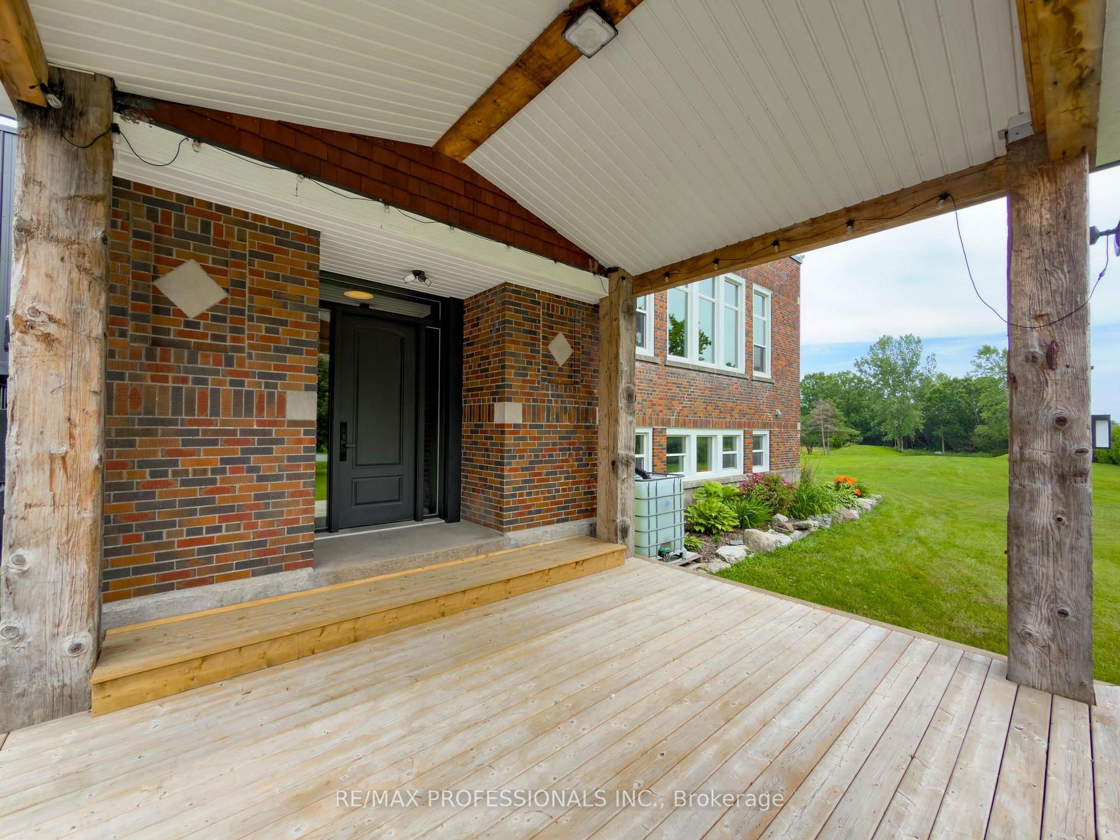
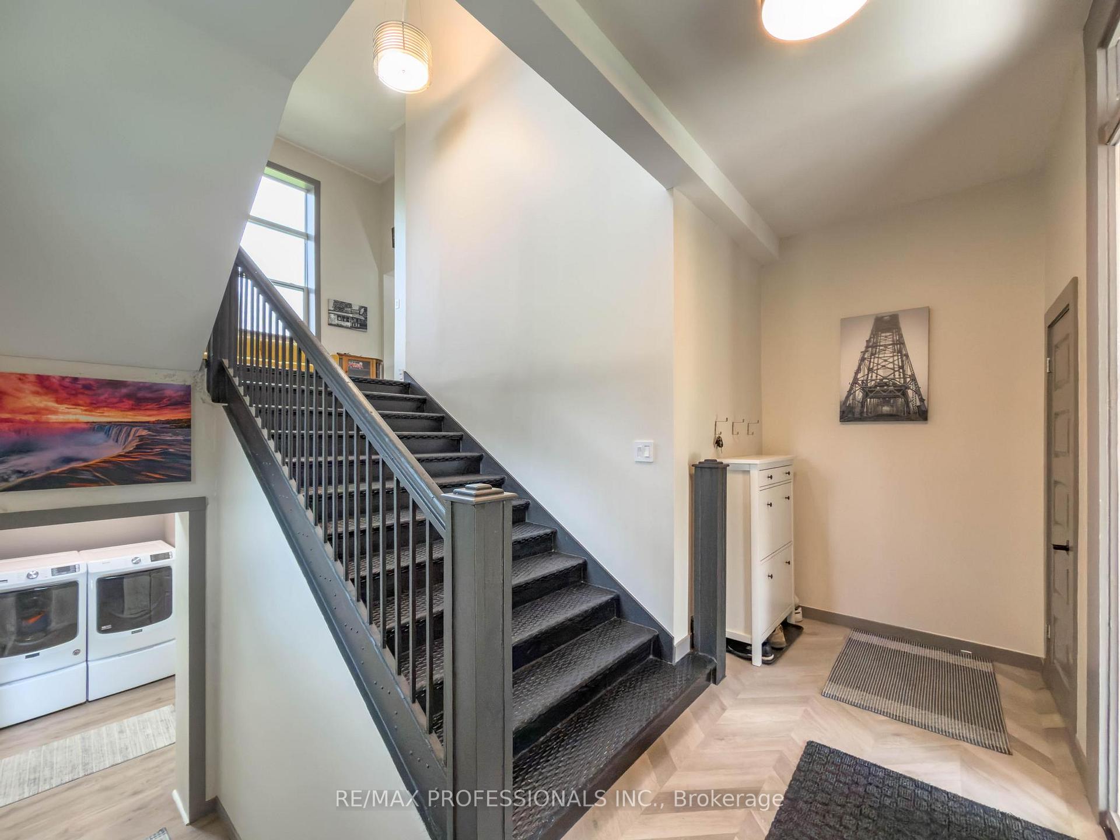
Rare opportunity to own a beautifully reimagined former schoolhouse situated on a private 1.09-acre country lot just minutes to the QEW and Fort Erie. Offering approximately 3,197 sq. ft. above grade, this unique home blends historic charm with thoughtful modern updates. Features 3 spacious bedrooms plus an additional 3 bedrooms above the heated detached garage with separate entrance, making it ideal for extended family, guests, home office, or hobby space. Bright open-concept principal rooms, oversized windows, renovated kitchen with updated cabinetry and new gas stove (2026), and beautifully renovated main bath with heated floors (2025). Numerous updates include steel roof, furnace, central air, WETT-certified wood stove, windows, hardscaping, fencing, and more. Enjoy peaceful meadow views, mature trees, pond, expansive parking, and exceptional outdoor living. Serviced by a professionally maintained 2,000-gallon cistern with rainwater collection and septic system. A truly one-of-a-kind property offering space, flexibility, character, and country living with convenient highway access. Approx. 3,197 sq. ft. above grade (MPAC). Former schoolhouse converted to residential use. Heated 28' x 28' detached garage with finished upper level and separate entrance. Ideal for multigenerational living or home-based business (buyer to verify permitted uses). Steel roof (2016), furnace (2016), central air (2024), WETT-certified wood stove (2024), renovated main bath with heated floors (2025), updated kitchen with new gas stove (2026), windows updated, hardscaping and fencing (2024). Cistern cleaned and inspected (2024) with rainwater collection system. Water delivery approximately every 4 months. Sea cans included. Propane tank rental.
Ask about this home
A HOMEH agent will answer your questions about this home.
Around this home
Schools nearby
School rating, out of 10.
Helpful calculators
Your HOMEH agent

"Priced 5% over the Hestimate. I would see it this week."