

1744 Ridgemount Road
1744 Ridgemount Road
 See all 38 photos
Property history
- $949,800TerminatedList: 2026-07-28|End: 2026-08-28|31 daysX13611932
- $998,000TerminatedList: 2026-06-30|End: 2026-07-28|28 daysX13503896
- $1,099,999TerminatedList: 2026-04-20|End: 2026-06-08|49 daysX13022768
Facts and features
- BasementWalk-out
- Age of home51–99 years
- Price per sq ft~$338
- Water, sewerSeptic
- Fireplace
- Central air
The homeDetached, 2-storey, Age 51–99 years
- Type: Detached
- Style: 2-storey
- Age: 51–99 years
- Living space: 3,000–3,500 sq ft
- Basement: Finished with walk-out, full
- View: Meadow, trees/woods
InsideFireplace Yes, wood stove, Lower level, Air exchanger, auto garage door remote, in-law capability, storage
- Fireplace: Yes, wood stove
- Laundry: Lower level
- Features: Air exchanger, auto garage door remote, in-law capability, storage
- Security: Alarm system, carbon monoxide detectors
- Rooms above ground: 7
- Rooms in the basement: 3
- Bedrooms: 3 + 3 in the basement
- Bathrooms: 2
- Kitchens: 1
- Family room: Yes
Outside and lotBrick, metal/steel siding, Flat, Poured concrete
- Exterior: Brick, metal/steel siding
- Roof: Flat
- Foundation: Poured concrete
- Features: Awnings, deck, hot tub, patio, porch, private pond
- Other structures: Storage, shed
- Size: 398 × 157 ft
- Shape: Irregular
- Zoning: I
Parking2 Garage, Attached, Private triple
- Spaces: 2 Garage
- Garage: Attached
- Driveway: Private triple
Heating, water and powerForced air, propane, Central air, Other
- Heating: Forced air, propane
- Cooling: Central air
- Water: Other
- Sewer: Septic
Costs and taxesTaxes $4,965 a year, HST included in the price, Propane tank
- Taxes, 2025: $4,965 a year
- HST: HST included in the price
- Rental items: Propane tank
- Under contract: Propane tank
Included in the saleDryer, gas stove, microwave, range hood, refrigerator, washer
- Included: Dryer, gas stove, microwave, range hood, refrigerator, washer
NearbyFenced yard, golf, hospital, level
- Close to: Fenced yard, golf, hospital, level
Listing detailsX13022768, Terminated, Apr 20, 2026
- MLS® number: X13022768
- Status: Terminated
- Listed on: Apr 20, 2026
- Days on market: 49
- Updated: Jun 8, 2026
- Possession: 60-89 days
- Occupied by: Owner
- Listing brokerage: RE/MAX ESCARPMENT GOLFI REALTY INC.
About this home
1744 Ridgemount Road, Fort Erie (Bowen), ON L0S 1N0
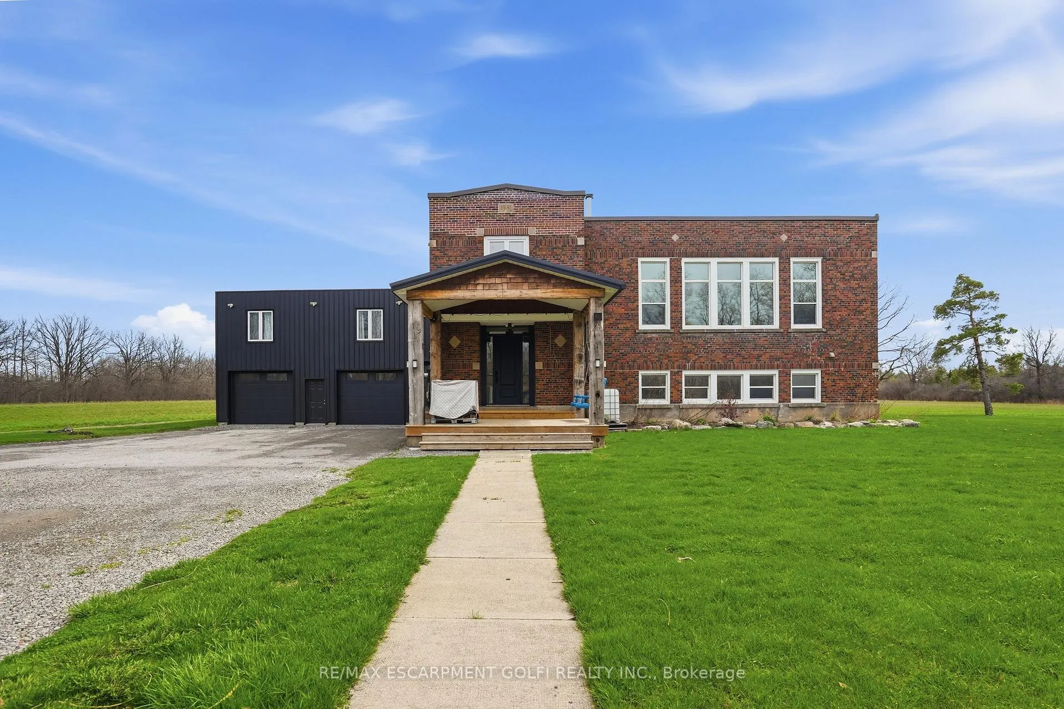
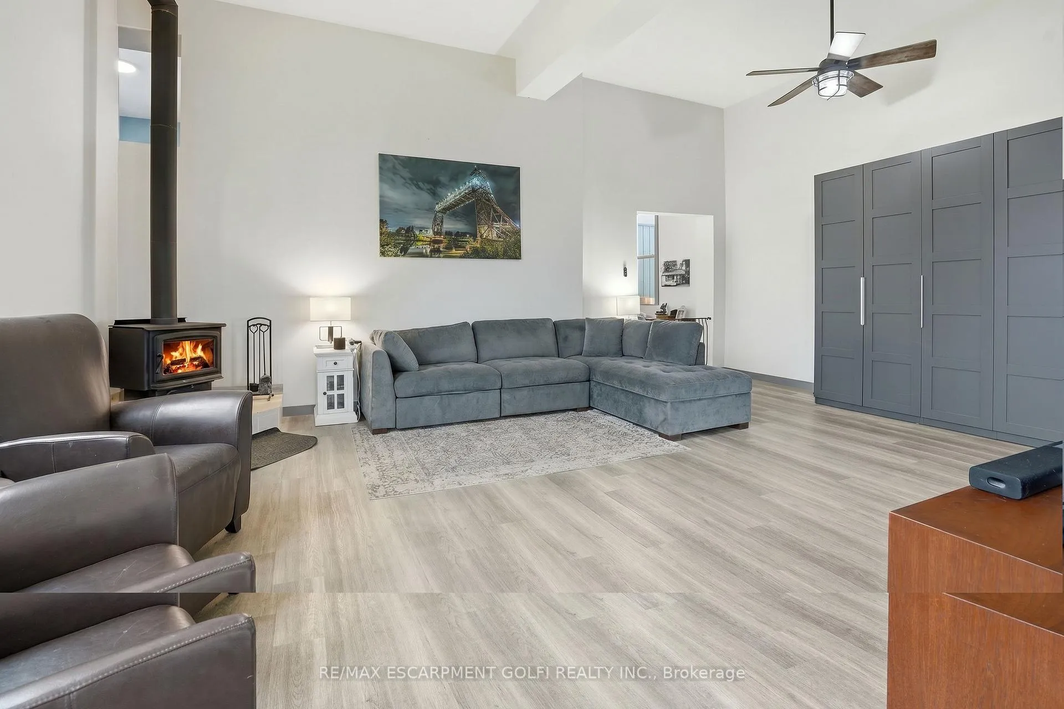
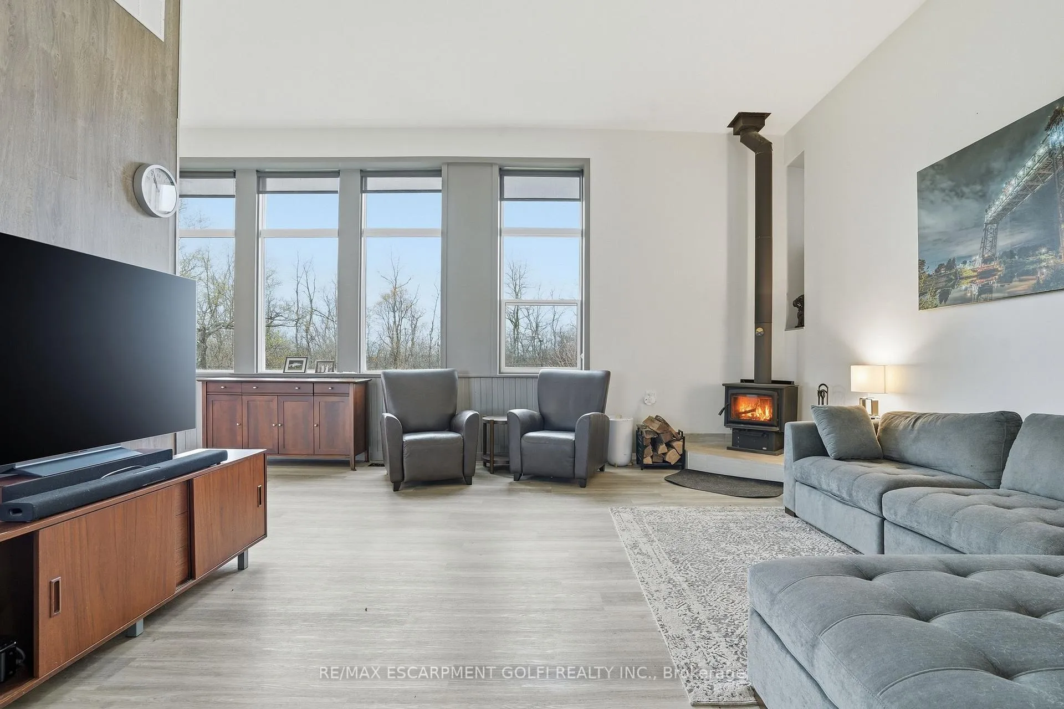
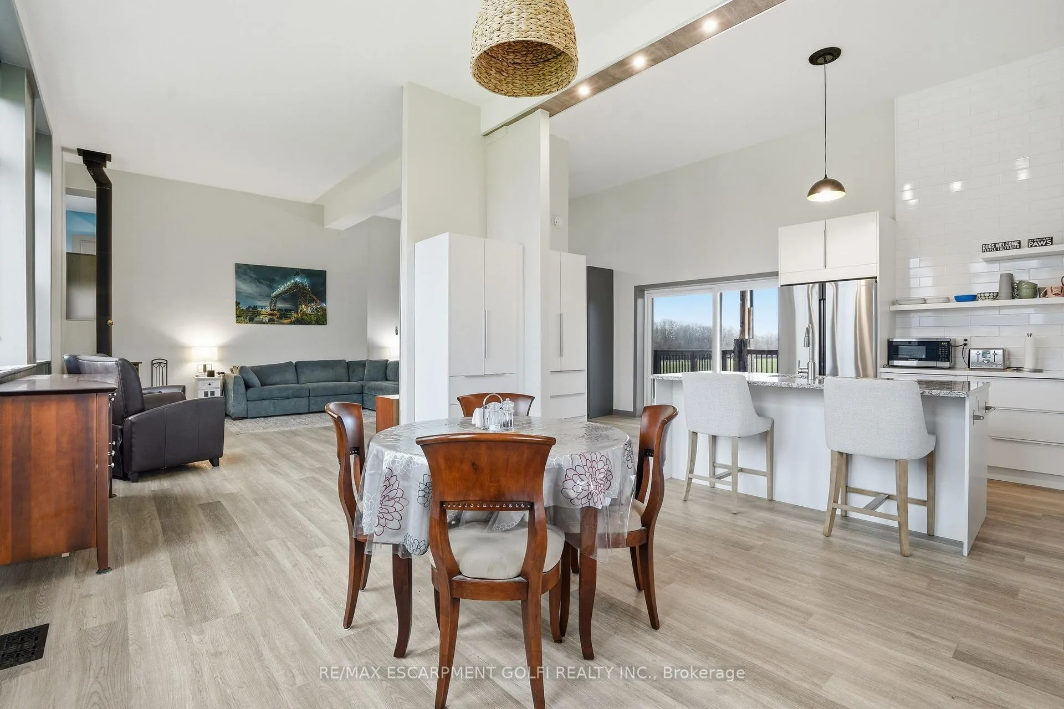
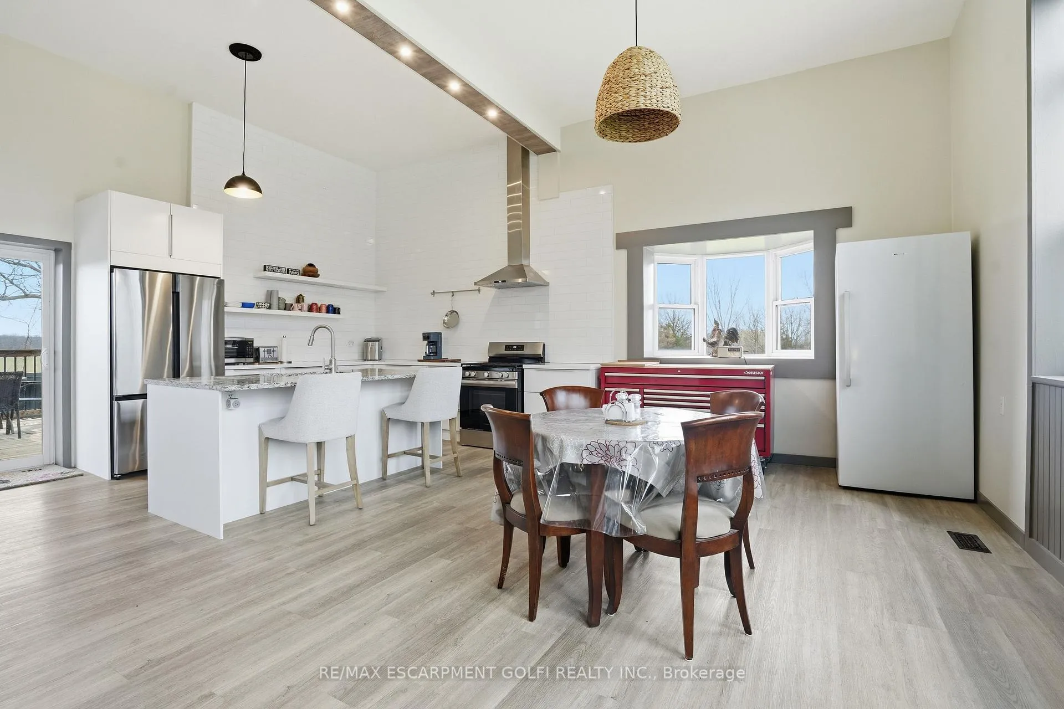
Set on a peaceful one-acre country lot, this reimagined former schoolhouse offers a rare mix of character, space, and meaningful updatesthroughout. The main home features 3 bedrooms plus an additional 3 in the upper level above the garage, along with 2 full bathrooms includinga beautifully finished lower bath (2025) with in-floor heat. Inside, you'll find an open, airy layout with tall ceilings, oversized windows, and a fullyupdated kitchen highlighted by a new gas stove (2026) and upgraded cabinetry. Major improvements include a steel flat roof (2016), furnace(2016), A/C (2024), windows in the main house (approx. 2016) and above the garage (2025), plus a WETT-certified wood stove (2024) with newfire brick (2026) that helps offset heating costs, with propane averaging approx. $1,500 per fill. The heated 28' x 28' garage has its own furnaceand offers exceptional flexibility with a rec room and separate entrance to the upper level. Additional features include a split unit in the addition, washer and dryer (2017), hot water tank (2015), new hardscaping and fencing (2024), and two 20' sea cans for added storage. The property isserviced by a 2,000-gallon cistern (cleaned and inspected in 2024) with rainwater collection and deliveries approximately every 4 months, with2025 water costs around $500. A truly unique rural property offering space, function, and character just minutes from Fort Erie and QEW access.
Ask about this home
A HOMEH agent will answer your questions about this home.
Around this home
Schools nearby
School rating, out of 10.
Helpful calculators
Your HOMEH agent

"Priced 18% over the Hestimate. I would see it this week."