

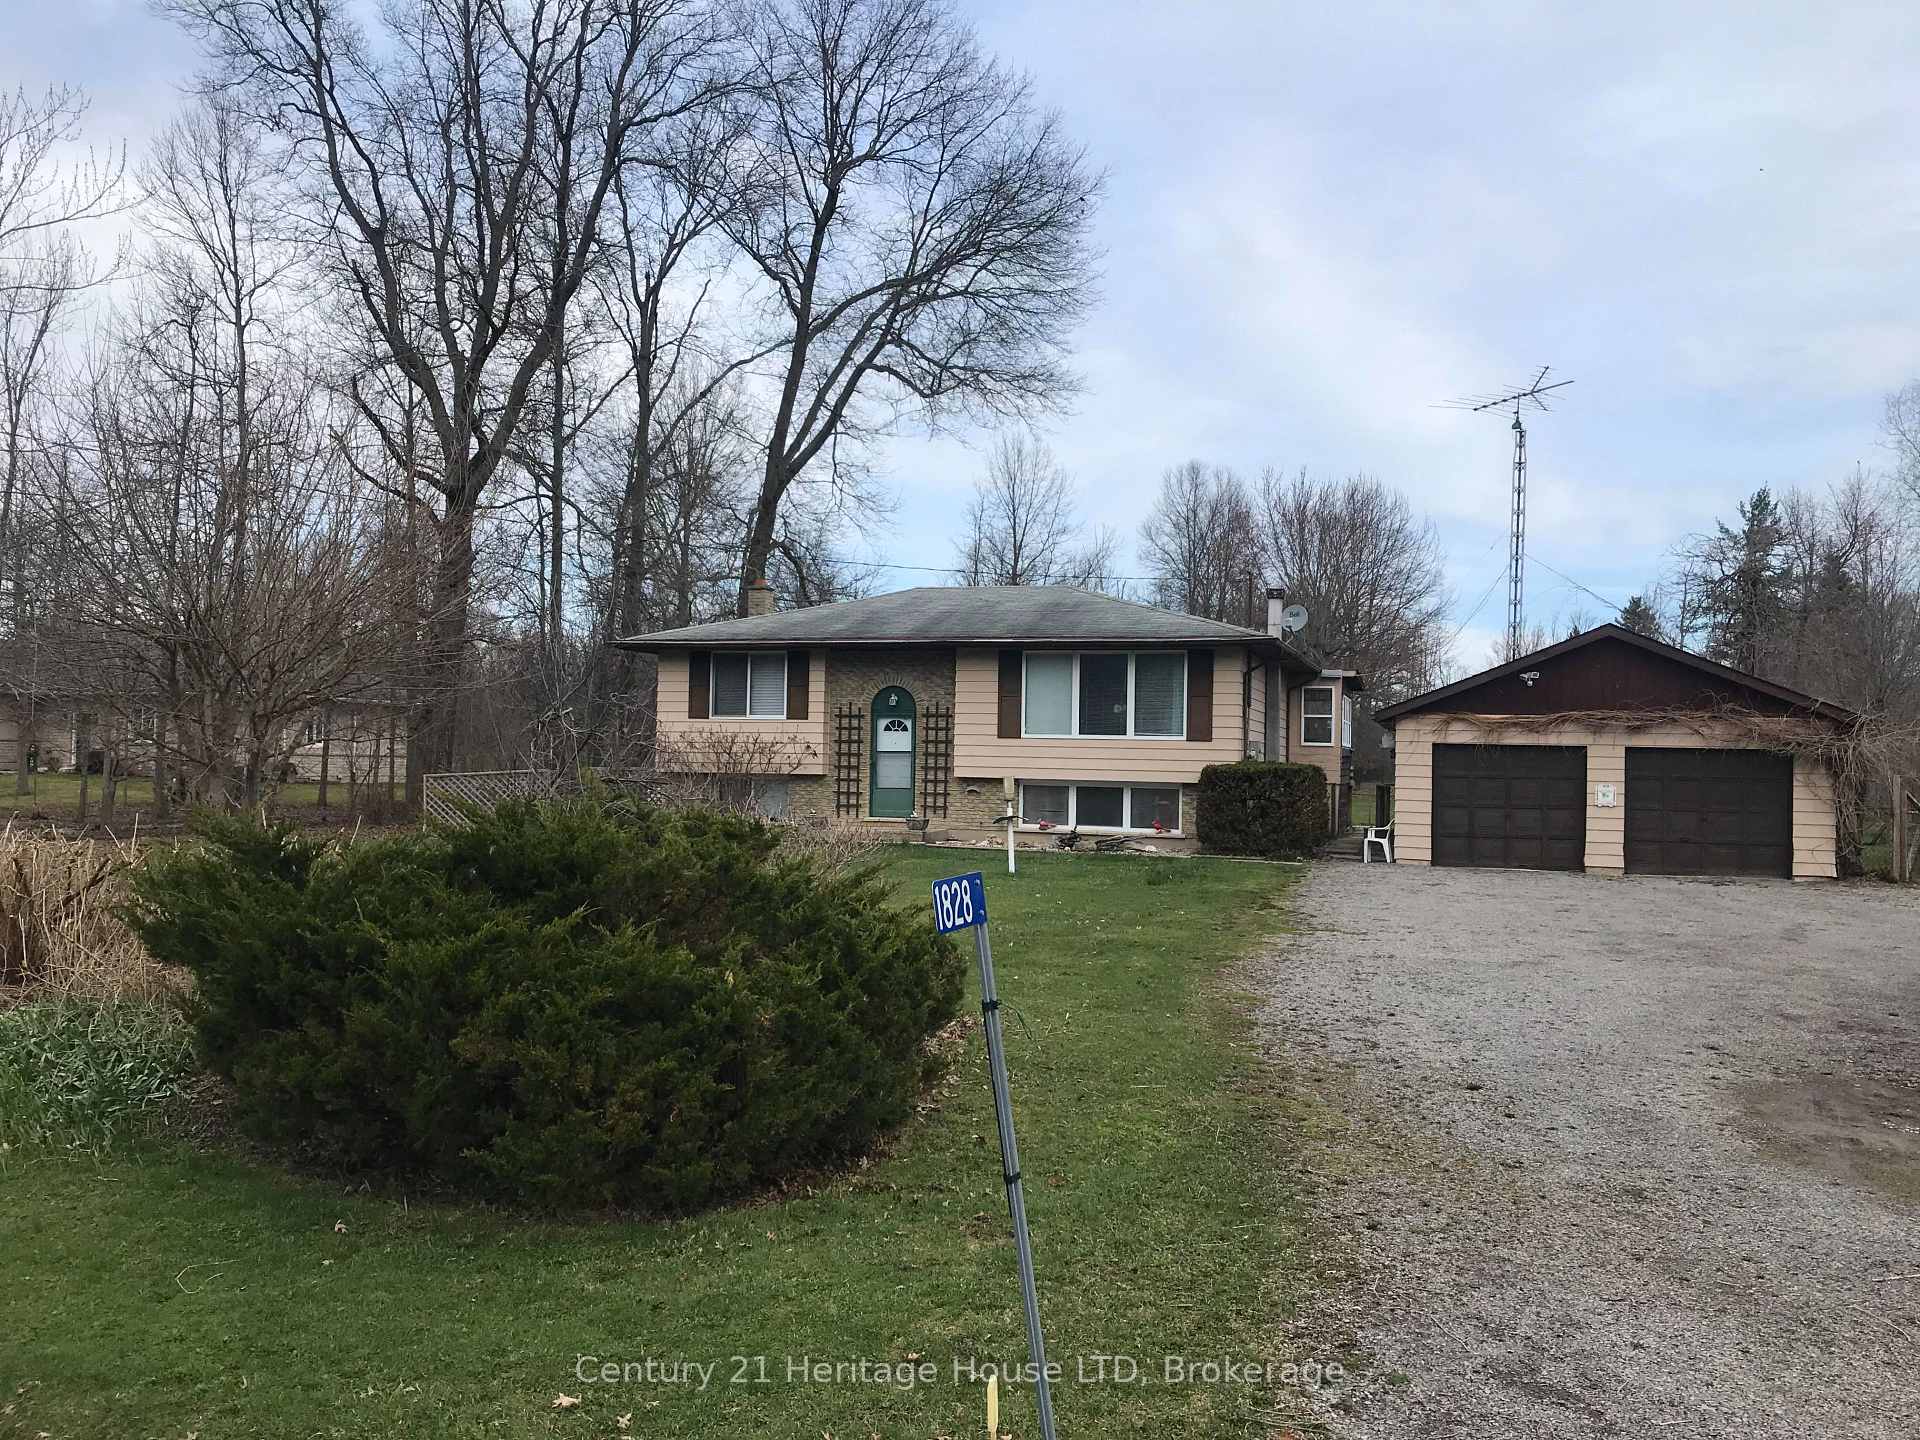
1828 Townline Road
Detached Sold
1/451828 Townline Road
Detached Sold
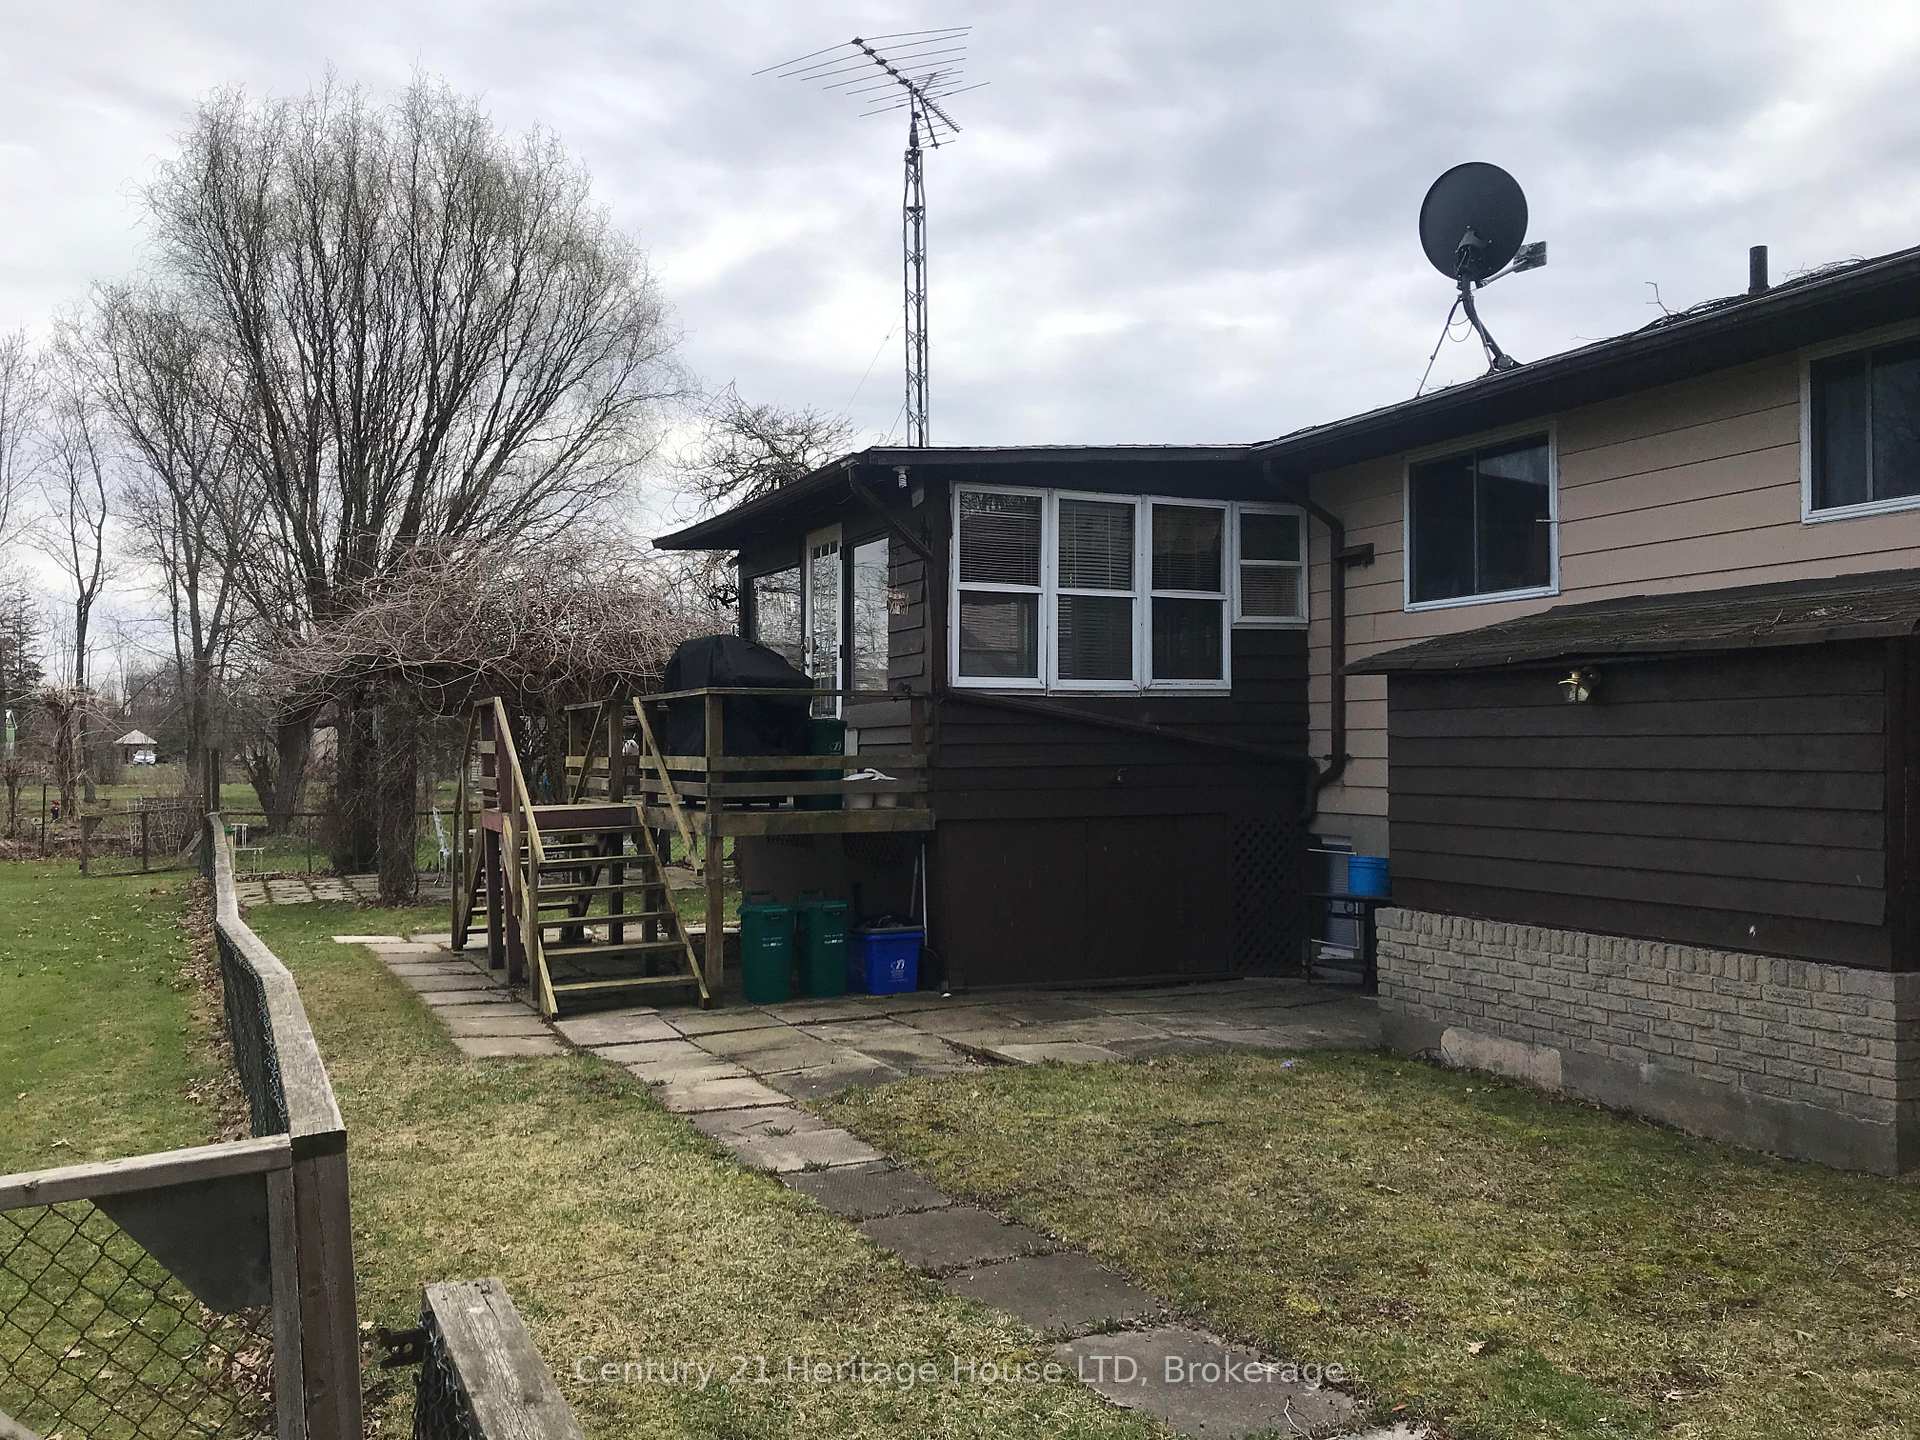 See all 45 photos
Asked for: $729,000Sold May 9, 2025
2+2 Bedrooms
2 Bathrooms
2 Garage
700–1.1K sq.ft
200×1,033.91 ft
$5,428/yr
Property history
Facts and features
- BasementWalk-out
- Water, sewerSeptic
- Lot shapeIrregular
- HeatingForced air
What stands out
- Fireplace
- Central air
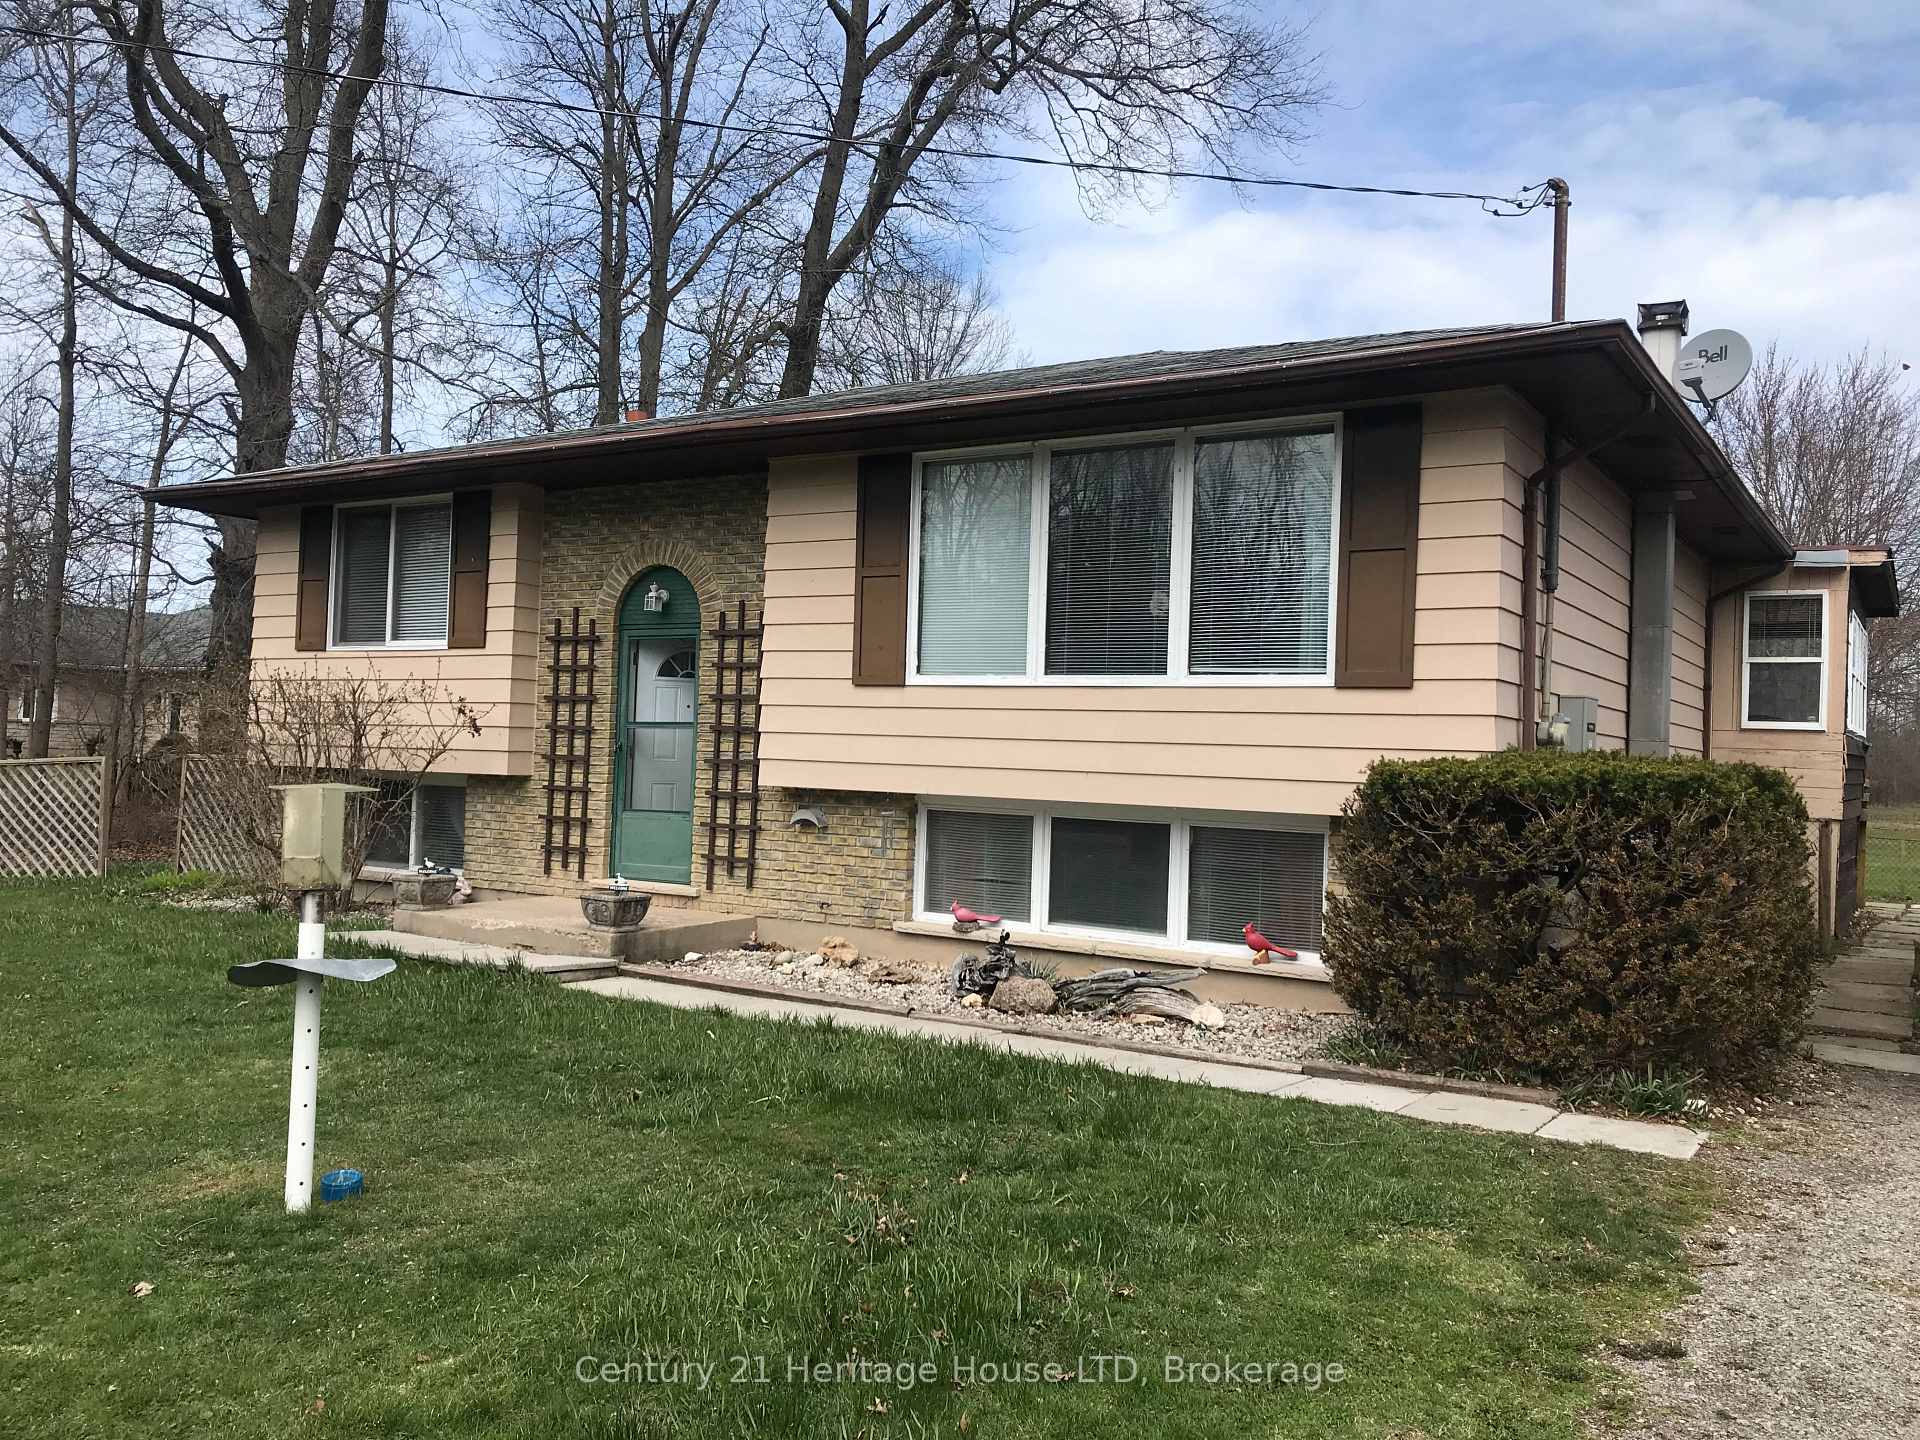
The homeDetached, Bungalow-raised, 700–1,100 sq ft
- Type: Detached
- Style: Bungalow-raised
- Living space: 700–1,100 sq ft
- Basement: Finished with walk-out
- Waterfront: None
InsideFireplace Yes, wood stove, Water heater owned, workbench, Rooms above ground 5
- Fireplace: Yes, wood stove
- Features: Water heater owned, workbench
- Rooms above ground: 5
- Rooms in the basement: 4
- Bedrooms: 2 + 2 in the basement
- Bathrooms: 2
- Kitchens: 1
- Family room: Yes
Outside and lotBrick, other, Asphalt shingle, Poured concrete
Outside
- Exterior: Brick, other
- Roof: Asphalt shingle
- Foundation: Poured concrete
- Features: Deck, lighting, privacy, porch enclosed, year round living
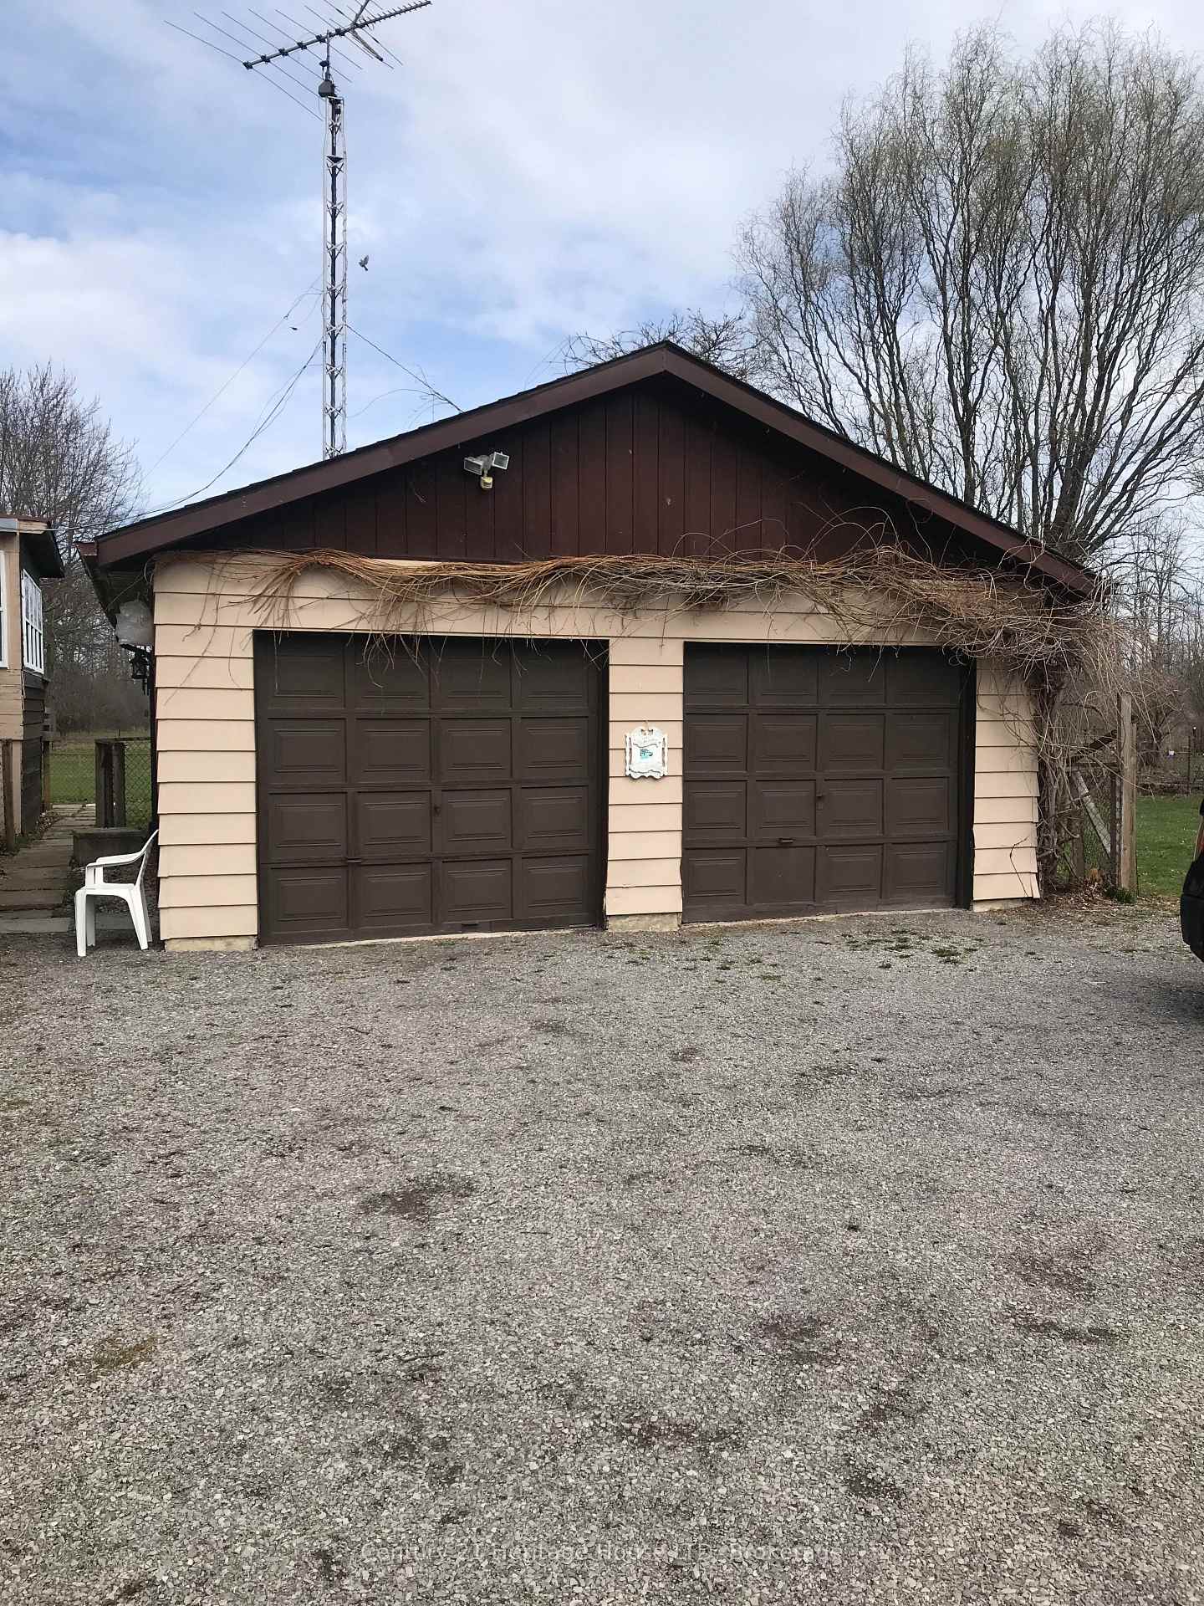
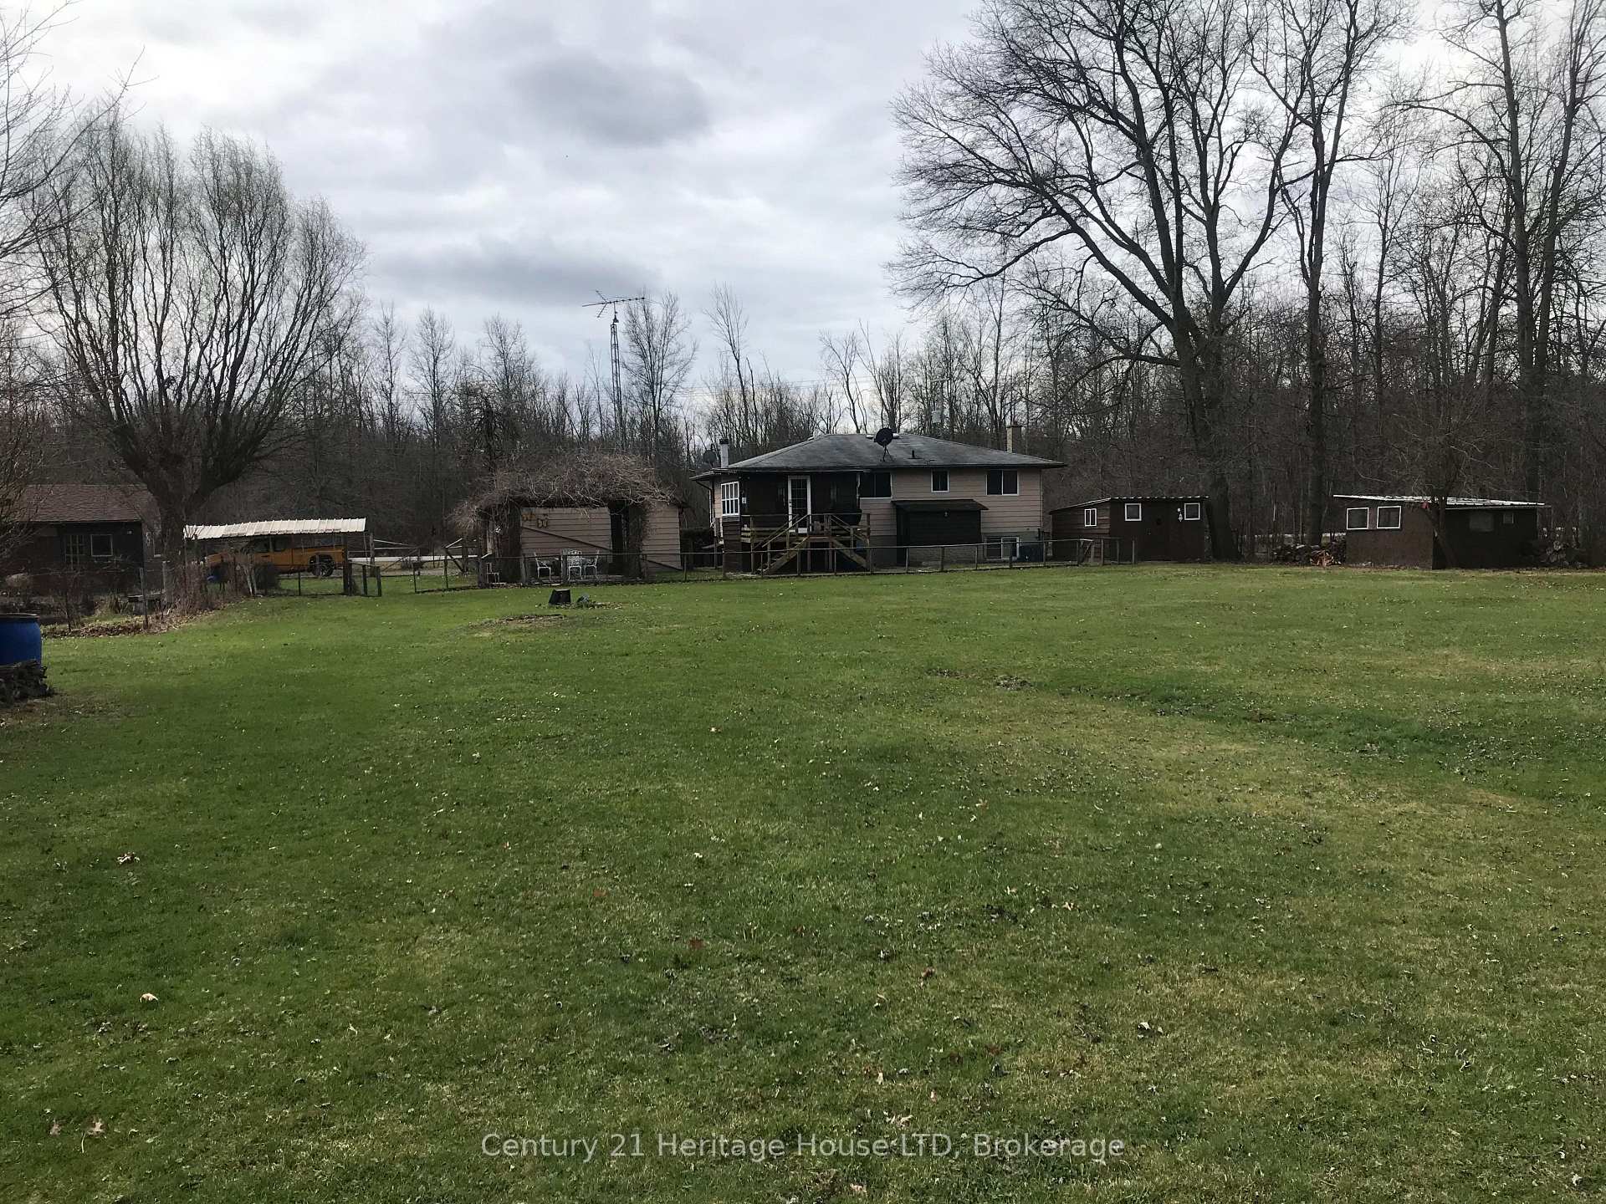
- Other structures: Workshop, shed, out buildings, garden shed, additional garage(s)
- Size: 200 × 1,033.91 ft
- Shape: Irregular
- Zoning: A-1
Parking2 Garage, Detached, Private triple
- Spaces: 2 Garage
- Garage: Detached
- Driveway: Private triple
Heating, water and powerForced air, gas, Central air, Other
- Heating: Forced air, gas
- Cooling: Central air
- Water: Other
- Sewer: Septic
Costs and taxesTaxes $5,428 a year, HST included in the price
- Taxes, 2024: $5,428 a year
- HST: HST included in the price
Included in the saleNegotiable
- Included: Negotiable
NearbyWooded/treed, school bus route, public transit, place of worship, marina, fenced yard
- Close to: Wooded/treed, school bus route, public transit, place of worship, marina, fenced yard
Listing detailsX12067909, Sold, Apr 7, 2025
- MLS® number: X12067909
- Status: Sold
- Listed on: Apr 7, 2025
- Days on market: 32
- Updated: May 9, 2025
- Possession: 30-59 days
- Occupied by: Owner
- Listing brokerage: Century 21 Heritage House LTD
About this home
1828 Townline Road, Fort Erie (Black Creek), ON L0S 1S0
Water Heater OwnedWorkbenchWooded/TreedSchool Bus RoutePublic TransitPlace Of Worship
Come and surround yourself with nature and enjoy the peaceful living this home has to offer just on the outskirts of town. This 2 + 2 bedroom, 2 bathroom, 2 car detached garage, huge workshop with power, many smaller outbuildings, pond, beautiful treed lot, walking distance to the river and walking trails along the water. Lots of room for the whole family. Bring your toys and play on your own huge property.
Read more
Ask about this home
A HOMEH agent will answer your questions about this home.
Ask a question
Thinking of selling your home?See what your home is worth today.
Around this home
Niagara River Pkwy and Townline
4Walking
30Biking
Park0.4 km
Schools nearby
School rating, out of 10.
Niagara Christian Collegiate Middle Schoelementary · Private · 1.0 km
—
Niagara Christian Collegiatesecondary · Private · 1.0 km
—
Contact agent
Helpful calculators
Mortgage
Affordability
Closing costs
Land transfer tax
Property tax
Down payment
CMHC insurance
Stress test
Cashback Rebate
Your HOMEH agent

NimaHOMEH agent · Fort Erie
"I would see it this week."
Ask Nima