

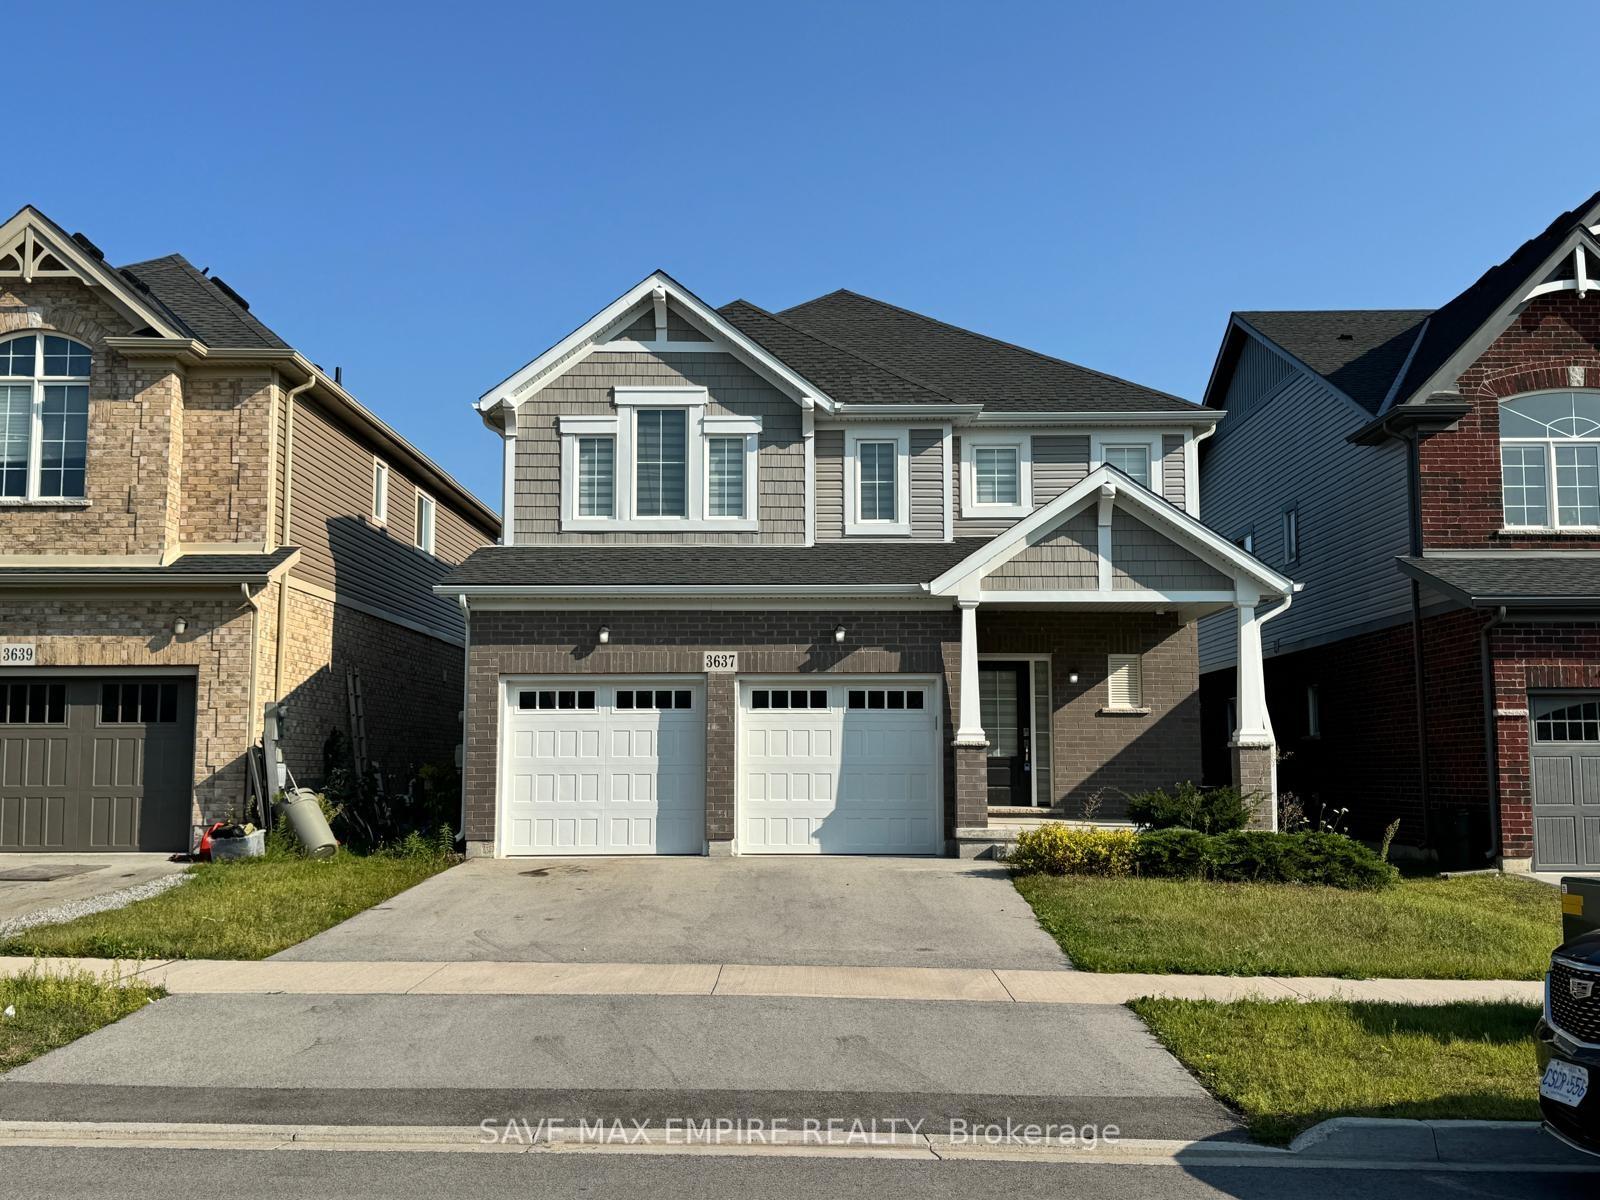
3637 Allen Trail Ridge
3637 Allen Trail Ridge
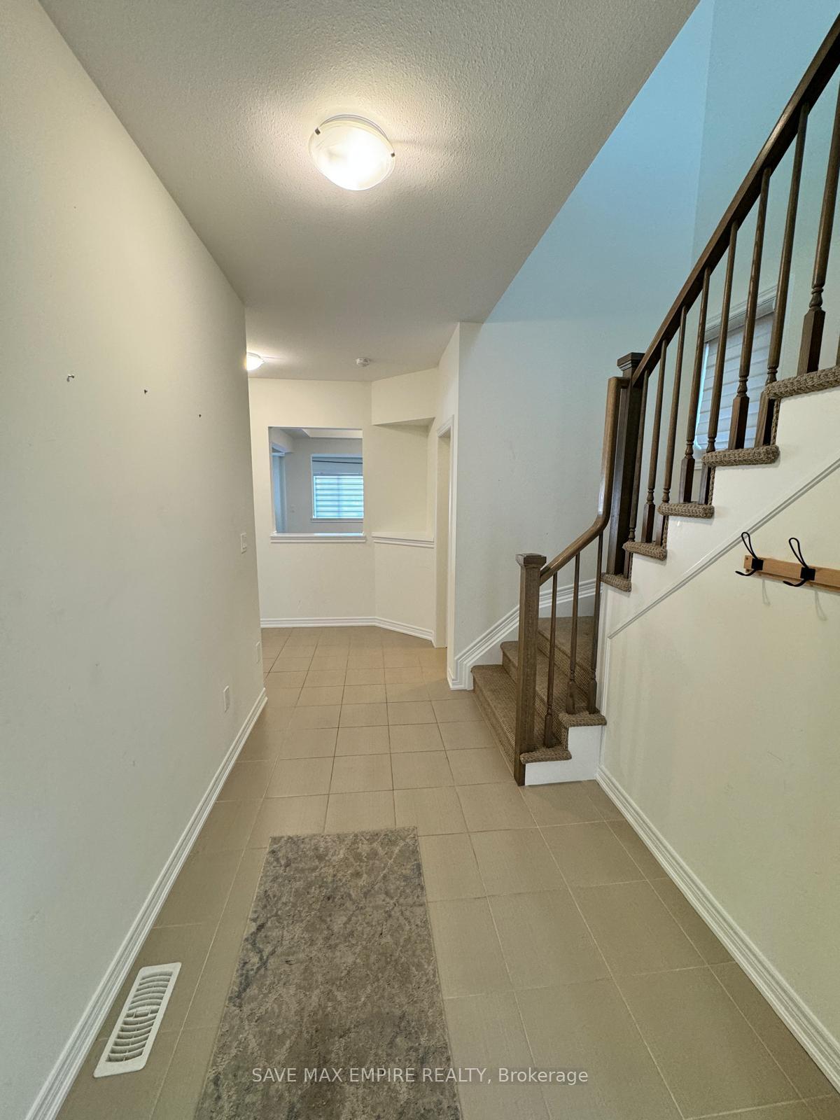
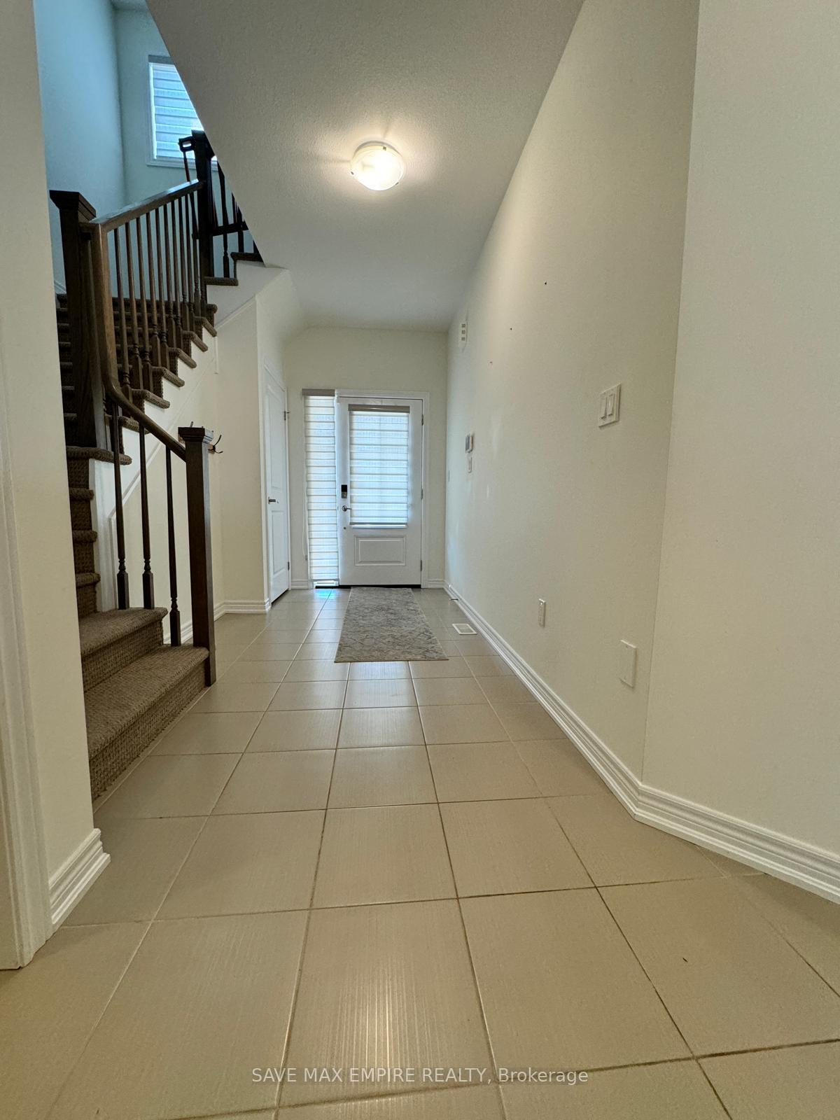
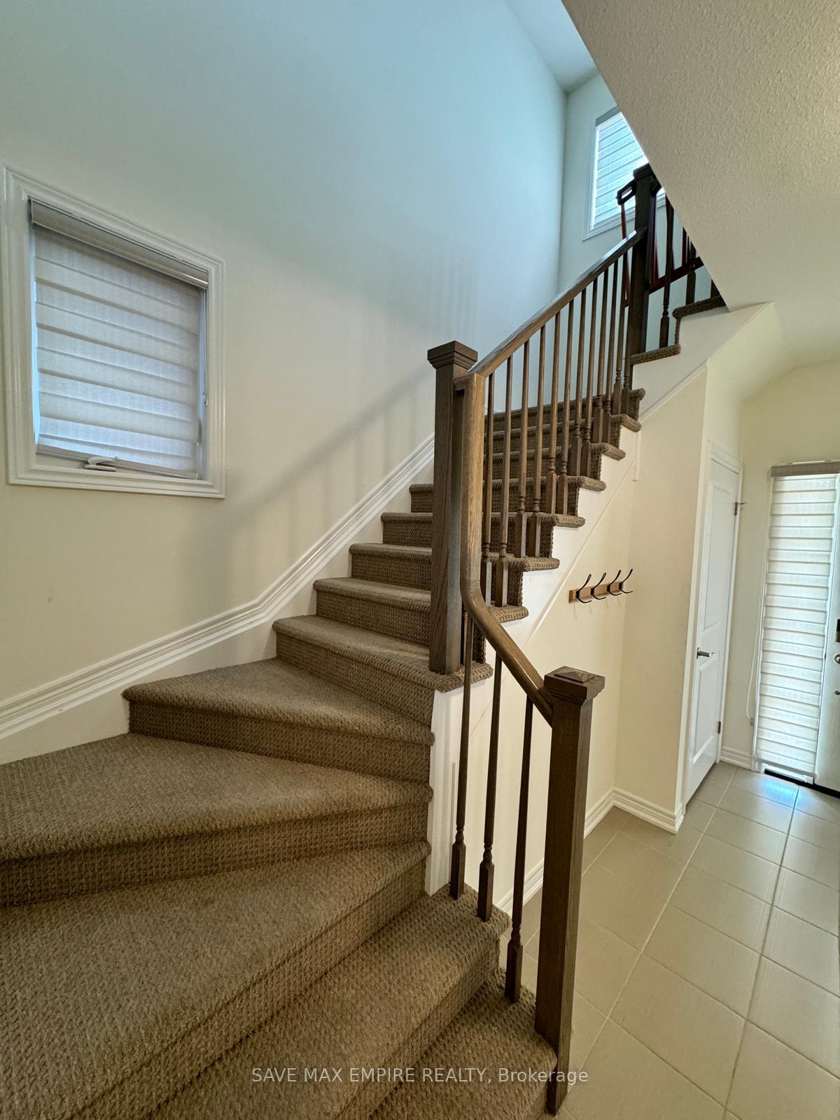
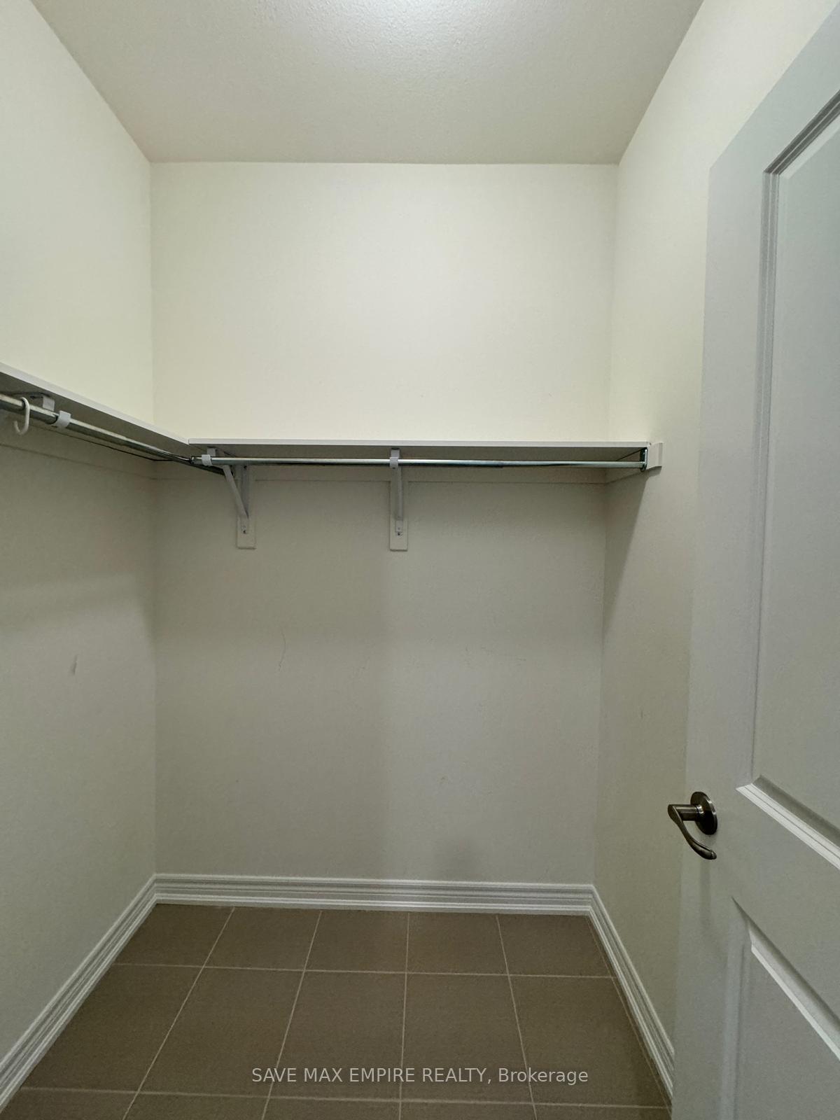 See all 25 photos
Property history
Facts and features
- BasementFinished
- Age of home0–5 years
- Water, sewerMunicipal
- HeatingForced air
- Separate entrance
- Central air
The homeDetached, 2-storey, Age 0–5 years
- Type: Detached
- Style: 2-storey
- Age: 0–5 years
- Living space: 2,500–3,000 sq ft
- Basement: Finished, separate entrance
- Waterfront: None
InsideVinyl, Main level, Other
- Flooring: Vinyl
- Laundry: Main level
- Features: Other
- Rooms above ground: 9
- Rooms in the basement: 2
- Bedrooms: 4 + 1 in the basement
- Bathrooms: 5
- Kitchens: 1
- Family room: Yes
Outside and lotBrick front, vinyl siding, Other, Other
- Exterior: Brick front, vinyl siding
- Roof: Other
- Foundation: Other
- Size: 40.41 × 114.82 ft
Parking2 Garage, Built-in, Private
- Spaces: 2 Garage
- Garage: Built-in
- Driveway: Private
Heating, water and powerForced air, gas, Central air, Municipal water
- Heating: Forced air, gas
- Cooling: Central air
- Water: Municipal water
- Sewer: Municipal sewer
- Natural gas: Yes
- Hydro: Yes
- Cable: Available
- Telephone: Available
Costs and taxesTaxes $7,606 a year, HST included in the price, Hot water heater
- Taxes, 2024: $7,606 a year
- HST: HST included in the price
- Rental items: Hot water heater
Included in the saleFridge, stove, dishwasher, washer & dryer, air conditioner, elf's, window coverings
- Included: Fridge, stove, dishwasher, washer & dryer, air conditioner, elf's, window coverings
NearbyBeach, school
- Close to: Beach, school
Listing detailsX12056246, Sold, Apr 2, 2025
- MLS® number: X12056246
- Status: Sold
- Listed on: Apr 2, 2025
- Days on market: 38
- Updated: May 10, 2025
- Possession: 2025-04-01 / Other
- Occupied by: Vacant
- Listing brokerage: SAVE MAX EMPIRE REALTY
About this home
3637 Allen Trail Ridge, Fort Erie (Ridgeway), ON L0S 1R0
Discover your dream home in this stunning 4-bedroom detached house with an additional 1-bedroom finished basement, featuring a separate entrance, perfect for guests or potential rental income. Nestled in a picturesque neighborhood near Crystal Beach, this spacious and sunny home boasts a thoughtfully designed floor plan that blends comfort and style. Step inside to a bright and open-concept main floor with soaring high ceilings, perfect for entertaining family and friends. The large room on the main floor offers versatility, easily convertible into a cozy home office or study. Upstairs, you'll find a unique open-to-below media room and a washroom in every bedroom, providing convenience and privacy for every member of the family. Situated just minutes from the highway and close to various amenities, this home offers the perfect blend of tranquility and accessibility. Dont miss the chance to make this beautiful house your new home!
Ask about this home
A HOMEH agent will answer your questions about this home.
Around this home
Daily convenience, out of 100, from the distances below
Schools nearby
School rating, out of 10.
Helpful calculators
Your HOMEH agent

"I would see it this week."