

1858 Townline Road
1858 Townline Road
 See all 41 photos
Property history
Facts and features
- BasementUnfinished
- Water, sewerSeptic
- HeatingForced air
- CoolingCentral air
- Fireplace
- Central air
The homeDetached, 2-storey, 1,500–2,000 sq ft
- Type: Detached
- Style: 2-storey
- Living space: 1,500–2,000 sq ft
- Basement: Full, unfinished
InsideFireplace Yes, wood, Lower level, Water purifier
- Fireplace: Yes, wood
- Laundry: Lower level
- Features: Water purifier
- Rooms above ground: 4
- Bedrooms: 3
- Bathrooms: 2
- Kitchens: 1
Outside and lotBrick, hardboard, Asphalt shingle, Concrete block, poured concrete
- Exterior: Brick, hardboard
- Roof: Asphalt shingle
- Foundation: Concrete block, poured concrete
- Features: Deck, porch
- Size: 273 × 982 ft
Parking2 Garage, Detached
- Spaces: 2 Garage
- Garage: Detached
Heating, water and powerForced air, gas, Central air, Other
- Heating: Forced air, gas
- Cooling: Central air
- Water: Other
- Sewer: Septic
Costs and taxesTaxes $4,855 a year, HST No HST, Rental items None
- Taxes, 2025: $4,855 a year
- HST: No HST
- Rental items: None
Listing detailsX12356383, Sold, Aug 21, 2025
- MLS® number: X12356383
- Status: Sold
- Listed on: Aug 21, 2025
- Days on market: 188
- Updated: Feb 25, 2026
- Possession: 2026-01-28 / Flexible
- Occupied by: Owner
- Listing brokerage: RE/MAX GARDEN CITY REALTY INC.
About this home
1858 Townline Road, Fort Erie (Black Creek), ON L0S 1S0
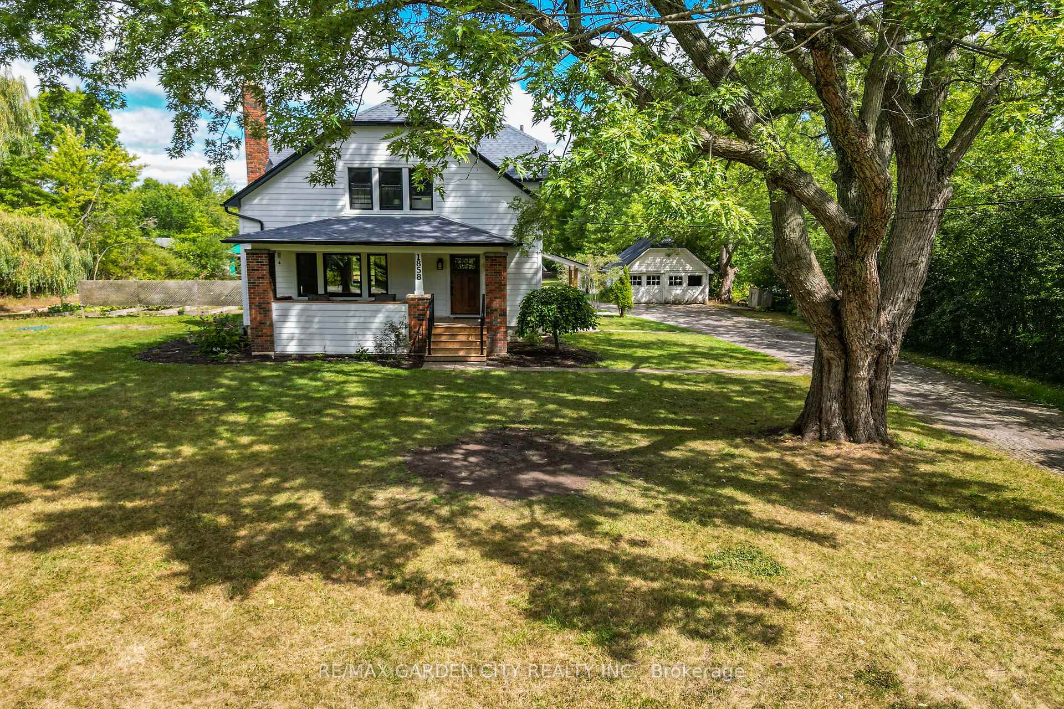
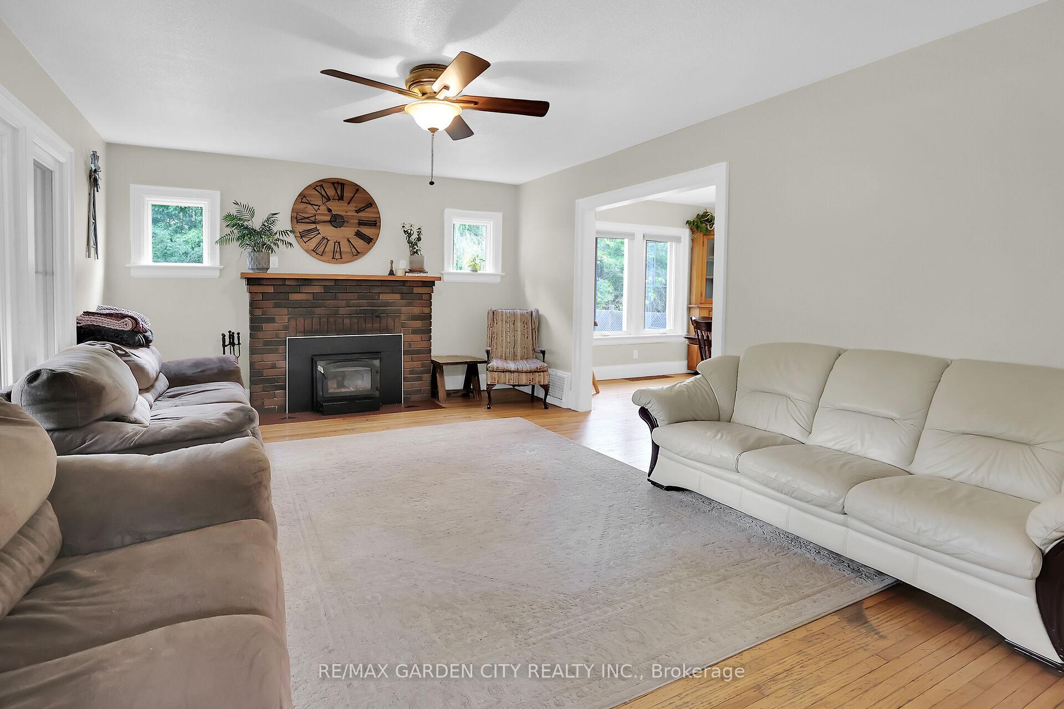
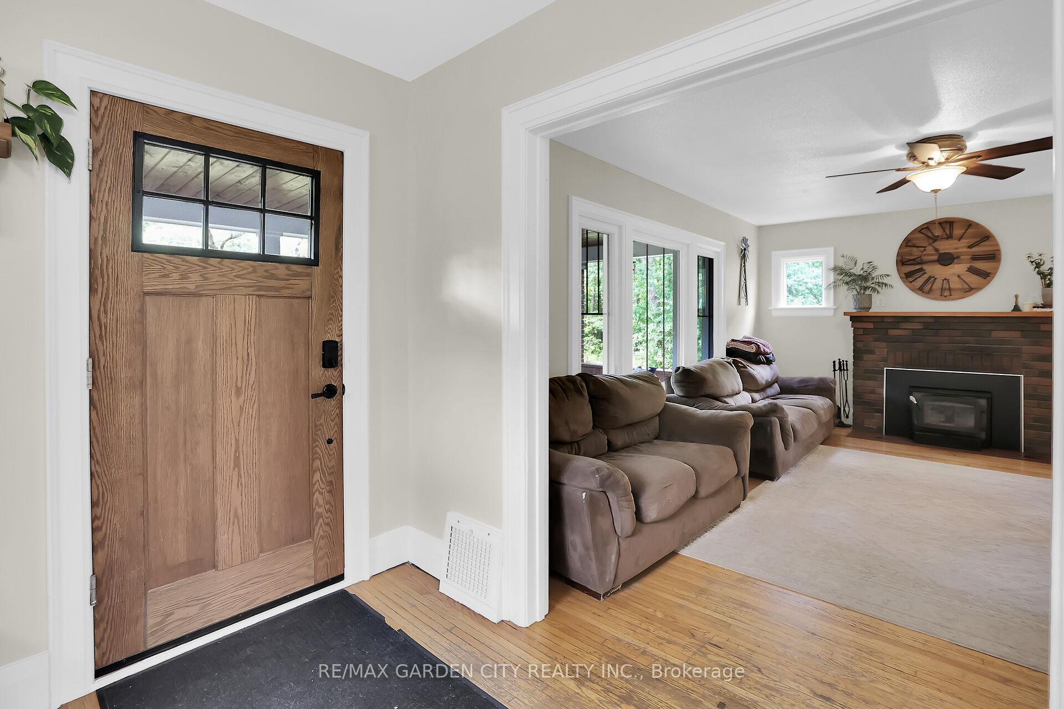
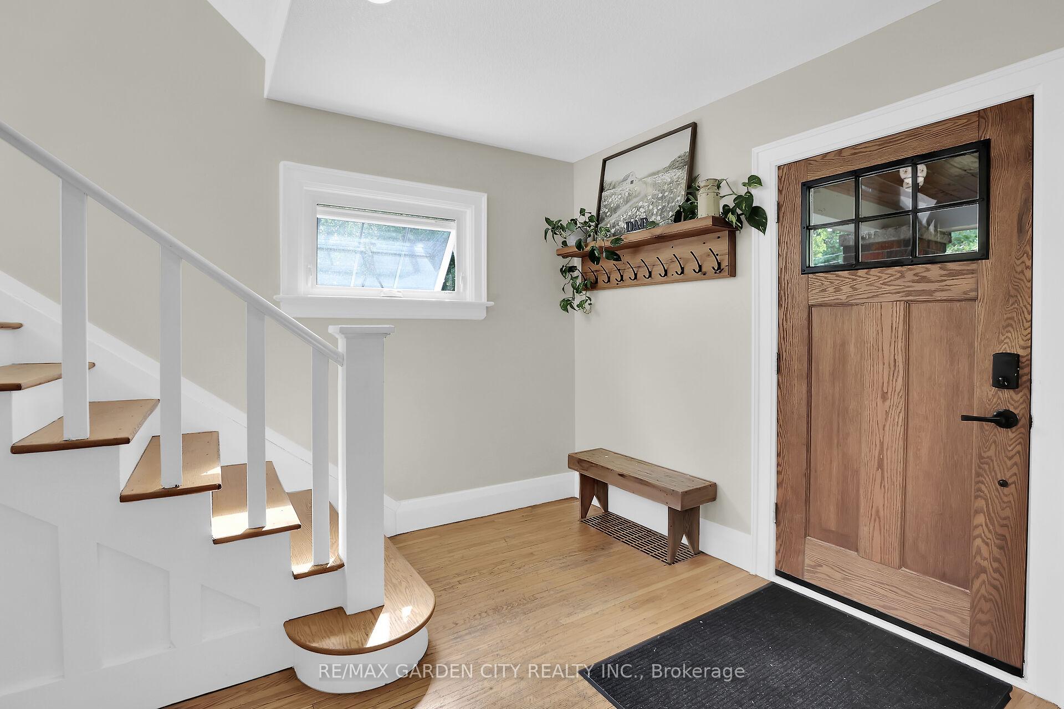
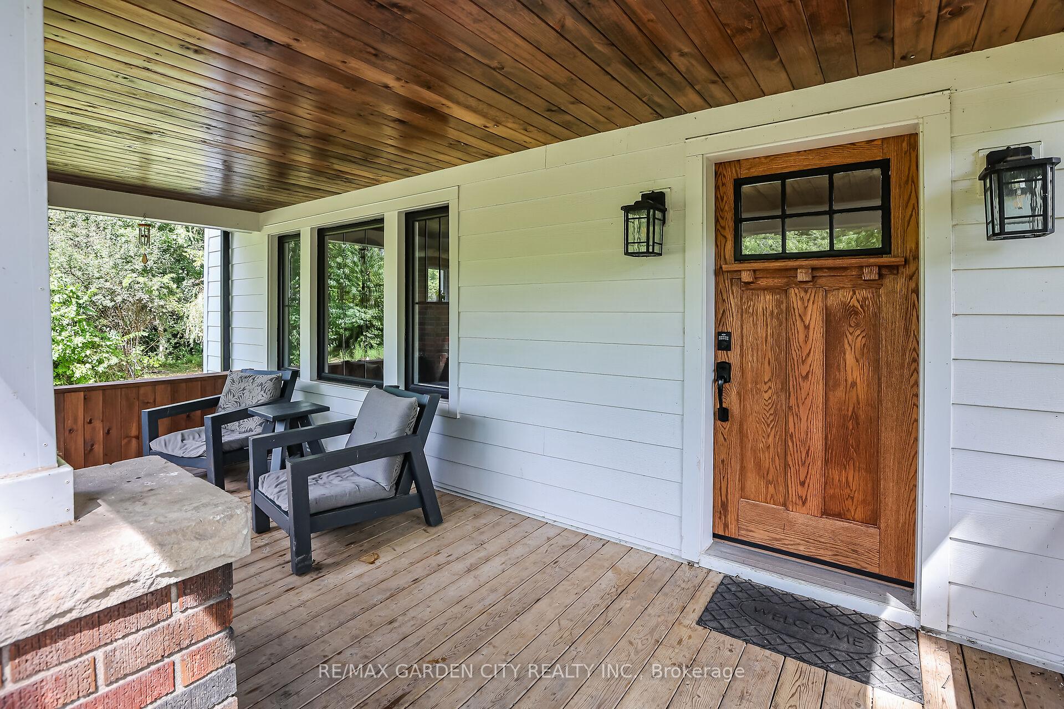
Simply gorgeous. This wonderful 3 bedroom home is simply gorgeous. Family friendly 6 plus acre country property is full of charm. From the inviting front porch, into the spacious front foyer this home combines old and new in a delicate balance that works to create a warm and friendly atmosphere throughout. The large living room has a wood burning fireplace for those cosy winter evenings. On through the dining room, with hardwood floors, and through to a den with full walkout to the back deck. The kitchen has been lovingly updated, and offers a cook's dream walkin pantry. Up the regal stairs there are 3 roomy bedrooms and a full main bath. Newly painted, and offering good sized closets. The basement is full and unfinished, and is home to the water treatment and laundry equipment along with the owned water heater. Outside you'll love the covered dog-friendly deck, as well as the 3 outbuildings - garage, shop and storage. Picture the kids and fur-babies enjoying 6 acres of natural play areas - memories waiting to be made! Updateds include shingles (2010), septic, insulation, windows, deck, electrical, basement subfloor, and much more. Bring the family, and make this Your Niagara Home!
Ask about this home
A HOMEH agent will answer your questions about this home.
Around this home
Schools nearby
School rating, out of 10.
Helpful calculators
Your HOMEH agent

"Priced 26% over the Hestimate. I would see it this week."