

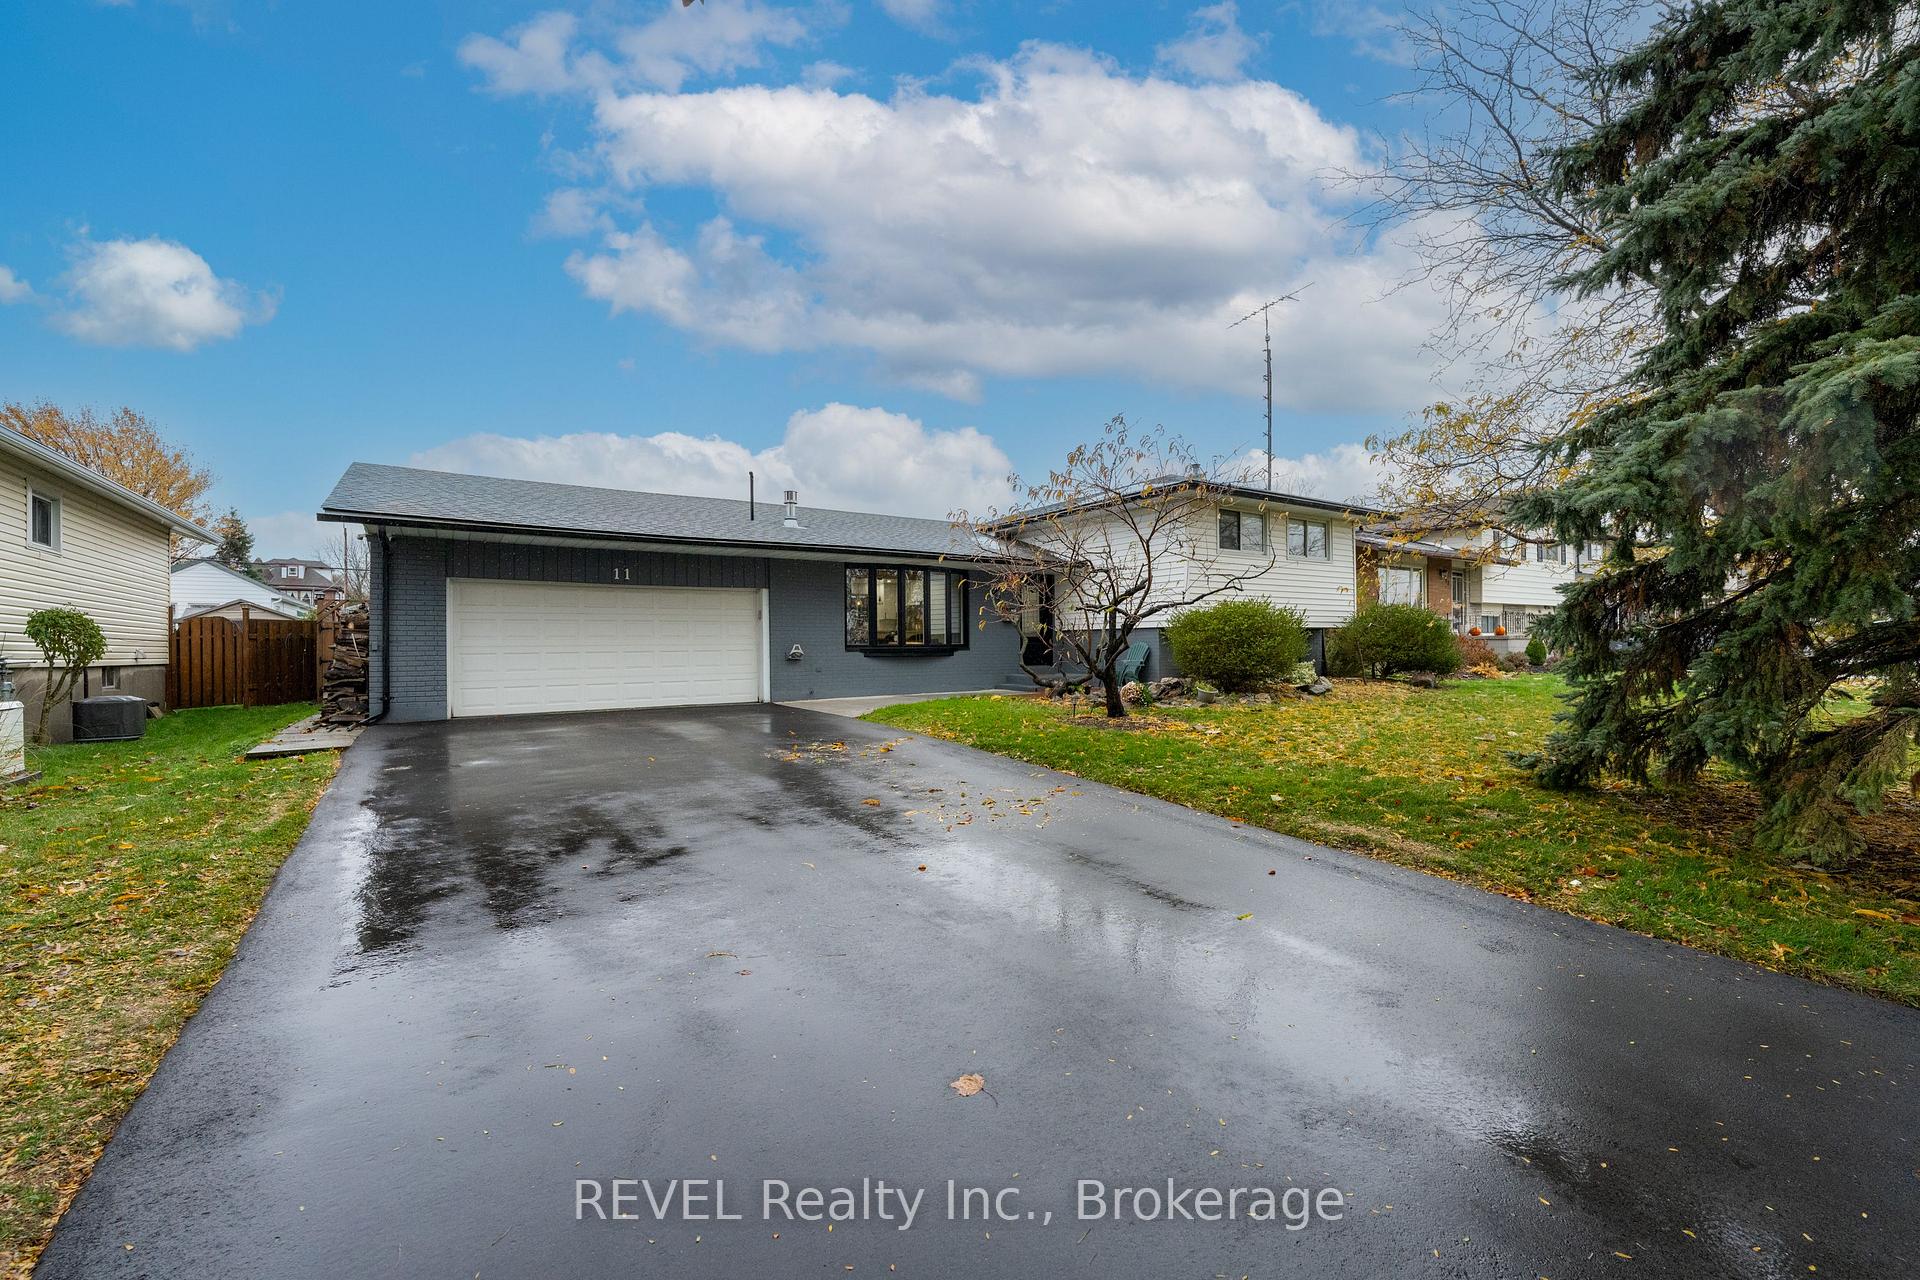
11 Lindbergh Drive
11 Lindbergh Drive
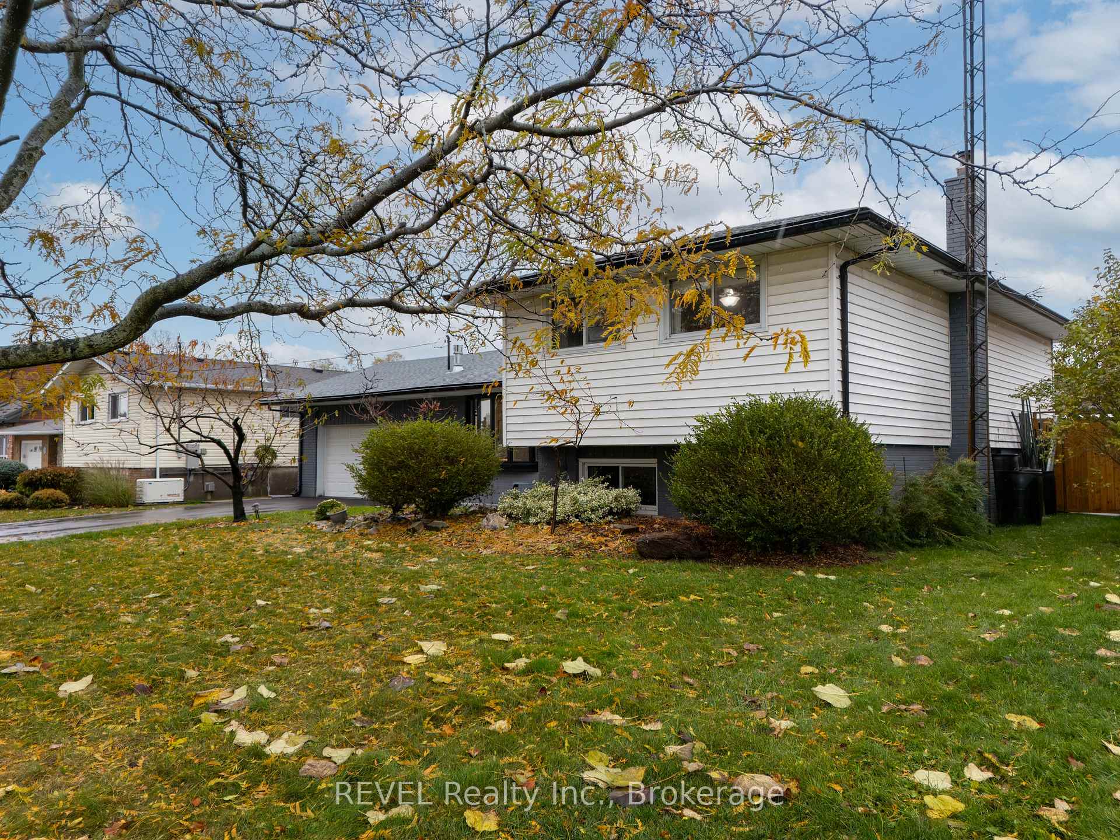
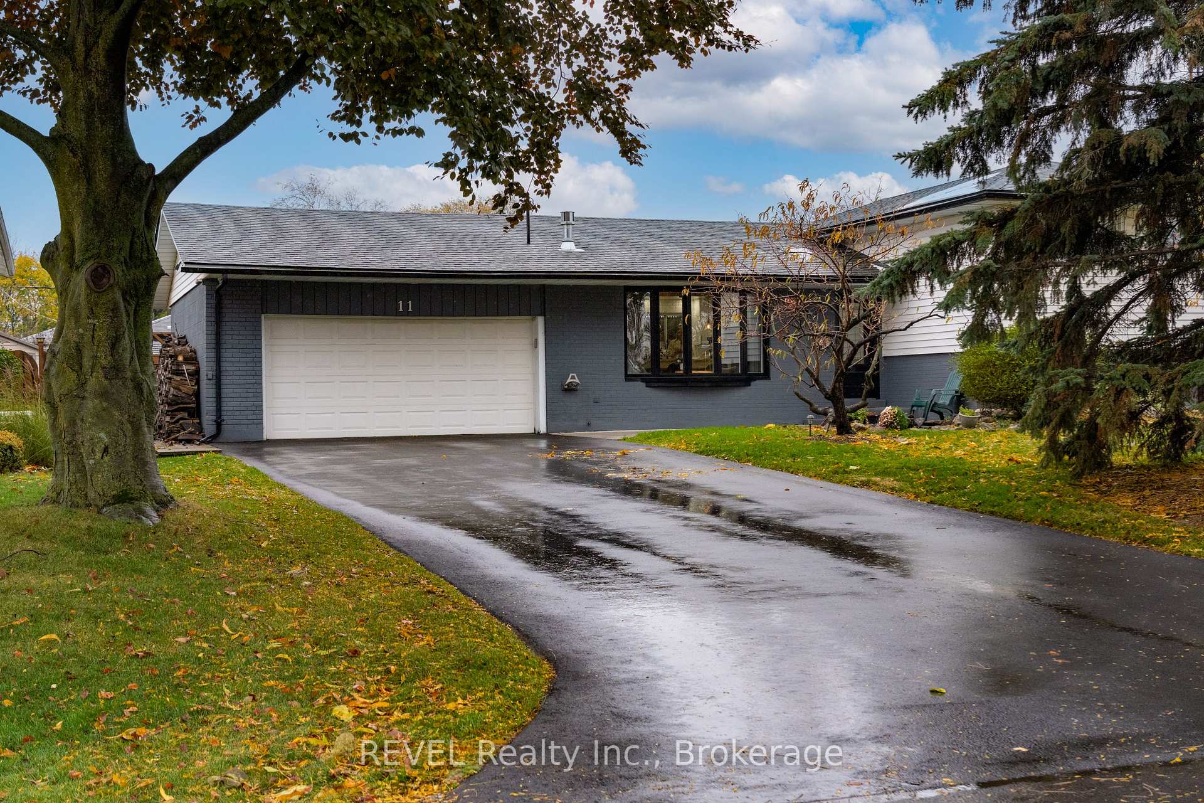
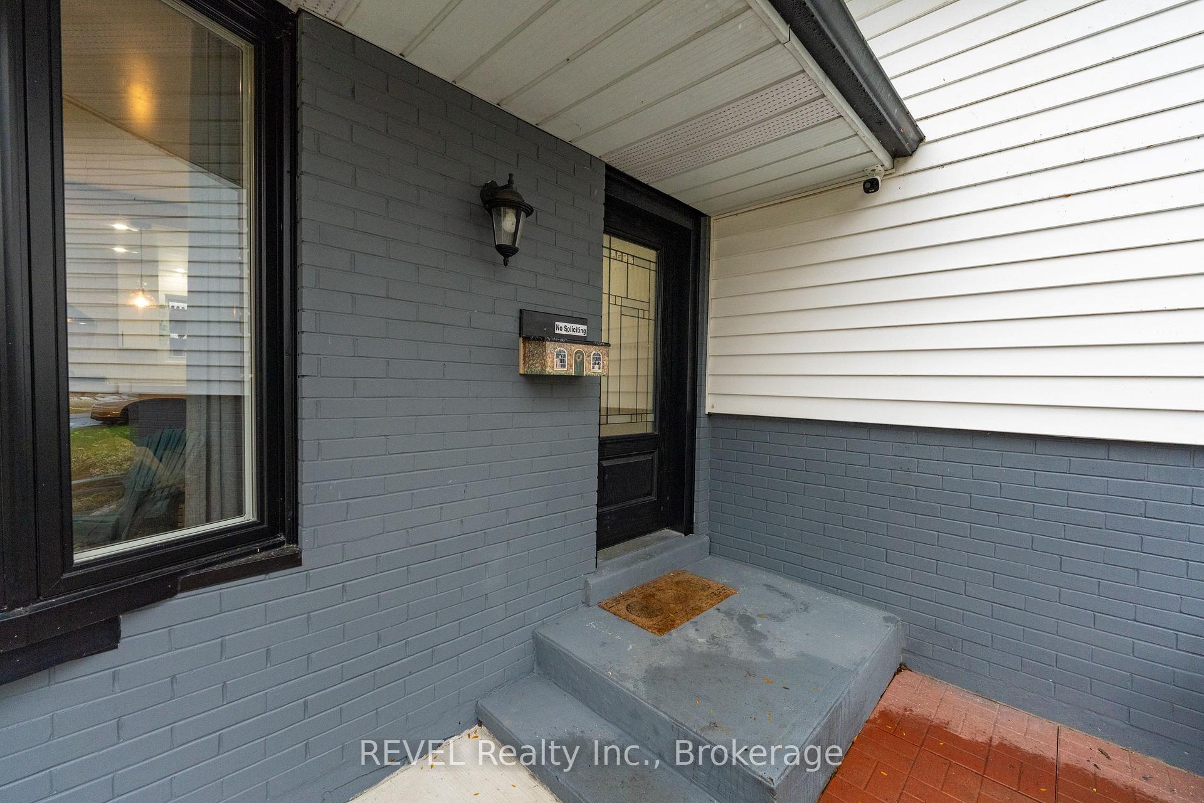
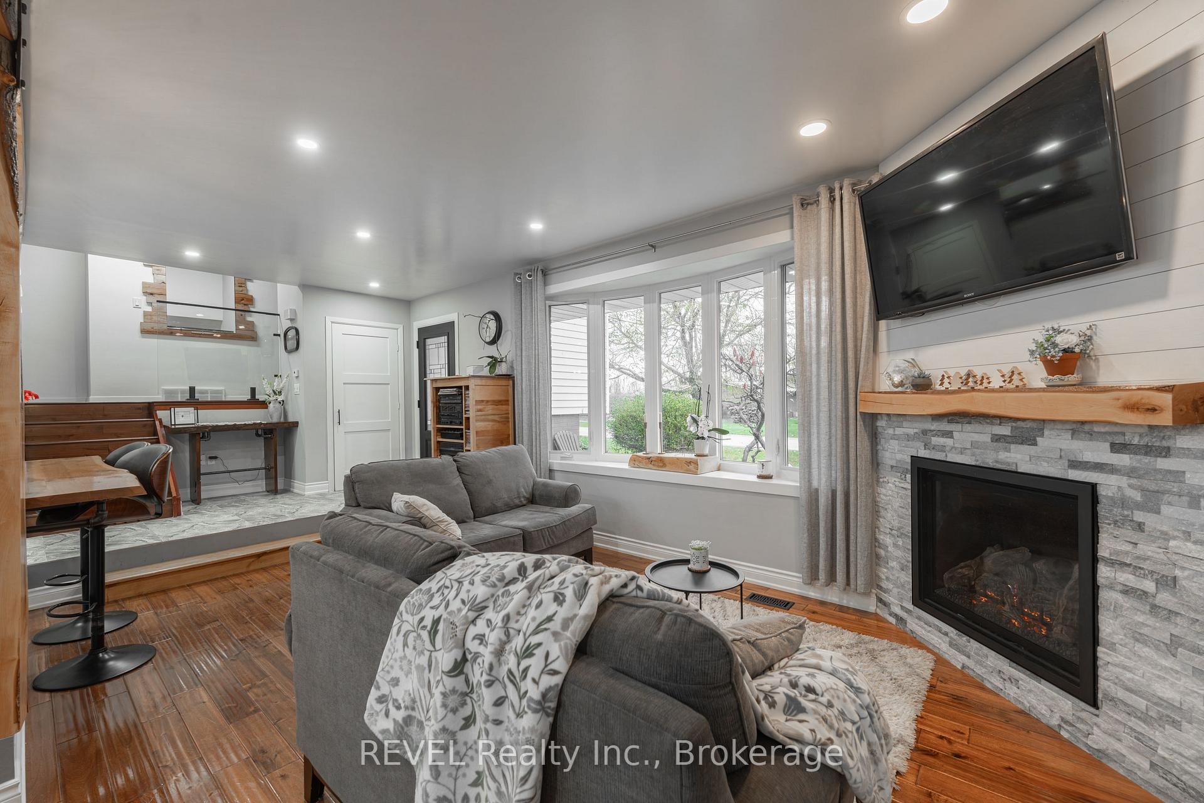 See all 49 photos
Property history
Facts and features
- BasementFinished
- Water, sewerMunicipal
- HeatingForced air
- CoolingCentral air
- Separate entrance
- Fireplace
- Central air
- Inground pool
The homeDetached, Sidesplit, 1,100–1,500 sq ft
- Type: Detached
- Style: Sidesplit
- Living space: 1,100–1,500 sq ft
- Basement: Finished, separate entrance
InsideFireplace Yes, family room, wood, living room, natural gas, Lower level, In-law capability
- Fireplace: Yes, family room, wood, living room, natural gas
- Laundry: Lower level
- Features: In-law capability
- Rooms above ground: 12
- Bedrooms: 3
- Bathrooms: 2
- Kitchens: 1
- Family room: Yes
Outside and lotBrick front, Asphalt shingle, Poured concrete
- Exterior: Brick front
- Roof: Asphalt shingle
- Foundation: Poured concrete
- Pool: Inground
- Size: 70 × 130 ft
Parking2 Garage, Attached, Private double
- Spaces: 2 Garage
- Garage: Attached
- Driveway: Private double
Heating, water and powerForced air, gas, Central air, Municipal water
- Heating: Forced air, gas
- Cooling: Central air
- Water: Municipal water
- Sewer: Municipal sewer
Costs and taxesTaxes $3,819 a year, HST included in the price
- Taxes, 2025: $3,819 a year
- HST: HST included in the price
Included in the saleSecurity system. 6x cameras hard wired to lorex fusion 4k 16 camera capable wired or wireless 4tb nvr receiver. receiver new feb20 2025. no subscription needed., Kitchen aid stove, dolphins m400 pool cleaner, husky air compressor. all items negotiable.
- Included: Security system. 6x cameras hard wired to lorex fusion 4k 16 camera capable wired or wireless 4tb nvr receiver. receiver new feb20 2025. no subscription needed.
- Not included: Kitchen aid stove, dolphins m400 pool cleaner, husky air compressor. all items negotiable.
Listing detailsX12550066, Sold, Nov 12, 2025
- MLS® number: X12550066
- Status: Sold
- Listed on: Nov 12, 2025
- Days on market: 34
- Updated: Dec 16, 2025
- Possession: 2026-01-06 / Flexible
- Occupied by: Owner
- Listing brokerage: REVEL Realty Inc., Brokerage
About this home
11 Lindbergh Drive, Fort Erie (Central), ON L2A 2Z5
The family home you have been waiting for has just hit the market! The value in this home is incredible! Starting with the oversized lot and the in ground swimming pool you will have amazing summers in this awesome backyard. Multiple powered sheds for all of your storage needs and both front and back access to the attached garage ensure quick and simple maintenance. Inside the main living area has been completely updated with a wonderful kitchen that overlooks the living and dining areas. Beautiful hardwood floors blend with the natural wood beams and stunning non slip tile that begins at the front entry and is carried all the way through the kitchen. The wonderful floor to ceiling gas fireplace and mantle will keep you warm on the cold winter nights. Sliding doors lead from the dining room to covered mud room entry to the garage and backyard. A small flight of stairs lead up to the bedrooms and main bath area where you will find very well sized rooms and closets. The warm hardwood continues all the way up the stairs and throughout this level. Another small set of stairs leads to the lower level with a second rear entrance and foyer, 4 piece bathroom, and the large family containing the wood fireplace that is currently in use, fully operational, and literally heats the whole house. Another small set of stairs down to the lower basement has the utility/laundry room and the workshop. Plenty of space for storage here or conversion to workout/exercise room if preferred. Finally, the home is monitored and protected with an incredible home security system. The location is incredible and with everything this home has to offer all you have to do is turn the key and enjoy!
Ask about this home
A HOMEH agent will answer your questions about this home.
Around this home
Schools nearby
School rating, out of 10.
Helpful calculators
Your HOMEH agent

"Priced 13% over the Hestimate. I would see it this week."