

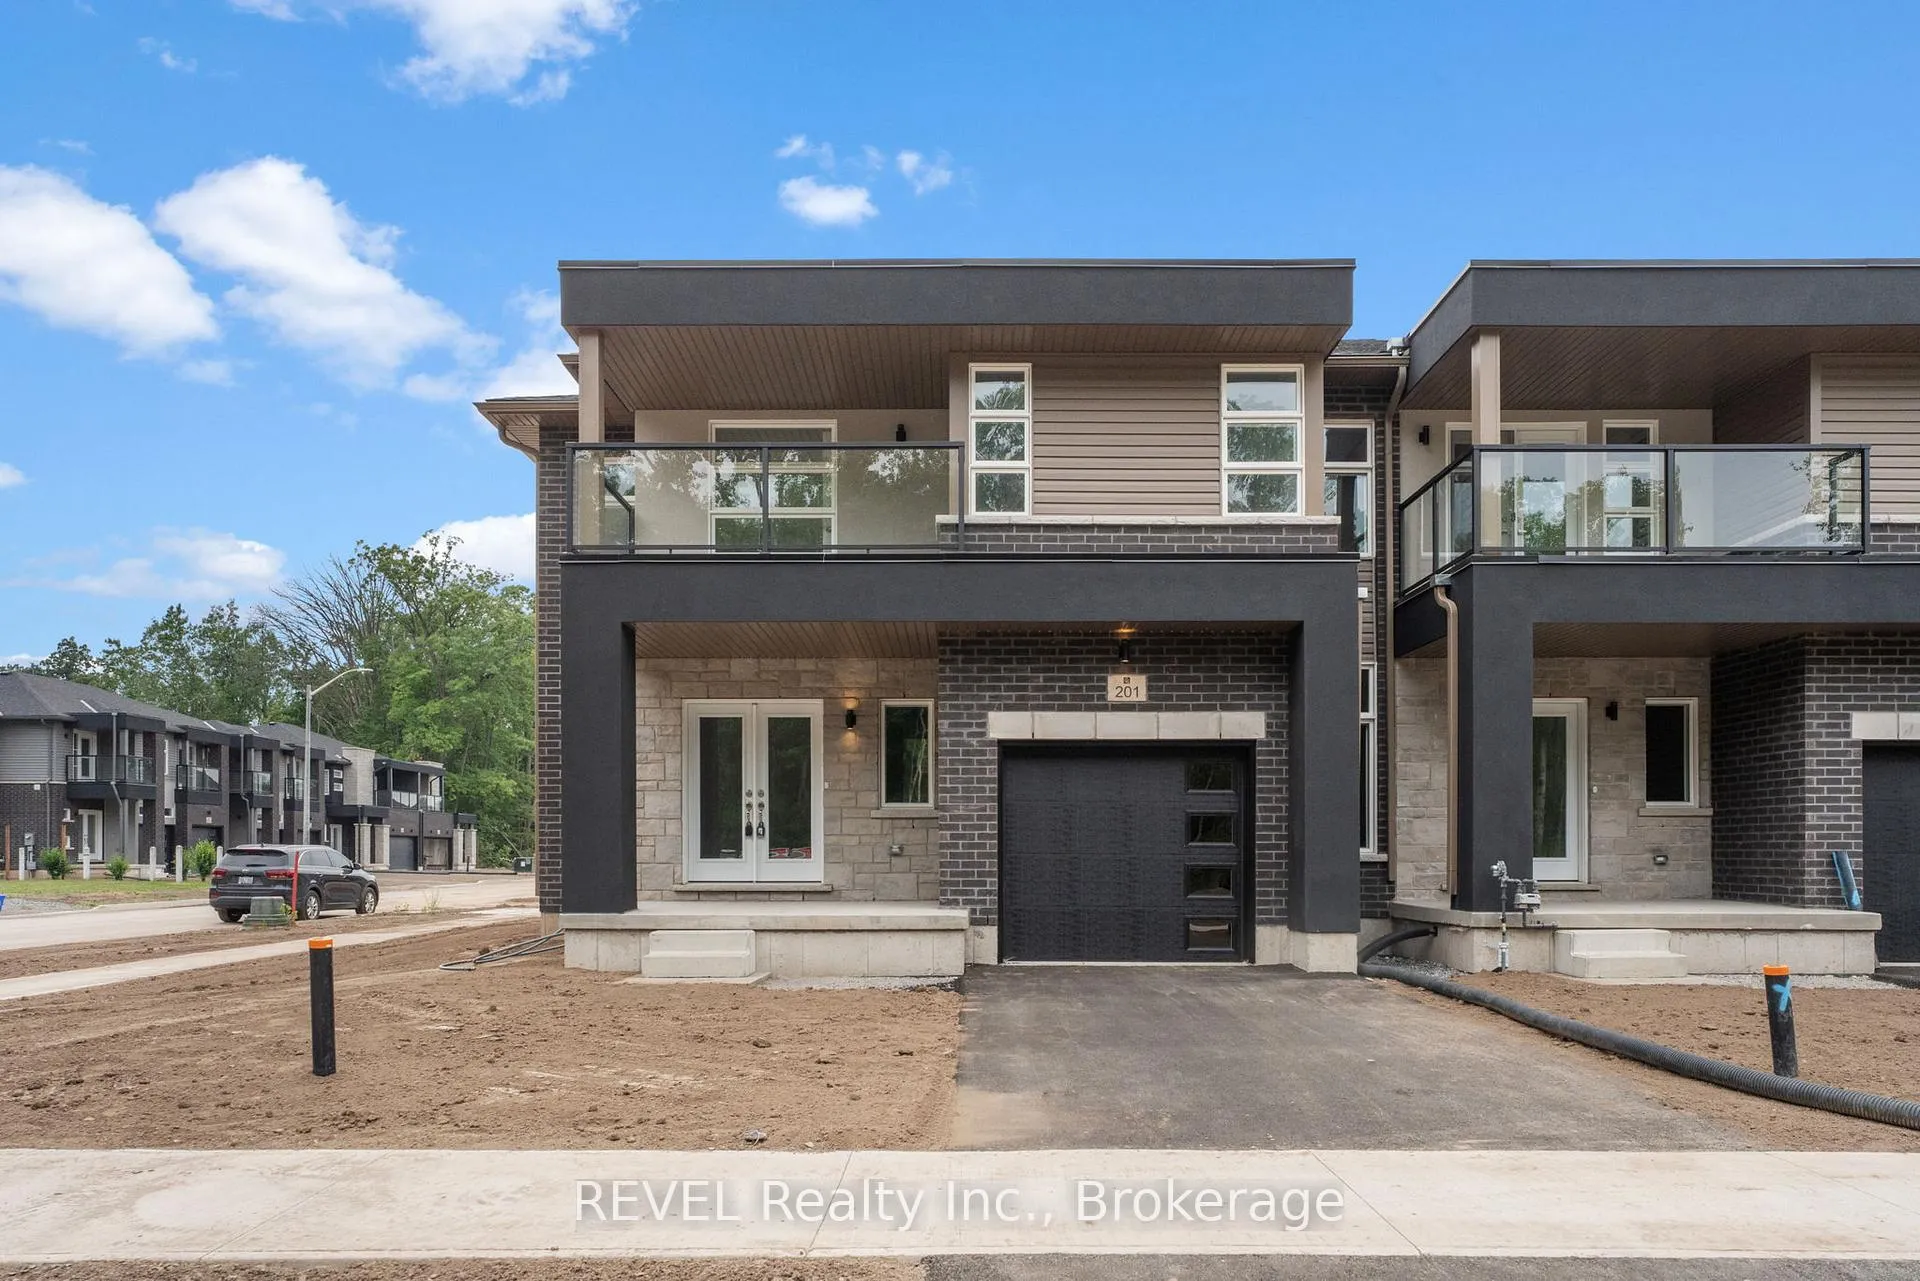
201 Wells Avenue
Semi-Detached Terminated
1/35201 Wells Avenue
Semi-Detached Terminated
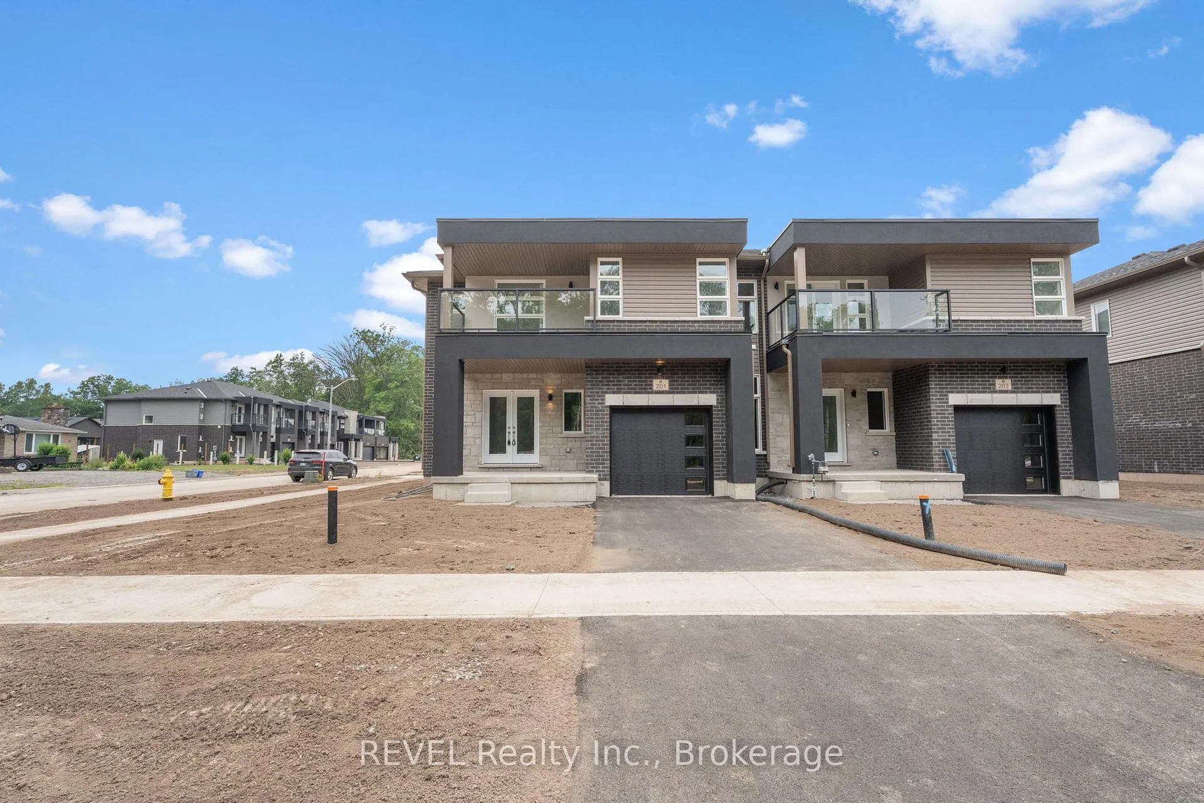
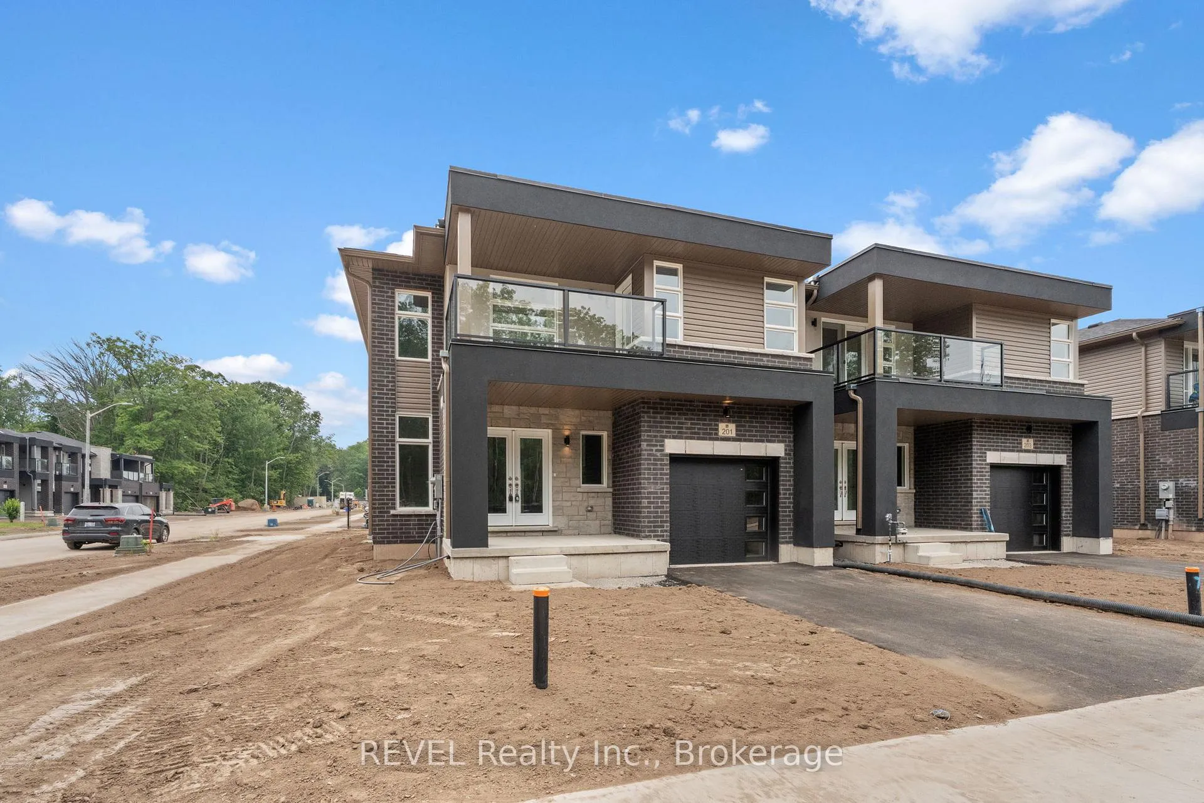
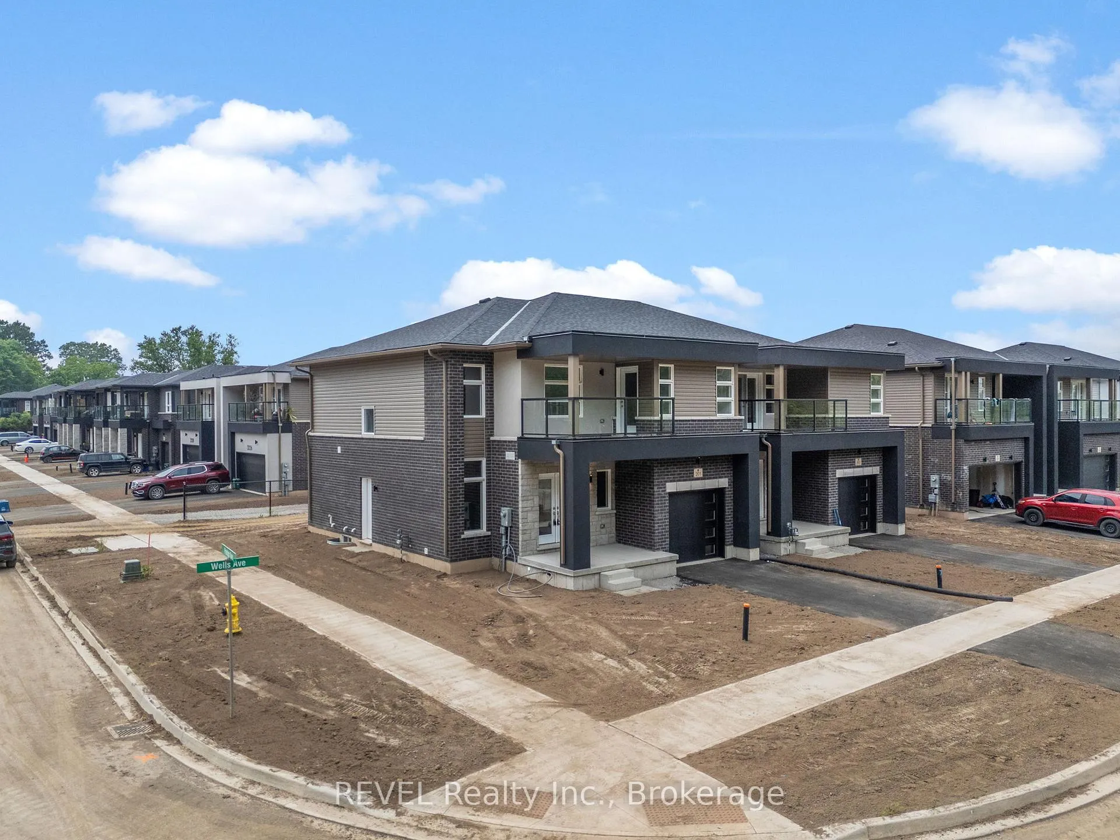
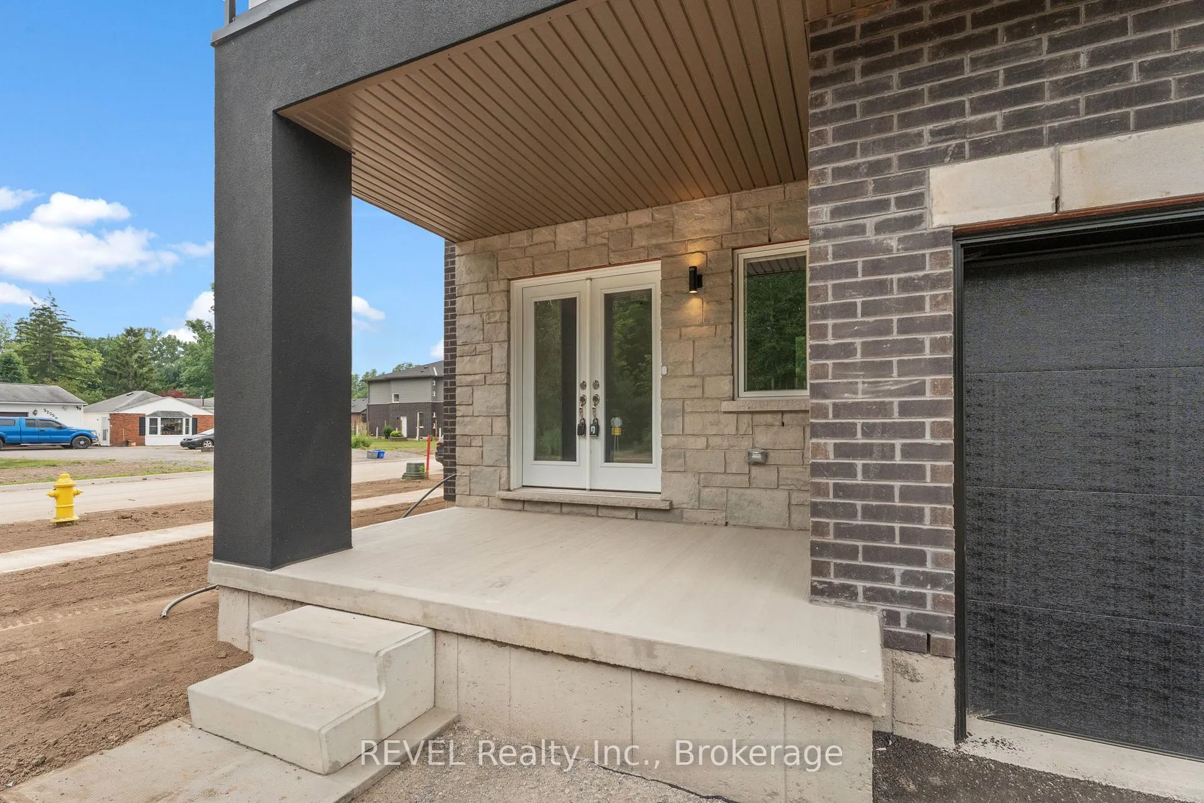 See all 35 photos
4 Bedrooms
3 Bathrooms
1 Garage
1.5K–2K sq.ft
36×92 ft
$782/yr
Property history
- $649,900TerminatedList: 2025-07-16|End: 2025-10-25|101 daysX12287608
Facts and features
- BasementFull
- Age of homeNew
- Price per sq ft~$371
- Water, sewerMunicipal
What stands out
- Separate entrance
- Central air
The homeSemi-Detached, 2-storey, New
- Type: Semi-Detached
- Style: 2-storey
- Age: New
- Living space: 1,500–2,000 sq ft
- Basement: Full, separate entrance
- Waterfront: None
InsideMain level, In-law capability, water meter, ventilation system, upgraded insulation, sump pump, floor drain, water heater, rough-in bath, Carbon monoxide detectors, smoke detector
- Laundry: Main level
- Features: In-law capability, water meter, ventilation system, upgraded insulation, sump pump, floor drain, water heater, rough-in bath
- Security: Carbon monoxide detectors, smoke detector
- Rooms above ground: 9
- Bedrooms: 4
- Bathrooms: 3
- Kitchens: 1
- Family room: Yes
Outside and lotStone, brick, Asphalt shingle, Poured concrete
Outside
- Exterior: Stone, brick
- Roof: Asphalt shingle
- Foundation: Poured concrete
- Size: 36 × 92 ft
- Shape: Rectangular
- Zoning: R3-645
Parking1 Garage, Attached, Private double
- Spaces: 1 Garage
- Garage: Attached
- Driveway: Private double
Heating, water and powerForced air, gas, Central air, Municipal water
- Heating: Forced air, gas
- Cooling: Central air
- Water: Municipal water
- Sewer: Municipal sewer
- Natural gas: Yes
- Hydro: Yes
- Cable: Yes
- Telephone: Yes
Costs and taxesTaxes $782 a year, HST included in the price, Hot water tank
- Taxes, 2025: $782 a year
- HST: HST included in the price
- Rental items: Hot water tank
- Under contract: Hot water tank-gas
NearbyBeach, lake/pond, park, school, golf, rec./commun.centre
- Close to: Beach, lake/pond, park, school, golf, rec./commun.centre
Listing detailsX12287608, Terminated, Jul 16, 2025
- MLS® number: X12287608
- Status: Terminated
- Listed on: Jul 16, 2025
- Days on market: 101
- Updated: Oct 25, 2025
- Possession: Immediate
- Occupied by: Vacant
- Listing brokerage: REVEL Realty Inc., Brokerage
About this home
201 Wells Avenue, Fort Erie (Ridgeway), ON L0S 1N0
In-Law CapabilityWater MeterVentilation SystemUpgraded InsulationSump PumpFloor Drain
Welcome to 201 Wells Avenue, Ridgeway. This brand new semi detached home offers 4 bedrooms, 2.5 bathrooms, and a bright open concept layout perfect for modern living. Enjoy stylish finishes throughout, an attached garage, and a private balcony off the primary bedroom. Located just minutes from Crystal Beach and charming downtown Ridgeway, this home combines comfort and convenience in one beautiful package. Don't miss the chance to make it yours.
Read more
Ask about this home
A HOMEH agent will answer your questions about this home.
Ask a question
Thinking of selling your home?See what your home is worth today.
Around this home
Dominion & Wells
Errands
Parks
Schools
Daily convenience, out of 100, from the distances below
ParkBill Connolly Field · 2 within 1 km12 min walk710 m
SchoolJohn Brant Public School25 min walk1.6 km
Cafés & foodTrailside Bar & Grill23 min walk1.4 km
Gym & rec centreCrystal Ridge Community Centre32 min walk2.0 km
WalkDriveStraight-line distance, open map data
Park0.7 km
Coffee1.5 km
Dining1.5 km
Schools nearby
School rating, out of 10.
John Brant Public Schoolelementary · Public · 1.6 km
7.8/10Good
St George Catholic Elementary Schoolelementary · Catholic · 2.1 km
4.7/10Low
Infinity Academyelementary · Private · 2.7 km
—
Contact agent
Helpful calculators
Mortgage
Affordability
Closing costs
Land transfer tax
Property tax
Down payment
CMHC insurance
Stress test
Cashback Rebate
Your HOMEH agent

KimHOMEH agent · Fort Erie
"I would see it this week."
Ask Kim