

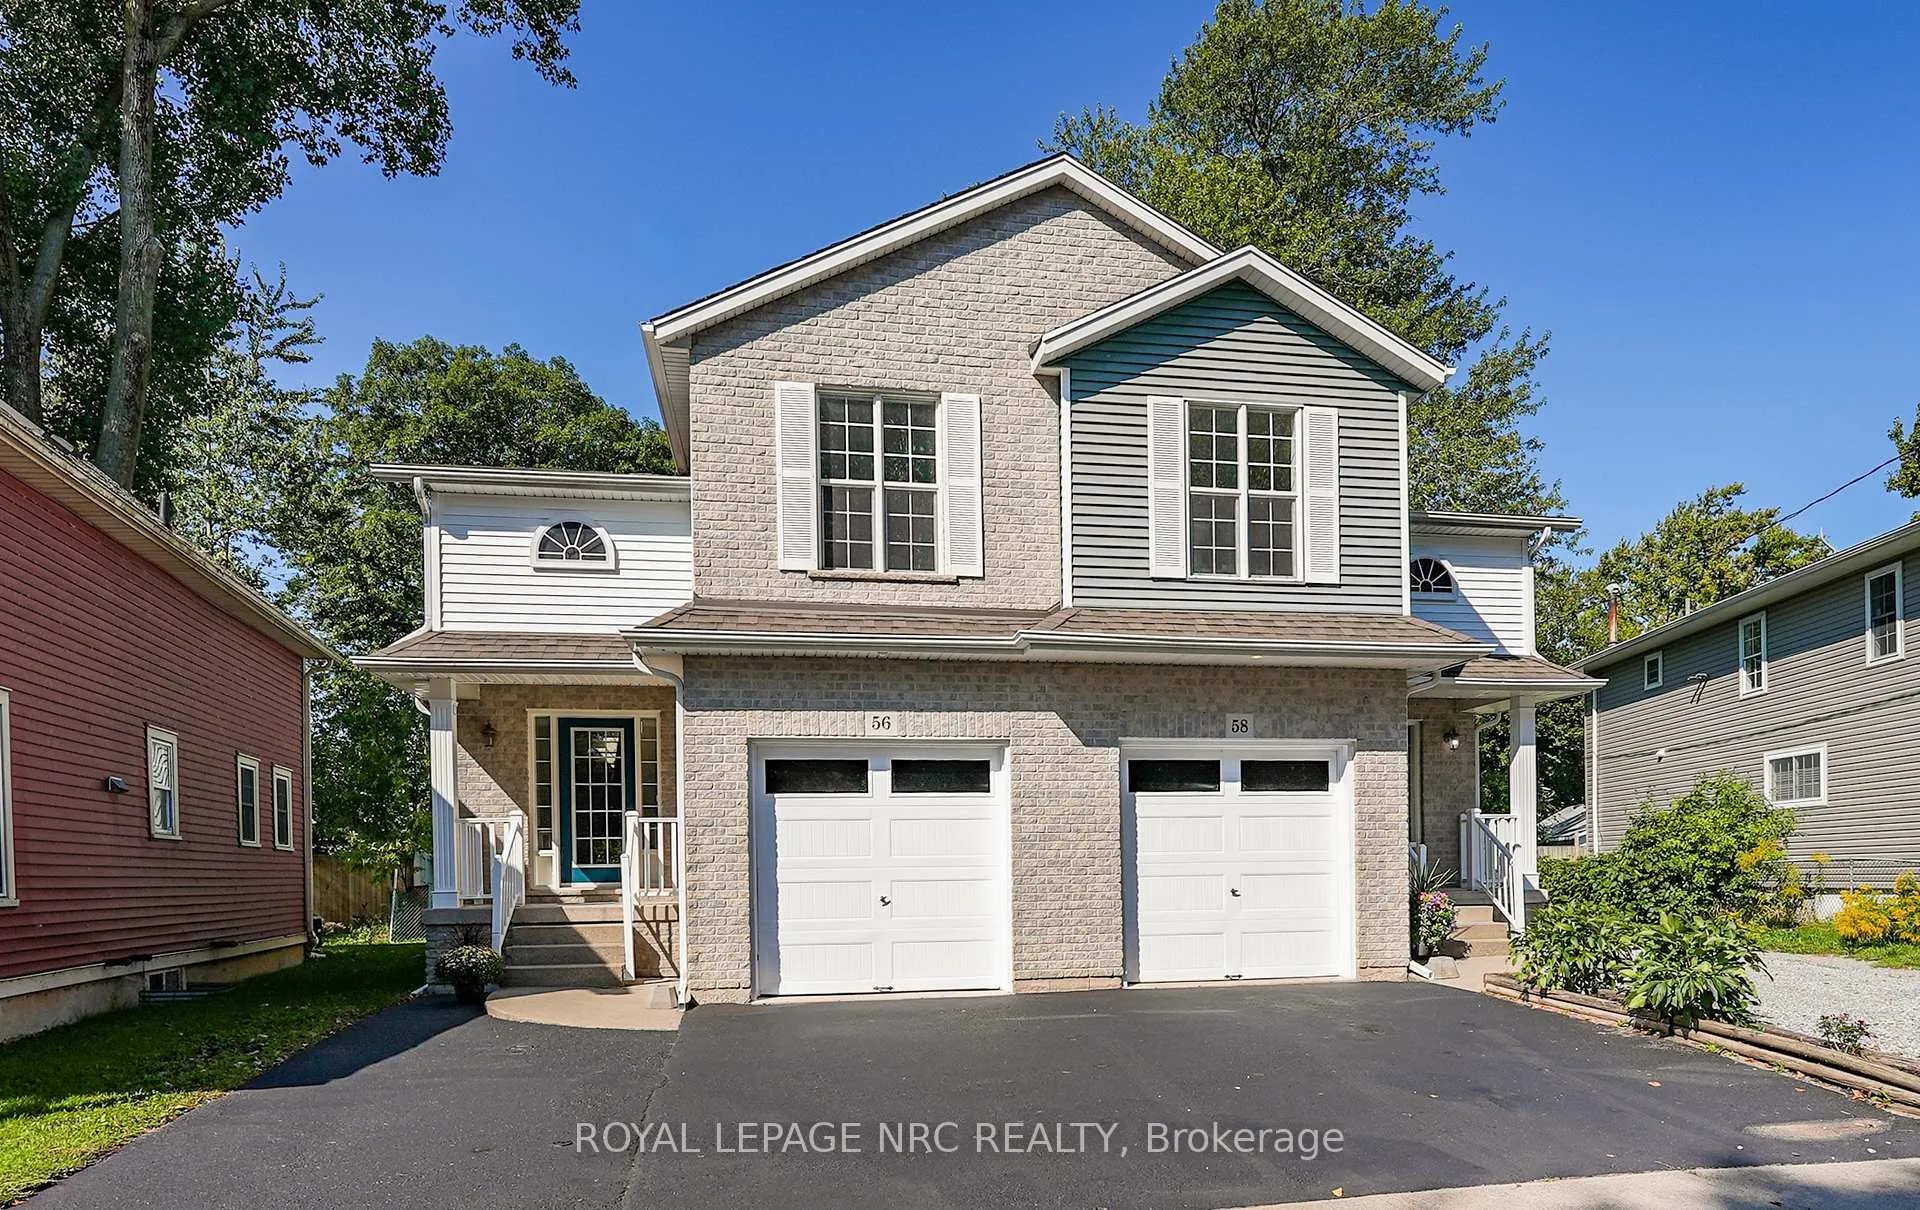
56 Queens Circle
56 Queens Circle
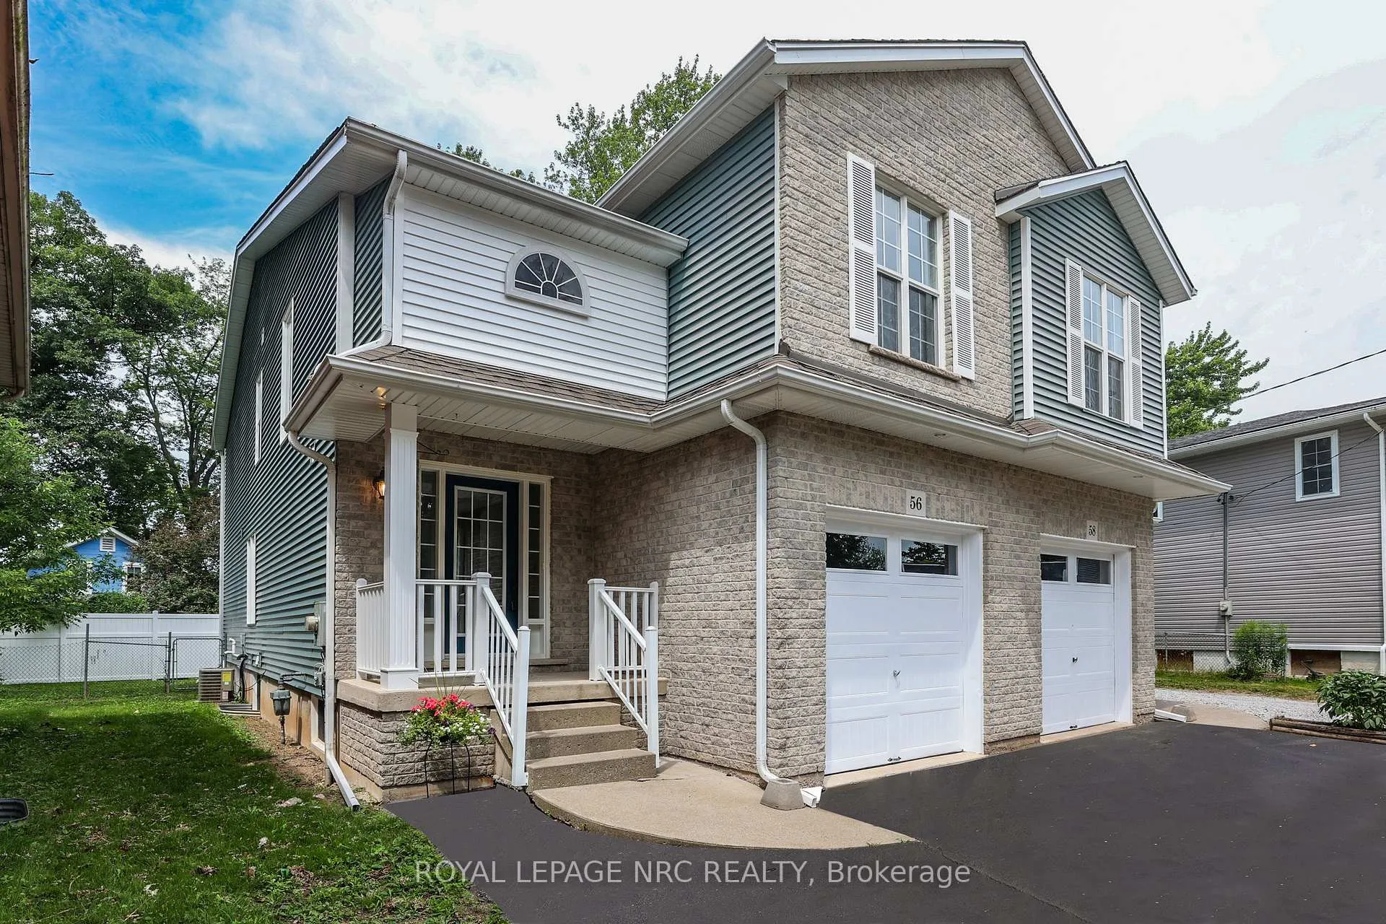
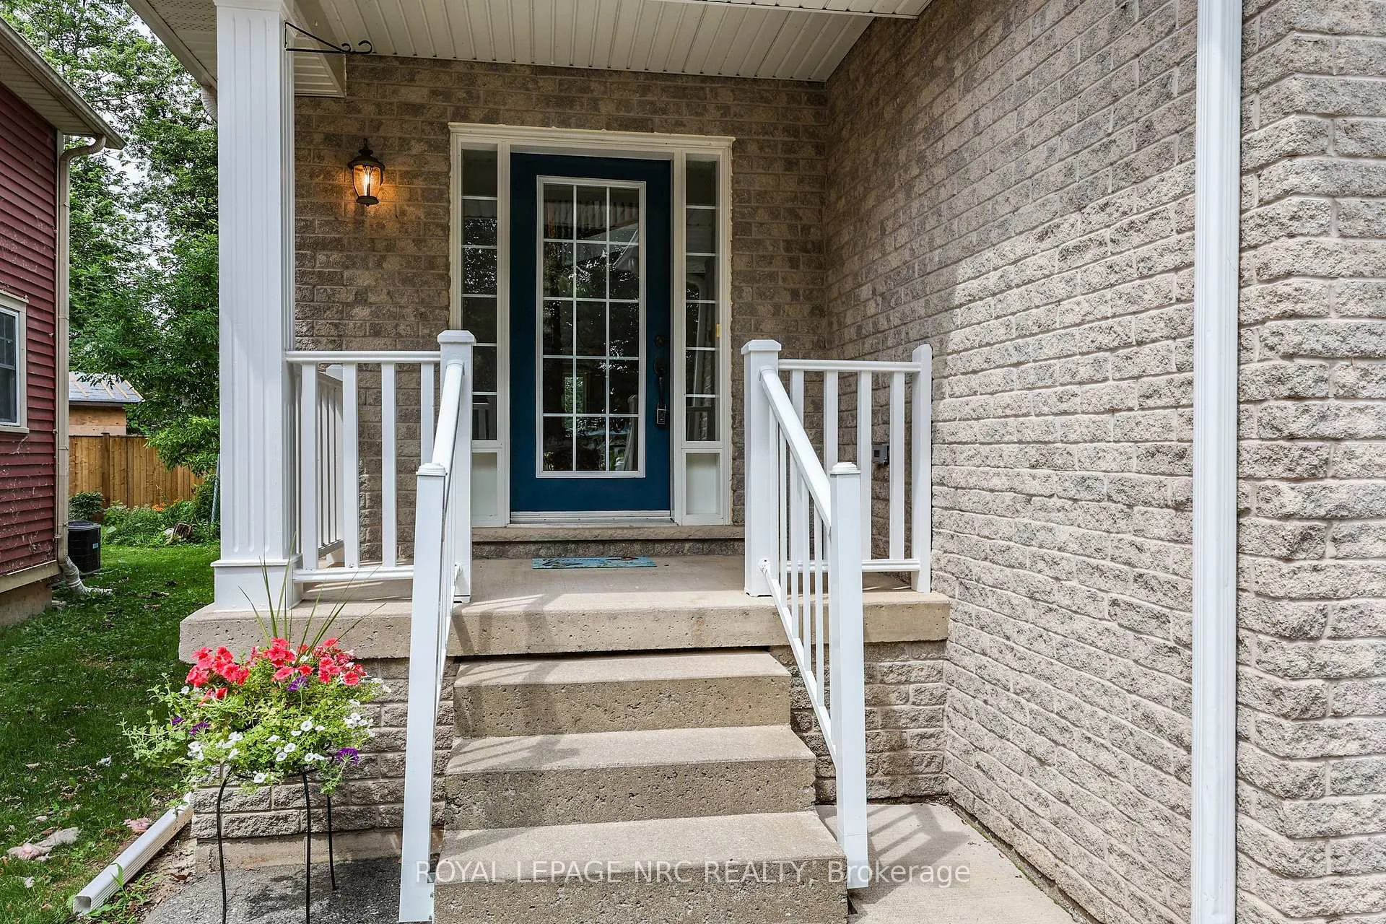
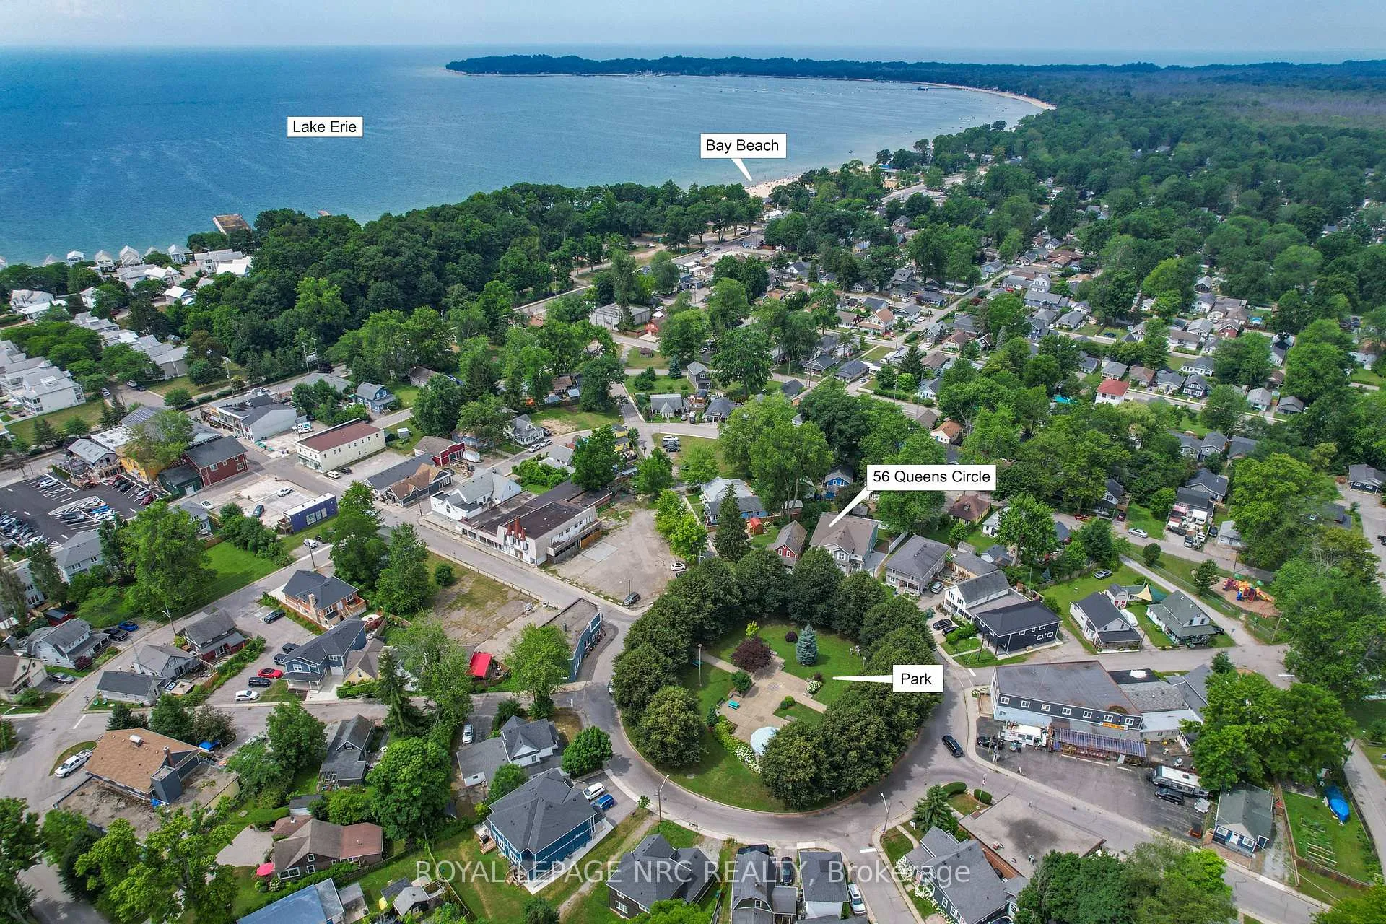
 See all 34 photos
Property history
Facts and features
- BasementUnfinished
- Age of home16–30 years
- Water, sewerMunicipal
- HeatingForced air
- Central air
The homeSemi-Detached, 2-storey, Age 16–30 years
- Type: Semi-Detached
- Style: 2-storey
- Age: 16–30 years
- Living space: 1,500–2,000 sq ft
- Basement: Unfinished
InsideTile, Ceramic, Upper level, Rooms above ground 11
- Flooring: Tile, Ceramic
- Laundry: Upper level
- Rooms above ground: 11
- Bedrooms: 3
- Bathrooms: 3
- Kitchens: 1
Outside and lotVinyl siding, brick veneer, Shingles, Poured concrete
- Exterior: Vinyl siding, brick veneer
- Roof: Shingles
- Foundation: Poured concrete
- Features: Porch
- Size: 22.27 × 102.98 ft
- Zoning: R2
Parking1 Garage, Attached
- Spaces: 1 Garage
- Garage: Attached
Heating, water and powerForced air, gas, Central air, Municipal water
- Heating: Forced air, gas
- Cooling: Central air
- Water: Municipal water
- Sewer: Municipal sewer
Costs and taxesTaxes $3,692 a year, HST No HST, Hot water tank
- Taxes, 2025: $3,692 a year
- HST: No HST
- Rental items: Hot water tank
NearbyBeach
- Close to: Beach
Listing detailsX12696124, Sold, Jan 14, 2026
- MLS® number: X12696124
- Status: Sold
- Listed on: Jan 14, 2026
- Days on market: 35
- Updated: Feb 18, 2026
- Possession: Immediate
- Occupied by: Vacant
- Listing brokerage: ROYAL LEPAGE NRC REALTY
About this home
56 Queens Circle, Fort Erie (Crystal Beach), ON L0S 1B0
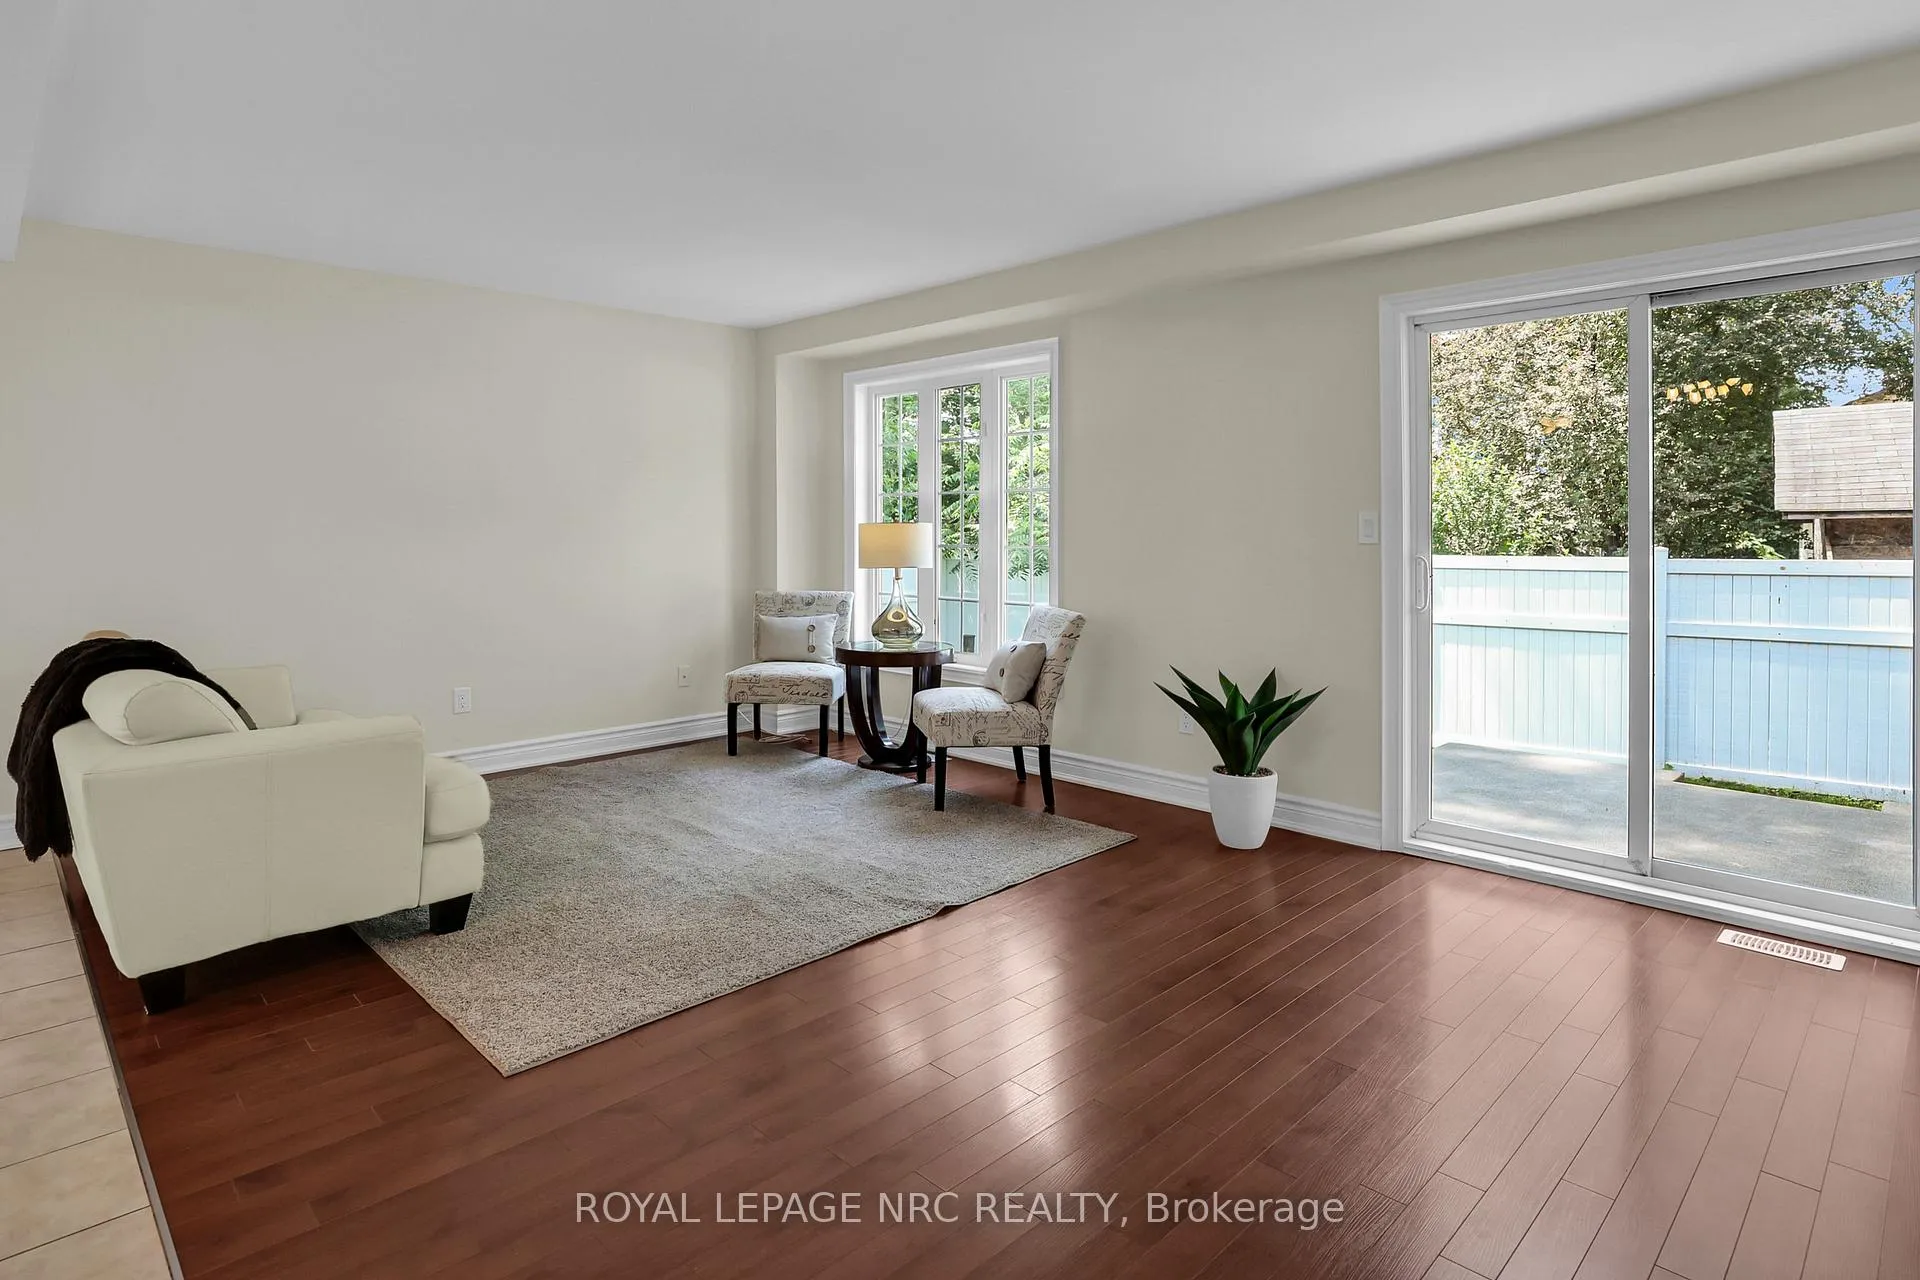
LARGER THAN IT LOOKS! In a lakeside community with park-like setting across the street. Spacious semi-detached home, situated just a SHORT STOLL TO SANDY BEACHES OF LAKE ERIE, renowned restaurants and charming shops. Built in 2006, this +/- 1935 sq ft two storey has 3 bedrooms up + 2.5 bathrooms. Step inside and be greeted by a bright foyer with views of an open wood banister and a soaring ceiling that extends to the second floor, creating an immediate sense of spaciousness. The OPEN - CONCEPT main level is ideal for both everyday living and entertaining, seamlessly connecting the generous great room, dining area, and a well-appointed kitchen. The kitchen has a convenient peninsula with a breakfast bar, ideal for casual meals or morning coffee. From the great room, a sliding patio door opens onto a back CONCRETE PATIO, offering views of the backyard. Upstairs, you'll find three generously sized bedrooms, providing ample space for family or guests. The primary bedroom features a good-sized 8'6" x 7'4" WALK-IN CLOSET. The UPPER LEVEL WITH 2 FULL BATHROOMS: a three-piece and a four-piece, while a convenient two-piece powder room is located on the main floor. Enjoy the comfort of new carpeting on the stairs and in all bedrooms, along with a fresh, new coat of paint throughout the inside of this home. Furnace was replaced in December 2022 and upgraded front railings in 2024. Every day that you step out of this home you will see the park-like setting that forms the heart of the street's circle. This home may be just what you are looking for!
Ask about this home
A HOMEH agent will answer your questions about this home.
Around this home
Daily convenience, out of 100, from the distances below
Schools nearby
School rating, out of 10.
Helpful calculators
Your HOMEH agent

"I would see it this week."