

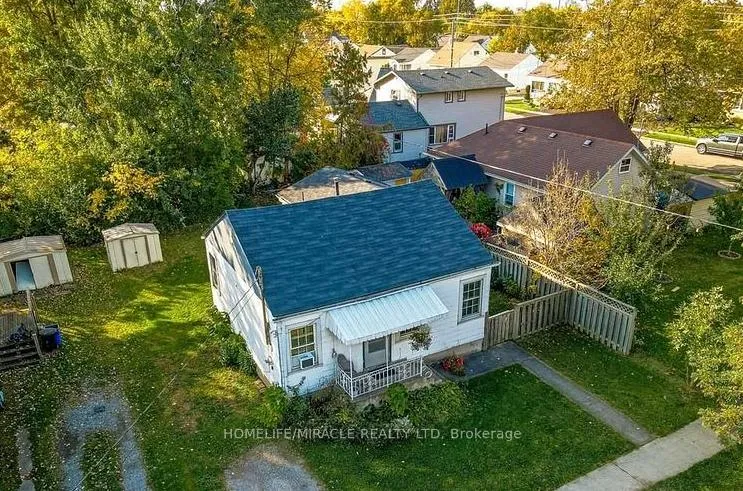
28 Douglas Street
Detached Expired
1/128 Douglas Street
Detached Expired
2 Bedrooms
1 Bathroom
0 Garage
700–1.1K sq.ft
50×100 ft
$2,000/yr
Property history
- $399,900ExpiredList: 2025-06-18|End: 2025-12-17|182 daysX12231101
Facts and features
- BasementNone
- Price per sq ft~$444
- Water, sewerMunicipal
- HeatingForced air
The homeDetached, Bungalow, 700–1,100 sq ft
- Type: Detached
- Style: Bungalow
- Living space: 700–1,100 sq ft
- Basement: None
InsideWater heater, Rooms above ground 6, Bedrooms 2
- Features: Water heater
- Rooms above ground: 6
- Bedrooms: 2
- Bathrooms: 1
- Kitchens: 1
Outside and lotOther, Asphalt shingle, Block
Outside
- Exterior: Other
- Roof: Asphalt shingle
- Foundation: Block
- Size: 50 × 100 ft
Parking1 Parking
- Spaces: 1 Parking
Heating, water and powerForced air, gas, Municipal water, Municipal sewer
- Heating: Forced air, gas
- Water: Municipal water
- Sewer: Municipal sewer
- Natural gas: Available
- Hydro: Available
- Cable: No
- Telephone: No
Costs and taxesTaxes $2,000 a year, HST included in the price
- Taxes, 2024: $2,000 a year
- HST: HST included in the price
Included in the saleWasher, dryer, fridge belongs to current tenant and is not included.
- Not included: Washer, dryer, fridge belongs to current tenant and is not included.
Listing detailsX12231101, Expired, Jun 18, 2025
- MLS® number: X12231101
- Status: Expired
- Listed on: Jun 18, 2025
- Days on market: 182
- Updated: Dec 17, 2025
- Possession: 2025-09-01 / Flexible
- Occupied by: Tenant
- Listing brokerage: HOMELIFE/MIRACLE REALTY LTD
About this home
28 Douglas Street, Fort Erie (Central), ON L2A 3W4
Water Heater
2 BEDROOM BUNGALOW LOCATED IN A QUIET NEIGHBORHOOD. SHORT DISTANCE TO AMENITIES, SCHOOLS & HWY UPDATED WINDOWS, LARGE SHED AND PARTIALLY FENCED YARD. IMPROVED INSULATION ABOUT 12-13 YEARSAGO.
Read more
Ask about this home
A HOMEH agent will answer your questions about this home.
Ask a question
Thinking of selling your home?See what your home is worth today.
Around this home
Between Idylewylde and Henrietta
Errands
Parks
Schools
Daily convenience, out of 100, from the distances below
ParkOakes Park · 3 within 1 km4 min walk241 m
GroceryAvondale Food Stores4 min walk224 m
SchoolOur Lady of Victory Catholic Elementary School6 min walk350 m
PharmacyShoppers Drug Mart26 min walk1.6 km
Cafés & foodHe's Not Here! · 1 within 1 km12 min walk747 m
LibraryFort Erie Public Library - Centennial Branch4 min walk276 m
HospitalFort Erie Complex and Urgent Care Centre14 min walk833 m
WalkDriveStraight-line distance, open map data
Grocery0.2 km
Park0.2 km
Coffee1.3 km
Dining1.2 km
Hospital0.8 km
Schools nearby
School rating, out of 10.
Our Lady of Victory Catholic Elementary Schoolelementary · Catholic · 0.3 km
5.9/10Fair
Peace Bridge Public Schoolelementary · Public · 0.6 km
—
Fort Erie International Academyelementary · Private · 0.8 km
—
Contact agent
Helpful calculators
Mortgage
Affordability
Closing costs
Land transfer tax
Property tax
Down payment
CMHC insurance
Stress test
Cashback Rebate
Your HOMEH agent

KimHOMEH agent · Fort Erie
"I would see it this week."
Ask Kim