

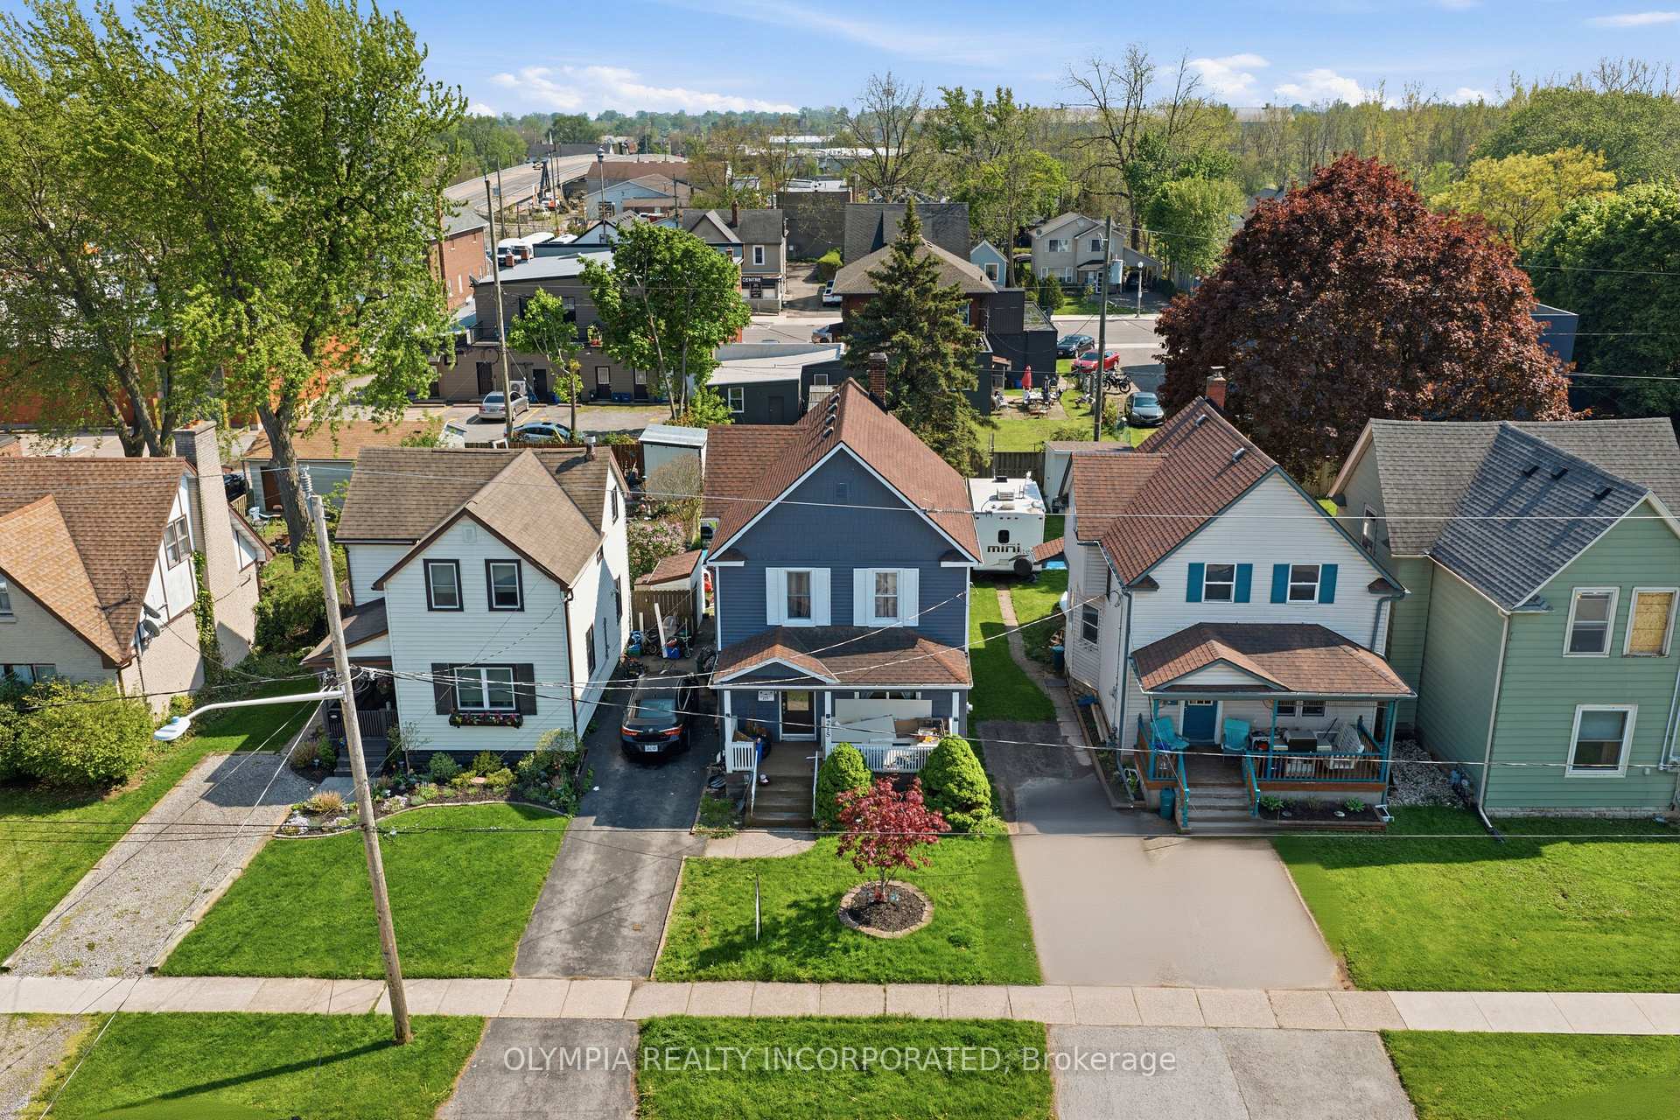
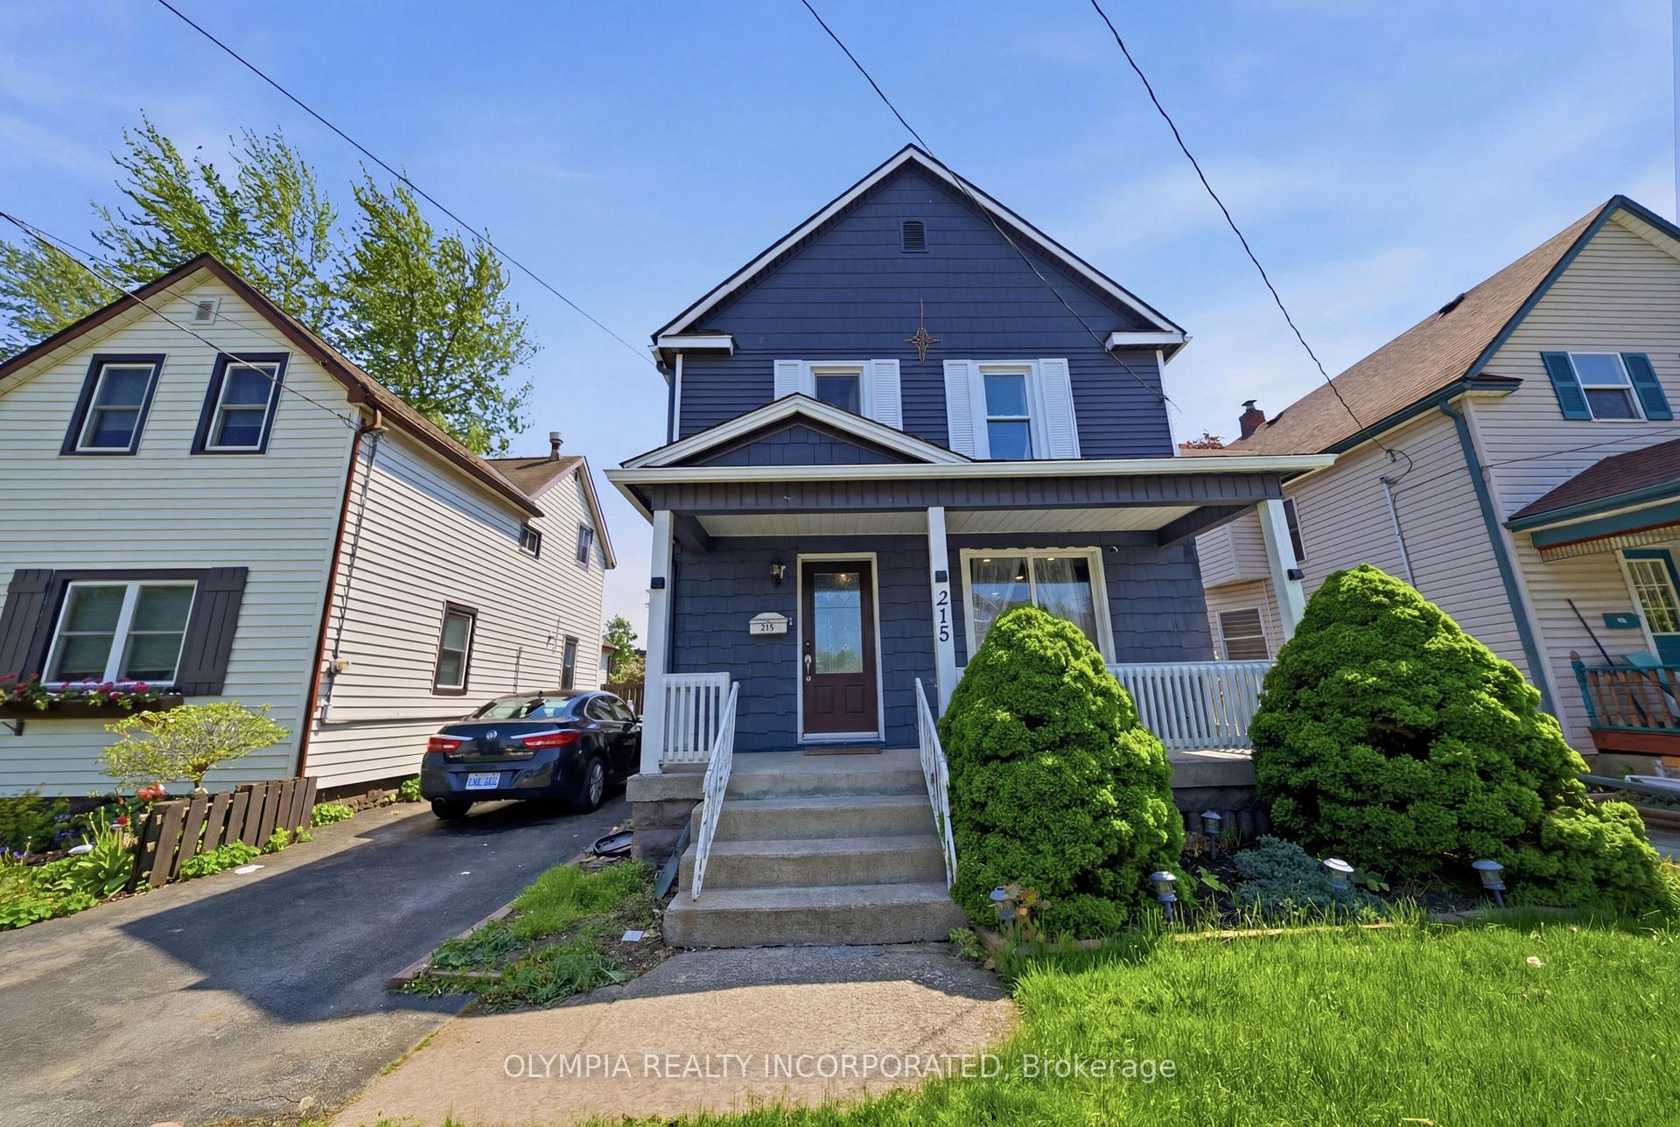
215 Dufferin Street N
215 Dufferin Street N
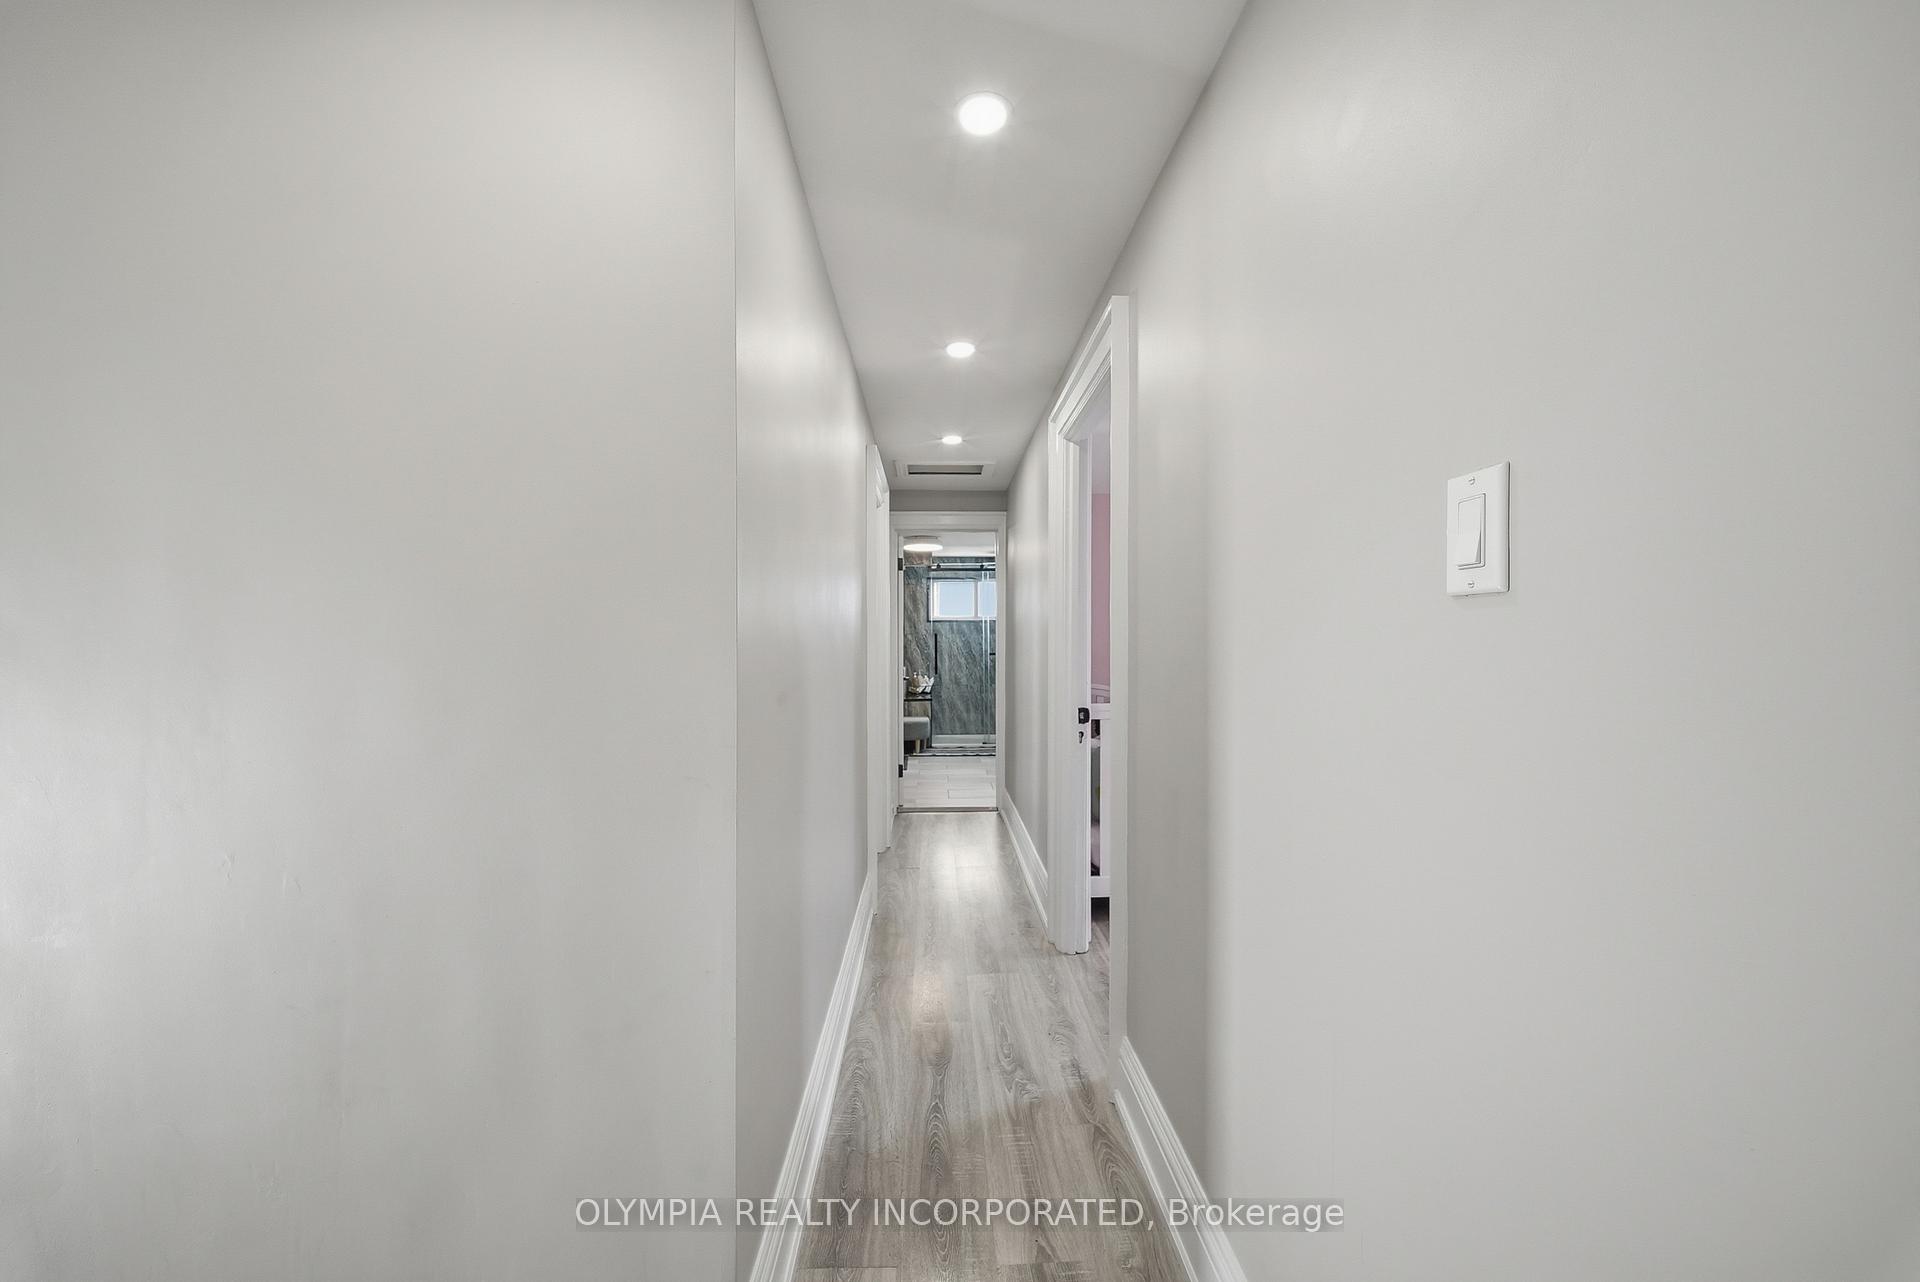 See all 20 photos
Property history
- $499,900ExpiredList: 2026-05-21|End: 2026-11-21|184 daysX13155584
- $495,000ExpiredList: 2026-07-10|End: 2026-11-17|130 daysX13554046
Facts and features
- BasementUnfinished
- Price per sq ft~$283
- Water, sewerMunicipal
- HeatingForced air
- Fireplace
- Central air
The homeDetached, 2-storey, 1,500–2,000 sq ft
- Type: Detached
- Style: 2-storey
- Living space: 1,500–2,000 sq ft
- Basement: Unfinished, full
InsideFireplace Yes, natural gas, Carpet free, Rooms above ground 7
- Fireplace: Yes, natural gas
- Features: Carpet free
- Rooms above ground: 7
- Rooms in the basement: 0
- Bedrooms: 3
- Bathrooms: 1
- Kitchens: 1
Outside and lotVinyl siding, Asphalt shingle, Poured concrete
- Exterior: Vinyl siding
- Roof: Asphalt shingle
- Foundation: Poured concrete
- Size: 33.33 × 121.7 ft
Parking2 Parking
- Spaces: 2 Parking
Heating, water and powerForced air, gas, Central air, Municipal water
- Heating: Forced air, gas
- Cooling: Central air
- Water: Municipal water
- Sewer: Municipal sewer
Costs and taxesTaxes $2,710 a year, HST included in the price
- Taxes, 2025: $2,710 a year
- HST: HST included in the price
Listing detailsX13554046, Expired, Jul 10, 2026
- MLS® number: X13554046
- Status: Expired
- Listed on: Jul 10, 2026
- Days on market: 130
- Updated: Nov 17, 2026
- Possession: 2026-08-08 / Flexible
- Occupied by: Owner
- Listing brokerage: OLYMPIA REALTY INCORPORATED
About this home
215 Dufferin Street N, Fort Erie (Central), ON L2A 2T7
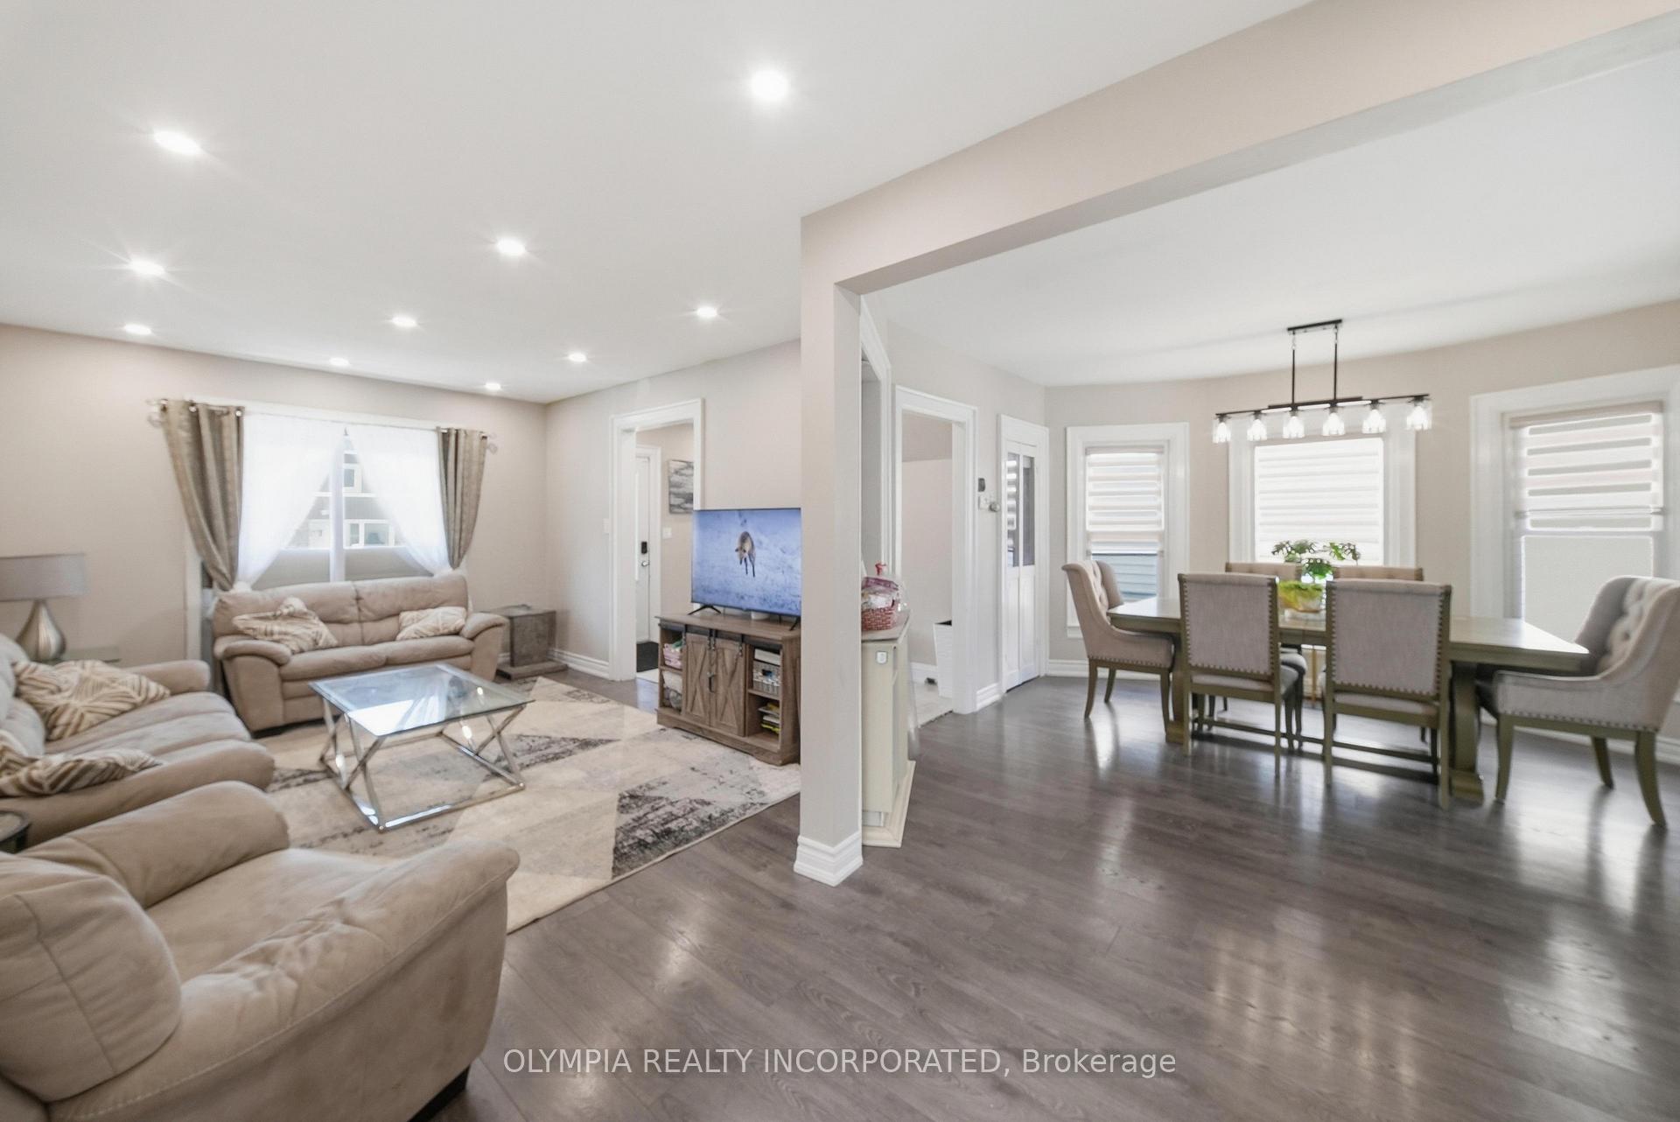
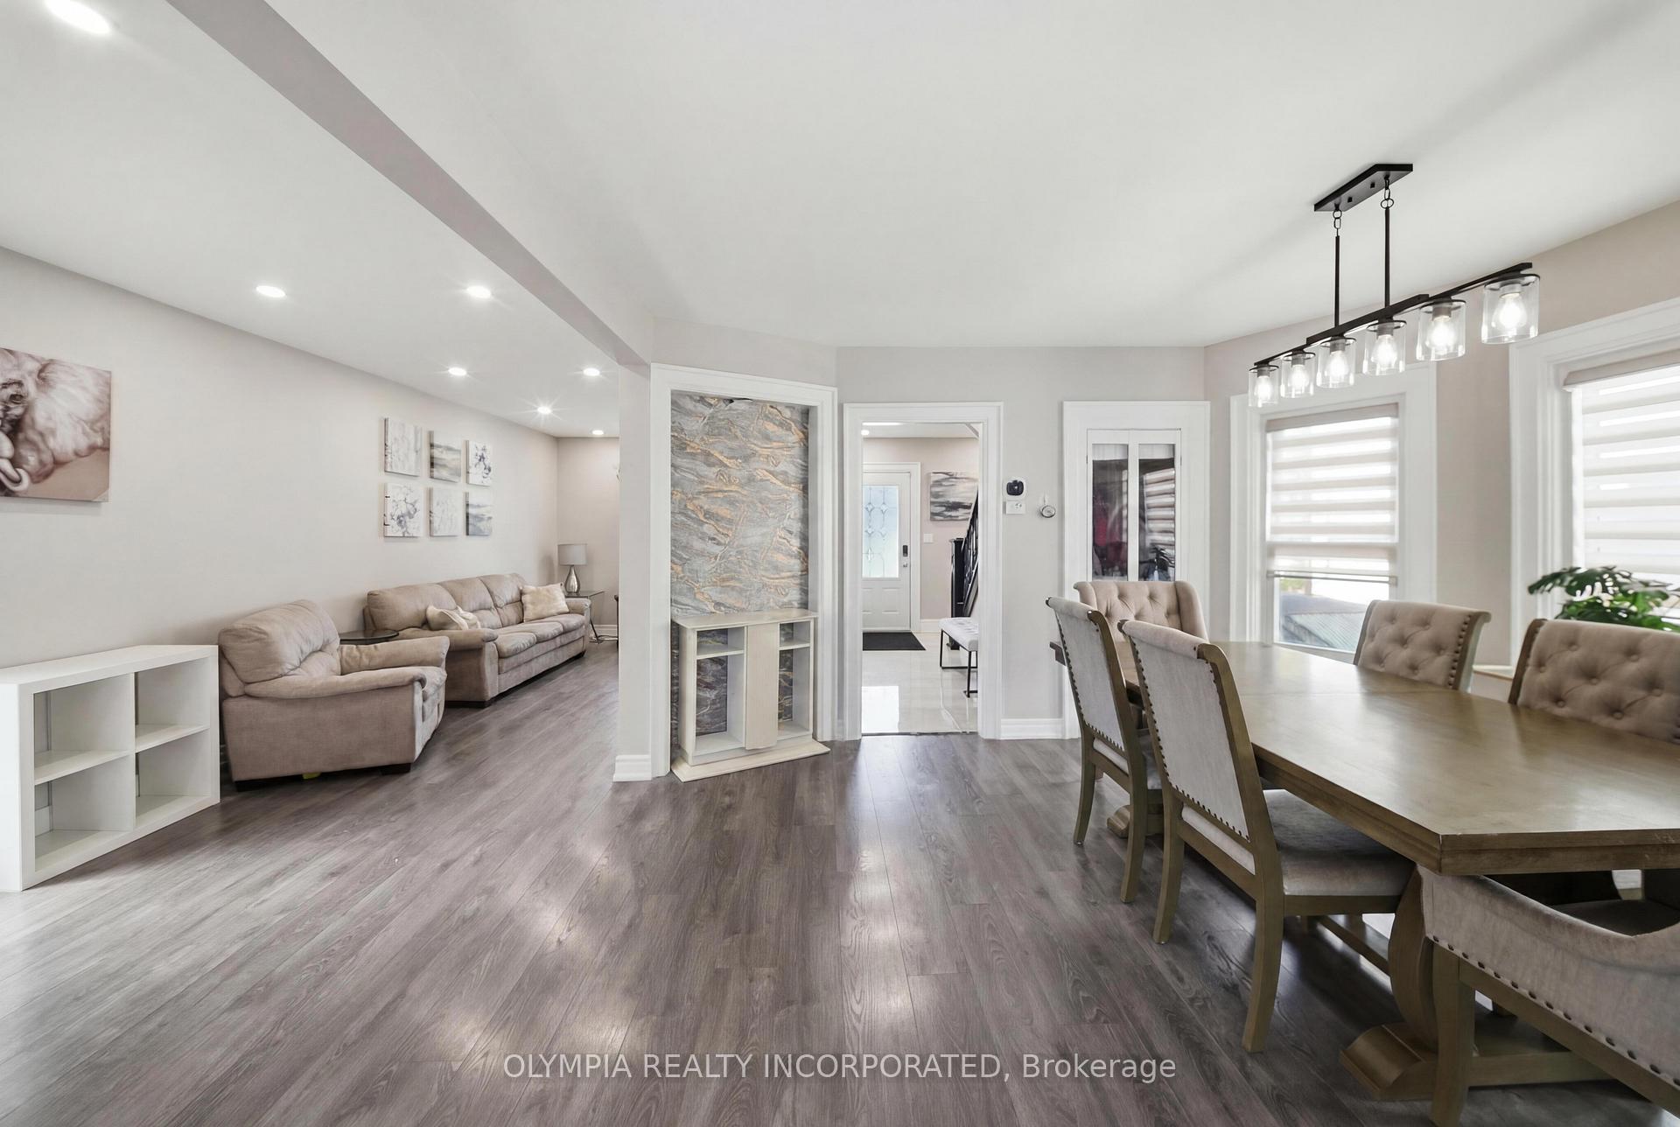
Welcome to this beautifully updated detached 2-storey home offering 1,520 square feet of stylish and functional living space. Thoughtfully finished throughout. 3 spacious bedrooms, a beautifully renovated interior, and modern upgrades. Step inside to discover gorgeous vinyl plank flooring, new baseboards, updated trim, and new interior doors throughout. The bright and welcoming living room is enhanced with pot lights and elegant window openings that fill the home with natural light. A formal dining area provides the perfect setting for family gatherings and entertaining. The refinished kitchen showcases custom countertops, vinyl tile flooring, a gas stove, and a convenient walk-out to the backyard - ideal for indoor-outdoor living. Upstairs, you'll find three generously sized bedrooms with ample storage space along with a stunning spa-inspired 5-piece bathroom featuring a granite double vanity, walk-in shower, and luxurious finishes. Complete with an electric fireplace and tasteful upgrades throughout, this move-in-ready home offers the perfect blend of comfort, style, and functionality. A true pleasure to view and show.
Ask about this home
A HOMEH agent will answer your questions about this home.
Around this home
Daily convenience, out of 100, from the distances below
Schools nearby
School rating, out of 10.
Helpful calculators
Your HOMEH agent

"I would see it this week."