

2180 Dominion Road
2180 Dominion Road
 See all 40 photos
Property history
Facts and features
- BasementUnfinished
- Age of home16–30 years
- Water, sewerSeptic
- HeatingForced air
- Fireplace
- Central air
- Waterfront
The homeDetached, Bungalow, Age 16–30 years
- Type: Detached
- Style: Bungalow
- Age: 16–30 years
- Living space: 3,500–5,000 sq ft
- Basement: Full, unfinished
- Waterfront: Direct
InsideFireplace Yes, Heated, Auto garage door remote, built-in oven, garburator, sump pump, water heater, generator - full
- Fireplace: Yes
- Flooring: Heated
- Features: Auto garage door remote, built-in oven, garburator, sump pump, water heater, generator - full
- Rooms above ground: 14
- Bedrooms: 3
- Bathrooms: 3
- Kitchens: 1
- Family room: Yes
Outside and lotBrick, stone, Metal, Poured concrete
- Exterior: Brick, stone
- Roof: Metal
- Foundation: Poured concrete
- Other structures: Garden shed, greenhouse
- Size: 245.75 × 406.16 ft
- Zoning: ER
Parking2 Garage, Attached, Private double
- Spaces: 2 Garage
- Garage: Attached
- Driveway: Private double
Heating, water and powerForced air, gas, Central air, Municipal water
- Heating: Forced air, gas
- Cooling: Central air
- Water: Municipal water
- Sewer: Septic
- Natural gas: Yes
- Hydro: Yes
- Cable: Available
- Telephone: Available
Costs and taxesTaxes $12,660 a year, HST included in the price, Hot water heater.
- Taxes, 2024: $12,660 a year
- HST: HST included in the price
- Rental items: Hot water heater.
Included in the saleAll electrical light fixtures, all window coverings, all speakers, back up generator, garage door opener and remotes, gazebo, greenhouse, most furniture negotiable., Not included None.
- Included: All electrical light fixtures, all window coverings, all speakers, back up generator, garage door opener and remotes, gazebo, greenhouse, most furniture negotiable.
- Not included: None.
NearbyBeach, lake backlot, lake/pond, public transit, waterfront, wooded/treed
- Close to: Beach, lake backlot, lake/pond, public transit, waterfront, wooded/treed
Listing detailsX9360451, Sold, Sep 18, 2024
- MLS® number: X9360451
- Status: Sold
- Listed on: Sep 18, 2024
- Days on market: 495
- Updated: Jan 26, 2026
- Possession: 30-60 days
- Occupied by: Owner
- Listing brokerage: BOSLEY REAL ESTATE LTD., BROKERAGE
About this home
2180 Dominion Road, Fort Erie (Ridgeway), ON L0S 1N0
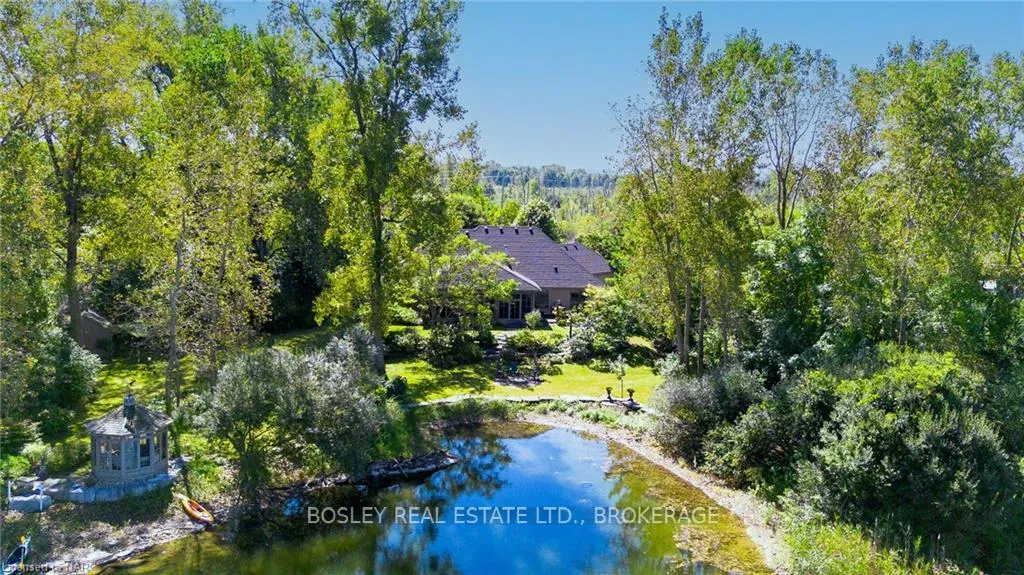
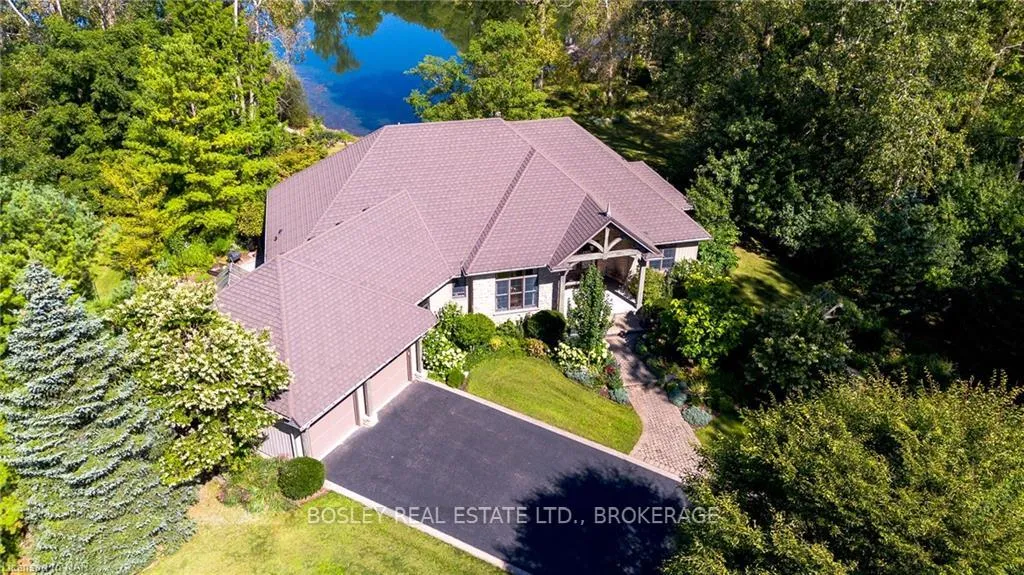
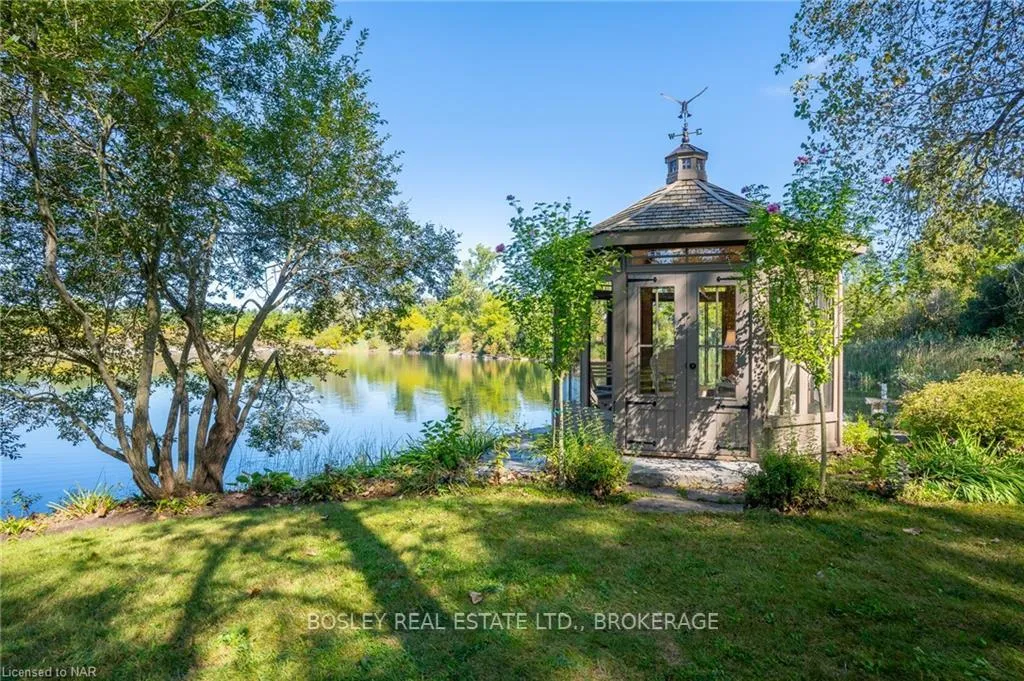
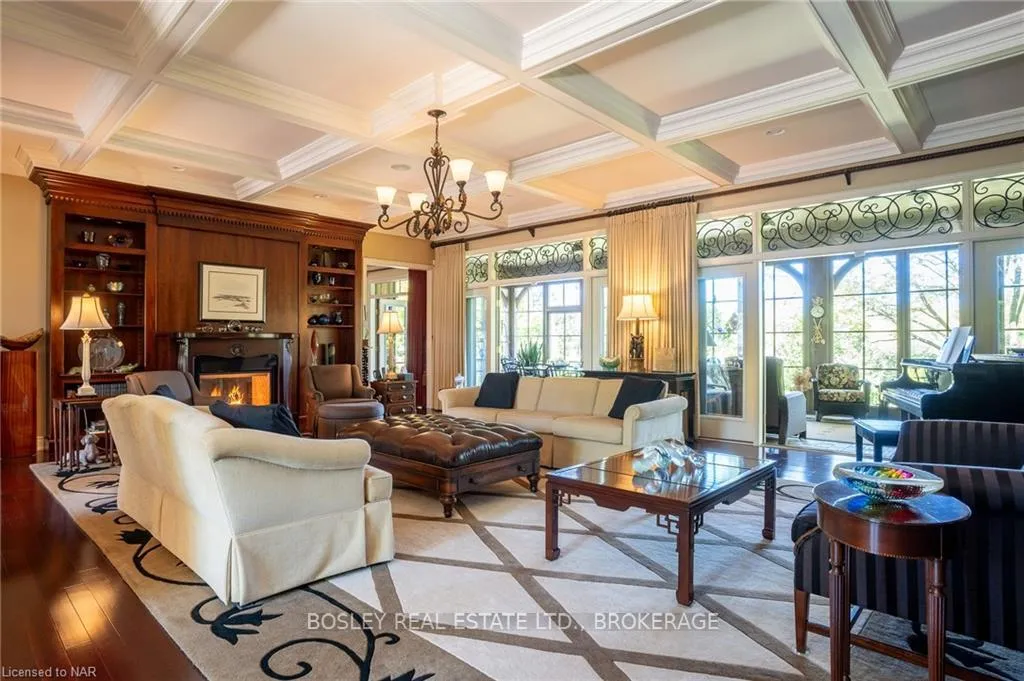
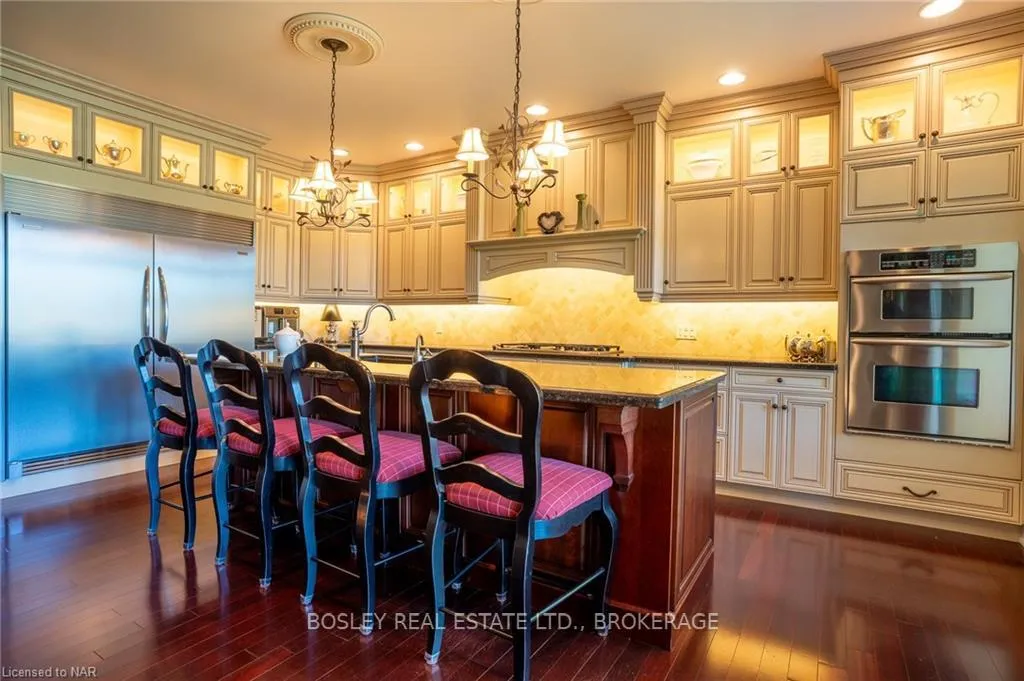
Nestled on 1.87 acres of serene wooded land, this exquisite home offers the ultimate in tranquility. Complete with your private beach, leading to your stunning spring fed quarry, perfect for swimming, canoeing, kayaking, skating or fishing. Immerse yourself in a storybook setting in your whimsical forest garden where winding pathways meander through lush greenery, or spend time relaxing in the waterfront gazebo, sipping wine and enjoying the breathtaking sunsets. This stately 3 bed, 3 bath Bungalow is perfect in every way. Step into timeless sophistication with this stunning home showcasing Brazilian cherrywood flooring throughout, lending a warm rich tone and luxurious feel to every room. The 10 foot ceilings enhance the sense of space and grandeur, while antique light fixtures add character and a touch of vintage elegance. The two-way fireplace connects the living room and kitchen area, creating cosy ambiance in both spaces. Your dream kitchen features granite countertops, a marble backsplash and solid maple cabinetry for a blend of classic beauty and durability. The homes distinguished entrance is framed by pillars salvaged from a historic buffalo mansion, offering a truly unique architectural statement and a welcoming sense of grandeur. Amenities also include a 12 zone irrigation system, back up generator, and HEPA air exchange system. The steel shingled roof, new in 2020 has a transferable warranty. Located conveniently just 30 minutes from the Buffalo airport and 90 minutes to the Toronto airport, this home is perfect for frequent fliers, business travellers, or those who value ease and flexibility in their lifestyle. Power operated water vehicles not permitted
Ask about this home
A HOMEH agent will answer your questions about this home.
Around this home
Schools nearby
School rating, out of 10.
Helpful calculators
Your HOMEH agent

"Priced 24% under the Hestimate. I would see it this week."