

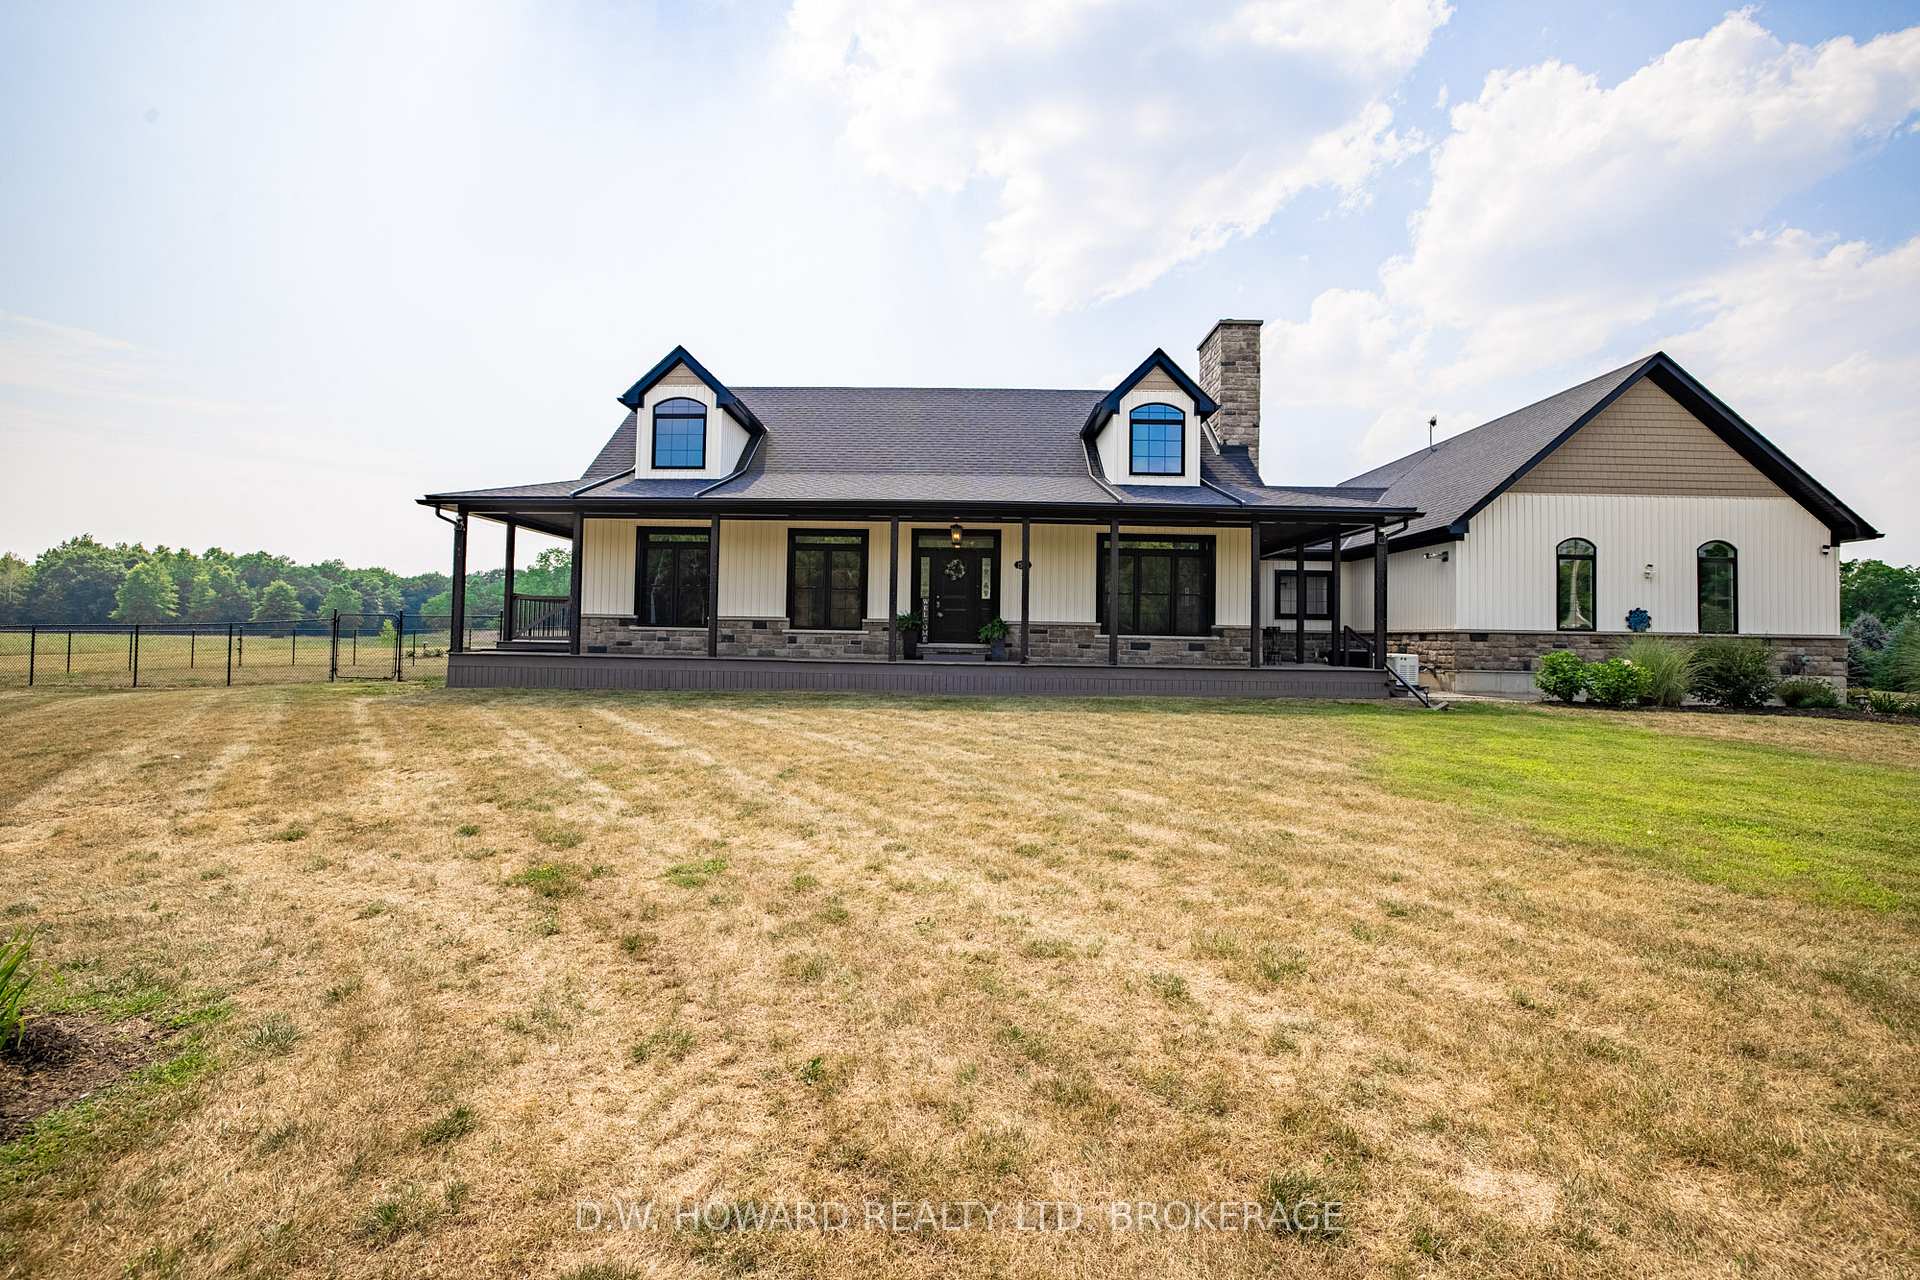
1599 Teal Road
1599 Teal Road
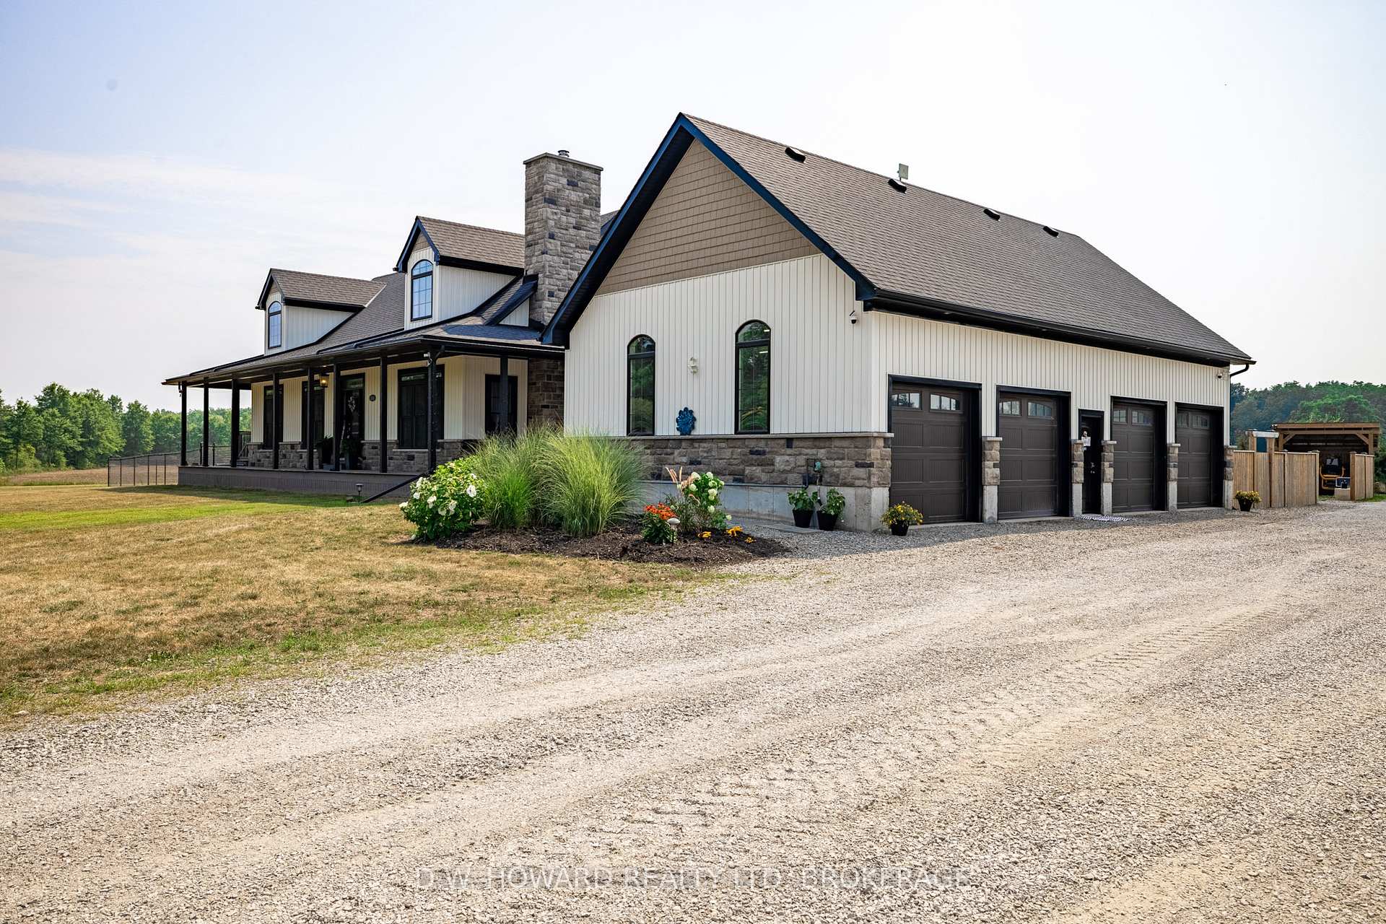
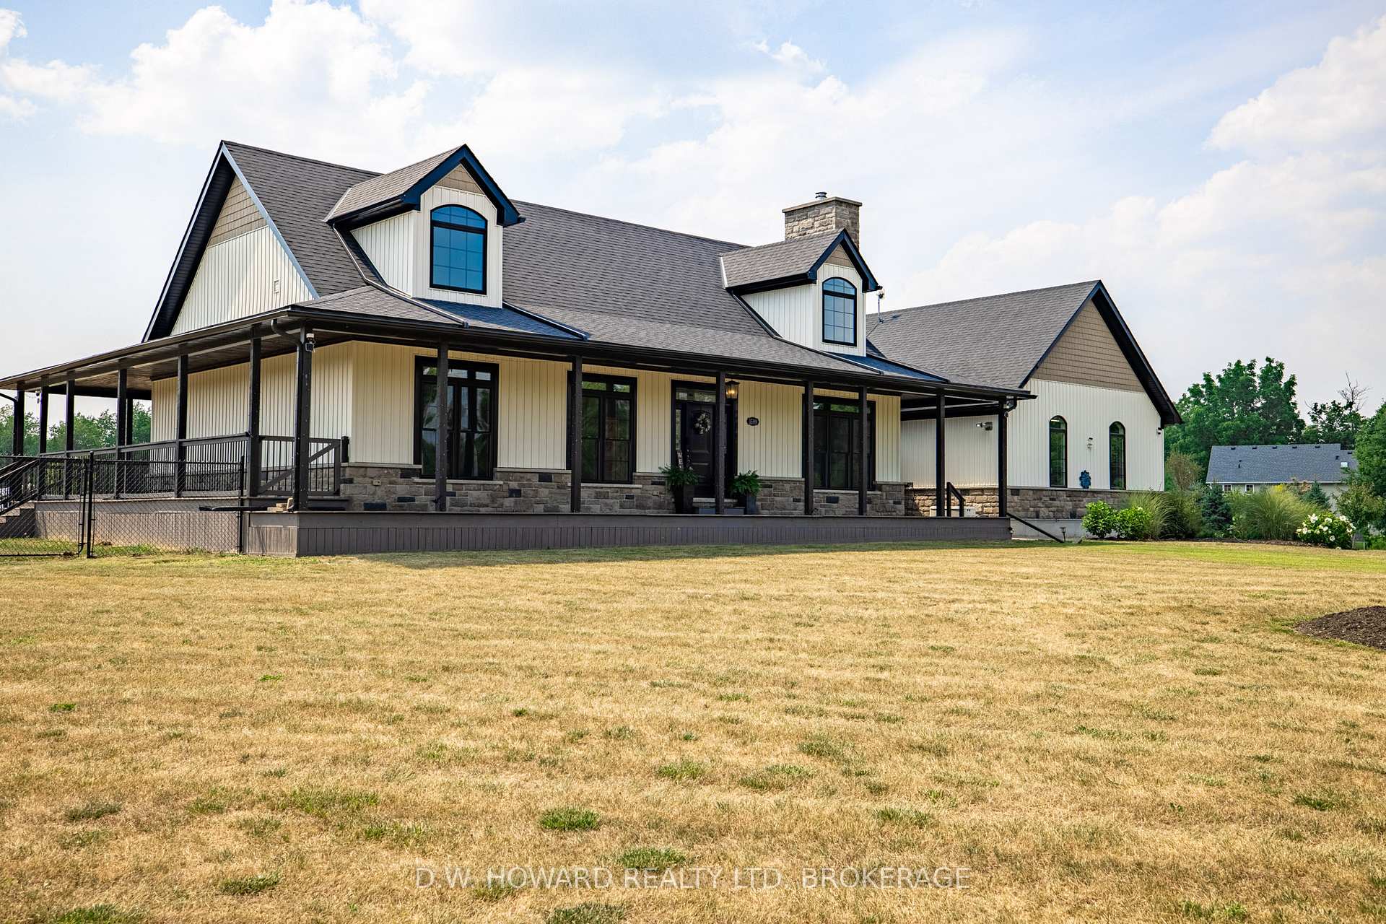
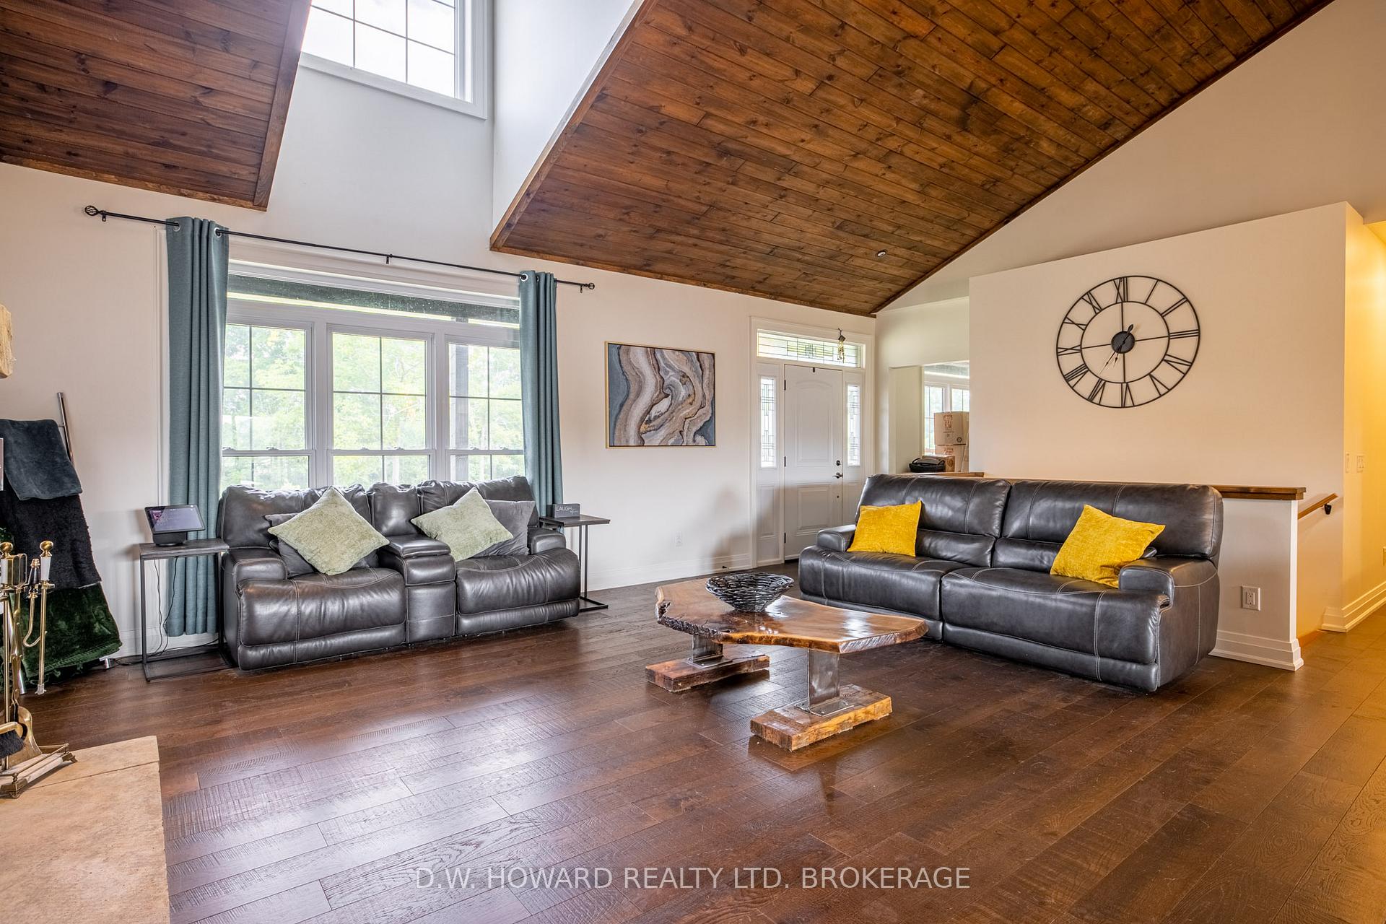
 See all 43 photos
Property history
- $1,396,000ExpiredList: 2025-08-08|End: 2025-11-07|91 daysX12332689
Facts and features
- BasementUnfinished
- Price per sq ft~$798
- Water, sewerWell, septic
- Lot shapeIrregular
- Fireplace
- Central air
The homeRural Residential, Bungalow, 1,500–2,000 sq ft
- Type: Rural Residential
- Style: Bungalow
- Living space: 1,500–2,000 sq ft
- Basement: Unfinished, full
- Waterfront: None
InsideFireplace Yes, living room, Main level, On demand water heater, propane tank, upgraded insulation, water heater owned, water purifier
- Fireplace: Yes, living room
- Laundry: Main level
- Features: On demand water heater, propane tank, upgraded insulation, water heater owned, water purifier
- Rooms above ground: 7
- Bedrooms: 2
- Bathrooms: 2
- Kitchens: 1
Outside and lotVinyl siding, Asphalt shingle, Poured concrete
- Exterior: Vinyl siding
- Roof: Asphalt shingle
- Foundation: Poured concrete
- Size: 497 × 480.24 ft
- Shape: Irregular
- Zoning: A1
Parking4 Garage, Attached
- Spaces: 4 Garage
- Garage: Attached
Heating, water and powerForced air, propane, Central air, Well
- Heating: Forced air, propane
- Cooling: Central air
- Water: Well
- Sewer: Septic
- Natural gas: No
- Hydro: Yes
- Cable: No
- Telephone: Available
Costs and taxesTaxes $9,794 a year, HST included in the price, Propane tank
- Taxes, 2024: $9,794 a year
- HST: HST included in the price
- Under contract: Propane tank
Listing detailsX12332689, Expired, Aug 8, 2025
- MLS® number: X12332689
- Status: Expired
- Listed on: Aug 8, 2025
- Days on market: 91
- Updated: Nov 7, 2025
- Possession: 2025-09-12 / Flexible
- Occupied by: Owner
- Listing brokerage: D.W. HOWARD REALTY LTD. BROKERAGE
About this home
1599 Teal Road, Fort Erie (Bertie Ridge), ON L0S 1N0
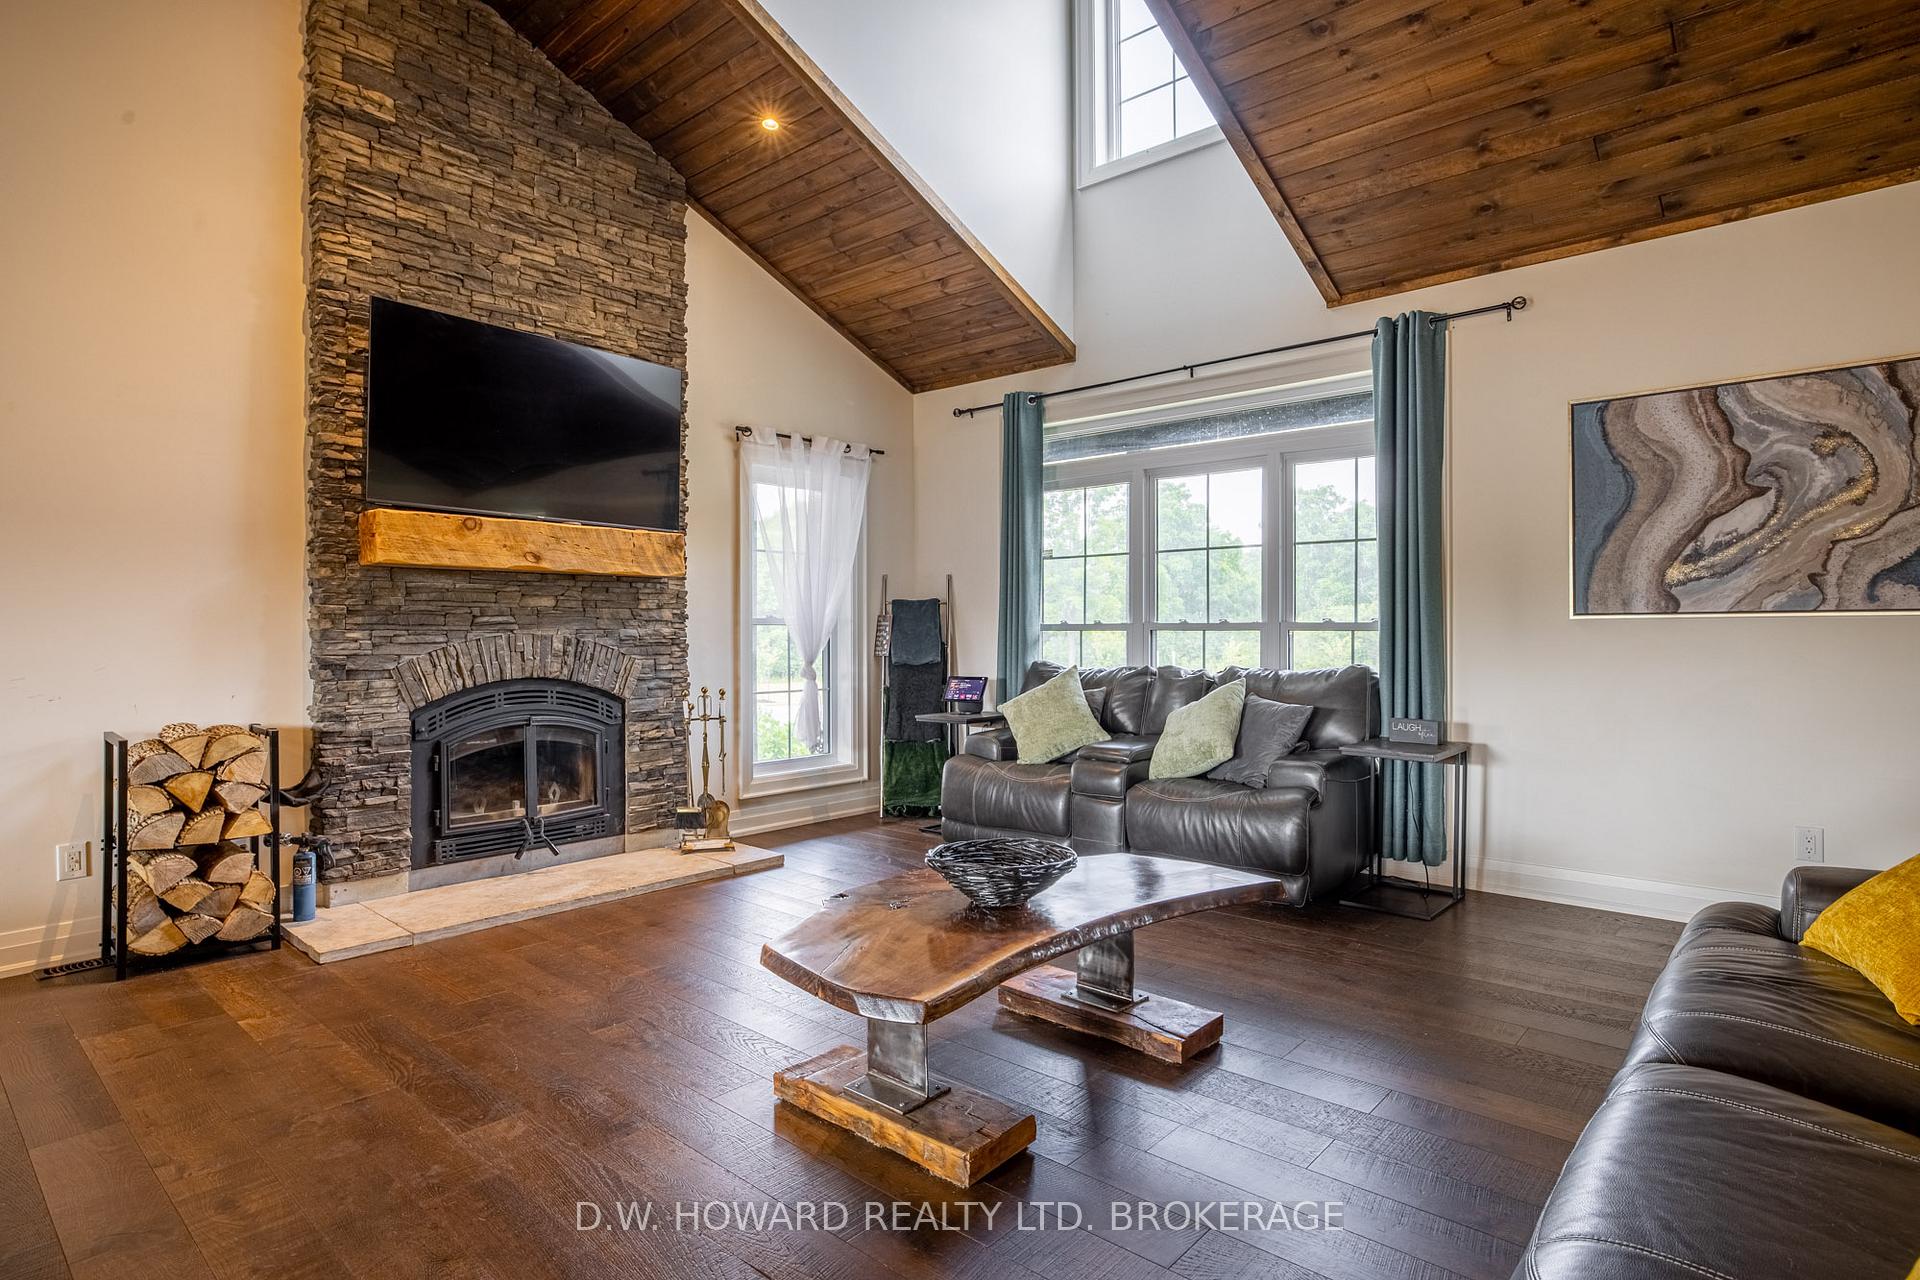
Incredible luxury on over 4 acres. Your dream retreat where modern meets rural tranquility. Nestled in highly sought-after Ridgeway, this stunning custom-built home offers spacious, open-concept living with vaulted ceilings and premium finishes throughout. The heart of the home features a gourmet kitchen with quartz countertops and engineered hardwood flooring that flows seamlessly through the main level. Gather around the cozy wood-burning fireplace in the living room, perfect for relaxing evenings. The primary bedroom boasts a luxurious en-suite and private walkout to the rear patio. A covered wraparound deck complete with gates and handrails overlooks unobstructed views of the property, offering the perfect setting for morning coffee or sunset entertaining. Numerous features include, framed, insulated full basement with tall ceilings and separate entrance, on-demand hot water heater (owned) and backup generator-ready. Fenced yard area for kids and pets with direct deck access. Highlighted by an attached 4-car heated & insulated garage with soundproofing, plus parking for a large number of vehicles or recreational toys. This property offers the ideal blend of comfort, privacy, and functionality. Don't miss your chance to own a slice of paradise. Book your private showing today as this home and property can be viewed with great confidence.
Ask about this home
A HOMEH agent will answer your questions about this home.
Around this home
Schools nearby
School rating, out of 10.
Helpful calculators
Your HOMEH agent

"I would see it this week."