

70 Dodds Court
70 Dodds Court
 See all 33 photos
Property history
Facts and features
- BasementPart finished
- Age of home31–50 years
- Water, sewerMunicipal
- HeatingForced air
- Fireplace
- Central air
The homeSemi-Detached, Backsplit 4, Age 31–50 years
- Type: Semi-Detached
- Style: Backsplit 4
- Age: 31–50 years
- Living space: 1,100–1,500 sq ft
- Basement: Full, partially finished
InsideFireplace Yes, wood, Storage, Rooms above ground 9
- Fireplace: Yes, wood
- Features: Storage
- Rooms above ground: 9
- Rooms in the basement: 2
- Bedrooms: 3
- Bathrooms: 2
- Kitchens: 1
- Family room: Yes
Outside and lotBrick, Asphalt shingle, Poured concrete
- Exterior: Brick
- Roof: Asphalt shingle
- Foundation: Poured concrete
- Features: Patio, privacy, year round living
- Other structures: Fence - partial
- Size: 20 × 132.22 ft
- Zoning: R3
Parking3 Parking, Private double
- Spaces: 3 Parking
- Driveway: Private double
Heating, water and powerForced air, gas, Central air, Municipal water
- Heating: Forced air, gas
- Cooling: Central air
- Water: Municipal water
- Sewer: Municipal sewer
Costs and taxesTaxes $2,928 a year, HST included in the price, Hwt
- Taxes, 2025: $2,928 a year
- HST: HST included in the price
- Rental items: Hwt
NearbyFenced yard, wooded/treed
- Close to: Fenced yard, wooded/treed
Listing detailsX12454287, Sold, Oct 7, 2025
- MLS® number: X12454287
- Status: Sold
- Listed on: Oct 7, 2025
- Days on market: 34
- Updated: Nov 10, 2025
- Possession: Flexible
- Occupied by: Owner
- Listing brokerage: Century 21 Heritage House LTD
About this home
70 Dodds Court, Fort Erie (Central), ON L2A 5Z2
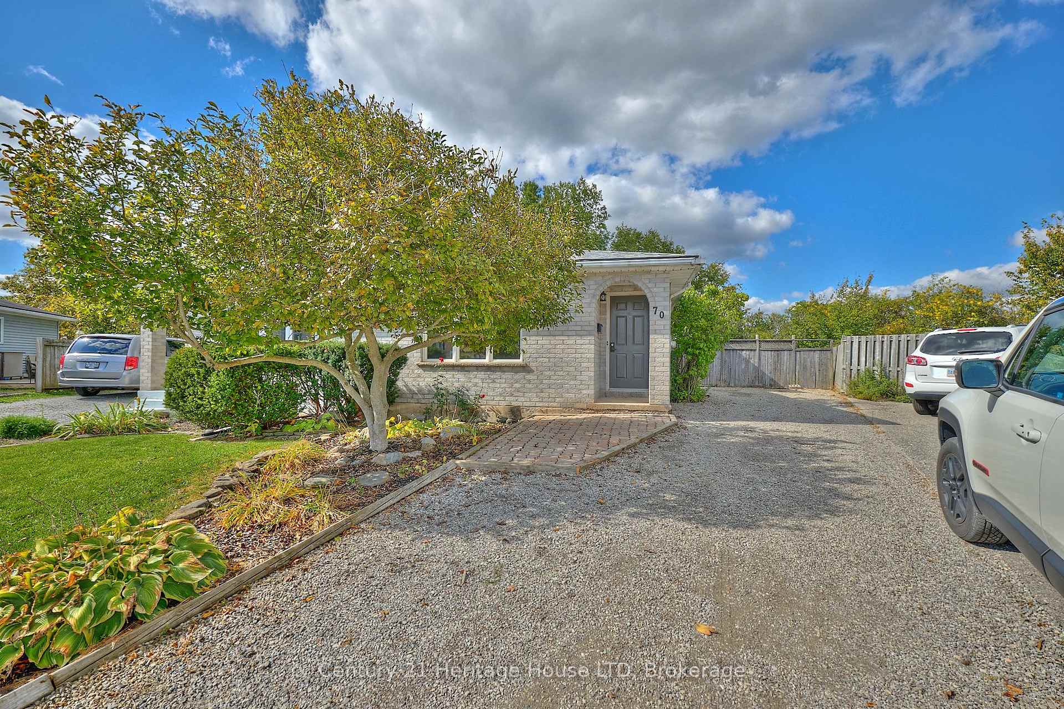
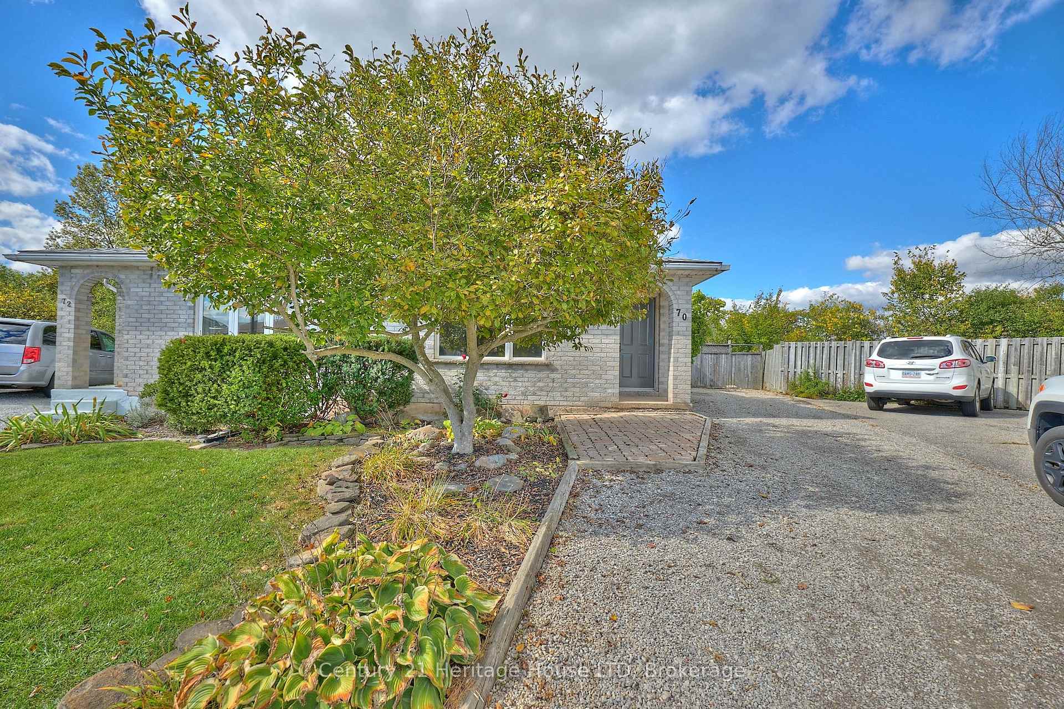
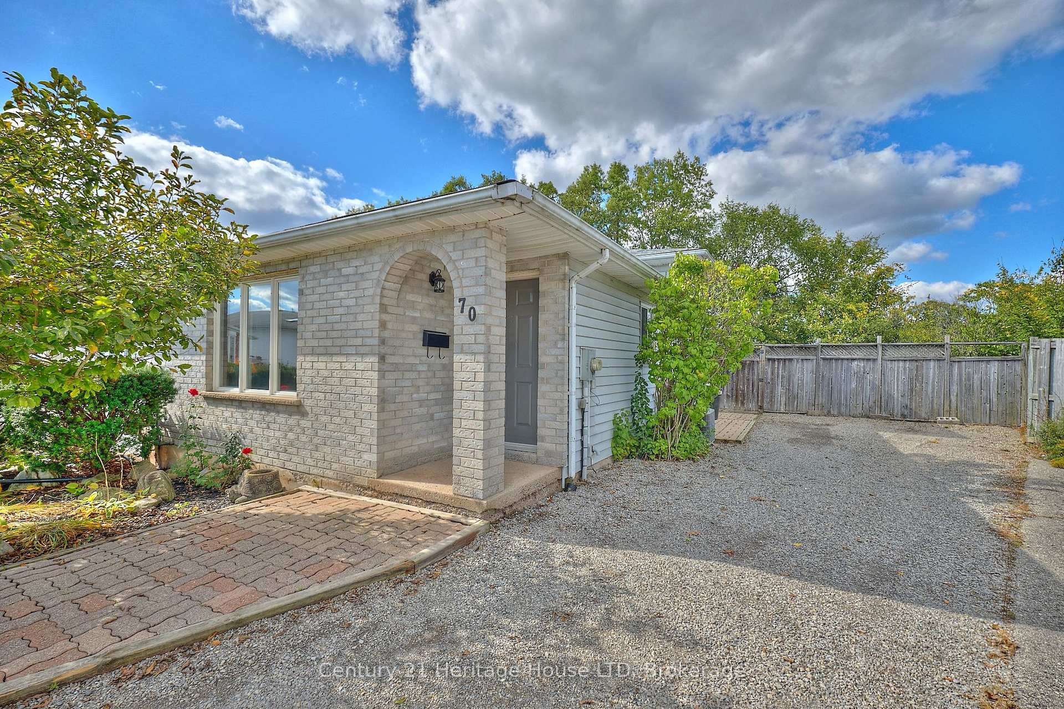
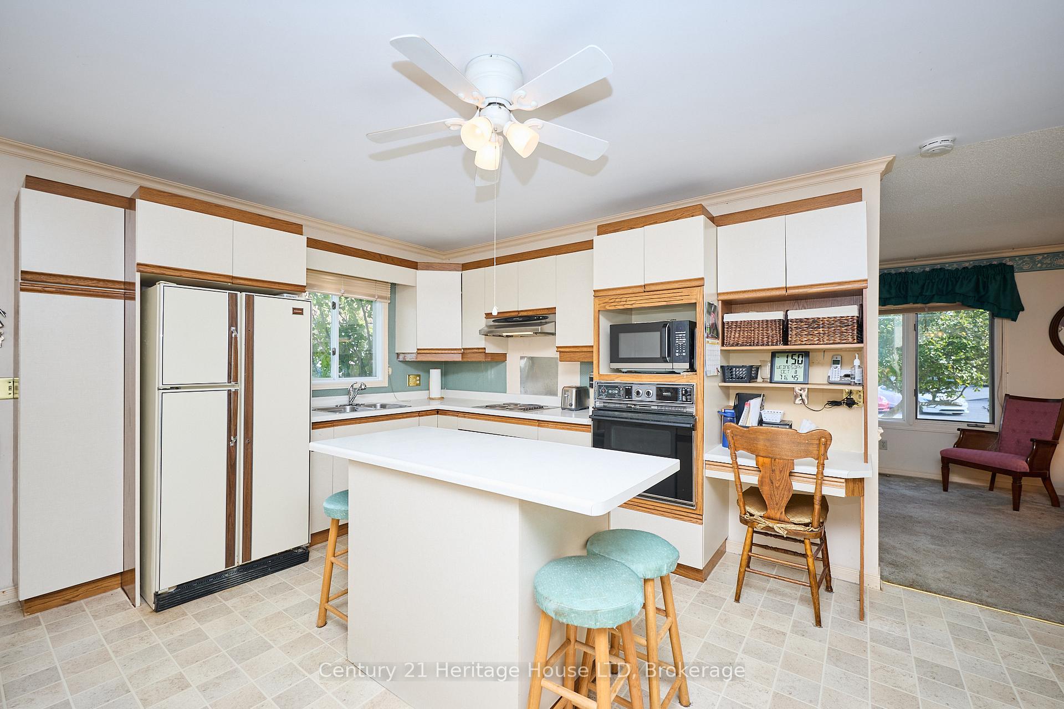
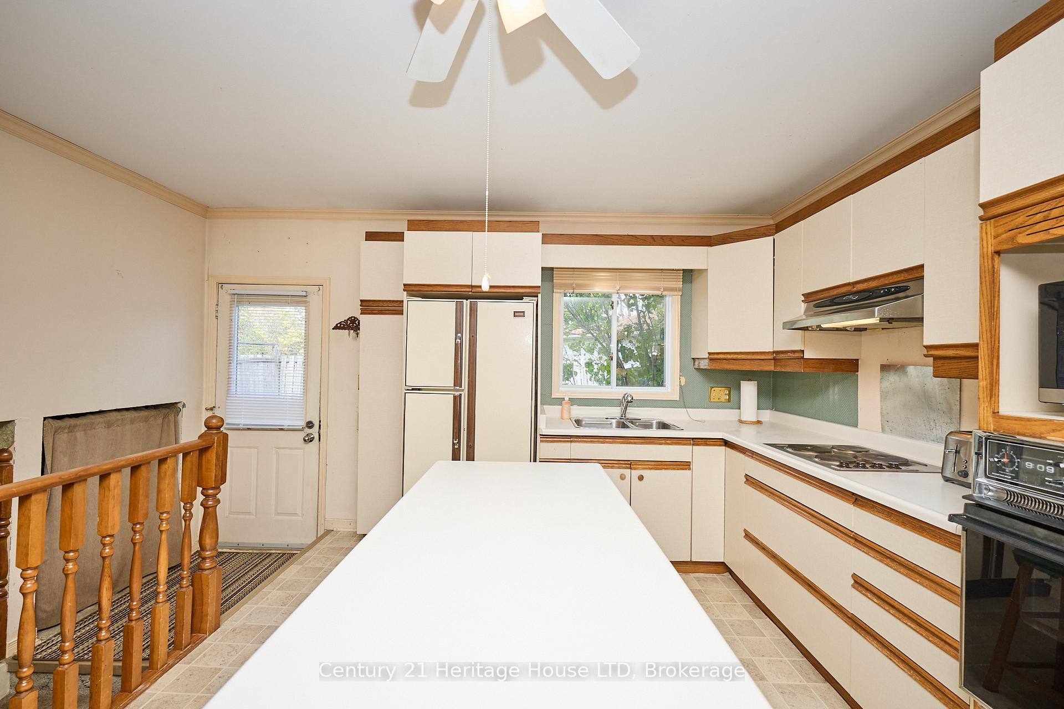
A well-built and affordable semi-detached home, ideal for young families seeking value, space, and a quiet setting. This 4-level backsplit at 70 Dodds Court sits on a premium lot at the end of a cul-de-sac, offering safety and peace of mind for children to play. Tucked away in the north end of Fort Erie, the home blends comfort and practicality in an established neighbourhood, featuring 3 bedrooms, 2 bathrooms, and generous living space across four levels. The bright, open-concept main floor includes a combined kitchen and dining area with a centre island and side door access to the driveway - perfect for loading groceries or heading out with ease. From the kitchen and dining area, a short staircase leads directly to the lower-level recreation room, creating a natural connection between spaces. The spacious living room overlooks the front yard through a large picture window, filling the home with natural light. Upstairs offers three bedrooms, including a primary with a double closet, and a 4-piece bath. The lower level features a large recreation room with wood-burning fireplace, ideal for family gatherings or movie nights, plus a 3-piece bath for added convenience. The full unfinished basement includes laundry, utilities, and ample storage - perfect for tools, off-season items, or a future workshop. Outside, enjoy a private double driveway, fenced yard, and stone interlock patio surrounded by mature trees, offering privacy and outdoor enjoyment. Updates include a new roof (2022), Air Conditioning (2022), and hot water tank rental (2022). With its solid construction and long-term ownership since 1989, this home offers exceptional value for buyers ready to make it their own. Conveniently located near schools, shopping, parks, the Friendship Trail, and the Peace Bridge for easy access to Niagara Falls and Buffalo, this property delivers comfort, affordability, and long-term potential in a desirable Fort Erie neighbourhood.
Ask about this home
A HOMEH agent will answer your questions about this home.
Around this home
Schools nearby
School rating, out of 10.
Helpful calculators
Your HOMEH agent

"I would see it this week."