

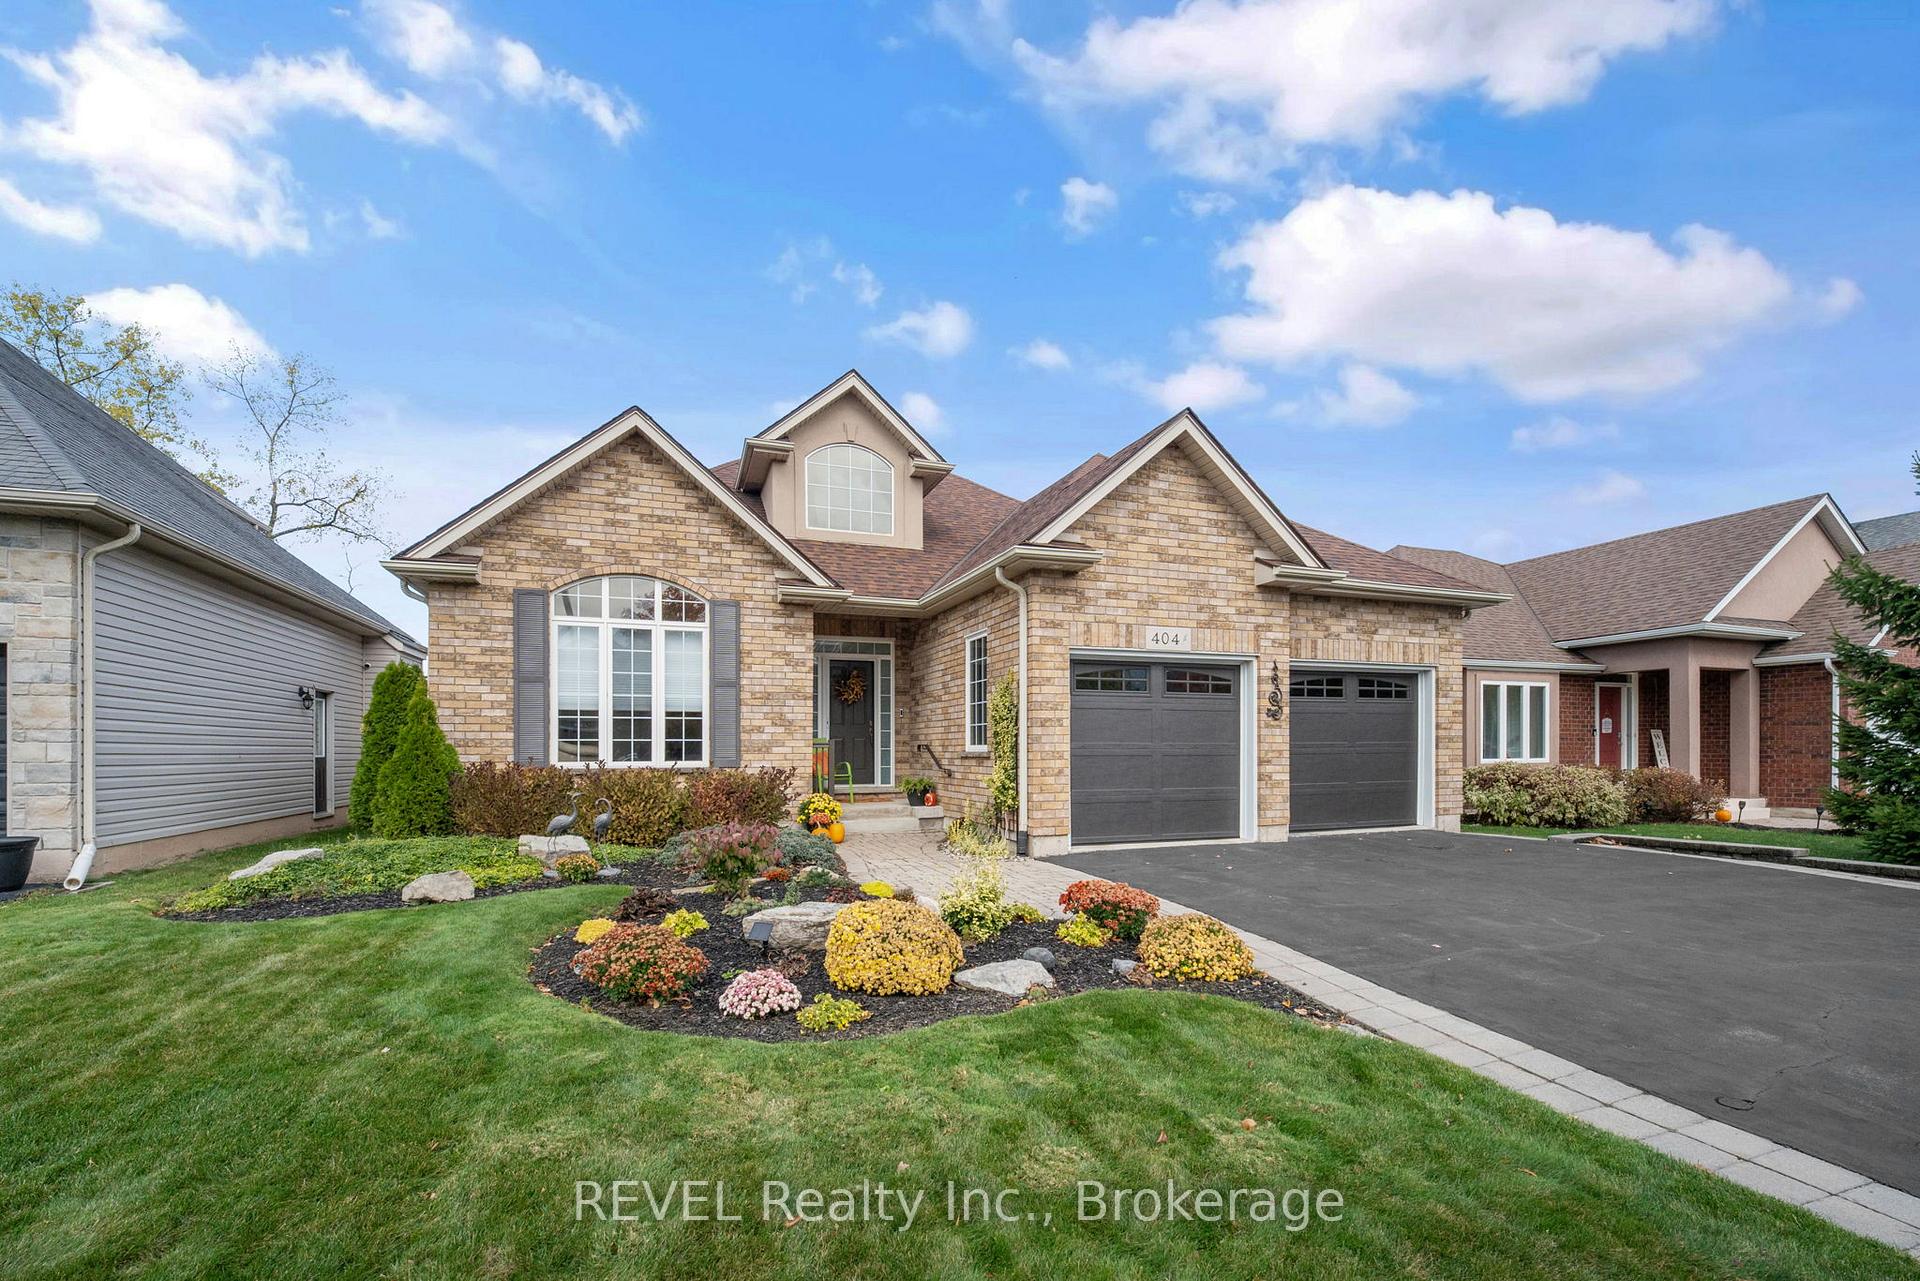
404 Jordyn Drive
404 Jordyn Drive
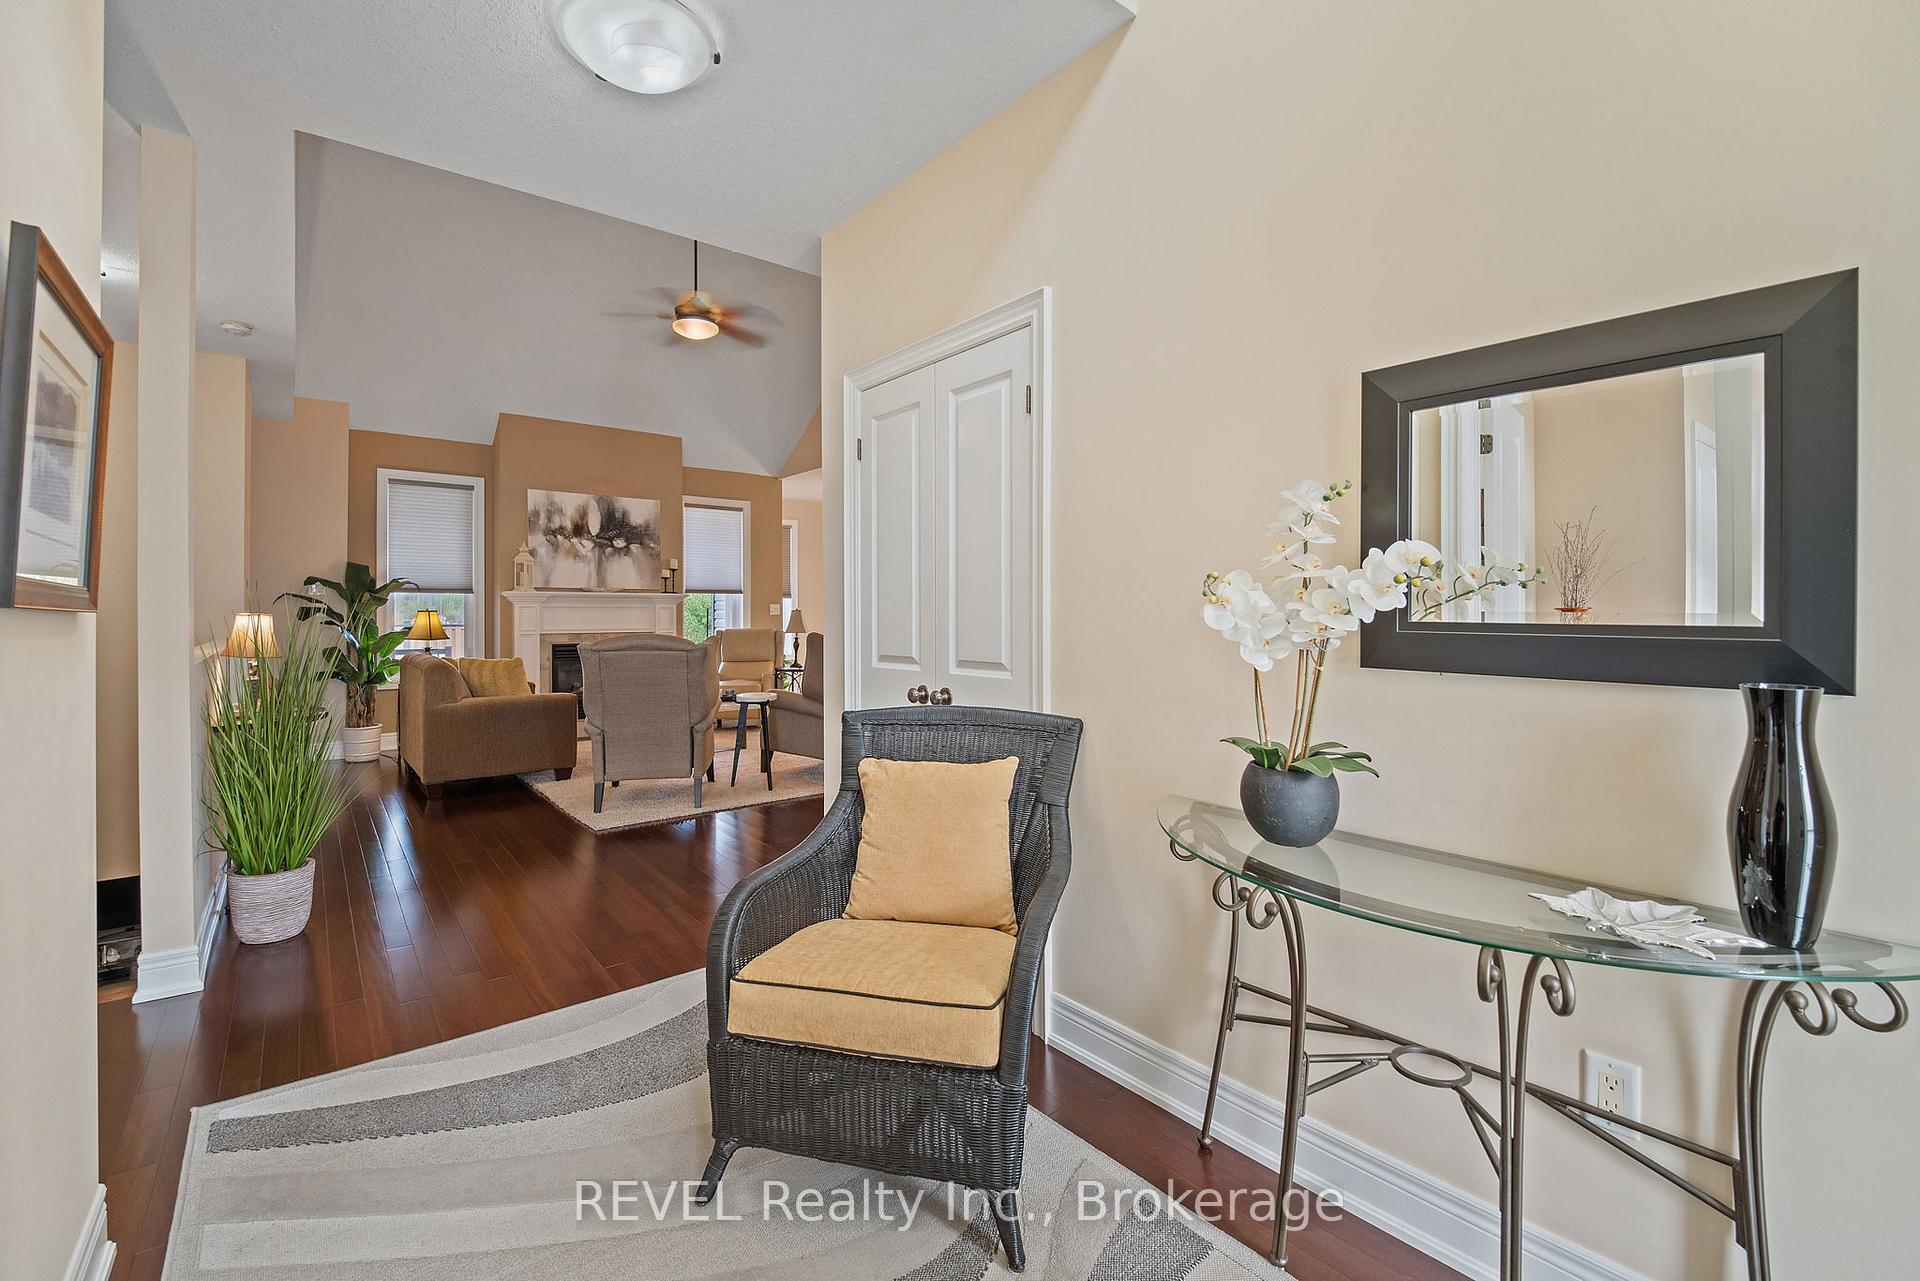 See all 49 photos
Property history
Facts and features
- BasementPart finished
- Age of home16–30 years
- Water, sewerMunicipal
- HeatingForced air
- Hardwood floors
- Fireplace
- Central air
The homeDetached, Bungalow, Age 16–30 years
- Type: Detached
- Style: Bungalow
- Age: 16–30 years
- Living space: 1,100–1,500 sq ft
- Basement: Full, partially finished
InsideFireplace Yes, Hardwood, Tile, Broadloom, Main level
- Fireplace: Yes
- Flooring: Hardwood, Tile, Broadloom
- Laundry: Main level
- Features: Auto garage door remote, central vacuum, generator - full, primary bedroom - main floor, workbench, sump pump
- Rooms above ground: 8
- Rooms in the basement: 3
- Bedrooms: 2 + 1 in the basement
- Bathrooms: 3
- Kitchens: 1
Outside and lotBrick, vinyl siding, Shingles, Poured concrete
- Exterior: Brick, vinyl siding
- Roof: Shingles
- Foundation: Poured concrete
- Features: Hot tub, lawn sprinkler system, landscaped, patio, landscape lighting
- Other structures: Garden shed
- Size: 49.61 × 119.99 ft
Parking2 Garage, Attached, Private double
- Spaces: 2 Garage
- Garage: Attached
- Driveway: Private double
Heating, water and powerForced air, gas, Central air, Municipal water
- Heating: Forced air, gas
- Cooling: Central air
- Water: Municipal water
- Sewer: Municipal sewer
- Natural gas: Yes
- Hydro: Yes
Costs and taxesTaxes $5,328 a year, HST included in the price, Hot water tank
- Taxes, 2025: $5,328 a year
- HST: HST included in the price
- Rental items: Hot water tank
- Under contract: Hot water heater
Included in the saleS/s fridge, stove, dishwasher, electric light fixtures & ceiling fans, new washer & dryer, 2 gas fireplaces, generac generator, furnace, air conditioner, garage door opener and remote(s),
- Included: S/s fridge, stove, dishwasher, electric light fixtures & ceiling fans, new washer & dryer, 2 gas fireplaces, generac generator, furnace, air conditioner, garage door opener and remote(s),
NearbyBeach, fenced yard, school bus route, level
- Close to: Beach, fenced yard, school bus route, level
Listing detailsX12485366, Sold, Oct 28, 2025
- MLS® number: X12485366
- Status: Sold
- Listed on: Oct 28, 2025
- Days on market: 14
- Updated: Nov 11, 2025
- Possession: Flexible
- Occupied by: Owner
- Listing brokerage: REVEL Realty Inc., Brokerage
About this home
404 Jordyn Drive, Fort Erie (Lakeshore), ON L2A 6T6
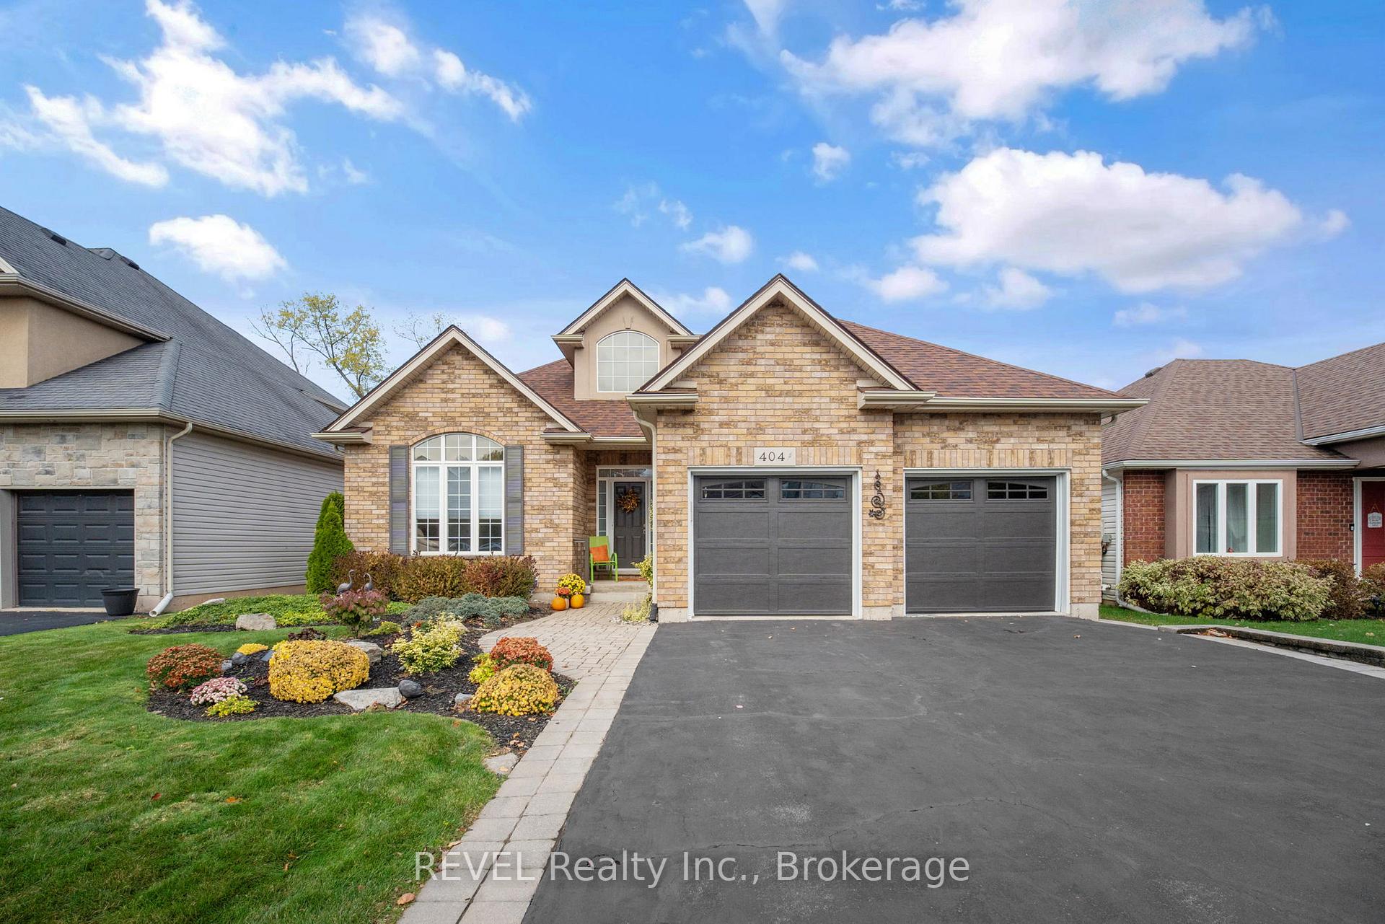
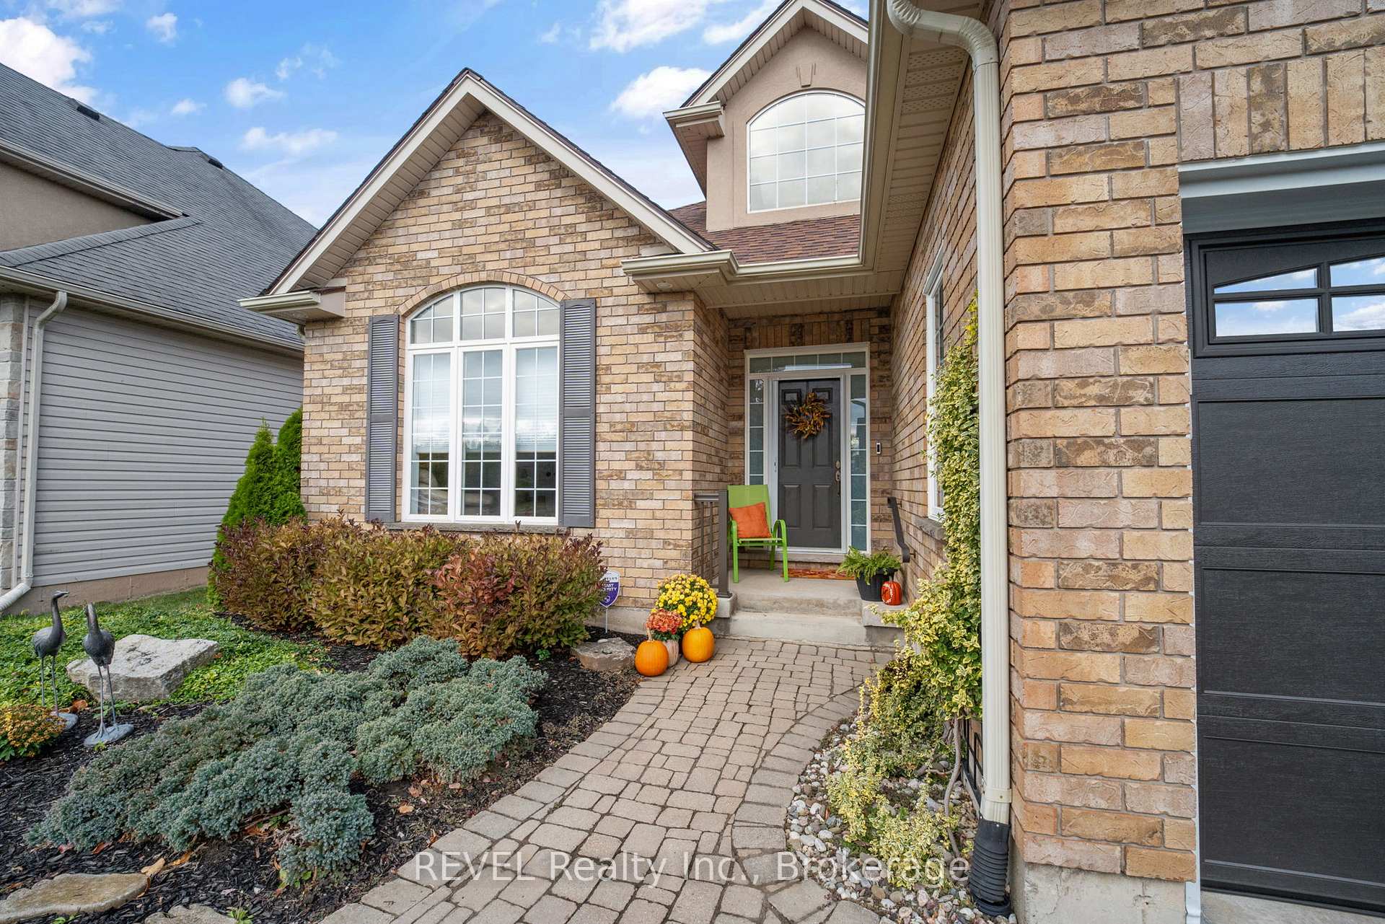
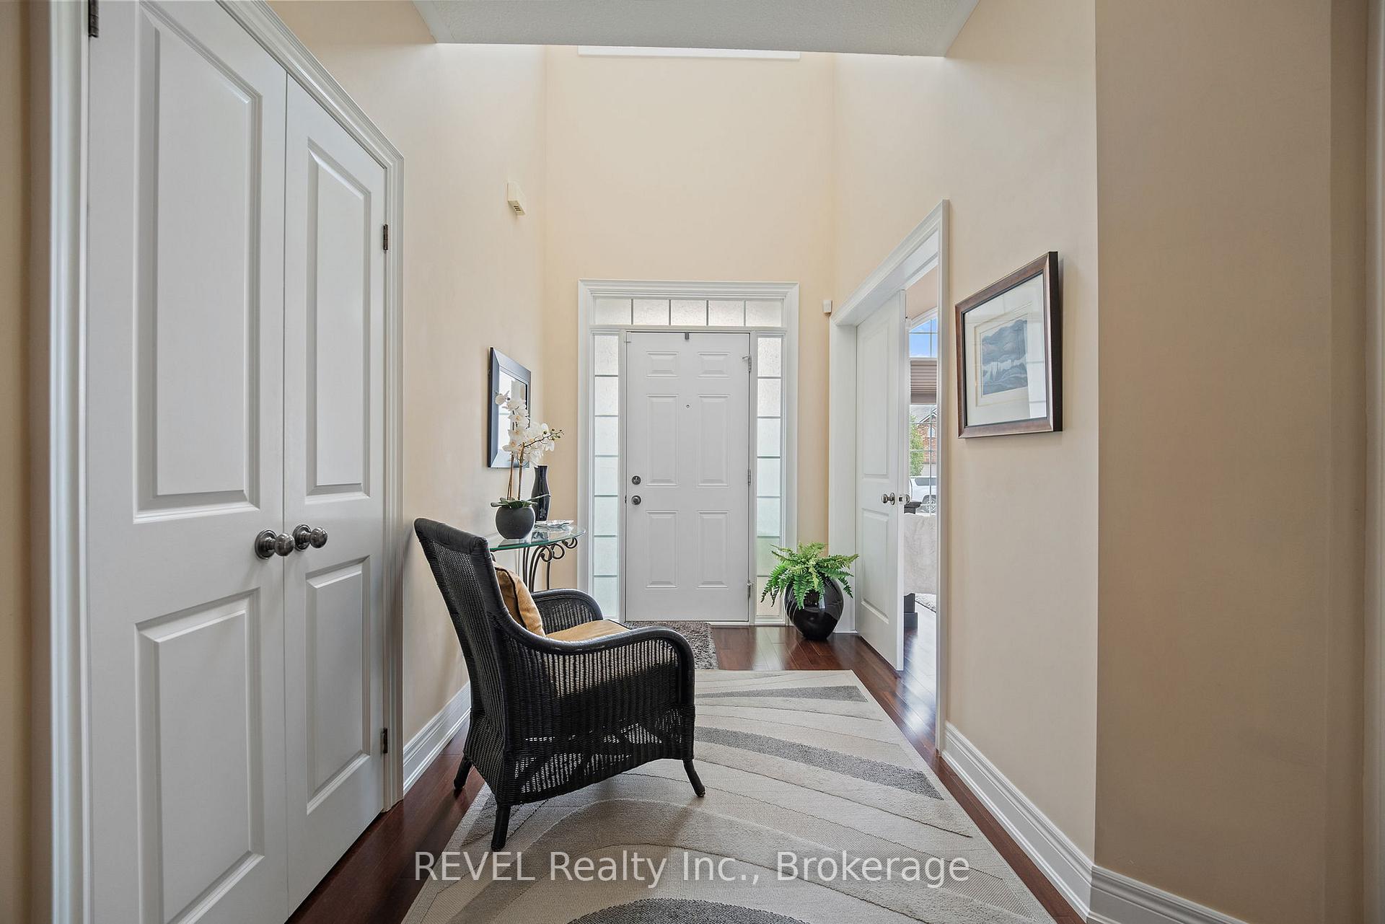
Stunning Executive bungalow in the quiet Lakeshore area of Fort Erie. This home has been well-maintained, updated, and is ultra clean. Well over 2000 sq/ft of high-quality finished space, this property shines - and then some. Offering stress-free main floor living, this well constructed home offers 2 + 1 bedrooms, 3 full bathrooms, ground floor laundry, garage access, and a walk-out to a covered patio and hot tub area. Whether you are downsizing, or simply looking for a high-quality home, 404 Jordyn Dr will make your move easy. Take comfort in knowing this home has a Generac generator, a sump pump, and is now fully fenced (2025 on north and west side). Other recent improvements include: quartz countertops in the kitchen, newer garage doors (insulated), custom window coverings, concrete pad and hot tub with electrical permit, new shower in primary ensuite (sinks, white counters, & new faucets to be installed shortly in primary and main bath areas), new Electrolux stacked washer/dryer. Other conveniences and features include: irrigation system, sink in garage for cleaning up after getting dirty in the garden, pocket doors in laundry and primary ensuite areas, ceiling fans, 2 gas fireplaces, a work bench in basement, lots of storage space, extensive landscaping, large driveway for 4 cars, a double garage with entry to the home, and 2 phantom screens for fresh breezes throughout when the weather is right. This home is conveniently located to local beach areas, walking trails, shopping (Winners, Canadian Tire, Sobey's, Shoppers Drug Mart, Walmart, ample restaurants and local businesses, the QEW, Canada/USA border, and only 20 mins from Niagara Falls and Crystal Beach. If you're looking for a home you can move into, that's in a quiet town with modern conveniences, this is the home for you. And for a change, it may be a house that is just as nice in person as it is online. Open Houses have been cancelled.
Ask about this home
A HOMEH agent will answer your questions about this home.
Around this home
Daily convenience, out of 100, from the distances below
Schools nearby
School rating, out of 10.
Helpful calculators
Your HOMEH agent

"I would see it this week."