

2189 Niagara Parkway
2189 Niagara Parkway
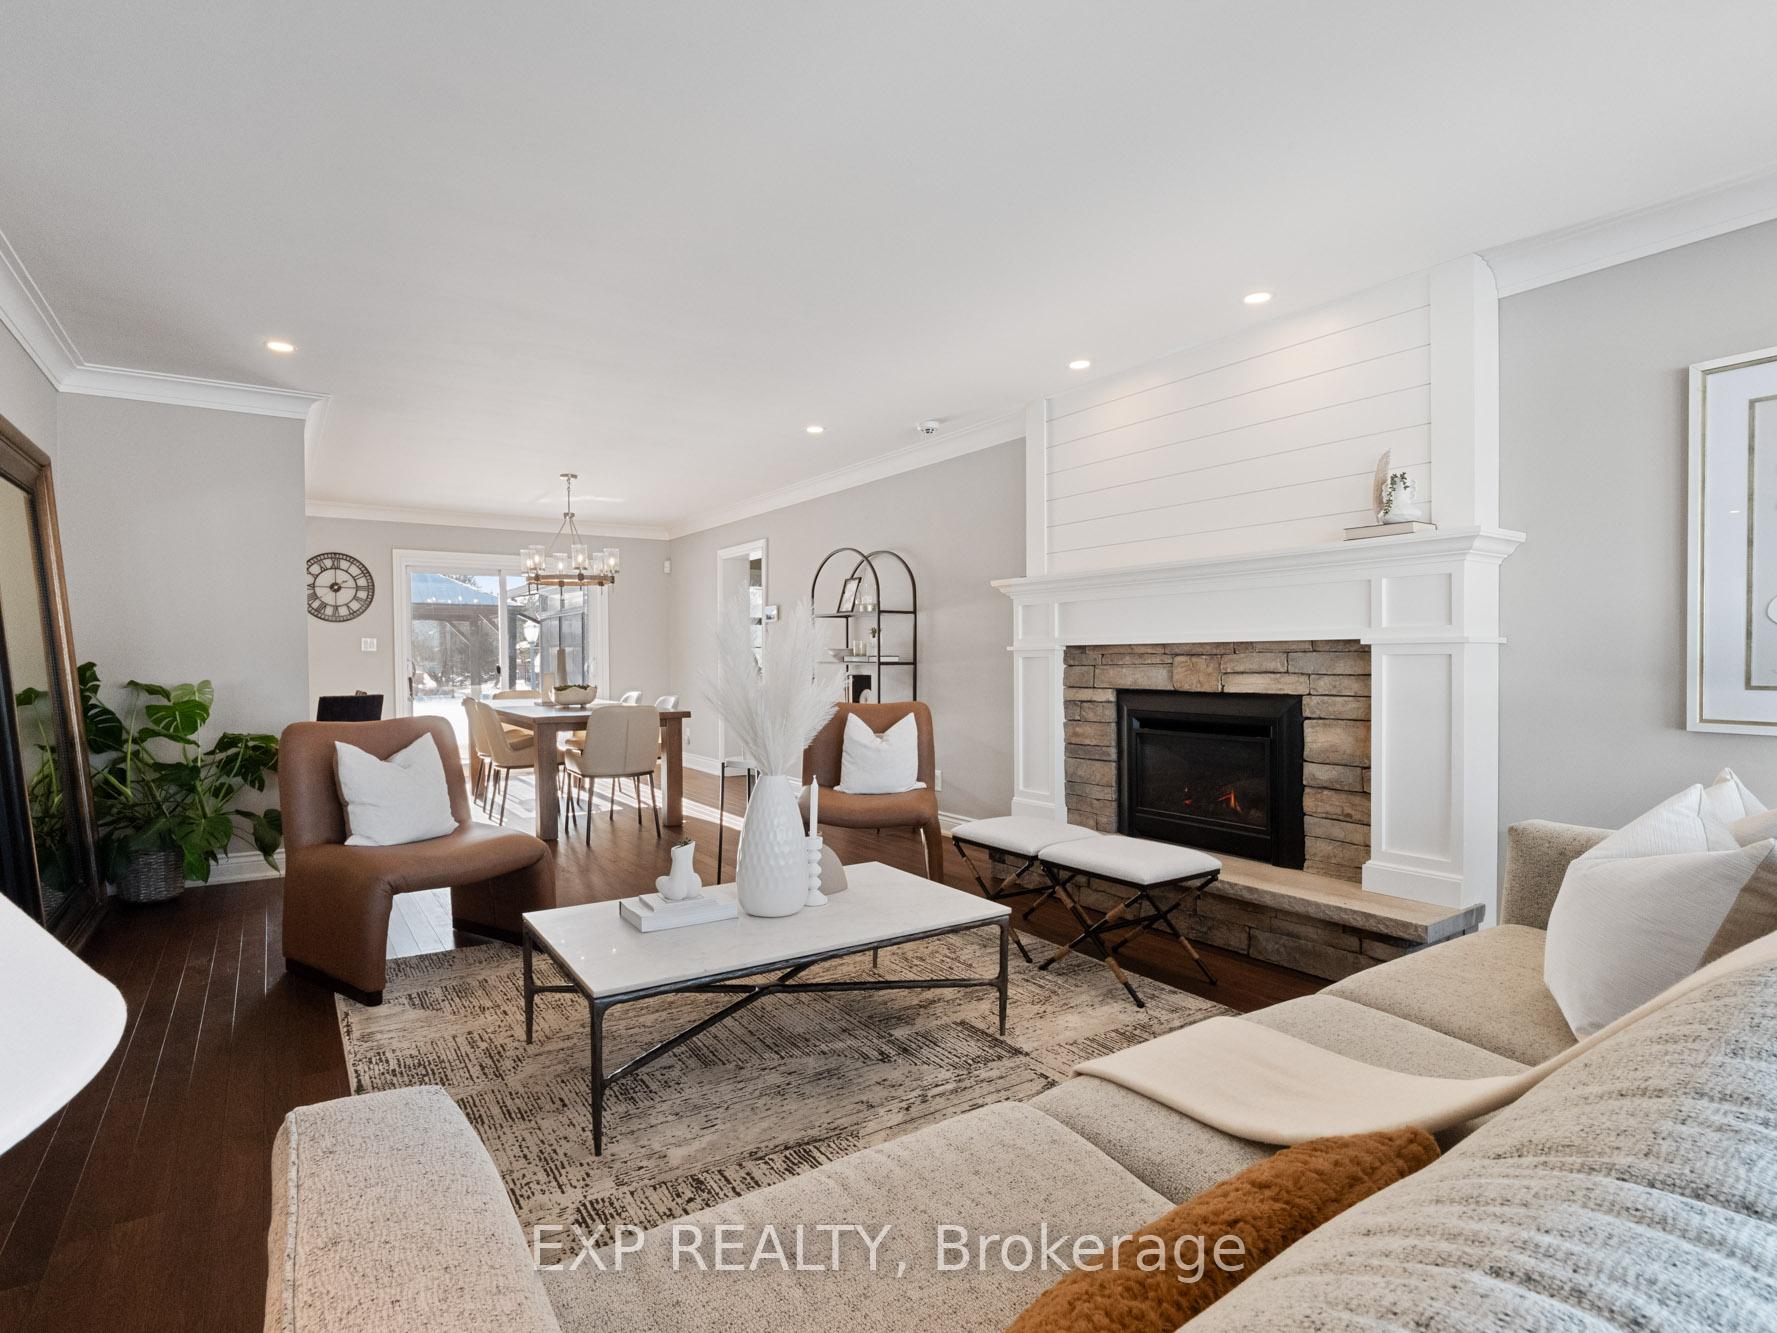 See all 39 photos
Property history
- $999,999TerminatedList: 2026-06-11|End: 2026-07-22|41 daysX13429932
- $1,074,999TerminatedList: 2026-03-05|End: 2026-06-10|97 daysX12851580
- $1,174,700TerminatedList: 2026-01-30|End: 2026-03-05|34 daysX12747560
- $1,174,700ExpiredList: 2025-04-29|End: 2026-01-30|276 daysX12111106
- $1,274,900TerminatedList: 2025-01-24|End: 2025-04-28|94 daysX11938782
- $1,299,700ExpiredList: 2024-06-01|End: 2024-12-31|213 daysX11580909
Facts and features
- BasementPart finished
- Age of home51–99 years
- Price per sq ft~$567
- Water, sewerSeptic
- Fireplace
- Central air
- Waterfront
The homeDetached, Bungalow, Age 51–99 years
- Type: Detached
- Style: Bungalow
- Age: 51–99 years
- Living space: 2,000–2,500 sq ft
- Basement: Full, partially finished
- View: River
- Waterfront: Indirect
InsideFireplace Yes, natural gas, Main level, Auto garage door remote, water heater owned, sump pump, upgraded insulation, central vacuum
- Fireplace: Yes, natural gas
- Laundry: Main level
- Features: Auto garage door remote, water heater owned, sump pump, upgraded insulation, central vacuum
- Security: Security system
- Rooms above ground: 12
- Bedrooms: 4
- Bathrooms: 3
- Kitchens: 1
- Family room: Yes
Outside and lotStucco (plaster), Asphalt shingle, Block
- Exterior: Stucco (plaster)
- Roof: Asphalt shingle
- Foundation: Block
- Features: Deck, porch, lawn sprinkler system, lighting, privacy
- Other structures: Garden shed
- Size: 100 × 219.4 ft
- Shape: Rectangular
- Zoning: ER
Parking2 Garage, Attached, Private double
- Spaces: 2 Garage
- Garage: Attached
- Driveway: Private double
Heating, water and powerForced air, gas, Central air, Municipal water
- Heating: Forced air, gas
- Cooling: Central air
- Water: Municipal water
- Sewer: Septic
Costs and taxesTaxes $6,806 a year, HST included in the price
- Taxes, 2024: $6,806 a year
- HST: HST included in the price
Included in the saleSs fridge, ss dishwasher, ss microwave, washer & dryer, two gazebo's, outdoor gas fire table, bbq, beer fridge, shed, garage door opener and remotes, all elf's, all window coverings
- Included: Ss fridge, ss dishwasher, ss microwave, washer & dryer, two gazebo's, outdoor gas fire table, bbq, beer fridge, shed, garage door opener and remotes, all elf's, all window coverings
Listing detailsX11938782, Terminated, Jan 24, 2025
- MLS® number: X11938782
- Status: Terminated
- Listed on: Jan 24, 2025
- Days on market: 94
- Updated: Apr 28, 2025
- Possession: Flexible
- Occupied by: Owner
- Listing brokerage: eXp Realty
About this home
2189 Niagara Parkway, Fort Erie (Bowen), ON L2A 5M4
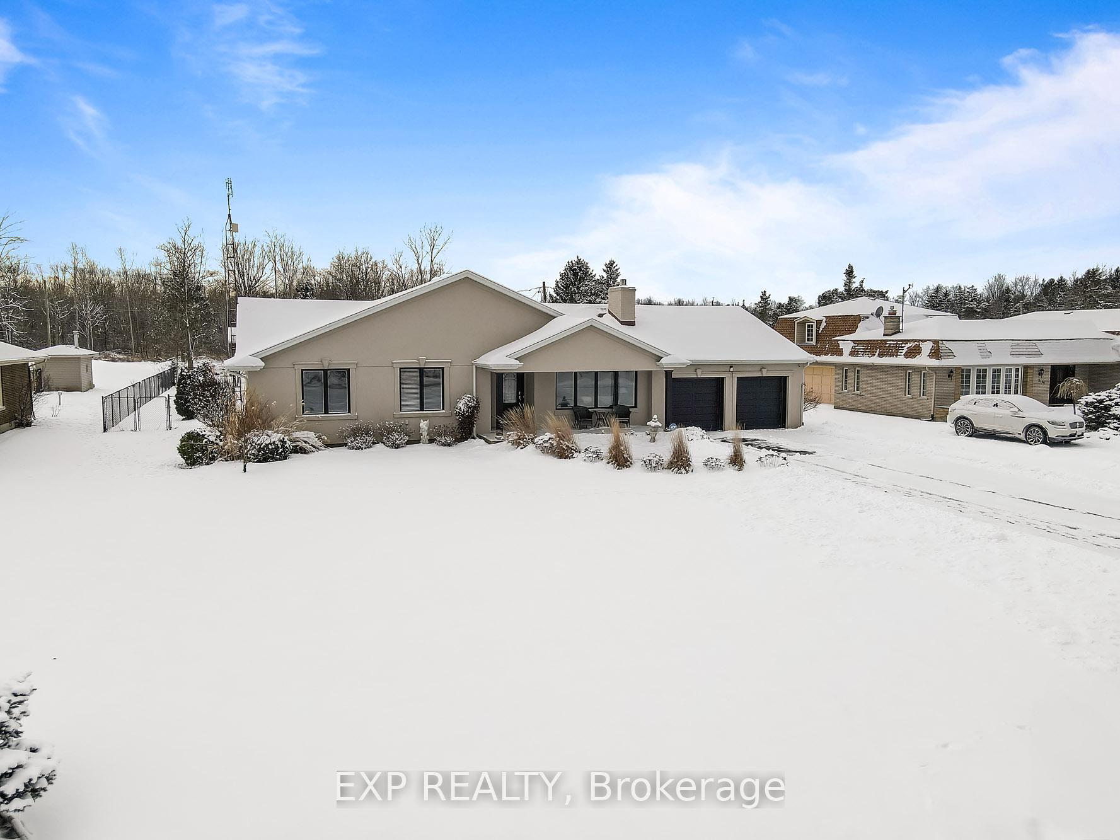
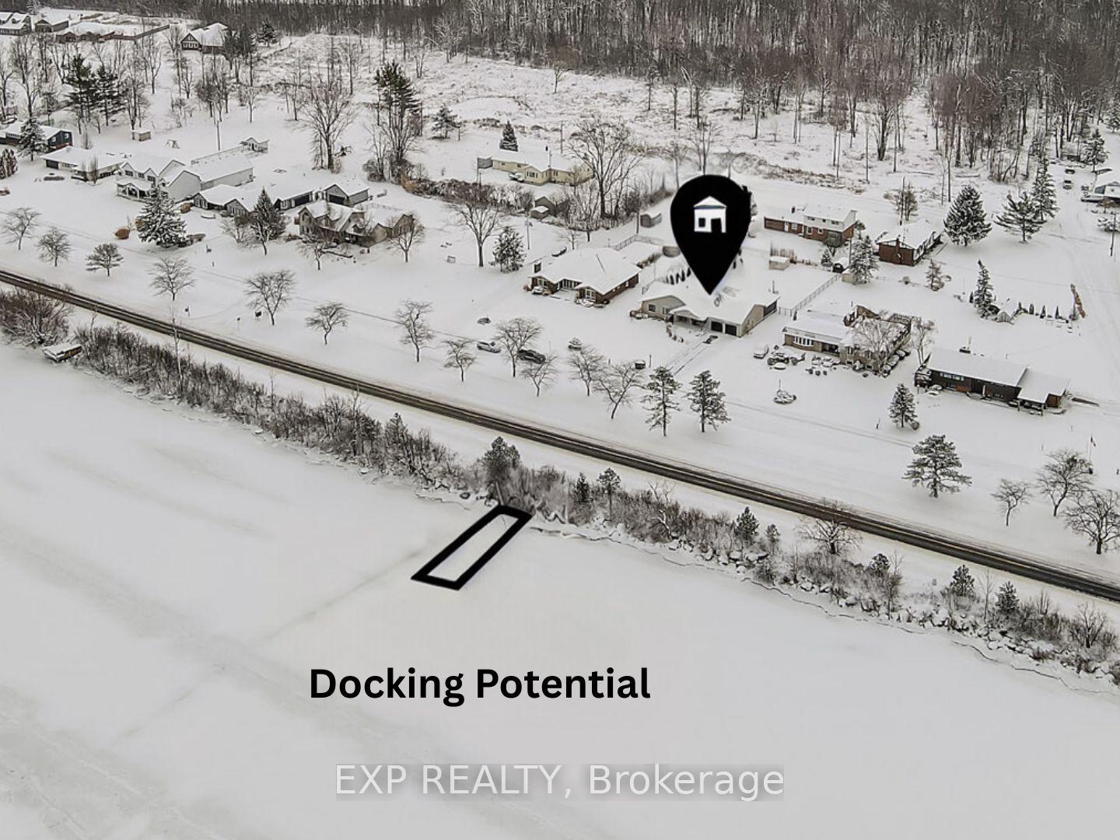
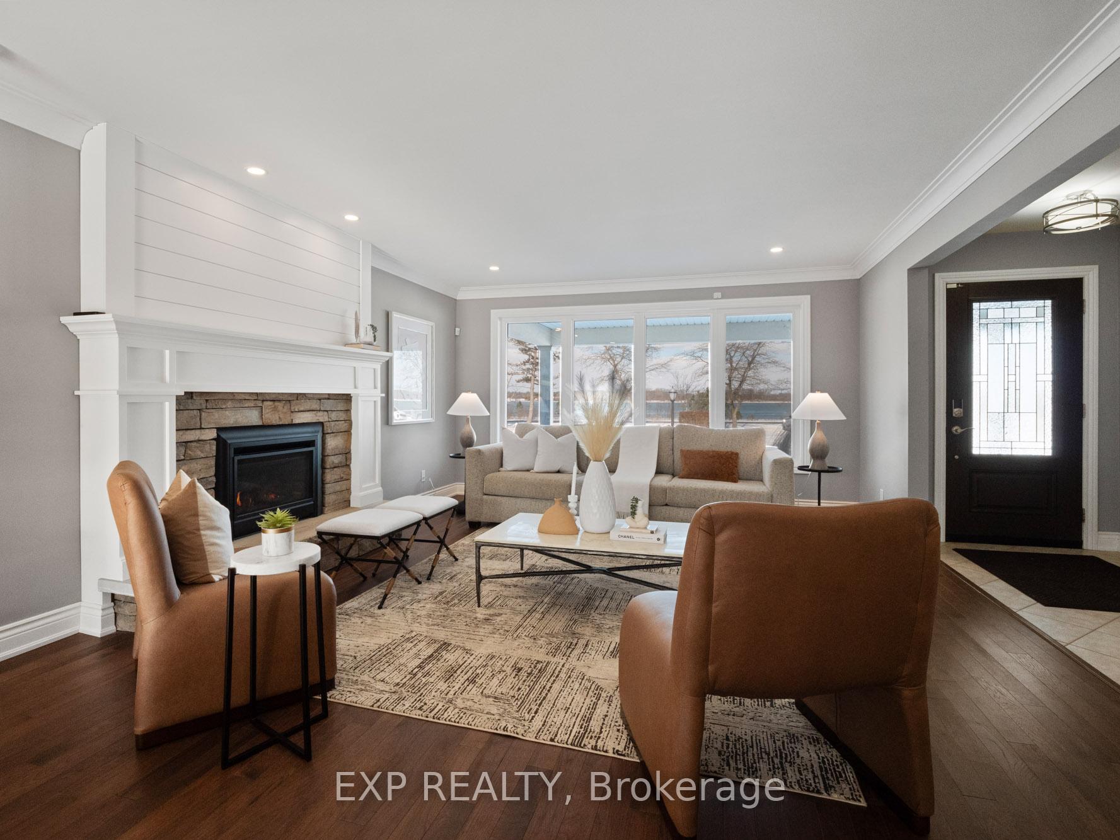
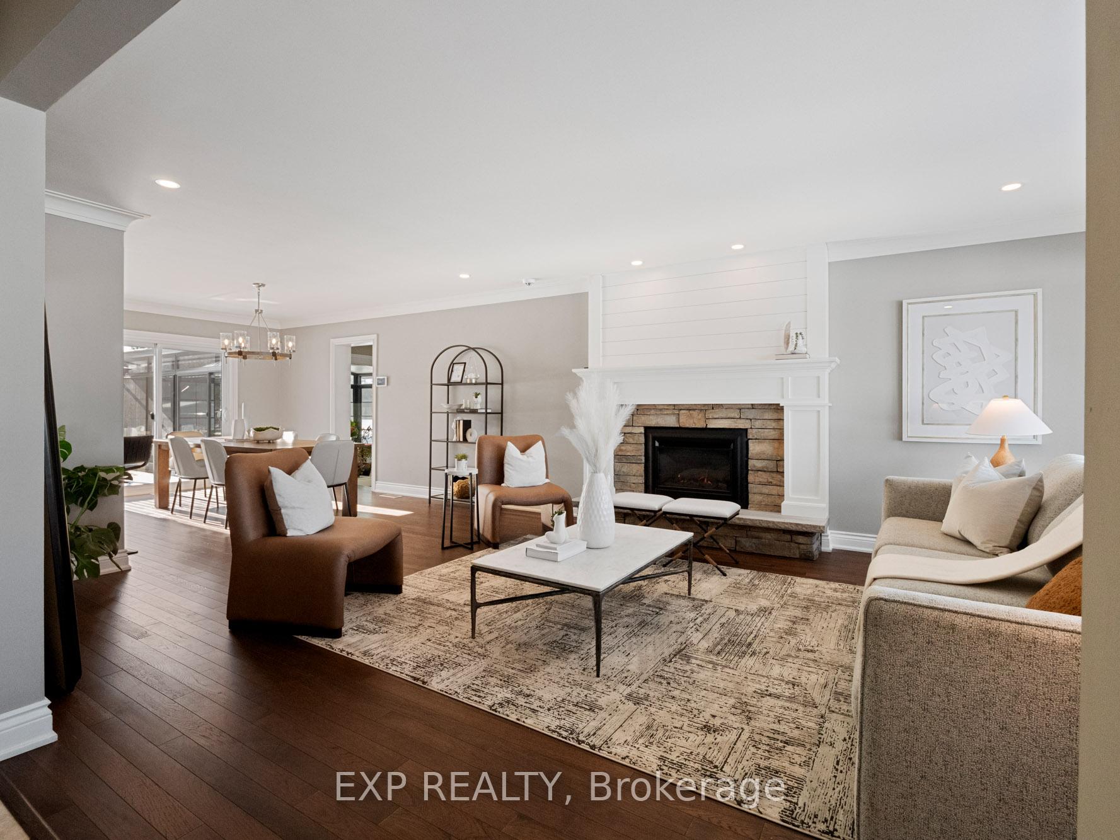
Discover the lifestyle you've always dreamed of at 2189 Niagara Parkway, where luxury, convenience, and breathtaking views combine to create an extraordinary home. Situated on a 0.5-acre lot along the prestigious Niagara River, this fully renovated bungalow offers a rare lifestyle opportunity for those seeking elegance and ease. Imagine waking up to serene river views, having your boat docked just across the road, and enjoying a home that checks every box for comfort, style, and smart living. From the moment you step inside, you'll be captivated by the thoughtfully designed spaces. The custom kitchen is a true centerpiece, boasting high-end finishes, granite countertops, a downdraft vented cooktop, and ample cabinetry, perfect for culinary enthusiasts. The spacious living room, with its cozy gas fireplace and stunning water views, invites relaxation and effortless entertaining. The luxurious primary bedroom features a walk-in closet and spa-like en suite with quartz countertops, while main-floor laundry ensures maximum convenience for one-level living. Step out back to your private retreat, where the three-season sunroom connects seamlessly to a large deck, creating the perfect indoor-outdoor flow. The fully fenced in backyard is an entertainers dream, complete with two gazebos, a gas BBQ, a fire table, and ample space to host family and friends. Every detail of this property has been carefully crafted to elevate your lifestyle, from the docking rights across the street to the smart home features, including a Smart Hub for interior lighting, Gemstone exterior lighting, a Honeywell thermostat, and a state-of-the-art Hunter sprinkler system, all controlled via app or voice command with Google, Alexa, or Apple. This home is more than just a place to live it's an opportunity to embrace a lifestyle of waterfront living, modern convenience, and timeless elegance.
Ask about this home
A HOMEH agent will answer your questions about this home.
Around this home
Schools nearby
School rating, out of 10.
Helpful calculators
Your HOMEH agent

"Priced 26% over the Hestimate. I would see it this week."