

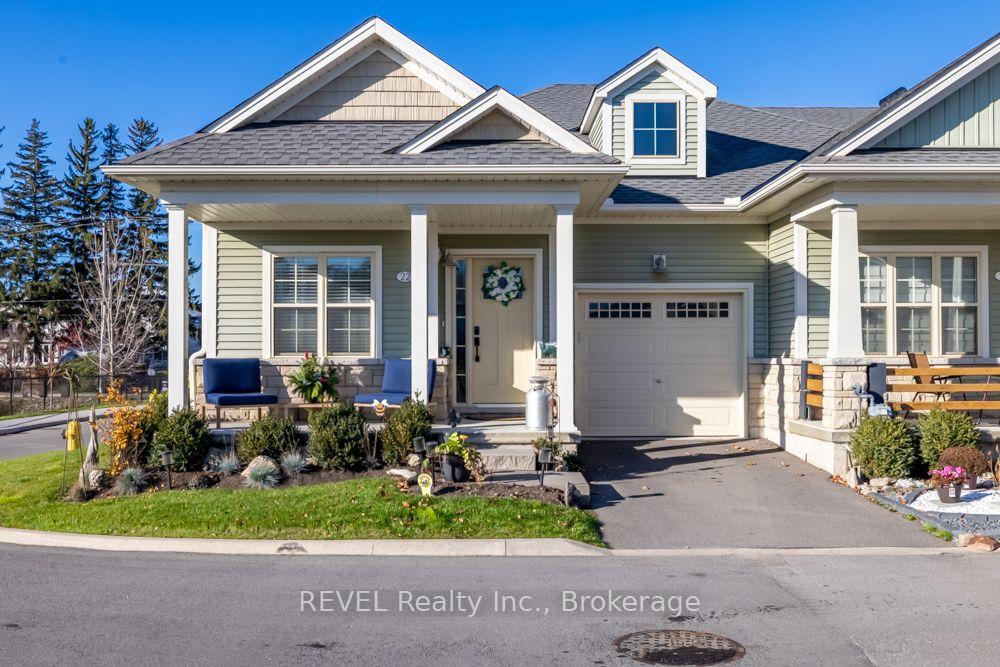
22 South Coast Circle
22 South Coast Circle
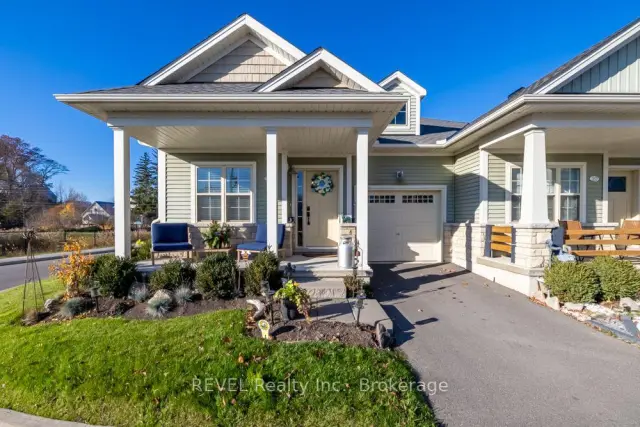
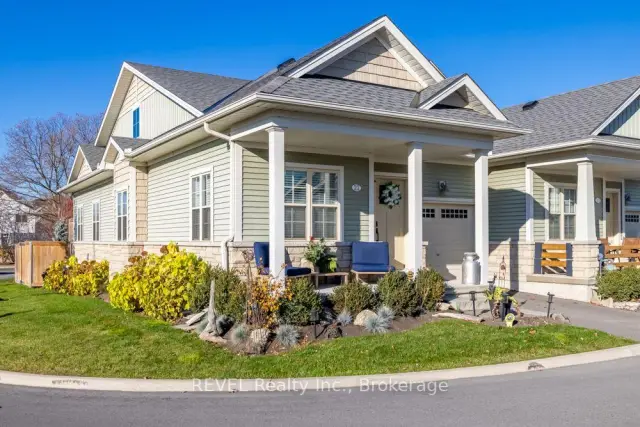
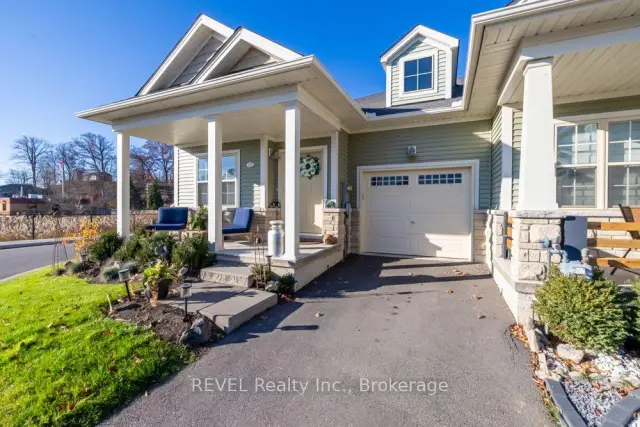
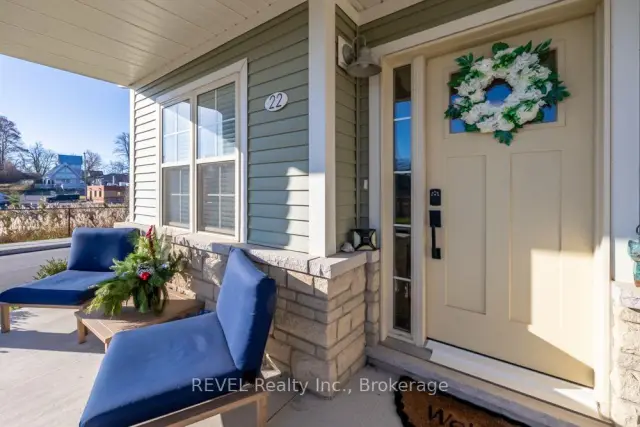 See all 36 photos
Facts and features
- BasementUnfinished
- Price per sq ft~$476
- Water, sewerMunicipal
- HeatingForced air
- Central air
The homeFreehold Townhouse, Bungalow, 1,100–1,500 sq ft
- Type: Freehold Townhouse
- Style: Bungalow
- Living space: 1,100–1,500 sq ft
- Basement: Unfinished
- Waterfront: None
InsideSump pump, Rooms above ground 11, Bedrooms 2
- Features: Sump pump
- Rooms above ground: 11
- Bedrooms: 2
- Bathrooms: 2
- Kitchens: 1
Outside and lotAluminum siding, stone, Asphalt shingle, Concrete
- Exterior: Aluminum siding, stone
- Roof: Asphalt shingle
- Foundation: Concrete
- Size: 22.88 × 86.16 ft
Parking1 Garage, Attached
- Spaces: 1 Garage
- Garage: Attached
Heating, water and powerForced air, gas, Central air, Municipal water
- Heating: Forced air, gas
- Cooling: Central air
- Water: Municipal water
- Sewer: Municipal sewer
Costs and taxesTaxes $4,674 a year, HST included in the price, Hot water heater
- Taxes, 2026: $4,674 a year
- HST: HST included in the price
- Under contract: Hot water heater
Included in the saleMirrors in front hall, painting in front hall, appliances, Electrolux washing machine
- Included: Mirrors in front hall, painting in front hall, appliances
- Not included: Electrolux washing machine
Listing detailsX14200168, For Sale, Nov 20, 2026
- MLS® number: X14200168
- Status: For Sale
- Listed on: Nov 20, 2026
- Days on market: 2
- Updated: Nov 20, 2026
- Possession: 30-59 days
- Occupied by: Owner
- Listing brokerage: REVEL Realty Inc., Brokerage
About this home
22 South Coast Circle, Fort Erie (Crystal Beach), ON L0S 1B0
Welcome to 22 South Coast Circle, an exceptional end-unit bungalow situated on a desirable corner lot in The Shores at South Coast Village, a prestigious master-planned community by Marz Homes. Offering 1,220 sq. ft. of beautifully designed main-floor living, this stunning 2-bedroom, 2-bathroom home combines elegance, comfort and an outstanding location.The bright, open-concept design features impressive 9-foot ceilings, expansive windows and an abundance of natural light, enhanced by its desirable end-unit positioning. The stylish kitchen showcases quartz countertops, a spacious centre island and undermount sink, flowing seamlessly into the inviting living and dining areas.The generous primary suite offers a walk-in closet and beautifully appointed ensuite with custom-tiled shower. A second bedroom provides flexibility for guests or a home office. Step outside to your private west-facing yard, perfect for entertaining, relaxing and enjoying spectacular sunsets. The unfinished basement offers excellent potential for additional living space and storage.Experience an exceptional, low-maintenance lifestyle with exclusive access to a beautiful clubhouse, outdoor swimming pool and pickleball courts. Snow removal, lawn care and garbage collection add to the convenience of carefree living.Ideally located just moments from Lake Erie, beautiful Bay Beach and the charming shops, restaurants and cafés of Ridgeway, this property offers the perfect combination of peaceful surroundings and everyday convenience.Whether downsizing, retiring or seeking a beautiful year-round residence, this is a remarkable opportunity to enjoy one of Niagara's most desirable lakeside communities. From its premium corner setting to its exceptional design and lifestyle, we are confident you will be thoroughly impressed!
Book a viewing
Around this home
Daily convenience, out of 100, from the distances below
Schools nearby
School rating, out of 10.
Helpful calculators

Your HOMEH agent
"Priced 2% over the Hestimate. I would see it this week."