

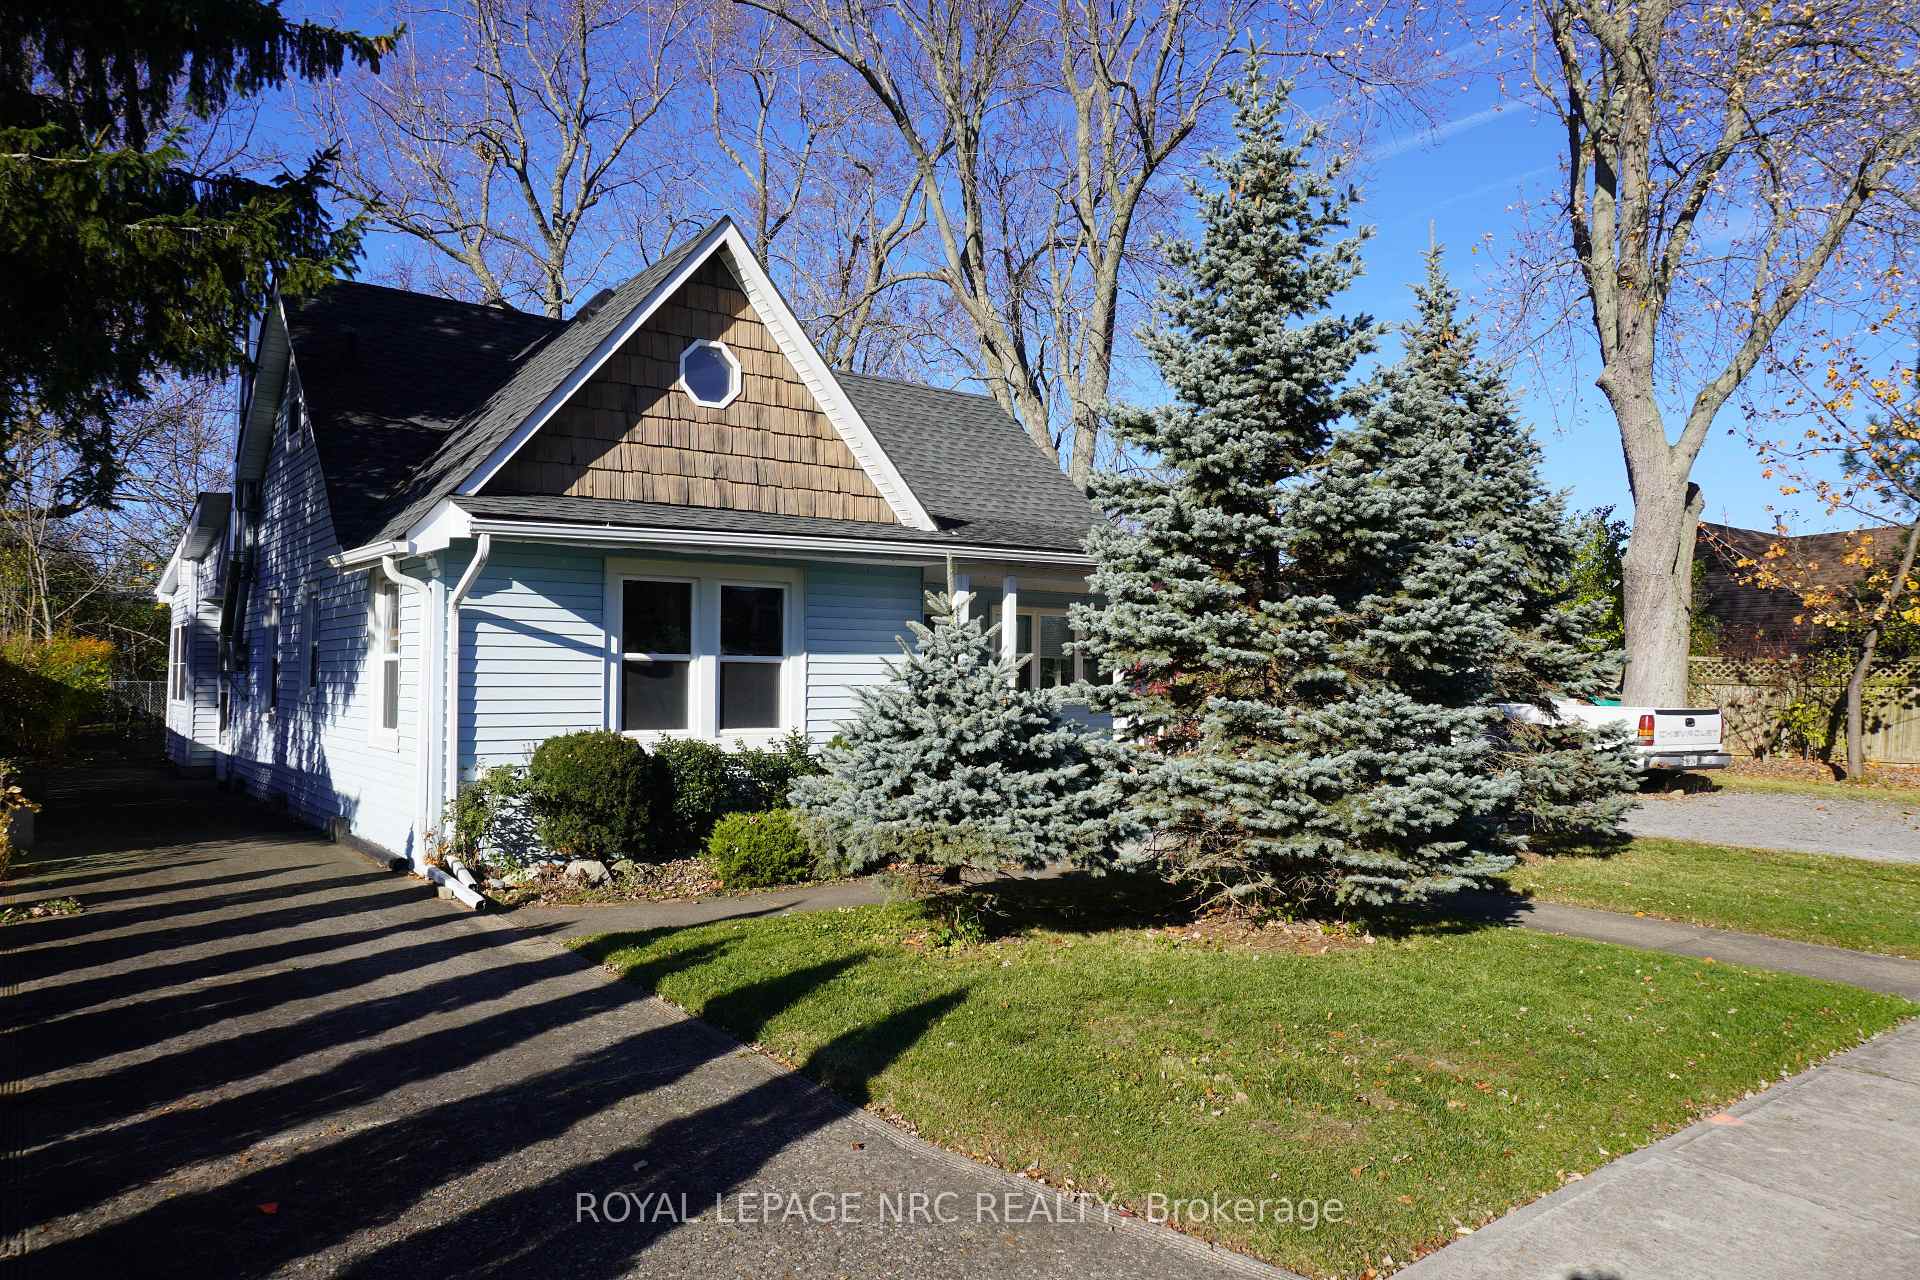
455 Ferndale Avenue
455 Ferndale Avenue
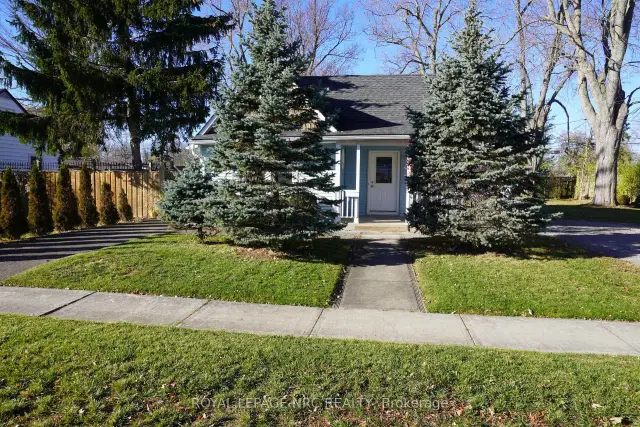
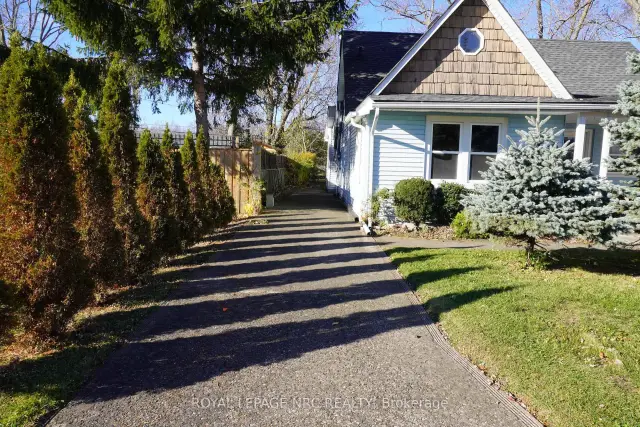
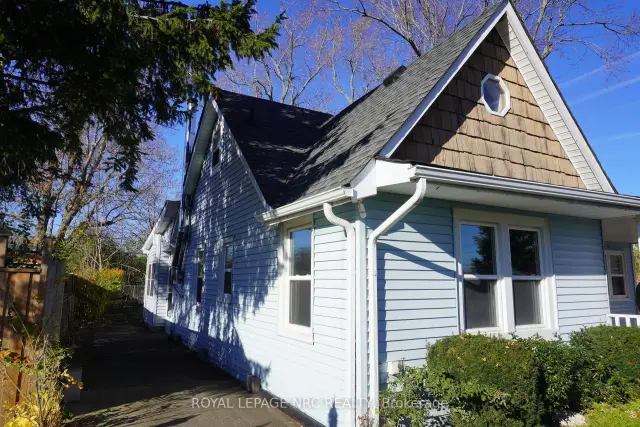
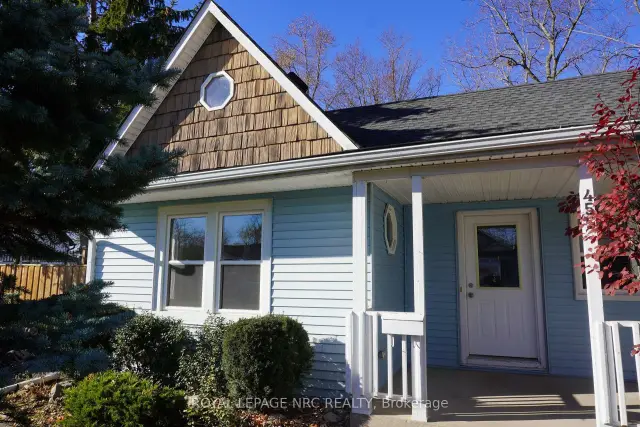 See all 50 photos
Facts and features
- BasementCrawl space
- Age of home51–99 years
- Price per sq ft~$288
- Water, sewerMunicipal
- Fireplace
The homeDetached, 1 1/2 storey, Age 51–99 years
- Type: Detached
- Style: 1 1/2 storey
- Age: 51–99 years
- Living space: 1,100–1,500 sq ft
- Basement: Crawl space
- Waterfront: None
InsideFireplace Yes, living room, wood, Main level, Sump pump, primary bedroom - main floor, water heater owned, workbench
- Fireplace: Yes, living room, wood
- Laundry: Main level
- Features: Sump pump, primary bedroom - main floor, water heater owned, workbench
- Rooms above ground: 8
- Bedrooms: 3
- Bathrooms: 2
- Kitchens: 1
Outside and lotVinyl siding, Asphalt shingle, Concrete block
- Exterior: Vinyl siding
- Roof: Asphalt shingle
- Foundation: Concrete block
- Features: Porch
- Other structures: Fence - partial
- Size: 80 × 110 ft
- Shape: Rectangular
- Zoning: R2
Parking6 Parking, Private double, front yard parking
- Spaces: 6 Parking
- Driveway: Private double, front yard parking
Heating, water and powerForced air, gas, Window unit(s), Municipal water
- Heating: Forced air, gas
- Cooling: Window unit(s)
- Water: Municipal water
- Sewer: Municipal sewer
Costs and taxesTaxes $2,273 a year, HST included in the price
- Taxes, 2026: $2,273 a year
- HST: HST included in the price
Included in the saleFridge, stove, range hood, dishwasher, washer, dryer, blinds & hardware, 2 window a/c units
- Included: Fridge, stove, range hood, dishwasher, washer, dryer, blinds & hardware, 2 window a/c units
NearbyBeach, lake/pond, school, place of worship, park, school bus route
- Close to: Beach, lake/pond, school, place of worship, park, school bus route
Listing detailsX14199006, For Sale, Nov 20, 2026
- MLS® number: X14199006
- Status: For Sale
- Listed on: Nov 20, 2026
- Days on market: 1
- Updated: Nov 20, 2026
- Possession: Flexible
- Occupied by: Owner
- Listing brokerage: ROYAL LEPAGE NRC REALTY
About this home
455 Ferndale Avenue, Fort Erie (Crescent Park), ON L2A 5C3
Welcome to this 1 1/2 Storey Home with 3 Bedrooms, 1 1/2 Baths and just minutes away from Ferndale Park and Lake Erie Sandy Beach. This Home features Laminate Floors throughout, Main Floor Primary Bedroom, Laundry, and 4 Piece Bath, Large Living Room with a cozy Wood Fireplace, Eat-In Kitchen with walk out to an enclosed Workshop/Storage area which leads to a grand size partially fenced in backyard with plenty of space for Children or Pets to play. The Upper Level features 2 Bedrooms, 2 Piece Bath and hallway space for extra storage or Children's Play area. Upgraded Windows and Furnace in 2017. Plenty of parking with two separate driveways available - perfect for a boat, RV or extra vehicles. Close to all amenities, schools and a short drive to the Peace Bridge to USA or QEW to Niagara Falls. Book for your viewing today!
Book a viewing
Around this home
Daily convenience, out of 100, from the distances below
Schools nearby
School rating, out of 10.
Helpful calculators

Your HOMEH agent
"Priced 2% over the Hestimate. I would see it this week."