

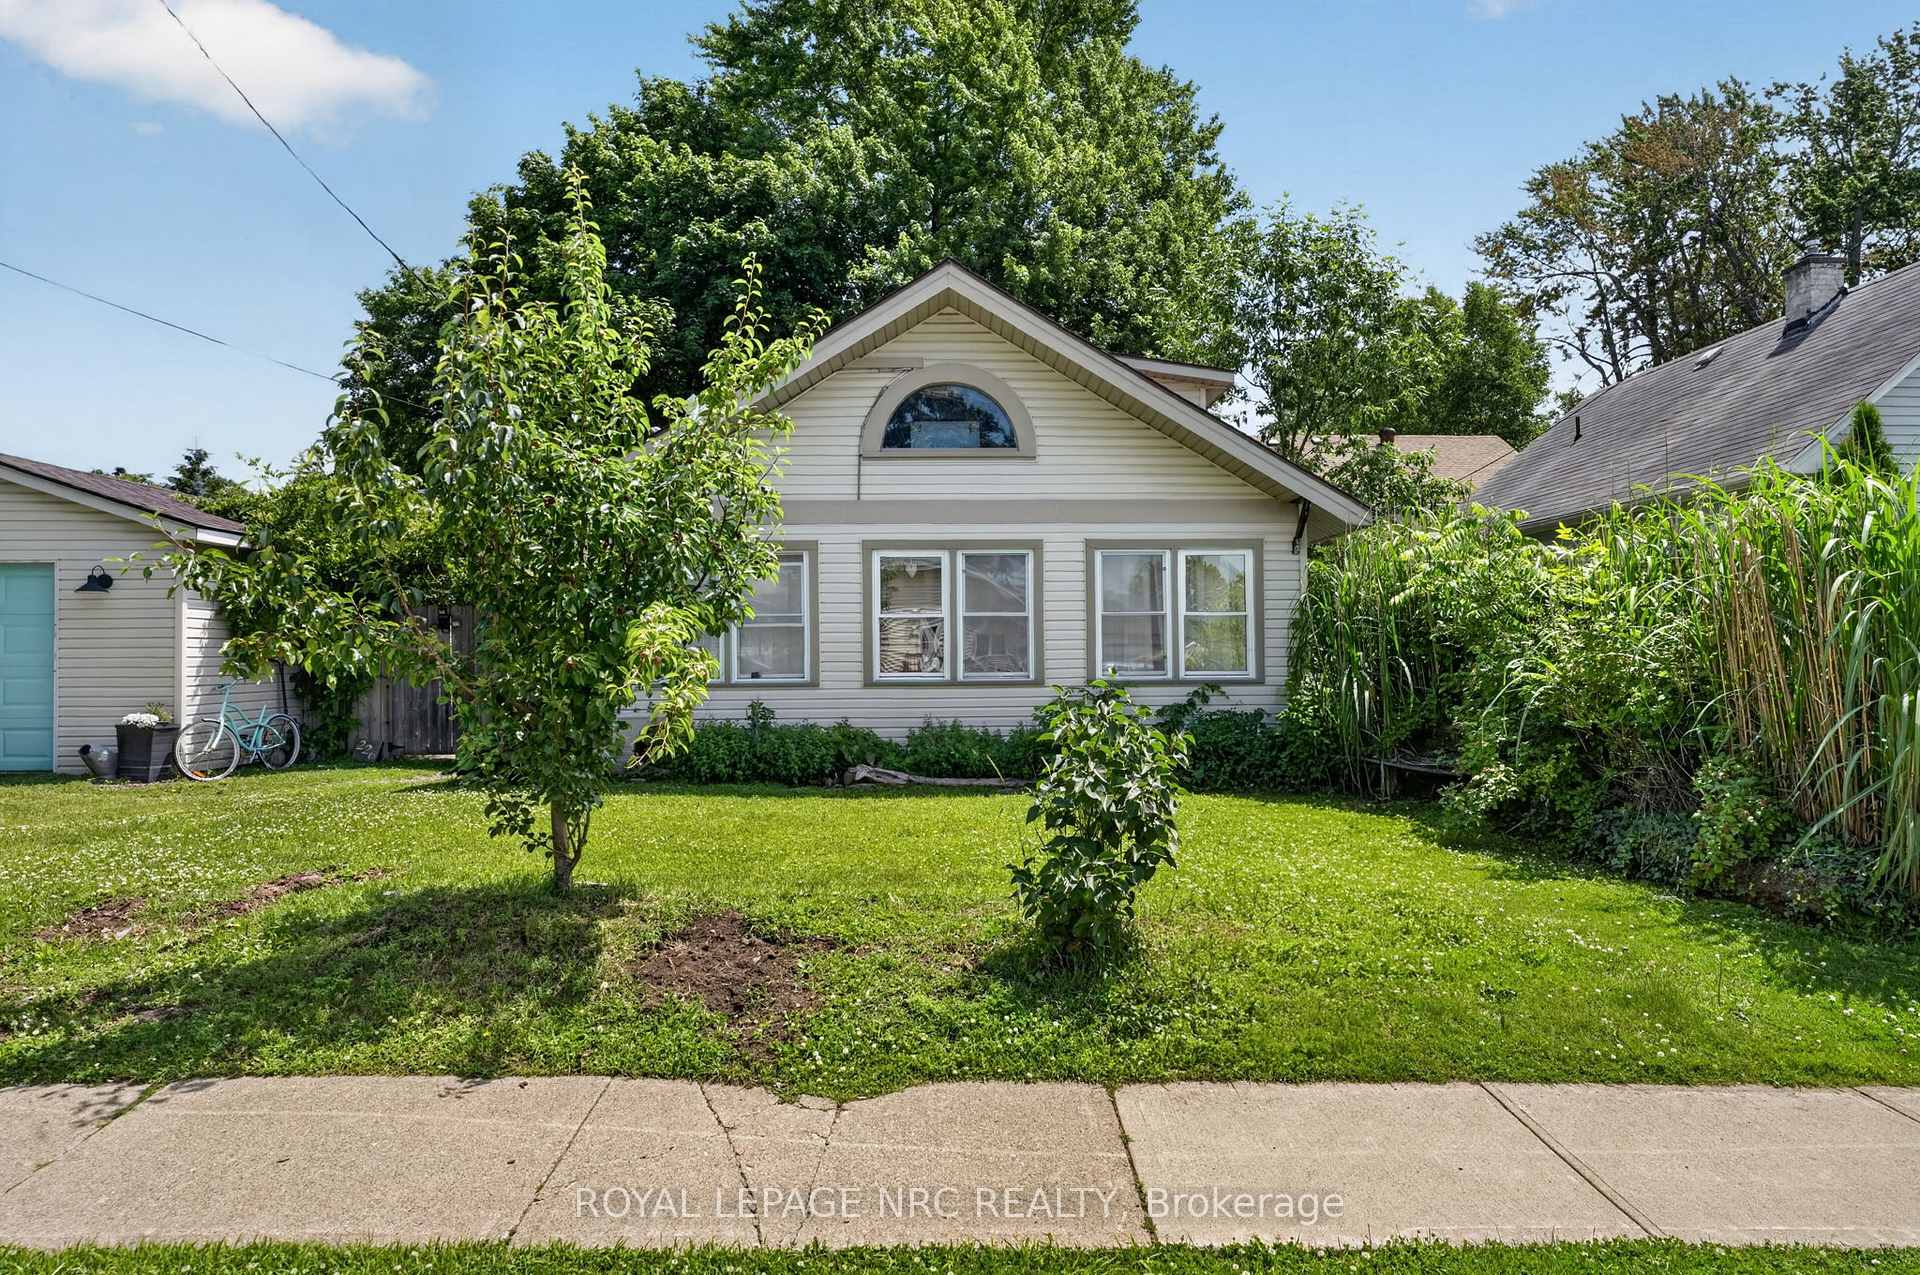
226 Derby Road
226 Derby Road
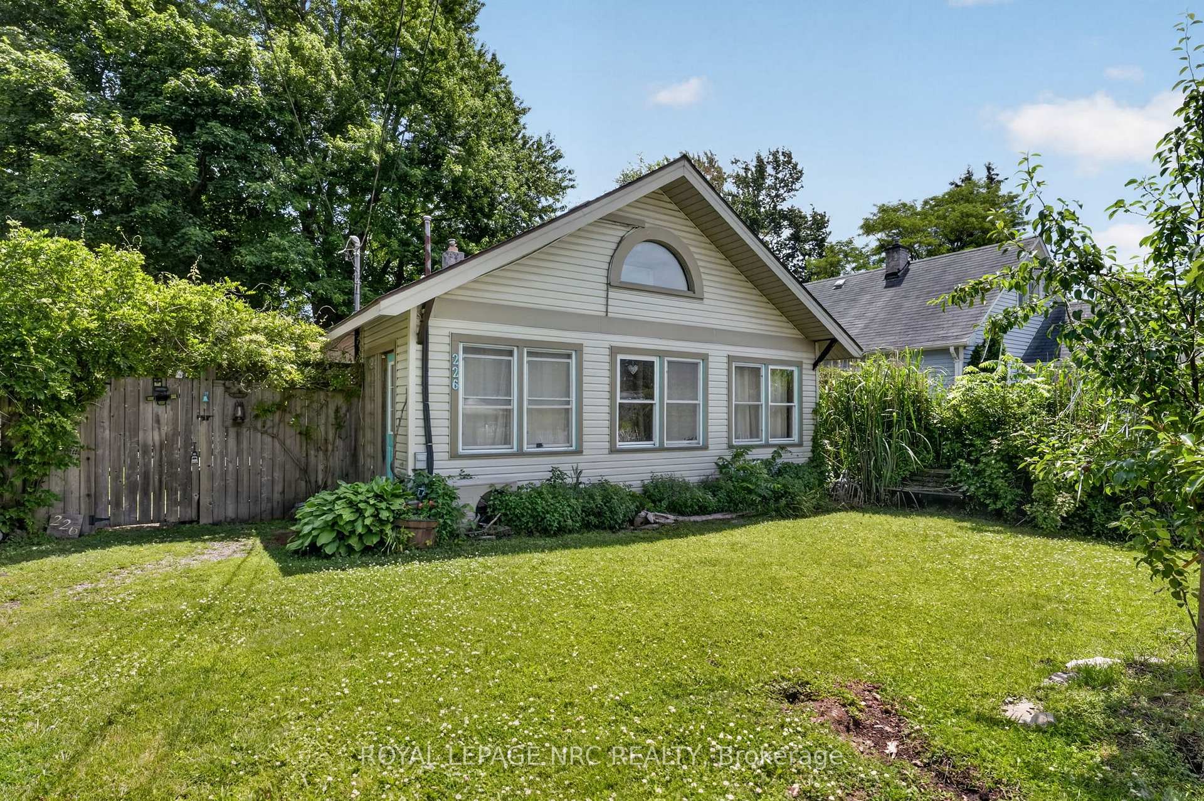
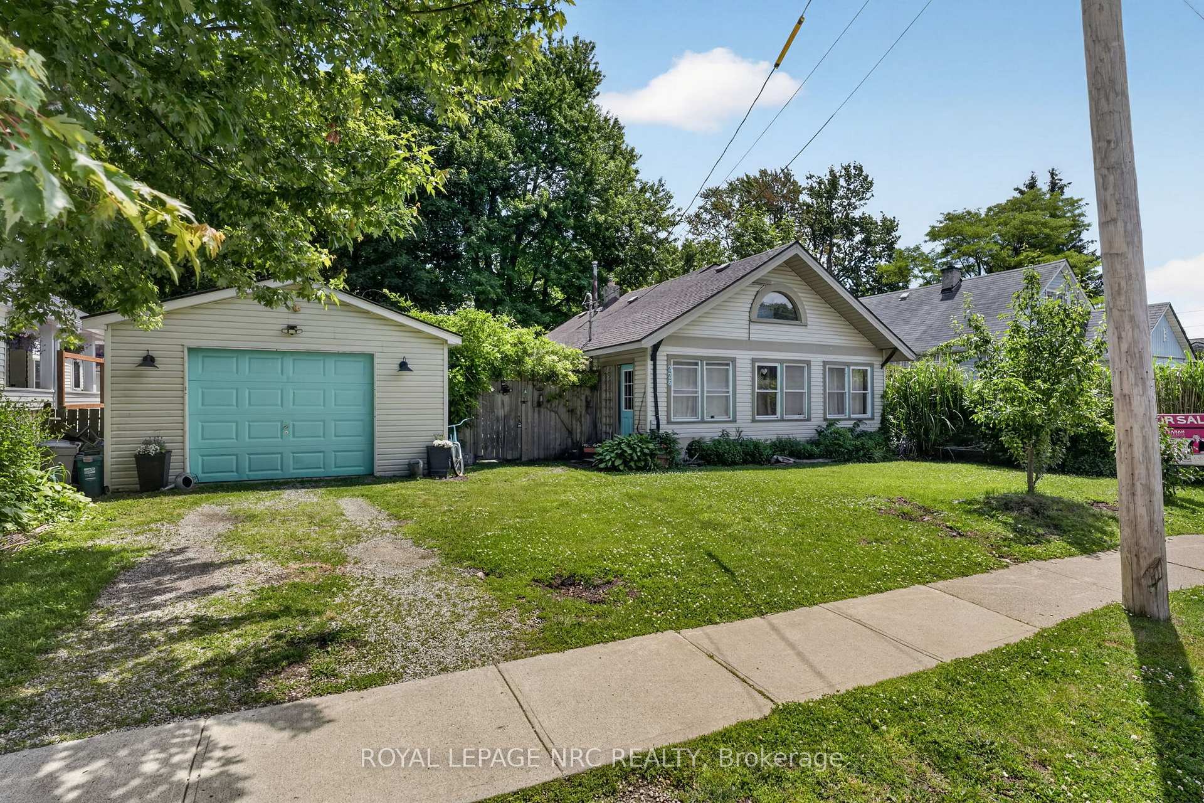
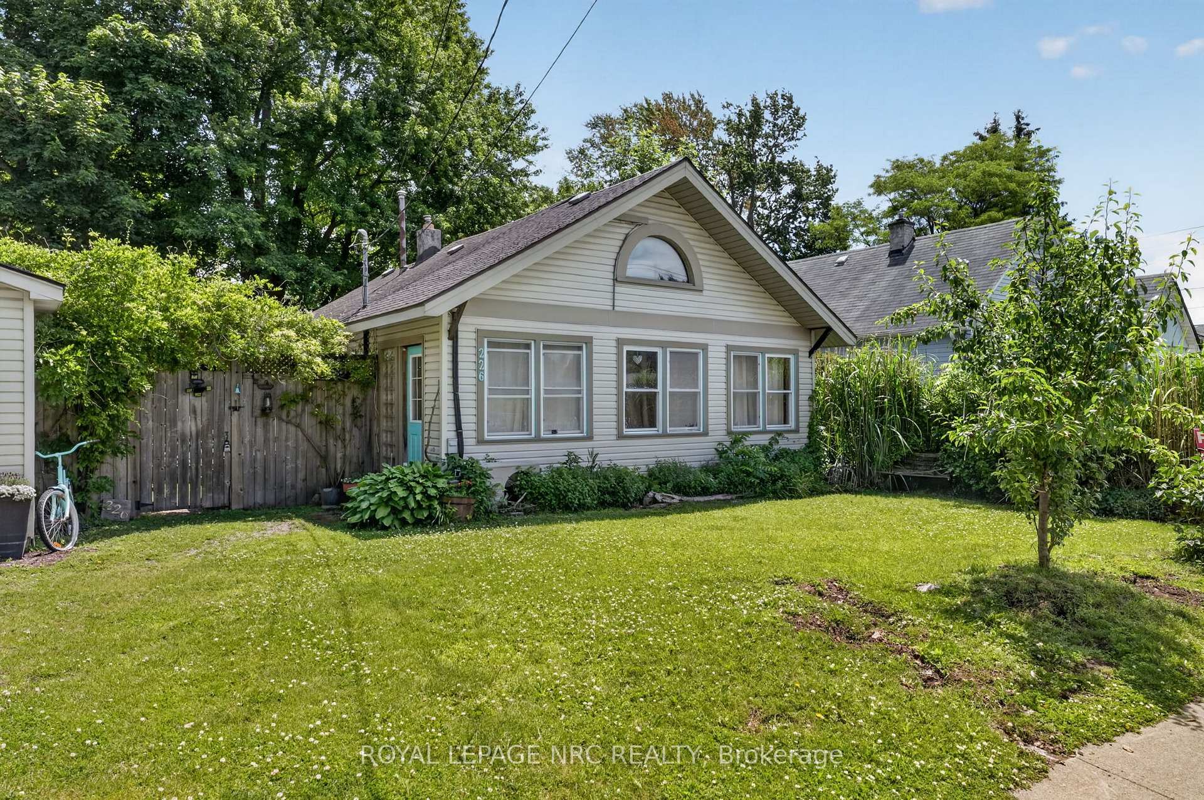
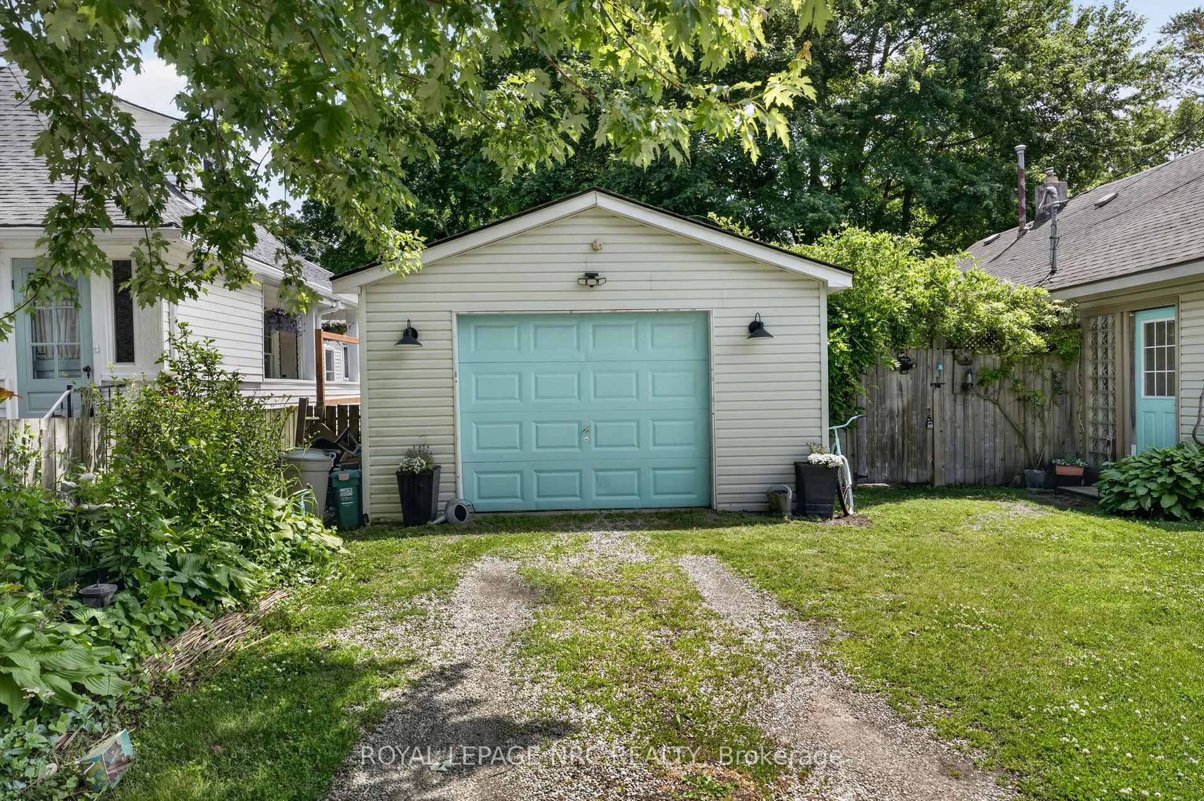 See all 46 photos
Property history
Facts and features
- BasementCrawl space
- Age of home51–99 years
- Water, sewerMunicipal
- HeatingForced air
- Fireplace
The homeDetached, Bungaloft, Age 51–99 years
- Type: Detached
- Style: Bungaloft
- Age: 51–99 years
- Living space: 1,100–1,500 sq ft
- Basement: Crawl space
InsideFireplace Yes, natural gas, Carpet free, primary bedroom - main floor, Rooms above ground 9
- Fireplace: Yes, natural gas
- Features: Carpet free, primary bedroom - main floor
- Rooms above ground: 9
- Rooms in the basement: 0
- Bedrooms: 2
- Bathrooms: 1
- Kitchens: 1
Outside and lotVinyl siding, Asphalt shingle, Concrete
- Exterior: Vinyl siding
- Roof: Asphalt shingle
- Foundation: Concrete
- Size: 64 × 104.75 ft
- Zoning: R2B
Parking1 Garage, Detached, Private
- Spaces: 1 Garage
- Garage: Detached
- Driveway: Private
Heating, water and powerForced air, gas, Municipal water, Municipal sewer
- Heating: Forced air, gas
- Water: Municipal water
- Sewer: Municipal sewer
Costs and taxesTaxes $2,728 a year, HST included in the price
- Taxes, 2026: $2,728 a year
- HST: HST included in the price
Included in the saleNegotiable
- Included: Negotiable
Listing detailsX13528504, Sold, Jul 6, 2026
- MLS® number: X13528504
- Status: Sold
- Listed on: Jul 6, 2026
- Days on market: 18
- Updated: Jul 24, 2026
- Possession: Flexible
- Occupied by: Owner
- Listing brokerage: ROYAL LEPAGE NRC REALTY
About this home
226 Derby Road, Fort Erie (Crystal Beach), ON L0S 1B0
Situated on a rare double lot just down the road from the iconic Derby Hot Dog Alley, this charming home offers great outdoor space and a fantastic Crystal Beach location. Lovingly lived in by the same growing family for the past 10 years, it reflects pride of ownership and thoughtful care throughout.The property features an oversized single-car garage with hydro, additional outlets, and a built-in workbench-ideal for parking, storage, or a functional workspace.Enter through the bright front sunroom into the open-concept living and dining area. The main floor includes a convenient bedroom with sliding doors leading directly to the backyard. At the back of the home you'll find an updated bathroom, a large pantry, and additional access to the yard. Upstairs, a loft-style primary bedroom offers a cozy and private retreat with closet space.The fully fenced backyard is a true highlight, featuring mature gardens, a cherry tree in the back, and a pear tree in the front that bloom beautifully and produce fruit throughout the summer. The double lot provides plenty of space to garden, entertain, or simply relax outdoors.Additional features include a 100-amp panel, gas fireplace heating, and two ductless split units for efficient air conditioning and year-round comfort.A charming home with character, beautiful outdoor space, and a central location close to everything Crystal Beach has to offer
Ask about this home
A HOMEH agent will answer your questions about this home.
Around this home
Daily convenience, out of 100, from the distances below
Schools nearby
School rating, out of 10.
Helpful calculators
Your HOMEH agent

"I would see it this week."