

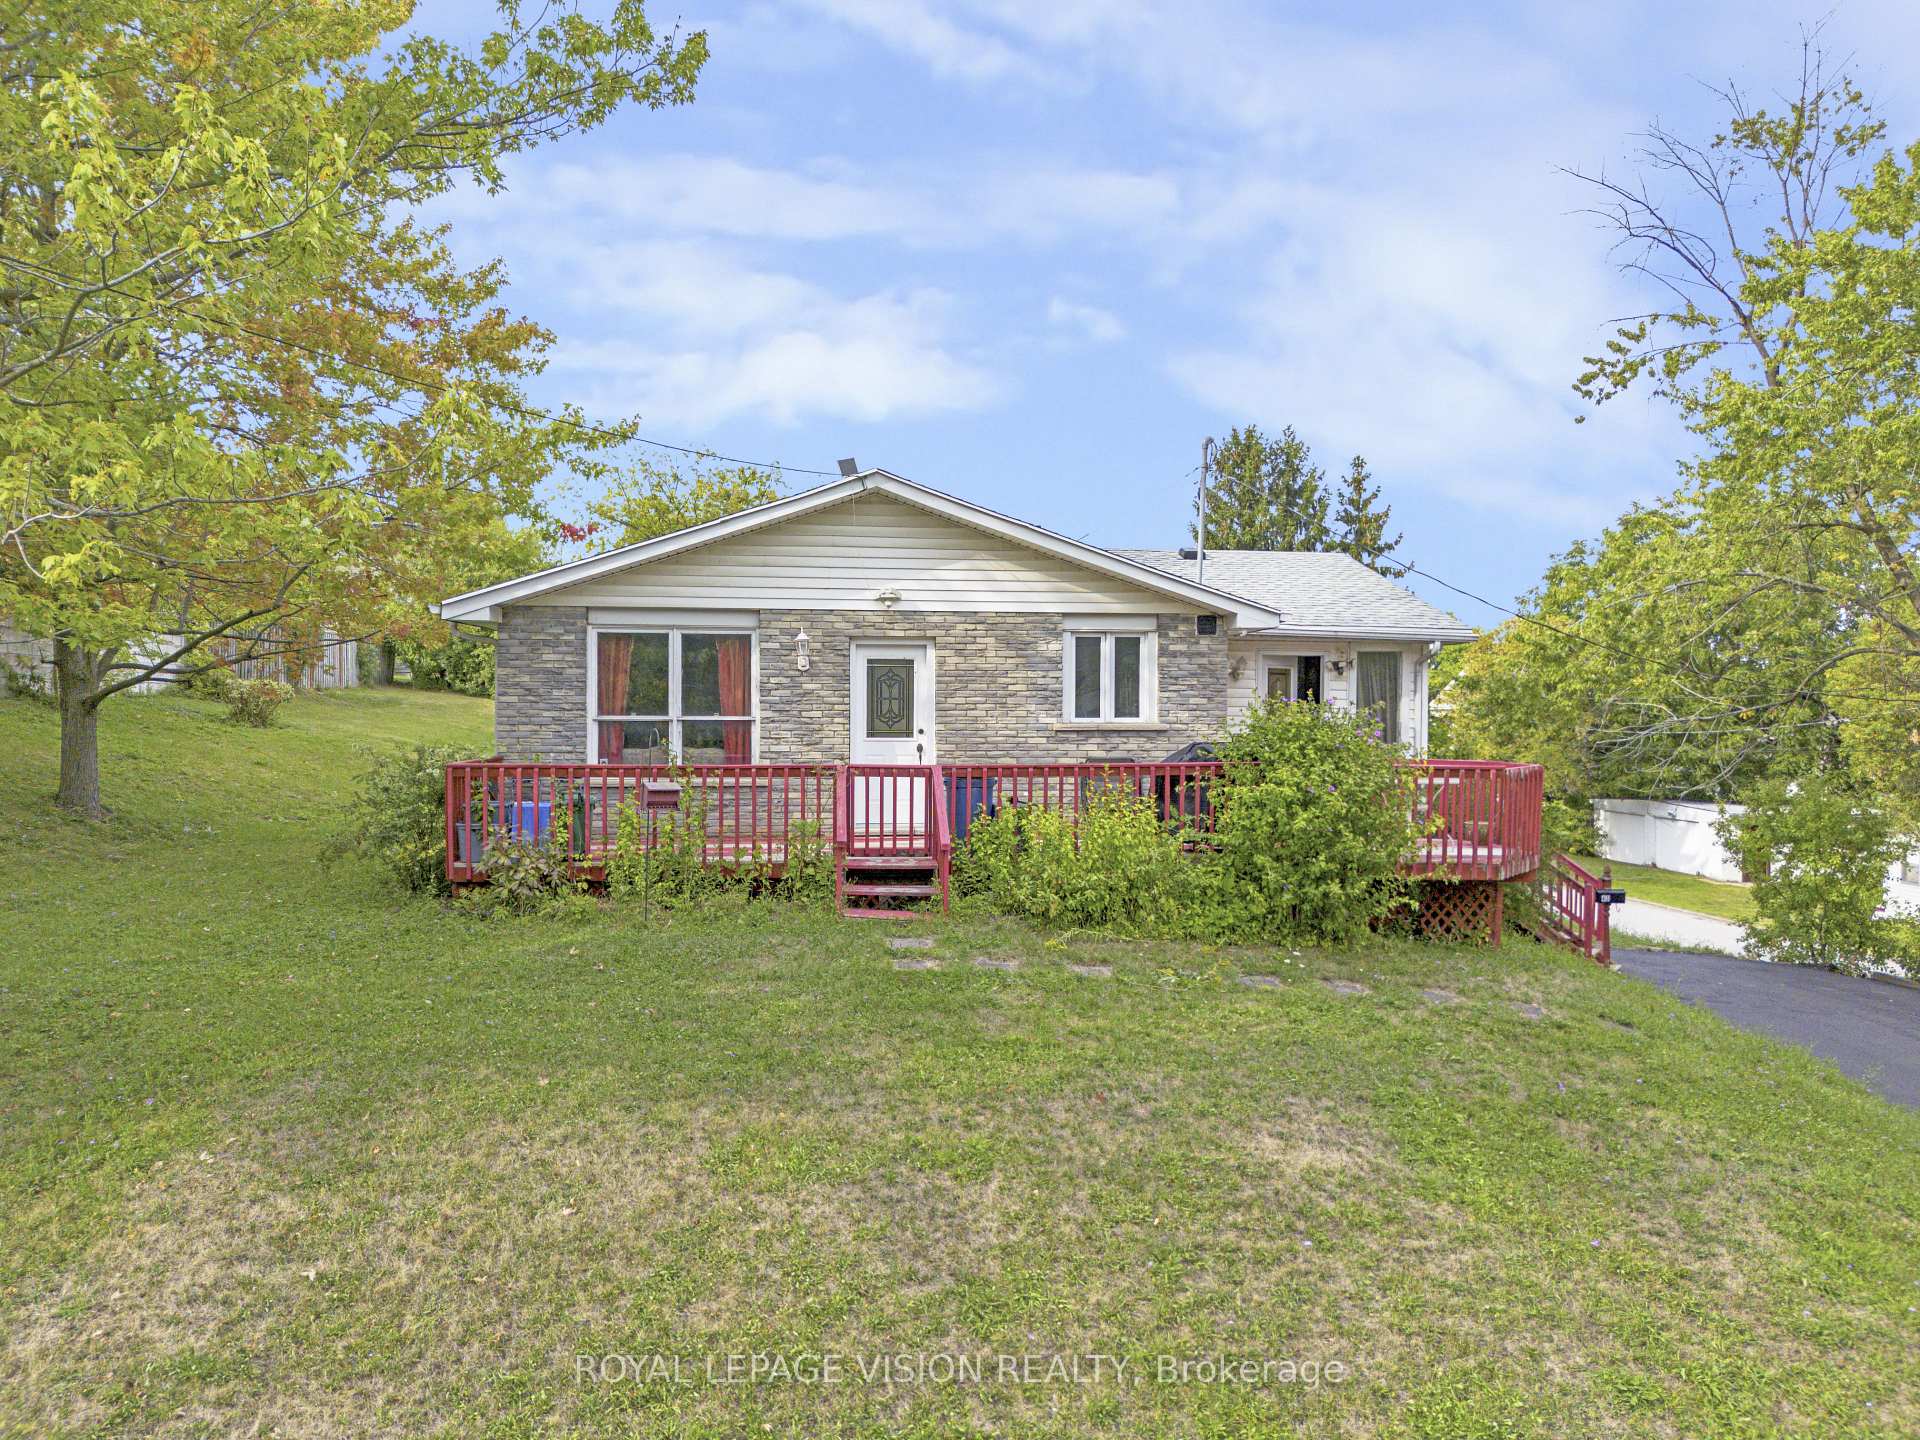
Unit B, 43 Lavinia Street N
Multiplex For Rent
1/13Unit B, 43 Lavinia Street N
Multiplex For Rent
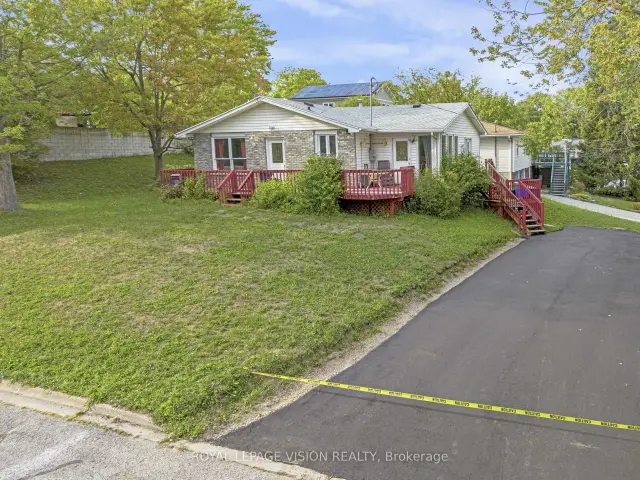
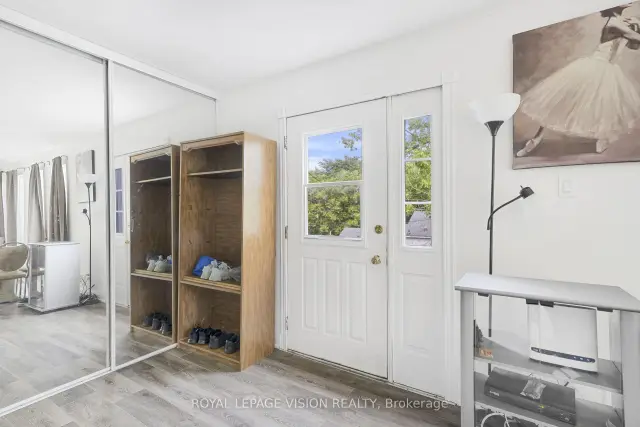
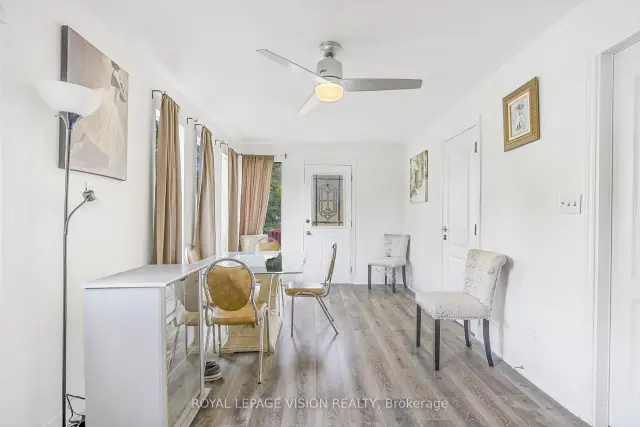
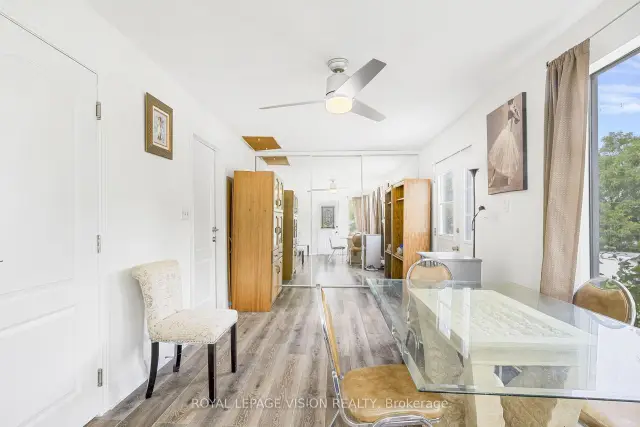 See all 13 photos
3 Bedrooms
1 Bathroom
4 Parking
1.1K–1.5K sq.ft
Basement
Available Now
Facts and features
- BasementNone
- Lease term12 months
- FurnishedPartially
- LaundryIn-suite
What stands out
- Central air
The homeMultiplex, Bungalow, 1,100–1,500 sq ft
- Type: Multiplex
- Style: Bungalow
- Living space: 1,100–1,500 sq ft
- Basement: None
- Special designation: Other
InsidePorcelain, In-suite laundry, Carpet free, primary bedroom - main floor, water heater
- Flooring: Porcelain
- Laundry: In-suite laundry
- Features: Carpet free, primary bedroom - main floor, water heater
- Rooms above ground: 4
- Bedrooms: 3
- Bathrooms: 1
- Kitchens: 1
Outside and lotAluminum siding, brick front, Shingles, Concrete
- Exterior: Aluminum siding, brick front
- Roof: Shingles
- Foundation: Concrete
Parking4 Parking, Private, available
- Spaces: 4 Parking
- Driveway: Private, available
Heating, water and powerForced air, gas, Central air, Municipal water
- Heating: Forced air, gas
- Cooling: Central air
- Water: Municipal water
- Sewer: Municipal sewer
Rent and termsRent $1,350 a month, Basement, Partially
- Rent: $1,350 a month
- Space for rent: Basement
- Furnished: Partially
- Lease: 12 months
- Rent includes: Parking
- Deposit: Required
- Credit check: Required
- Employment letter: Required
- Rental application: Required
- References: Required
Listing detailsX13524722, For Rent, Jul 5, 2026
- MLS® number: X13524722
- Status: For Rent
- Listed on: Jul 5, 2026
- Days on market: 140
- Updated: Nov 12, 2026
- Possession: 2026-09-01 / 30-59 days
- Occupied by: Tenant
- Listing brokerage: ROYAL LEPAGE VISION REALTY
About this home
Unit B, 43 Lavinia Street N, Fort Erie (Central), ON L2A 5W2
Carpet FreePrimary Bedroom - Main FloorWater Heater
Location! Location! Location! This well-maintained three-bedroom apartment offers a comfortable and practical living space in a highly convenient location. The unit features a functional layout designed for everyday living.Enjoy the unbeatable location just a one-minute walk to the riverfront, where you can take in beautiful views of the river. Situated close to the hospital, Peace Bridge, QEW, schools, shopping, restaurants, public transit, and more.The unit includes a separate laundry room for added convenience. Utilities are not included.
Read more
Book a viewing
Sun22Nov
Mon23Nov
Tue24Nov
Wed25Nov
Thu26Nov
Fri27Nov
Sat28Nov
Pick A Time
Around this home
Lavinia St/ Central Avenue
Errands
Parks
Schools
Daily convenience, out of 100, from the distances below
ParkGoderich Sreet Park · 5 within 1 km9 min walk562 m
GroceryAvondale Food Stores12 min walk719 m
SchoolOur Lady of Victory Catholic Elementary School8 min walk490 m
PharmacyRexall28 min walk1.7 km
Cafés & foodHe's Not Here! · 6 within 1 km8 min walk471 m
LibraryFort Erie Public Library - Centennial Branch12 min walk755 m
HospitalFort Erie Complex and Urgent Care Centre17 min walk1.1 km
WalkDriveStraight-line distance, open map data
Grocery0.7 km
Park0.6 km
Coffee1.1 km
Dining0.5 km
Hospital1.1 km
Schools nearby
School rating, out of 10.
Our Lady of Victory Catholic Elementary Schoolelementary · Catholic · 0.5 km
5.9/10Fair
Fort Erie International Academyelementary · Private · 1.0 km
—
Peace Bridge Public Schoolelementary · Public · 1.1 km
3.9/10Low
Contact agent
Helpful calculators
Rent vs buy
Affordability
Mortgage
Down payment
Stress test
CMHC insurance

Your HOMEH agent
KimHOMEH agent · Fort Erie
"I would see it this week."
Ask Kim