

2561 Point Abino Road N
2561 Point Abino Road N
 See all 38 photos
Property history
Facts and features
- Taxes, 2026$2,788 / yr
- Water, sewerSeptic
- Lot shapeRectangular
- Age of home51–99 years
- Fireplace
- Central air
The propertyFarm, Bungalow, Age 51–99 years
- Type: Farm
- Style: Bungalow
- Age: 51–99 years
- Living space: 700–1,100 sq ft
- Basement: Full, unfinished
- View: Pasture, trees/woods
- Waterfront: None
InsideFireplace Yes, living room, fireplace insert, wood, Lower level, Sump pump, generator - full
- Fireplace: Yes, living room, fireplace insert, wood
- Laundry: Lower level
- Features: Sump pump, generator - full
- Rooms above ground: 5
- Bedrooms: 2
- Bathrooms: 1
- Kitchens: 1
Outside and lotAluminum siding, Metal, Concrete block
- Exterior: Aluminum siding
- Roof: Metal
- Foundation: Concrete block
- Features: Deck
- Other structures: Gazebo, quonset
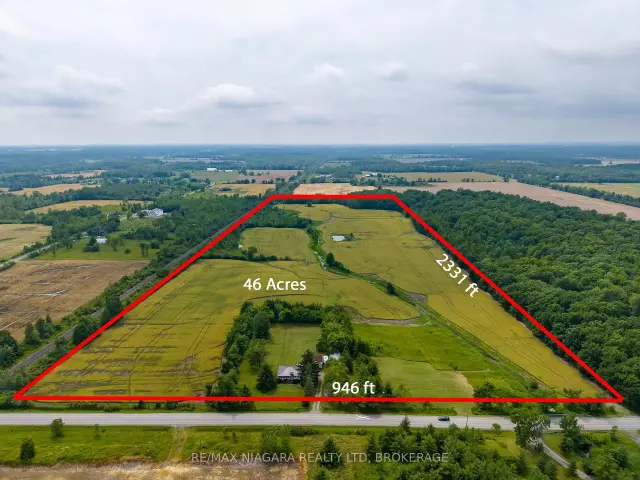
- Size: 946 × 2,331 ft
- Shape: Rectangular
- Zoning: A, EC, EP, H
Parking1 Garage, Detached, Private
- Spaces: 1 Garage
- Garage: Detached
- Driveway: Private
Heating, water and powerForced air, propane, Central air, Other
- Heating: Forced air, propane
- Cooling: Central air
- Water: Other
- Sewer: Septic
- Natural gas: No
- Hydro: Yes
- Cable: Yes
- Telephone: Yes
Costs and taxesTaxes $2,788 a year, HST included in the price, Propane tank
- Taxes, 2026: $2,788 a year
- HST: HST included in the price
- Under contract: Propane tank
Included in the saleWhole home generac generator (2025), fridge, stove, washer(2024) & dryer (2024)
- Included: Whole home generac generator (2025), fridge, stove, washer(2024) & dryer (2024)
NearbyClear view
- Close to: Clear view
Listing detailsX13519354, Sold, Jul 2, 2026
- MLS® number: X13519354
- Status: Sold
- Listed on: Jul 2, 2026
- Days on market: 105
- Updated: Oct 15, 2026
- Possession: Flexible
- Occupied by: Owner
- Listing brokerage: RE/MAX NIAGARA REALTY LTD, BROKERAGE
About this home
2561 Point Abino Road N, Fort Erie (Mulgrave), ON L0S 1S0
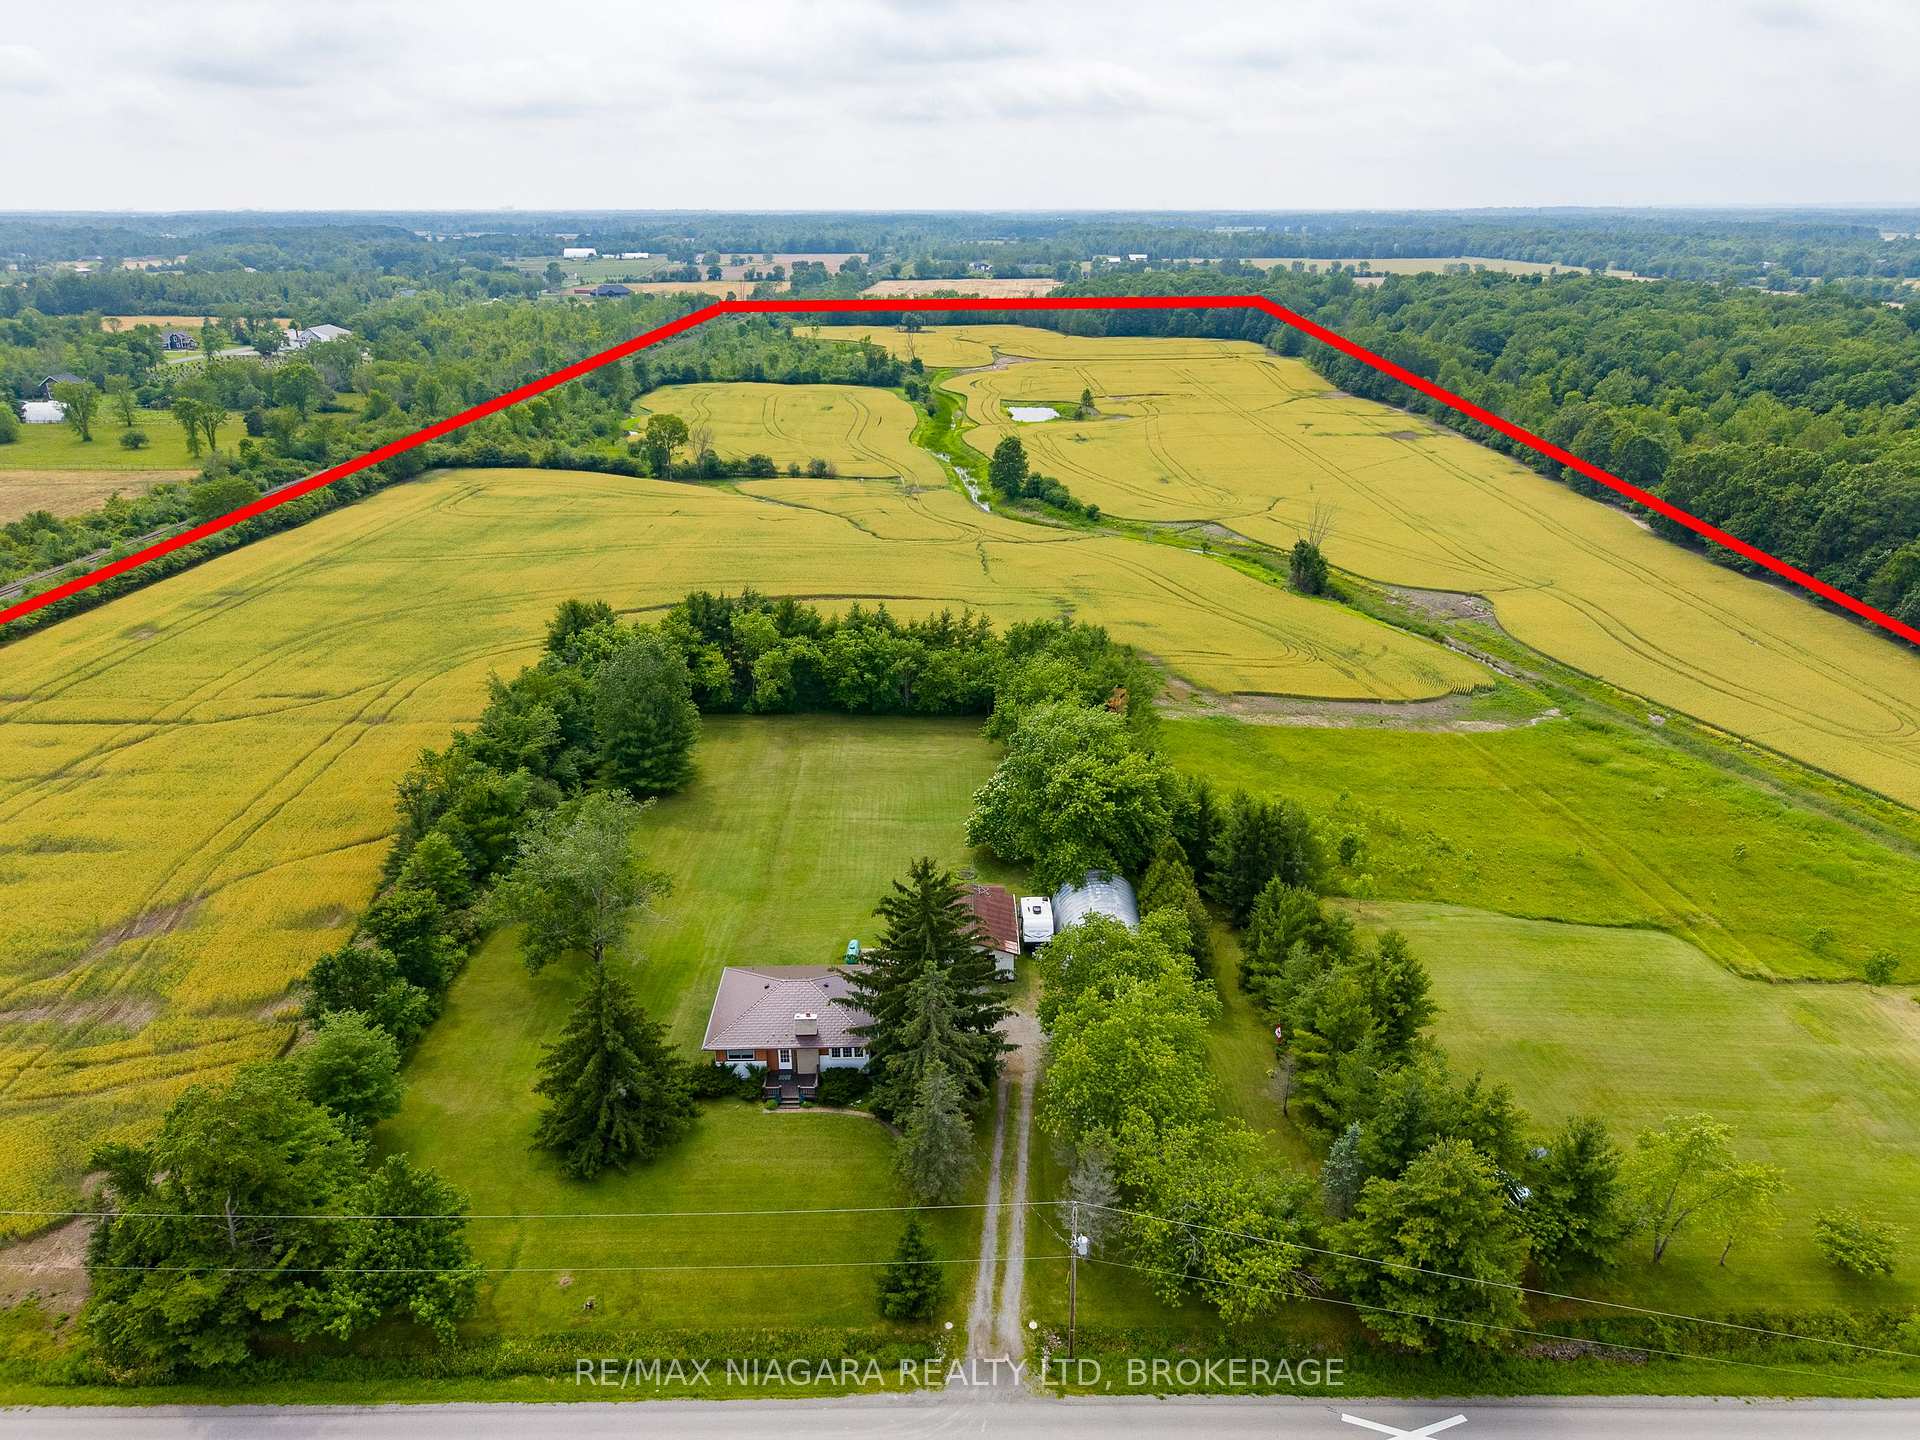
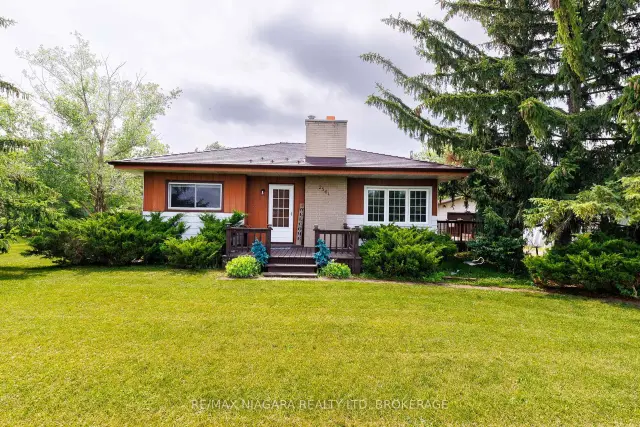
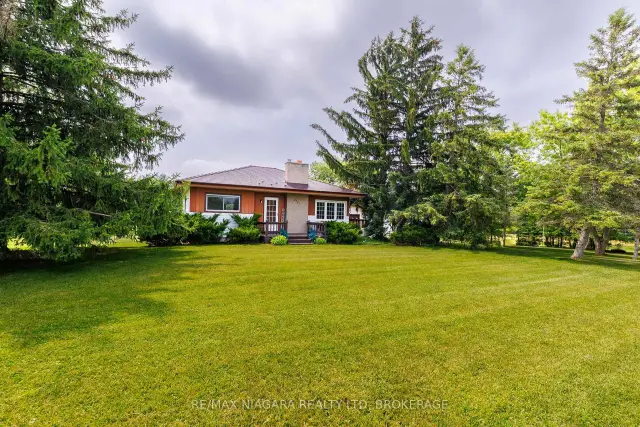
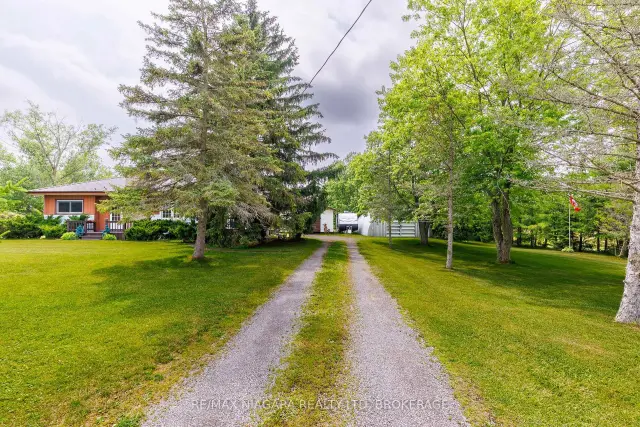
Welcome to 2561 Point Abino Rd N, a picturesque 46-acre farm property offering the peace, privacy, and beauty of rural Niagara living. Surrounded by productive farmland, mature trees and a pond, this remarkable property provides spectacular views and endless opportunities for farming, recreation, or simply enjoying the tranquility of country life.The well-maintained bungalow offers the convenience of one-floor living with two bedrooms, a 4-piece bathroom, a functional kitchen, and a bright living room overlooking the surrounding countryside. Two decks - one at the side with a gazebo and one at the front of the home - provide the perfect places to relax, enjoy your morning coffee, watch wildlife, and take in the peaceful rural setting. The unfinished basement offers excellent future potential and peace of mind, with the concrete block foundation having been completely rebuilt and reinforced with rebar approximately ten years ago, allowing the next owner to customize the space to suit their needs. Outside, the property features a detached 1.5-car garage constructed with durable 2x4 tongue-and-groove wood framing, along with an impressive 25' x 40' Quonset hut built in 1982, complete with a concrete floor and 220-volt electrical service-ideal for equipment storage, workshop use, hobbies, or agricultural operations. Recent improvements include a new metal roof (2024) and a whole-home Generac generator (2025), providing added value and peace of mind. Despite its private rural setting, the property is centrally located within South Niagara, offering convenient access to Fort Erie, Port Colborne, Welland, and Niagara Falls. Whether you're looking for a hobby farm, agricultural investment, recreational property, or a peaceful country retreat, this exceptional 46-acre property offers the space, privacy, and natural beauty that make rural living so special.
Ask about this home
A HOMEH agent will answer your questions about this home.
Around this home
Schools nearby
School rating, out of 10.
Helpful calculators
Your HOMEH agent

"Priced 4% over the Hestimate. I would see it this week."