

Unit 1, 3008 Young Avenue
Unit 1, 3008 Young Avenue
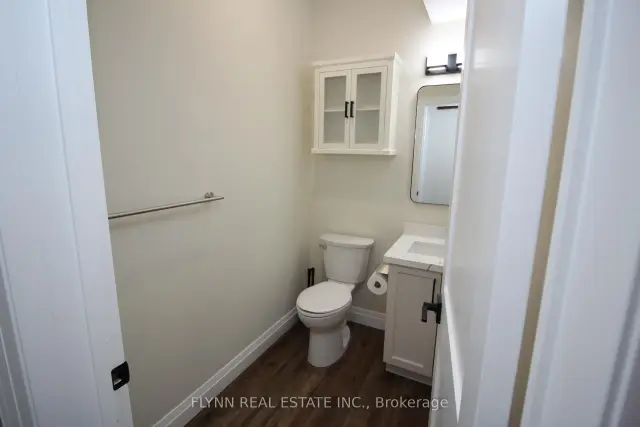 See all 36 photos
Property history
Facts and features
- BasementApartment
- Lease term12 months
- FurnishedUnfurnished
- Age of homeNew
- Fireplace
- Central air
The homeMultiplex, 2-storey, New
- Type: Multiplex
- Style: 2-storey
- Age: New
- Living space: 700–1,100 sq ft
- Basement: Apartment
InsideFireplace Yes, In-suite laundry, Sump pump
- Fireplace: Yes
- Laundry: In-suite laundry
- Features: Sump pump
- Rooms above ground: 11
- Bedrooms: 3
- Bathrooms: 3
- Kitchens: 1
- Family room: Yes
Outside and lotAluminum siding, Shingles, Concrete
- Exterior: Aluminum siding
- Roof: Shingles
- Foundation: Concrete
Parking2 Parking, Attached, Tandem
- Spaces: 2 Parking
- Garage: Attached
- Driveway: Tandem
Heating, water and powerForced air, gas, Central air, Municipal water
- Heating: Forced air, gas
- Cooling: Central air
- Water: Municipal water
- Sewer: Municipal sewer
Rent and termsRent $2,400 a month, Main, 2nd floor, Unfurnished
- Rent: $2,400 a month
- Space for rent: Main, 2nd floor
- Furnished: Unfurnished
- Lease: 12 months
- Rent includes: Parking
- Deposit: Required
- Credit check: Required
- Employment letter: Required
- Rental application: Required
- References: Required
IncludedTenant pays 75% of all utilities
- Not included: Tenant pays 75% of all utilities
Listing detailsX13518592, Rented, Jul 3, 2026
- MLS® number: X13518592
- Status: Rented
- Listed on: Jul 3, 2026
- Days on market: 90
- Updated: Oct 1, 2026
- Possession: 2026-07-03 / Immediate
- Occupied by: Vacant
- Listing brokerage: FLYNN REAL ESTATE INC.
About this home
Unit 1, 3008 Young Avenue, Fort Erie (Ridgeway), ON L0S 1N0
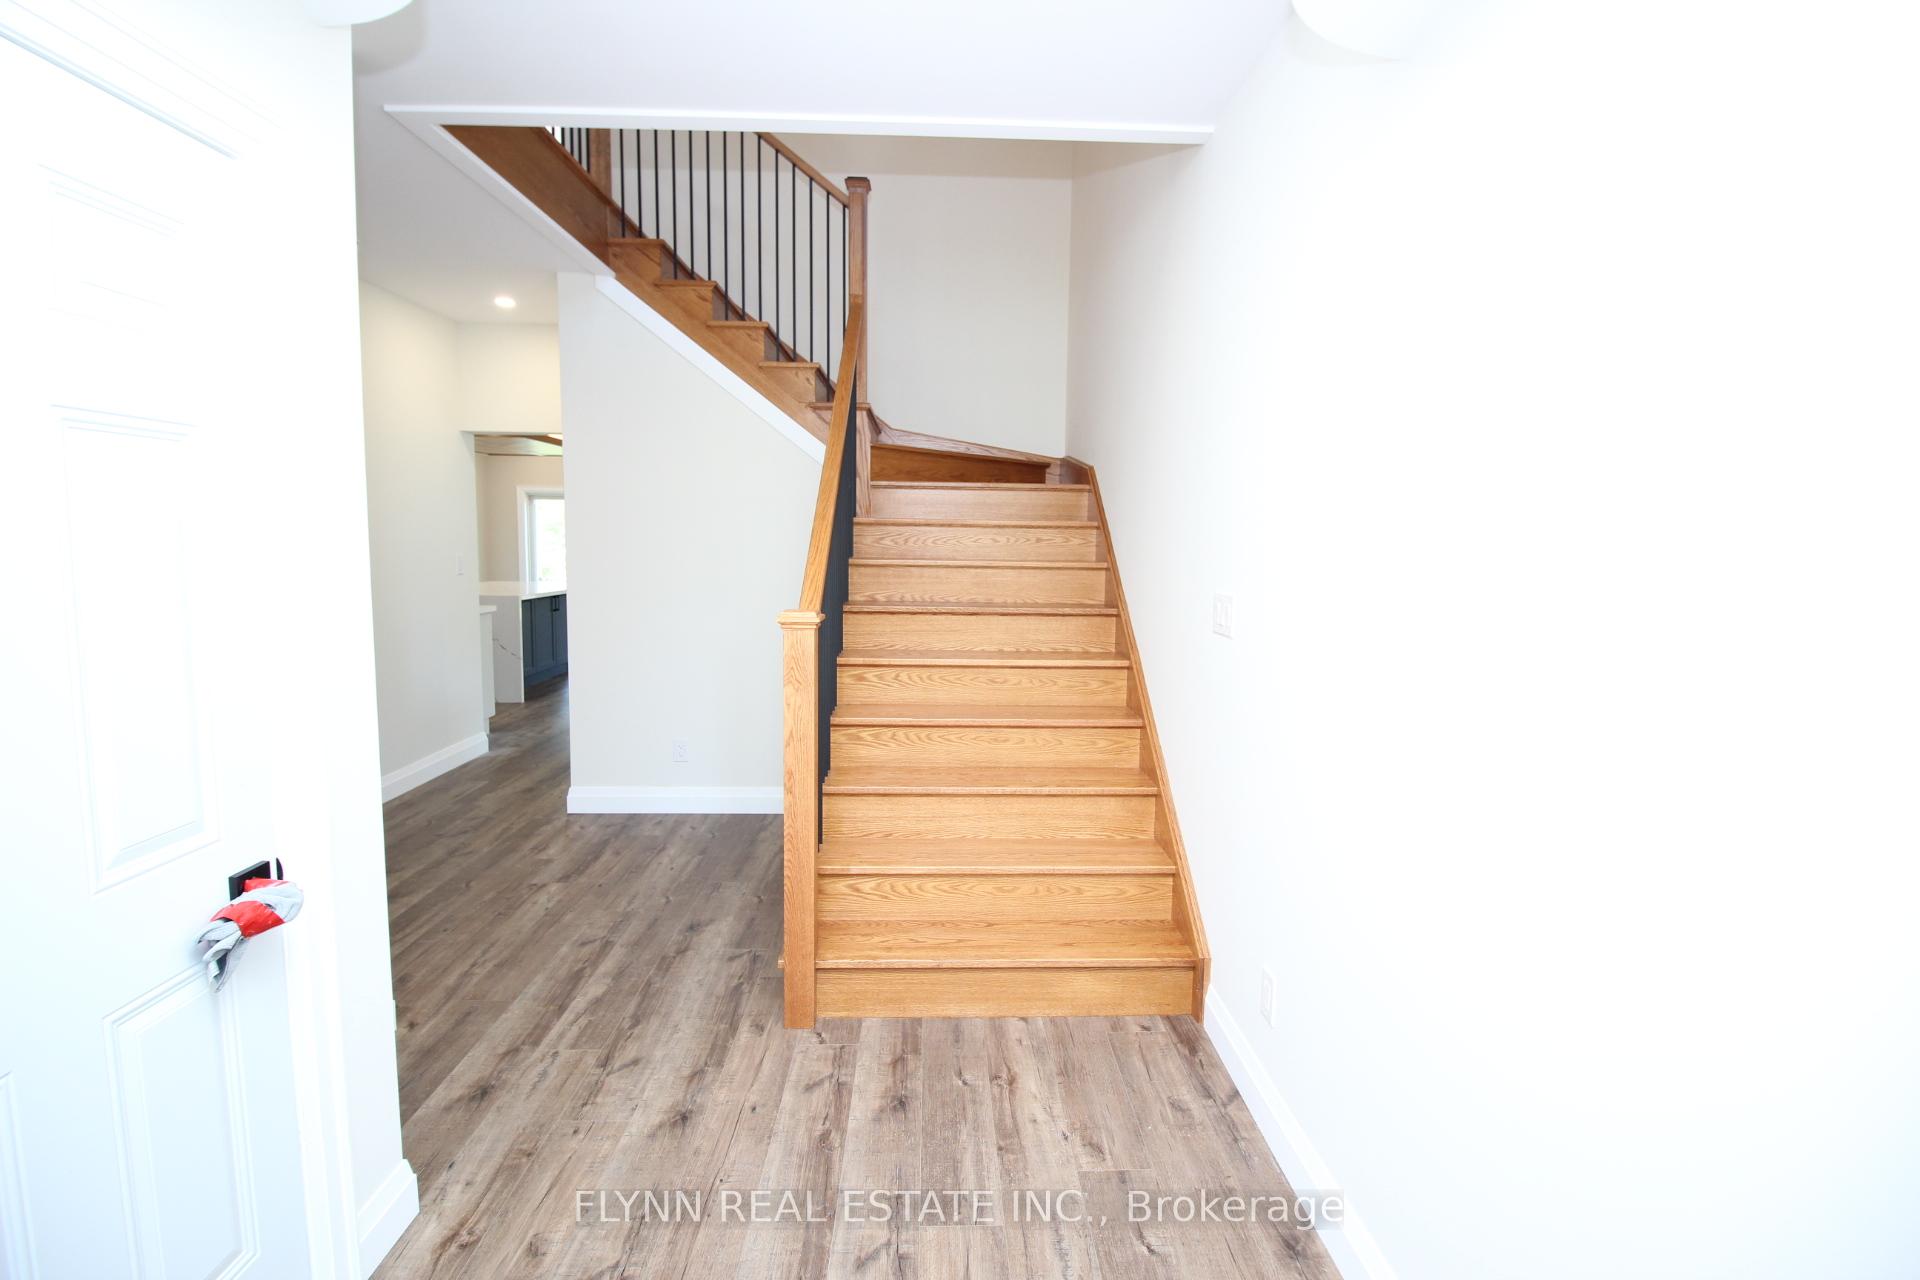
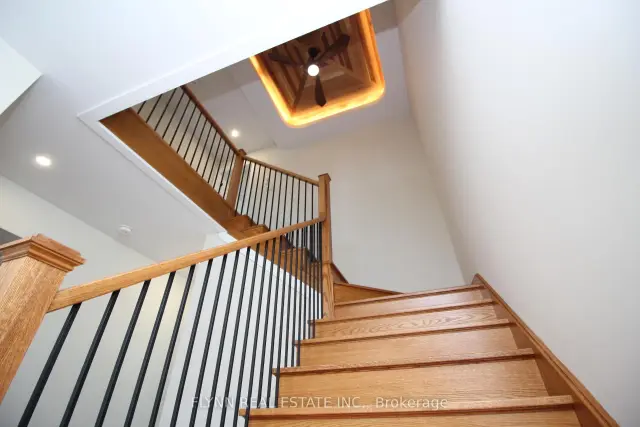
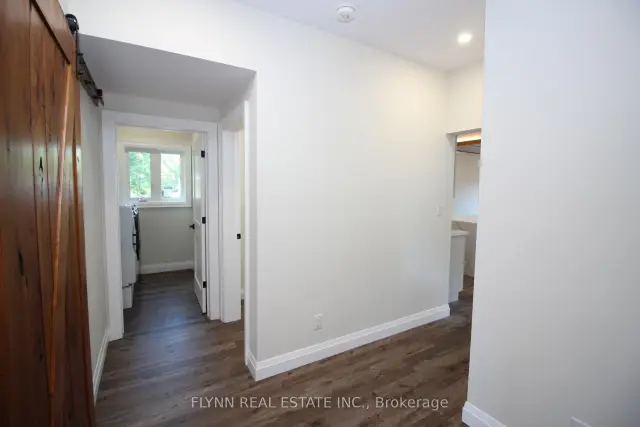
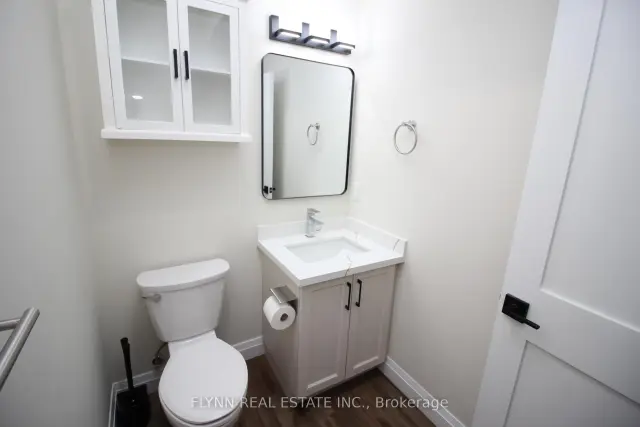
Brand new custom-built two level upper unit in the sought-after Ridgeway/Crystal Beach area, offering 3 bedrooms, 3 bathrooms, high-end finishes, and an exceptional amount of living space throughout. This upper unit is part of a home with a completely separate basement unit, including its own private entrance.The main level features a bright open-concept layout with impressive custom details, including warm wood accents, modern lighting, wide-plank flooring, a statement fireplace, and a beautifully finished kitchen with a large island, quartz-style counters, built-in appliances, custom cabinetry, a walk-in pantry, and premium finishes throughout. The dining and living areas offer a spacious, airy feel with large windows and access to the exclusive backyard space, which is still under construction.The home includes 3 spacious bedrooms, each with its own walk-in closet, along with 3 bathrooms finished with modern vanities, black hardware, upgraded lighting, and stylish tile details. The primary ensuite features a glass shower, built-in niche, bench seating, and contemporary finishes.Additional highlights include exclusive use of a massive two-car garage with high ceilings, in-suite laundry, excellent storage, and exclusive use of the backyard. Tenant is responsible for all snow removal on their own driveway and walkways, as well as all lawn care.Located in a desirable beachside Ridgeway setting, just steps to the Lake Erie shoreline and close to Crystal Beach, downtown Ridgeway shops, local restaurants, cafés, parks, trails, and everyday amenities. A rare opportunity to lease a brand new, custom-finished home in one of Fort Erie's most charming lakeside communities. Tenant pays 75% of all utilities.
Ask about this home
A HOMEH agent will answer your questions about this home.
Around this home
Schools nearby
School rating, out of 10.
Helpful calculators
Your HOMEH agent

"I would see it this week."