

2291 Stevensville Road
2291 Stevensville Road
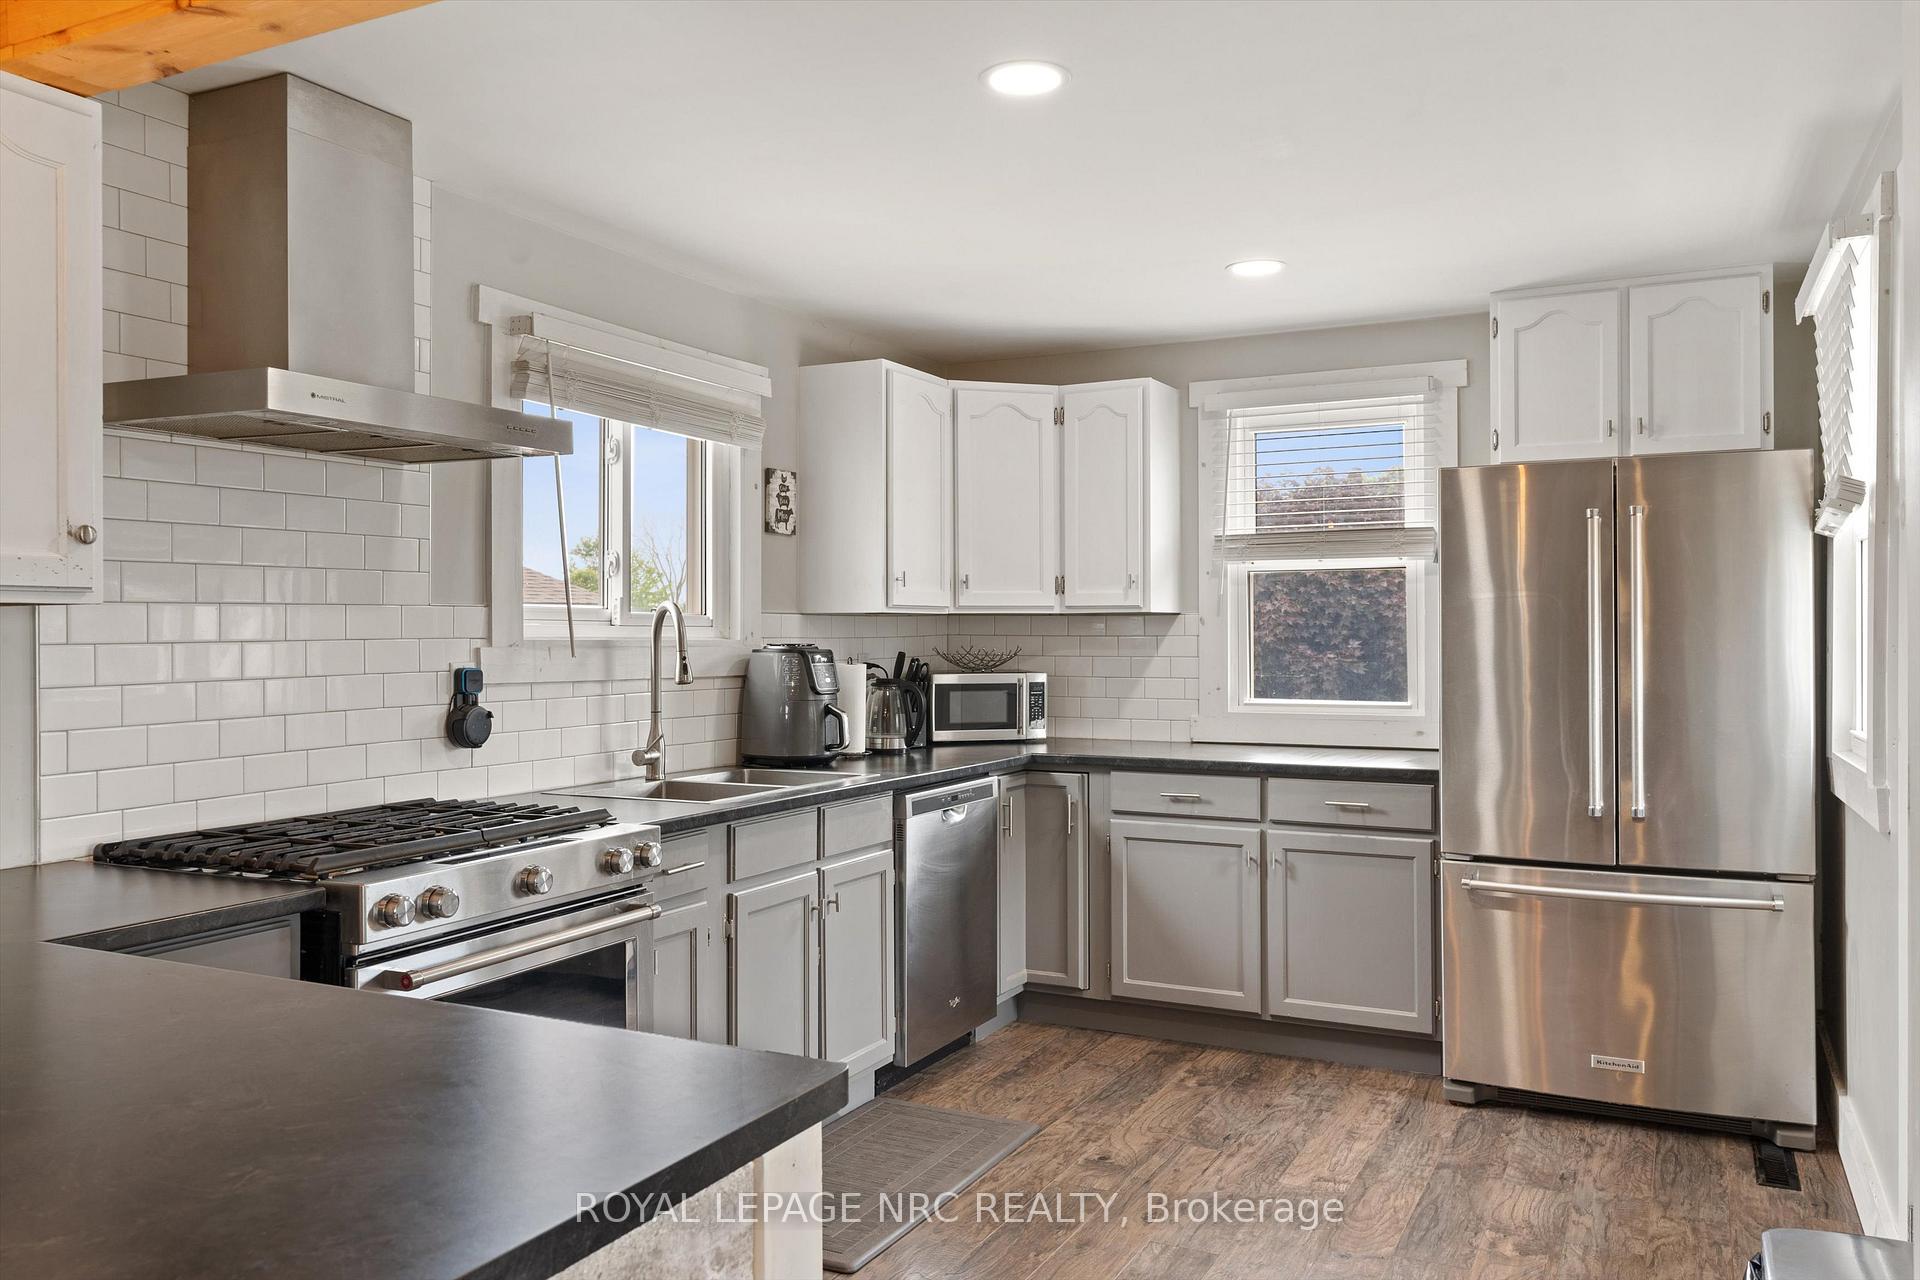 See all 44 photos
Property history
- $599,900ExpiredList: 2025-07-01|End: 2025-11-30|152 daysX12254545
Facts and features
- BasementPart finished
- Age of home51–99 years
- Price per sq ft~$667
- Water, sewerMunicipal
- Central air
The homeDetached, Bungalow, Age 51–99 years
- Type: Detached
- Style: Bungalow
- Age: 51–99 years
- Living space: 700–1,100 sq ft
- Basement: Partial basement, partially finished
InsideLower level, Primary bedroom - main floor, storage, Rooms above ground 6
- Laundry: Lower level
- Features: Primary bedroom - main floor, storage
- Rooms above ground: 6
- Rooms in the basement: 5
- Bedrooms: 2 + 1 in the basement
- Bathrooms: 1
- Kitchens: 1
- Family room: Yes
Outside and lotVinyl siding, Asphalt shingle, Concrete block
- Exterior: Vinyl siding
- Roof: Asphalt shingle
- Foundation: Concrete block
- Features: Deck, landscaped
- Other structures: Shed
- Size: 81 × 140 ft
- Zoning: R1
Parking3 Garage, Detached, Private double
- Spaces: 3 Garage
- Garage: Detached
- Driveway: Private double
Heating, water and powerForced air, gas, Central air, Municipal water
- Heating: Forced air, gas
- Cooling: Central air
- Water: Municipal water
- Sewer: Municipal sewer
Costs and taxesTaxes $3,692 a year, HST included in the price
- Taxes, 2025: $3,692 a year
- HST: HST included in the price
Included in the saleRefrigerator, stove, microwave, dishwasher, washer, dryer, all window coverings, All signs, pictures, sports memorabilia (basically all wall decor in garage), the vice, moveable bar, fridge, tools, tv and tv mount in garage. nest thermostat in house
- Included: Refrigerator, stove, microwave, dishwasher, washer, dryer, all window coverings
- Not included: All signs, pictures, sports memorabilia (basically all wall decor in garage), the vice, moveable bar, fridge, tools, tv and tv mount in garage. nest thermostat in house
NearbySchool, school bus route, rec./commun.centre, public transit, place of worship, other
- Close to: School, school bus route, rec./commun.centre, public transit, place of worship, other
Listing detailsX12254545, Expired, Jul 1, 2025
- MLS® number: X12254545
- Status: Expired
- Listed on: Jul 1, 2025
- Days on market: 152
- Updated: Nov 30, 2025
- Possession: 2025-09-21 / Flexible
- Occupied by: Owner
- Listing brokerage: ROYAL LEPAGE NRC REALTY
About this home
2291 Stevensville Road, Fort Erie (Stevensville), ON L0S 1S0
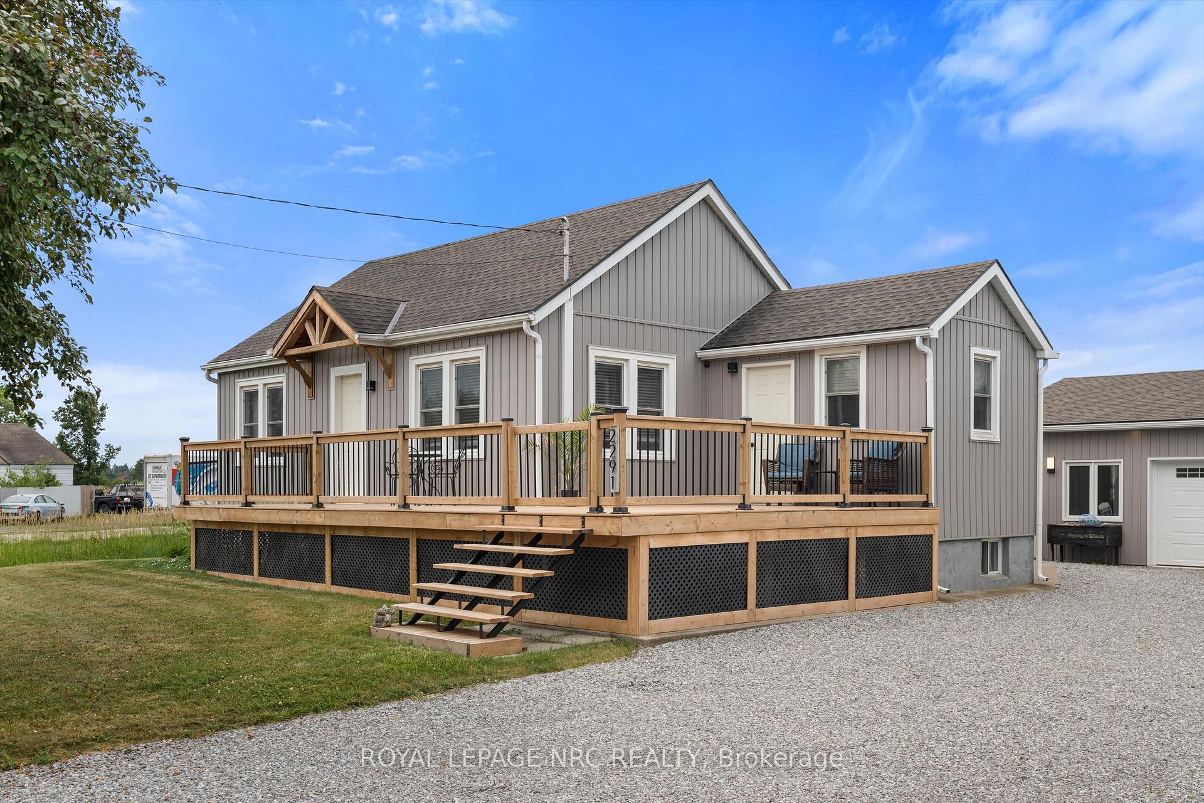
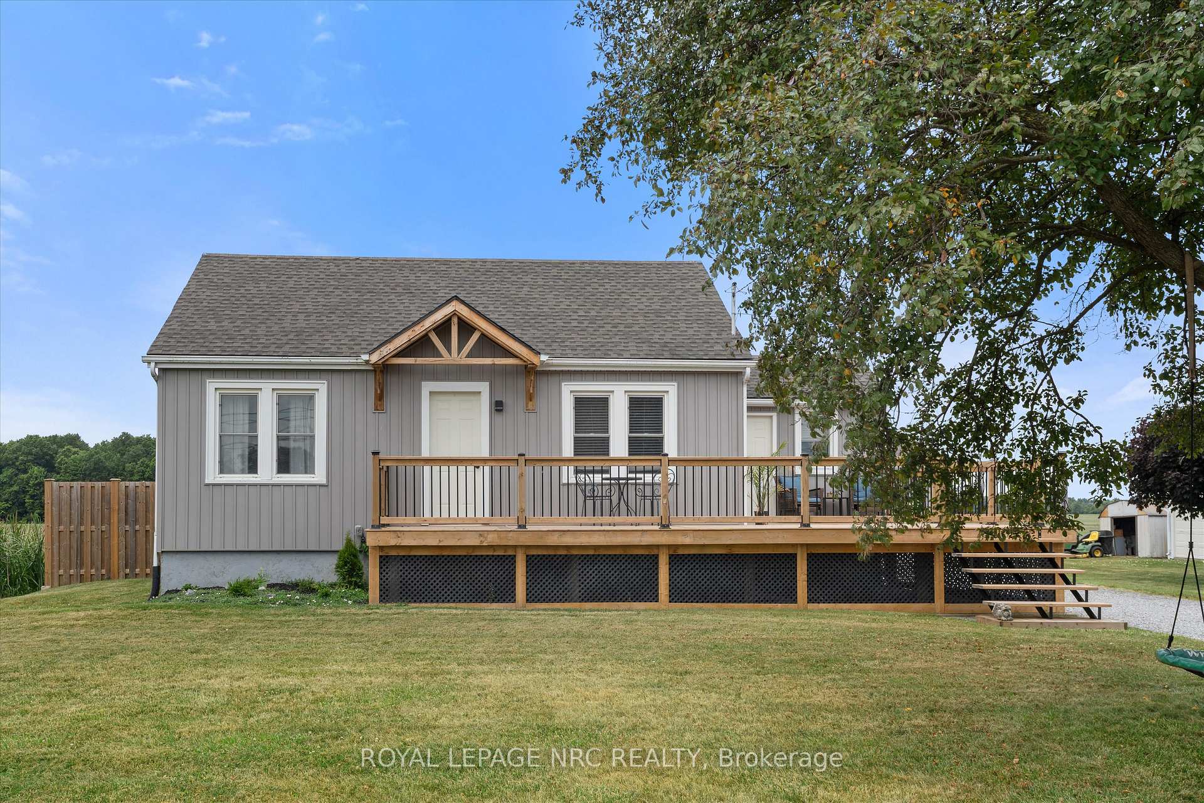
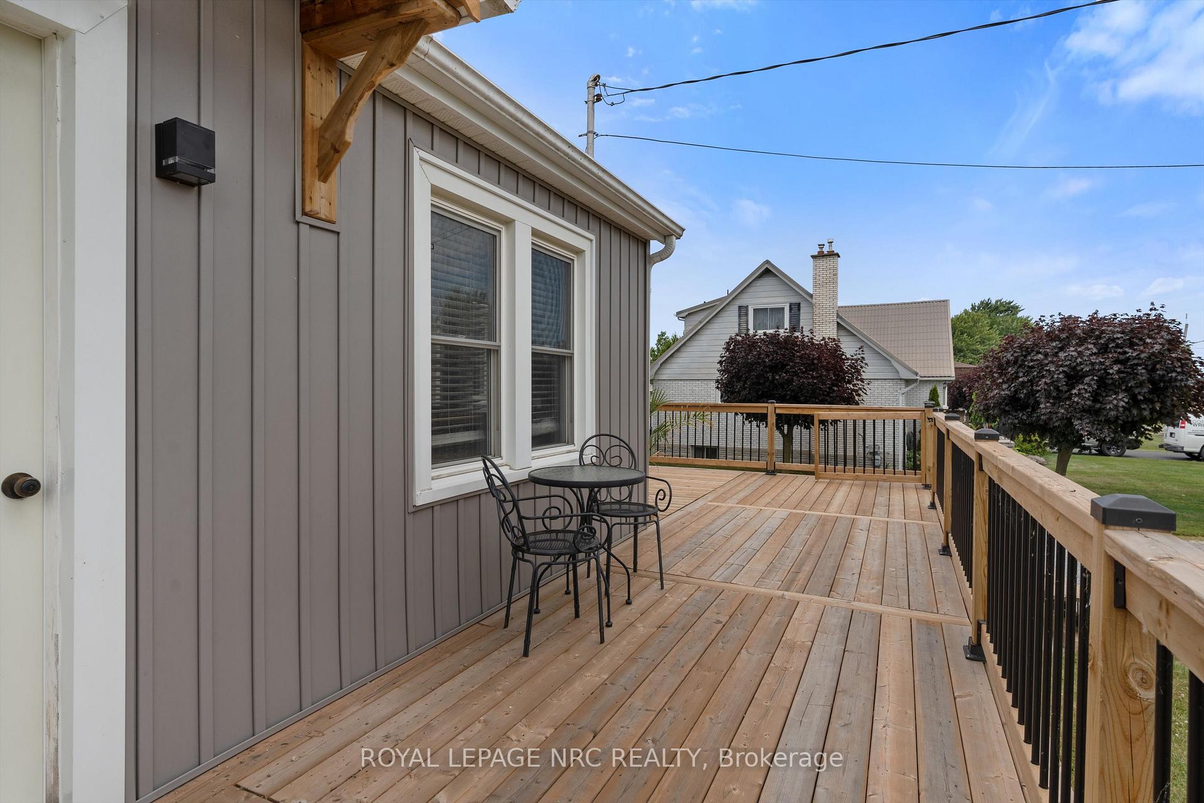
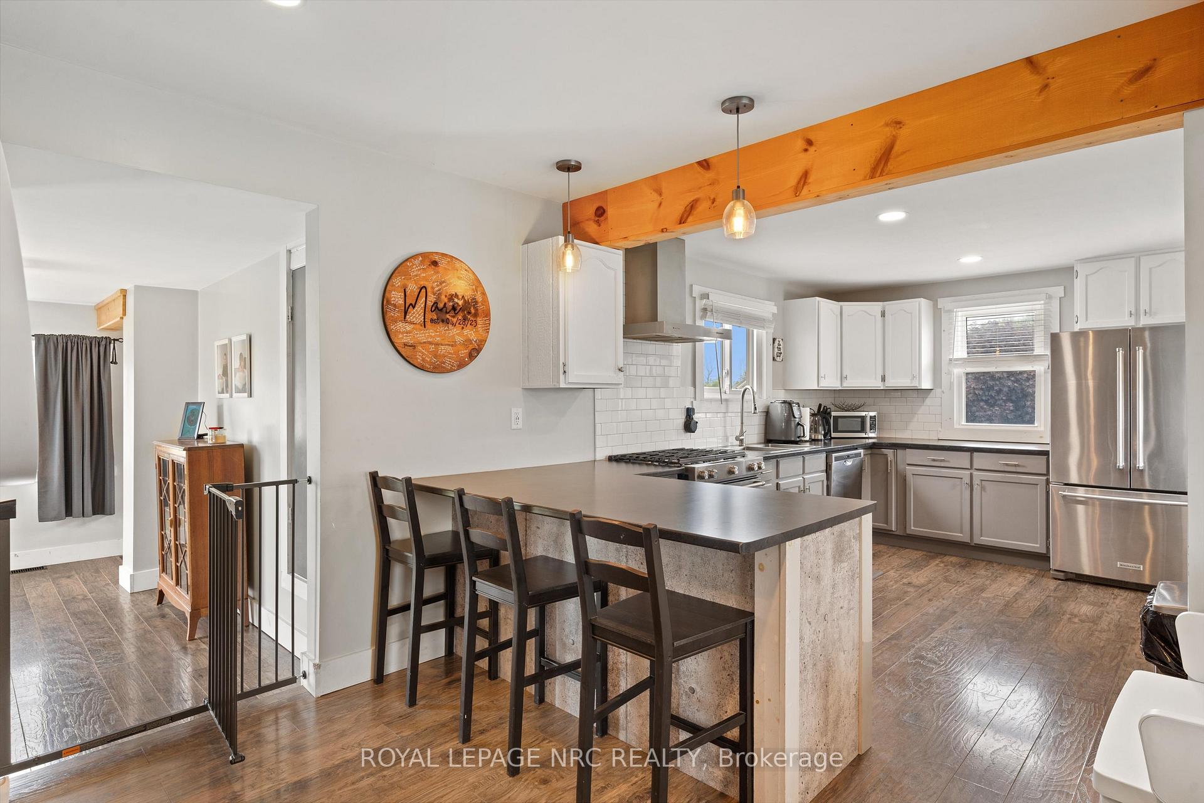
Welcome to 2291 Stevensville Road a beautifully updated 2+1 bedroom, 1 bathroom bungalow sitting on an oversized 81' x 140' lot (with municipal water and sewer) with no rear neighbours, which produces unobstructed sunset views into the open farmers field. This home features approximately 1500 sqft of finished living space, brand new siding, a freshly built deck perfect for summer BBQs or quiet evenings, a completely fenced-in side yard, and a show-stopping 1100 sqft heated and insulated garage (measuring 34' x 29' inside dimensions) complete with radiant tube heating, making it a dream space for car enthusiasts, hobbyists, or anyone needing serious workshop space. Inside, you'll find a comfortable, well-maintained living area with plenty of room to grow, including the possibility of adding a 2-piece bathroom in the basement. Ideally located just minutes from the QEW and the sandy shores of Crystal Beach, this property offers the perfect blend of peaceful, private living with convenient access to all the amenities and recreational spots the area has to offer. Whether you're looking for a starter home, a down sizer, or a weekend getaway with garage goals, 2291 Stevensville Road is ready to welcome you home.
Ask about this home
A HOMEH agent will answer your questions about this home.
Around this home
Daily convenience, out of 100, from the distances below
Schools nearby
School rating, out of 10.
Helpful calculators
Your HOMEH agent

"Priced 16% over the Hestimate. I would see it this week."