

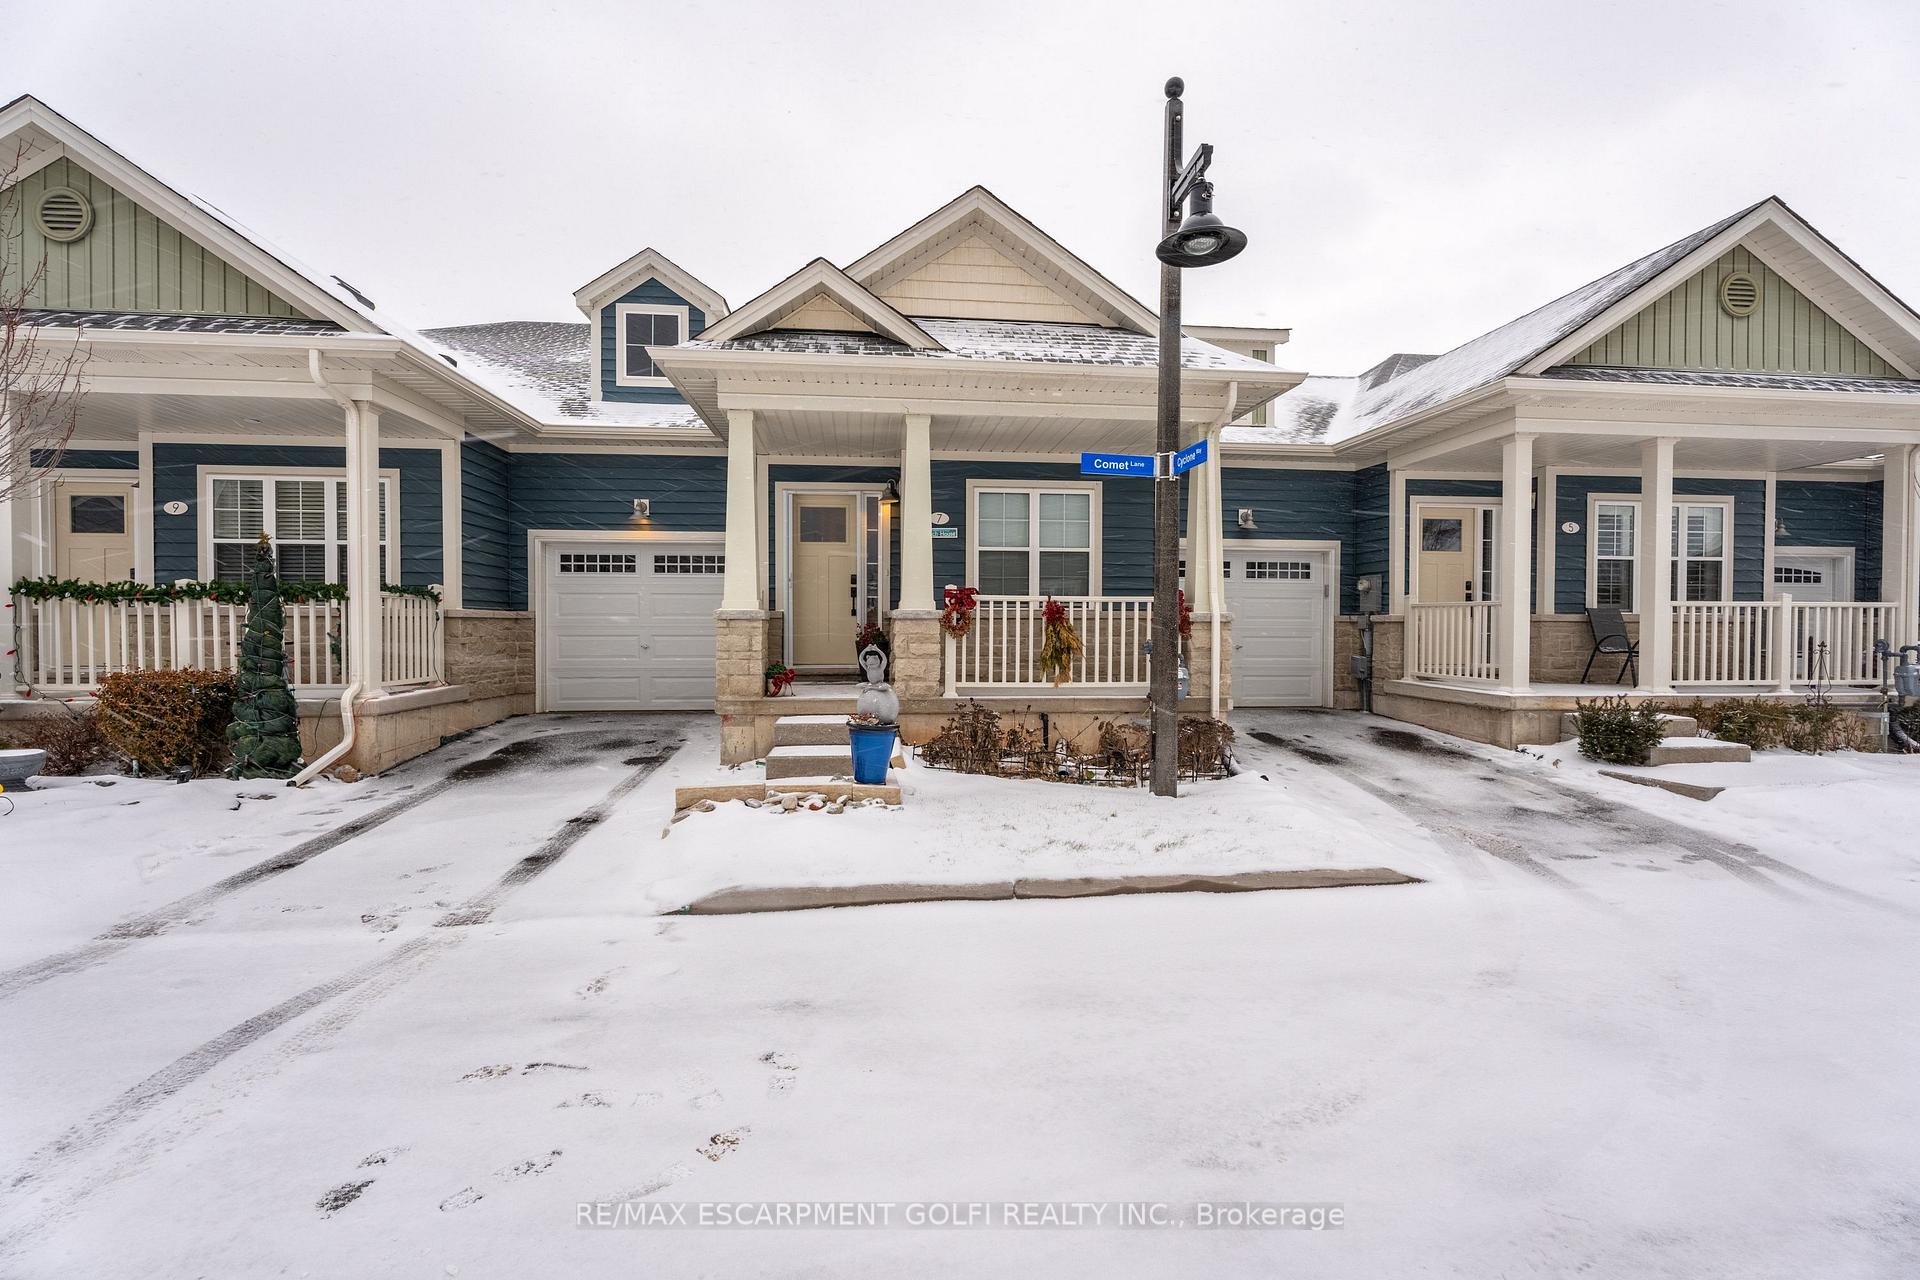
7 Comet Lane
7 Comet Lane
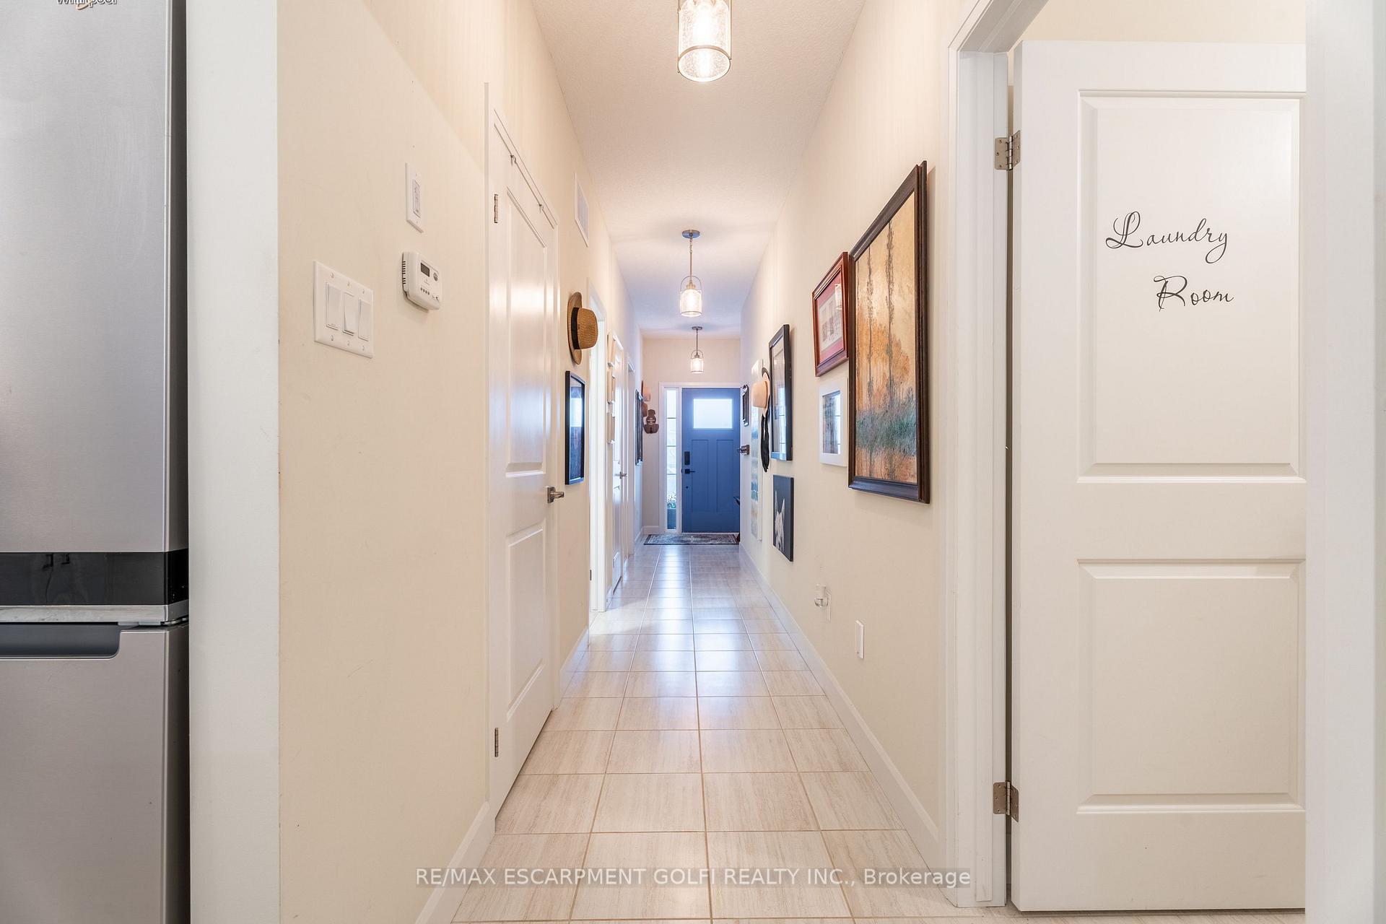
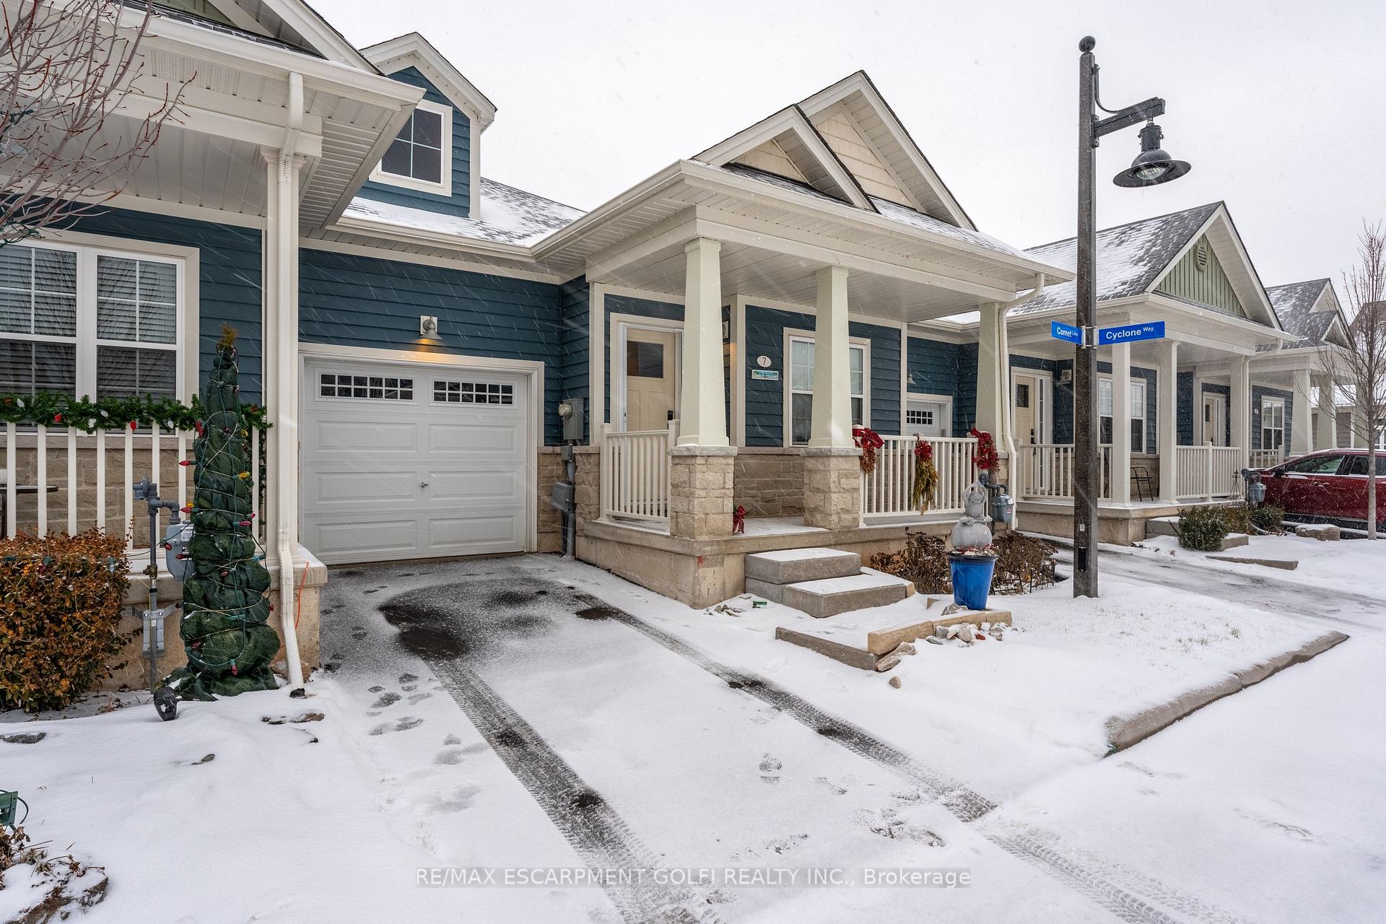
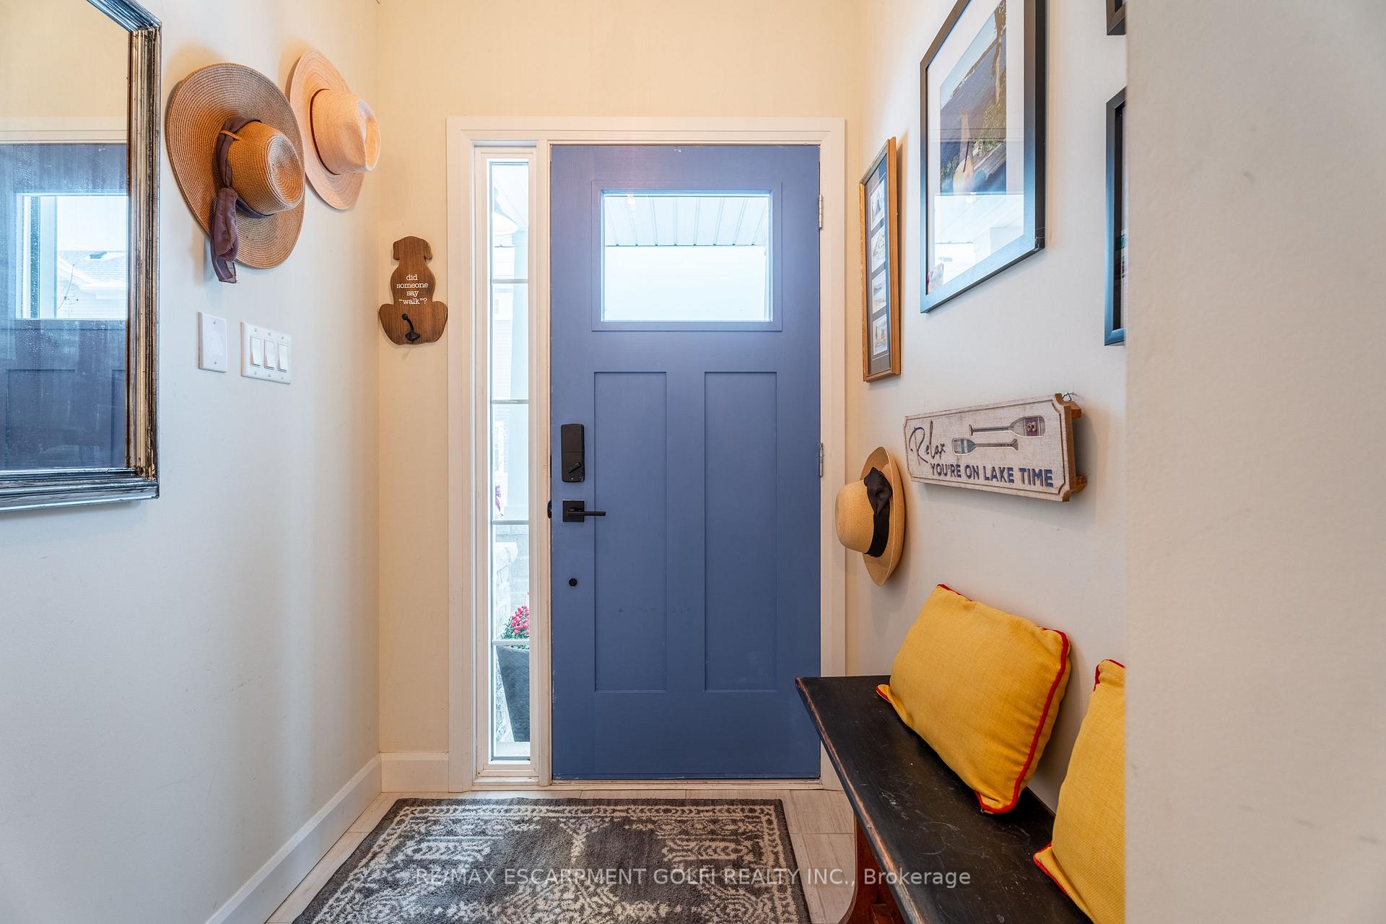
 See all 36 photos
Property history
Facts and features
- BasementUnfinished
- Lot size25 × 72 ft
- Lease term12 months
- FurnishedUnfurnished
- Central air
- Pool
The homeFreehold Townhouse, Bungalow, Age 0–5 years
- Type: Freehold Townhouse
- Style: Bungalow
- Age: 0–5 years
- Living space: 1,100–1,500 sq ft
- Basement: Full, unfinished
InsideLaundry room, main level, Primary bedroom - main floor, sump pump, water heater, Carbon monoxide detectors, smoke detector
- Laundry: Laundry room, main level
- Features: Primary bedroom - main floor, sump pump, water heater
- Security: Carbon monoxide detectors, smoke detector
- Rooms above ground: 7
- Rooms in the basement: 1
- Bedrooms: 2
- Bathrooms: 2
- Kitchens: 1
Outside and lotBrick veneer, vinyl siding, Asphalt shingle, Poured concrete
- Exterior: Brick veneer, vinyl siding
- Roof: Asphalt shingle
- Foundation: Poured concrete
- Pool: Community
- Size: 25.43 × 71.51 ft
- Shape: Rectangular
Parking1 Garage, Attached, Private
- Spaces: 1 Garage
- Garage: Attached
- Driveway: Private
Heating, water and powerForced air, gas, Central air, Municipal water
- Heating: Forced air, gas
- Cooling: Central air
- Water: Municipal water
- Sewer: Municipal sewer
- Natural gas: Yes
- Hydro: Yes
- Cable: Yes
- Telephone: Yes
Rent and termsRent $2,350 a month, Entire property, Unfurnished
- Rent: $2,350 a month
- Space for rent: Entire property
- Furnished: Unfurnished
- Lease: 12 months
- Rent includes: Building maintenance, central air conditioning, grounds maintenance, exterior maintenance, interior maintenance, private garbage removal, recreation facility, snow removal
- Deposit: Required
- Credit check: Required
- Employment letter: Required
- Rental application: Required
- References: Required
- Rental items: Hot water heater
IncludedAll light fixtures, carbon monoxide detector, dryer, garage door opener, garbage disposal, range hood, refrigerator, smoke detector, stove, washer, window coverings, Furniture & tenant belongings
- Included: All light fixtures, carbon monoxide detector, dryer, garage door opener, garbage disposal, range hood, refrigerator, smoke detector, stove, washer, window coverings
- Not included: Furniture & tenant belongings
NearbyGolf, marina, park, rec./commun.centre, school
- Close to: Golf, marina, park, rec./commun.centre, school
Listing detailsX12758976, Rented, Feb 4, 2026
- MLS® number: X12758976
- Status: Rented
- Listed on: Feb 4, 2026
- Days on market: 111
- Updated: May 26, 2026
- Possession: 90+ days
- Occupied by: Tenant
- Listing brokerage: RE/MAX ESCARPMENT GOLFI REALTY INC.
About this home
7 Comet Lane, Fort Erie (Crystal Beach), ON L0S 1B0
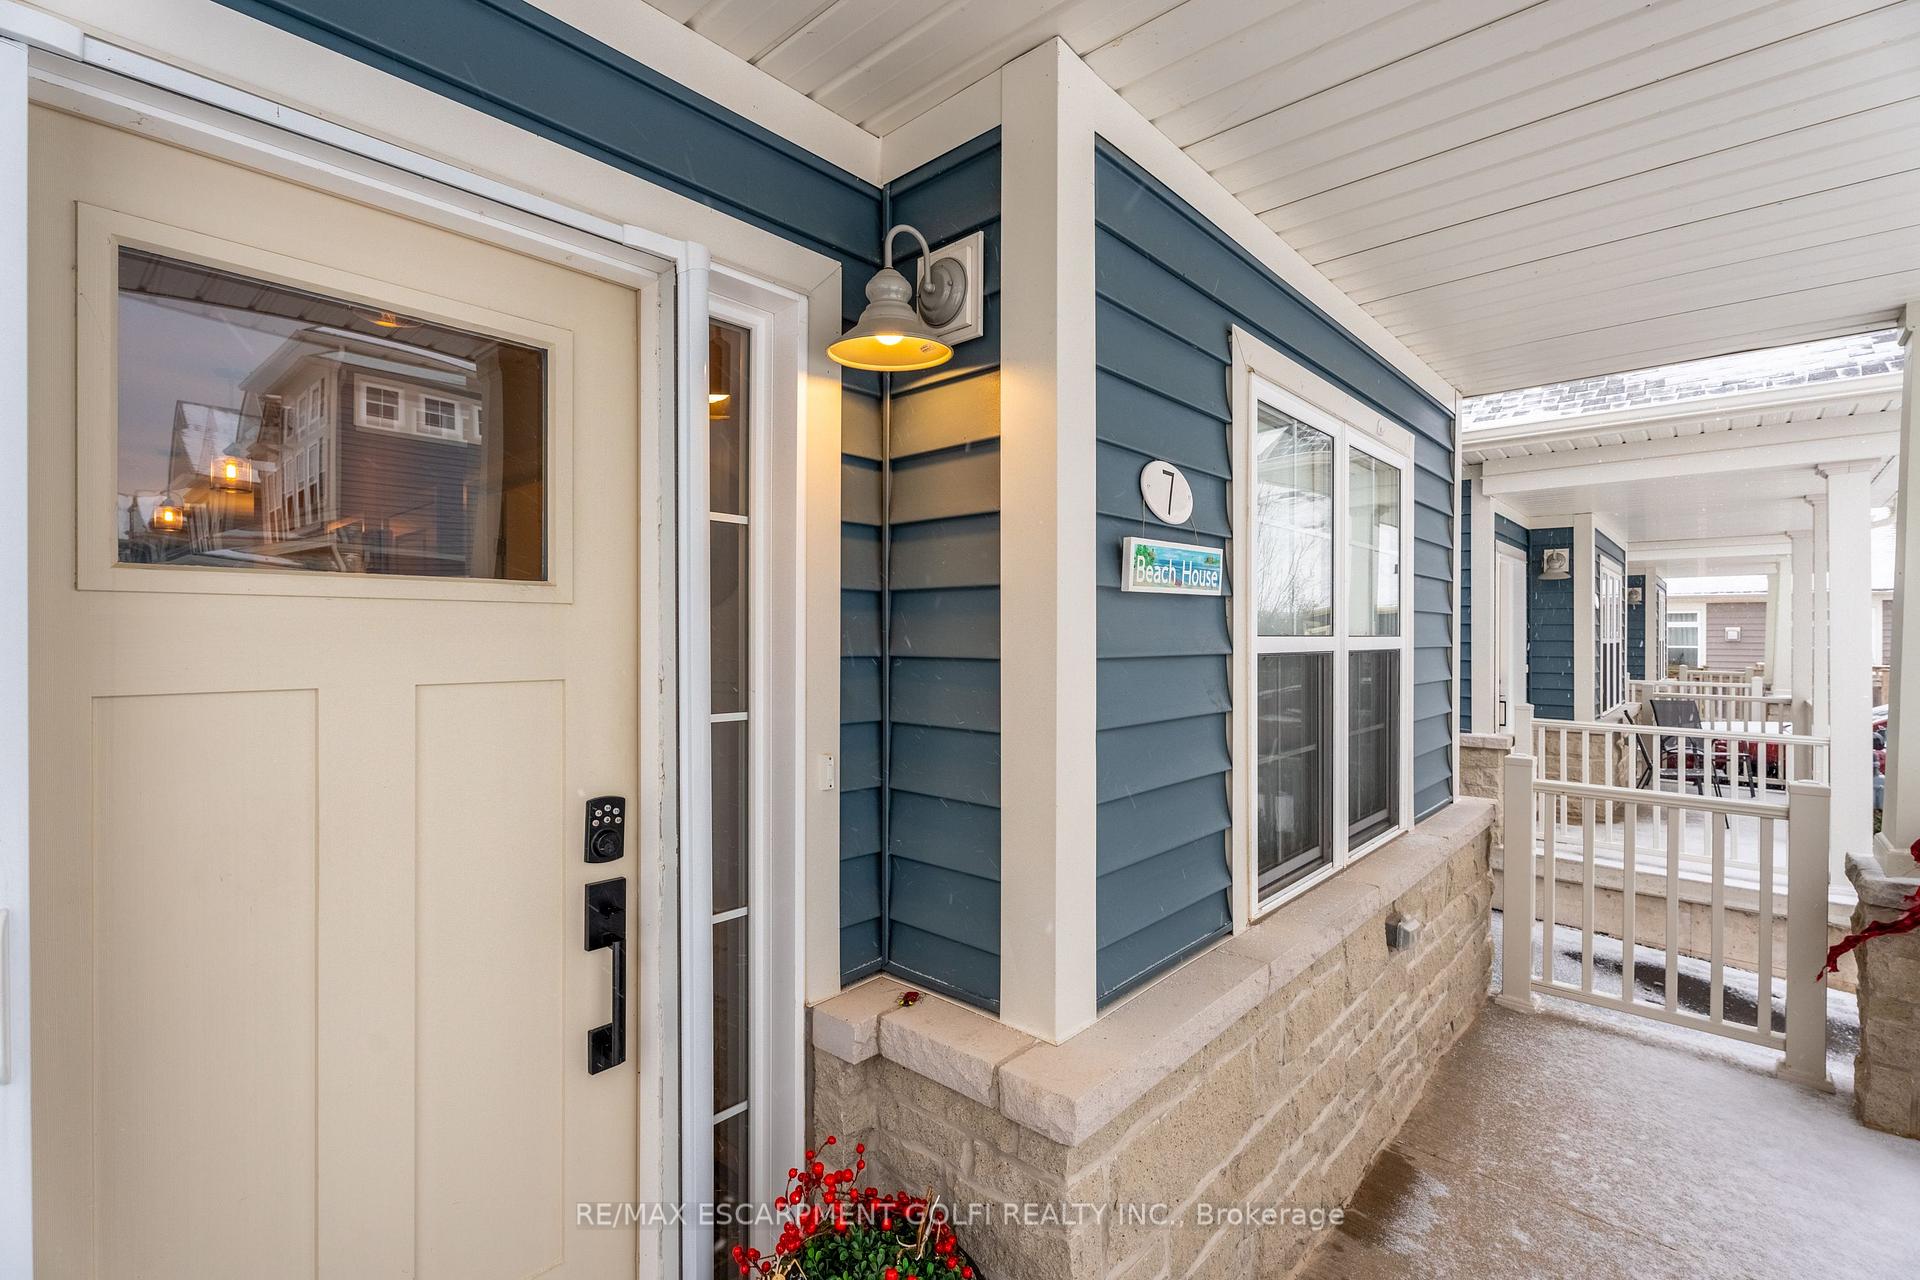
Welcome to 7 Comet Lane in the heart of Crystal Beach! This stunning 1,165 sq. ft. freehold townhouse bungalow offers the perfect combination of comfort, style, and convenience. Featuring 2 spacious bedrooms and 2 bathrooms, this home is designed for easy living with some condo-style amenities such as a community center, pool and a pickle ball/tennis court. Step inside to discover a bright and open layout with a beautiful kitchen that boasts crown moulding, quartz countertops, stainless steel appliances, island and a pantry. The master bedroom is a serene retreat with a walk-in closet and a private 3-piece ensuite. Additional features include a dedicated laundry room, inside entry to the garage, and a covered front porch perfect for relaxing outdoors. Enjoy maintenance-free living just steps from the lake and a short walk to beaches, charming shops, farmer's markets, local restaurants and approx. 20min to QEW & Peace Bridge. Whether you're looking for a peaceful retreat or an active lifestyle by the water, this home has it all.
Ask about this home
A HOMEH agent will answer your questions about this home.
Around this home
Daily convenience, out of 100, from the distances below
Schools nearby
School rating, out of 10.
Helpful calculators
Your HOMEH agent

"I would see it this week."