

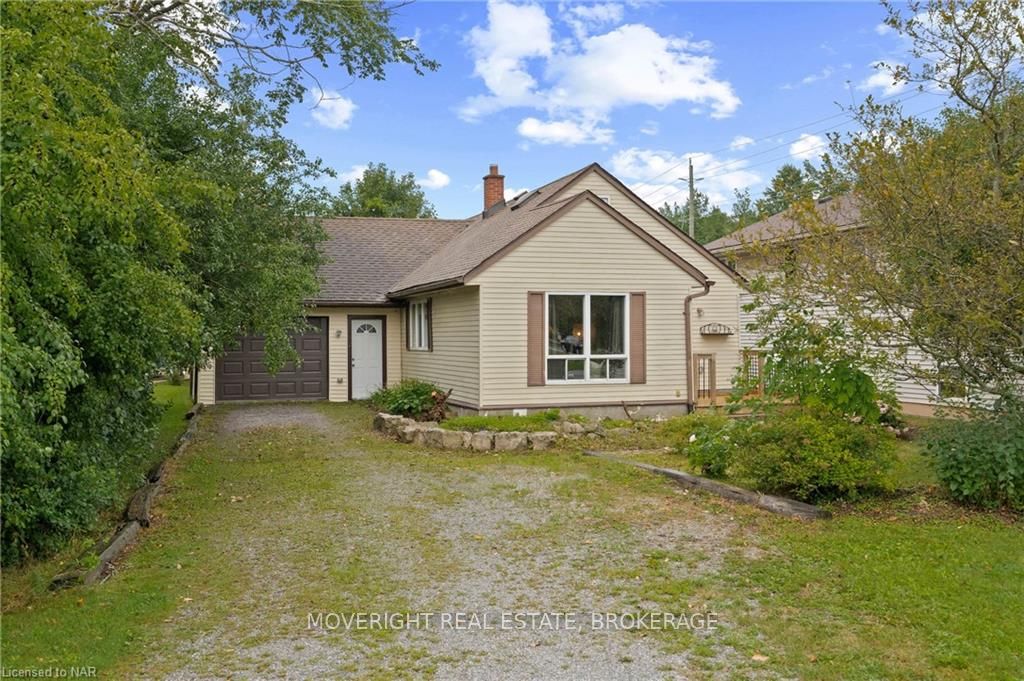
233 Albert Street
233 Albert Street
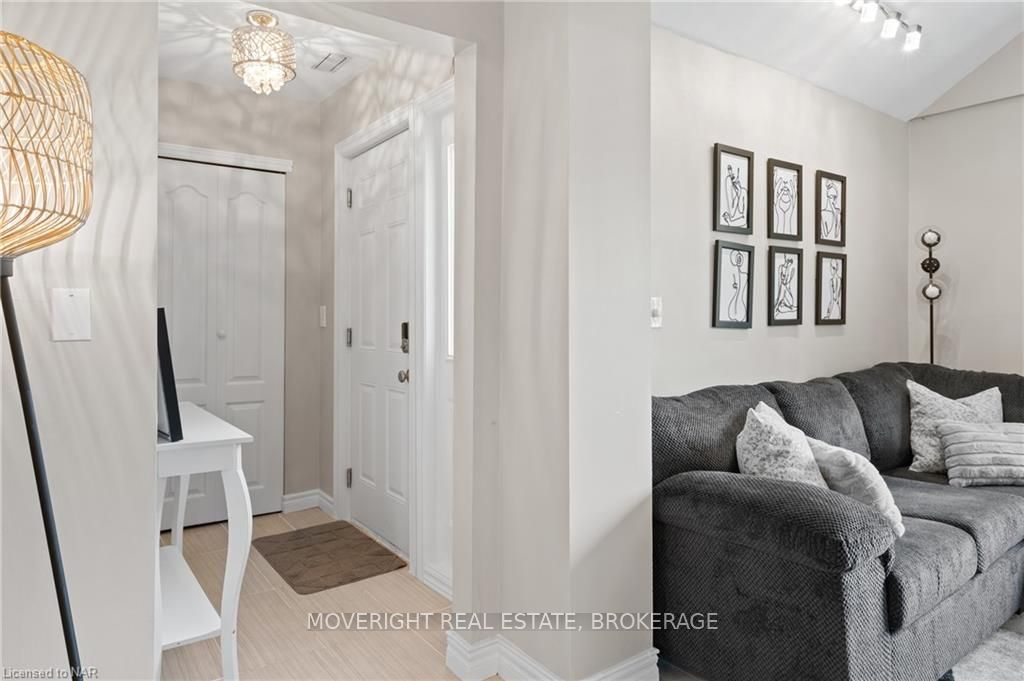 See all 37 photos
Property history
- $475,000TerminatedList: 2024-08-21|End: 2025-04-19|241 daysX9409002
Facts and features
- BasementUnfinished
- Price per sq ft~$271
- Water, sewerMunicipal
- LaundryEnsuite
- Central air
The homeDetached, 1 1/2 storey, 1,500–2,000 sq ft
- Type: Detached
- Style: 1 1/2 storey
- Living space: 1,500–2,000 sq ft
- Basement: Unfinished, crawl space
- Exposure: South
- Waterfront: None
InsideEnsuite, Water heater, Rooms above ground 11
- Laundry: Ensuite
- Features: Water heater
- Rooms above ground: 11
- Rooms in the basement: 0
- Bedrooms: 3
- Bathrooms: 2
- Kitchens: 1
Outside and lotAluminum siding, Asphalt shingle, Block
- Exterior: Aluminum siding
- Roof: Asphalt shingle
- Foundation: Block
- Features: Deck, lighting, porch, year round living
- Size: 50 × 144 ft
- Zoning: R2
Parking1 Garage, Attached, Private
- Spaces: 1 Garage
- Garage: Attached
- Driveway: Private
Heating, water and powerForced air, gas, Central air, Municipal water
- Heating: Forced air, gas
- Cooling: Central air
- Water: Municipal water
- Sewer: Municipal sewer
Costs and taxesTaxes $2,790 a year, Hot water heater
- Taxes, 2024: $2,790 a year
- Under contract: Hot water heater
Included in the saleBuilt-in microwave, dryer, refrigerator, stove, washer, window coverings
- Included: Built-in microwave, dryer, refrigerator, stove, washer, window coverings
NearbyLake/pond, golf, hospital
- Close to: Lake/pond, golf, hospital
Listing detailsX9409002, Terminated, Aug 21, 2024
- MLS® number: X9409002
- Status: Terminated
- Listed on: Aug 21, 2024
- Days on market: 241
- Updated: Apr 19, 2025
- Possession: Flexible
- Occupied by: Owner
- Listing brokerage: MOVERIGHT REAL ESTATE, BROKERAGE
About this home
233 Albert Street, Fort Erie (Lakeshore), ON L2A 5T3
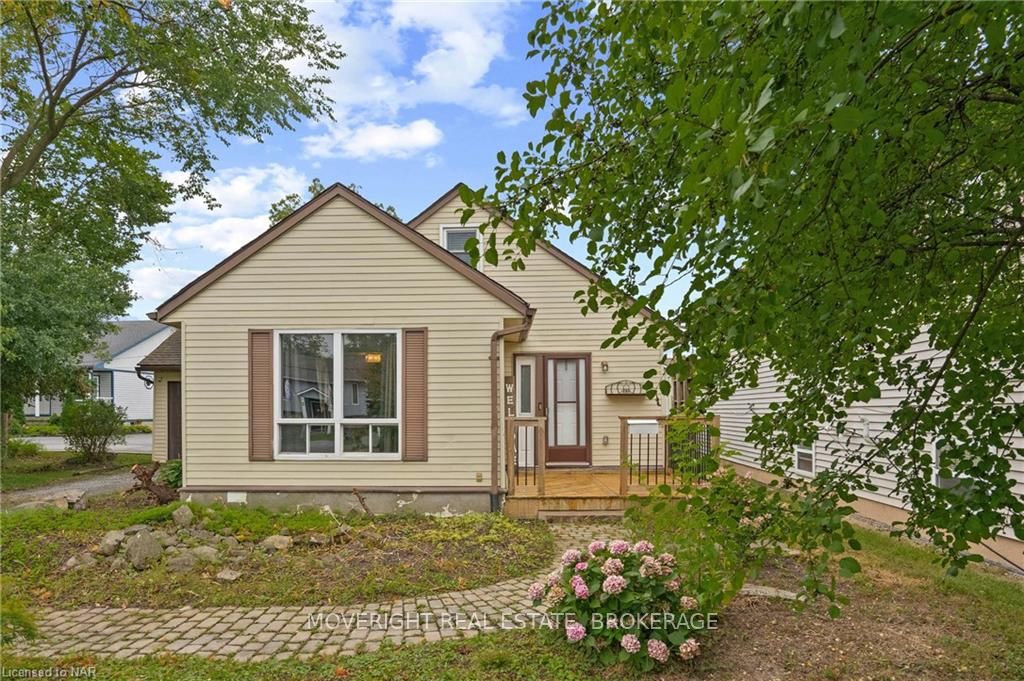
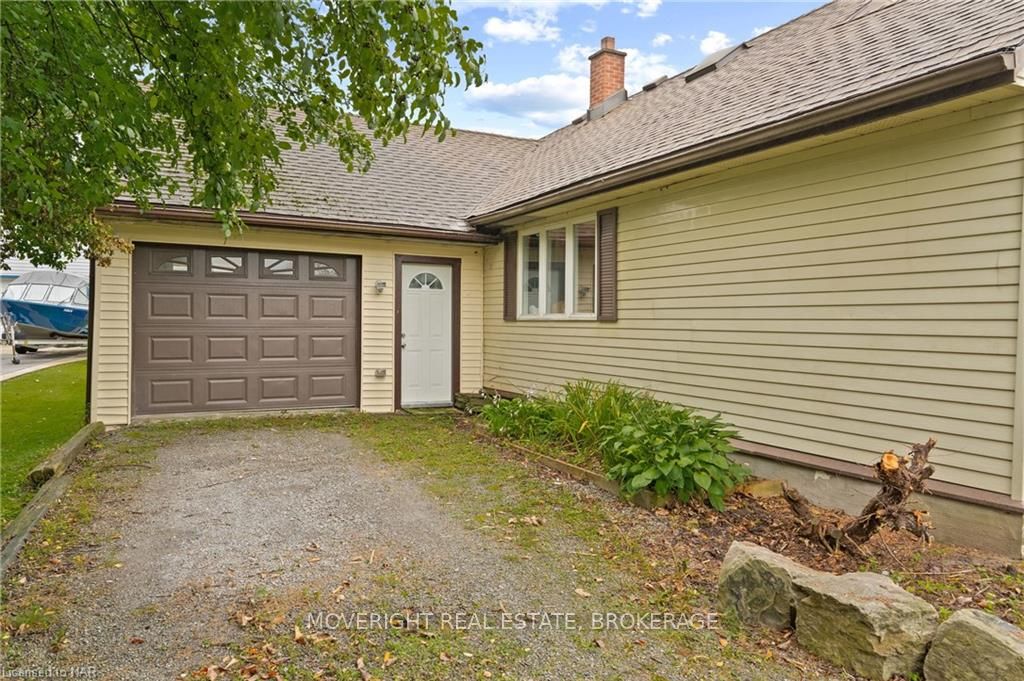
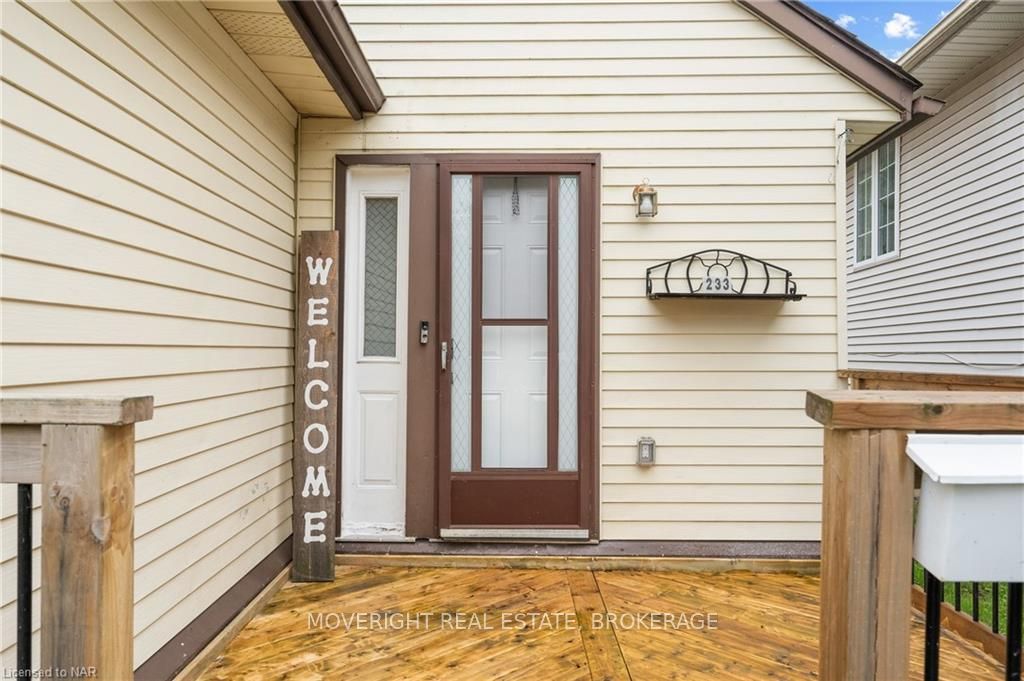
Welcome to 233 Albert Street, a beautifully renovated 1.5 storey home offering 1,788 sqft of living space with 3 bedrooms and 1.5 bathrooms. Perfect for those seeking a spacious, move-in ready home that exudes style and comfort. Step inside to discover a home that looks like it’s straight out of a magazine. Freshly painted in neutral tones, the spacious living room greets you with stunning vaulted ceilings and an abundance of natural light. The large, open dining area flows seamlessly into the renovated kitchen, where white cabinets and a breakfast bar create a bright and inviting space. From the dining room, step through sliding glass doors into your private backyard oasis, complete with a deck—perfect for entertaining. Convenience is key with main floor laundry located in the mudroom and an attached garage providing easy inside access. Upstairs, you’ll find two generously sized bedrooms, a two-piece bathroom, and a huge bonus room ideal for a kids’ playroom or additional sleeping quarters. Major updates have already been taken care of, including a furnace (2020), A/C (2021), hot water heater (2020), and newer shingles, giving you peace of mind for years to come. Located close to numerous amenities with quick access to the QEW and U.S. border, this home is a rare find. Don’t miss your chance—book your private showing today!
Ask about this home
A HOMEH agent will answer your questions about this home.
Around this home
Daily convenience, out of 100, from the distances below
Schools nearby
School rating, out of 10.
Helpful calculators
Your HOMEH agent

"I would see it this week."